Button CopyPathCircle CloseCircle Left ArrowArrow Down Icon GreyClosecirclecircleBurger
Image 1
Image 2
Image 3
$639,900

25 MORRIS STREET, Guelph, Ontario, N1E 5M1

MLS® # X13697832

2 Beds

Bath

700 - 1100  FEETSQ

QuickQuoteTM: $545K - $690K

Guelph ON, N1E 5M1

MLS® # X13697832

Property Information:

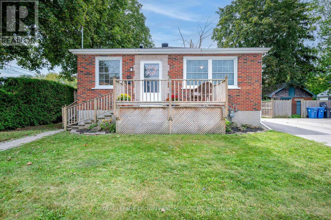
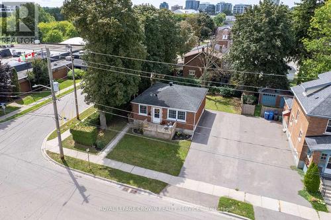
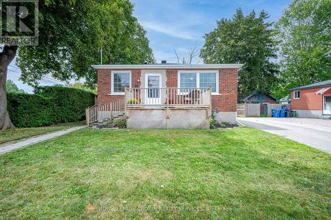
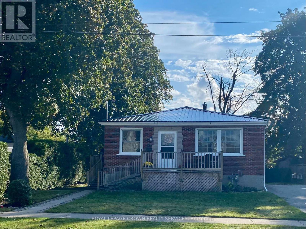
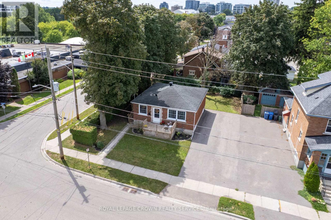
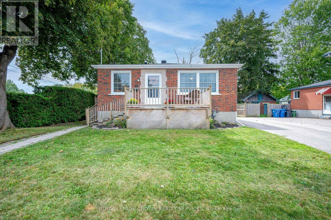
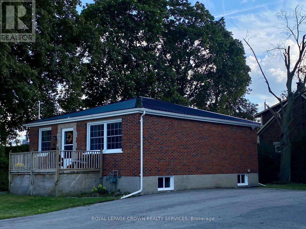
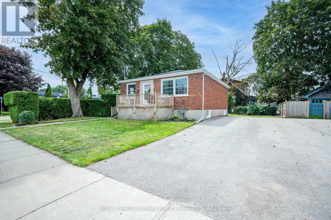
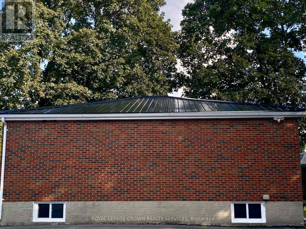
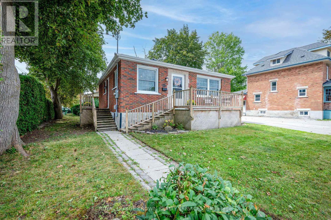
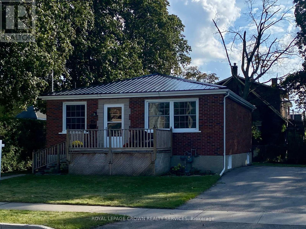
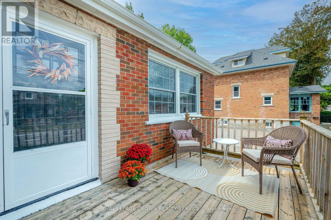
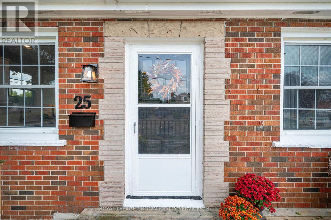
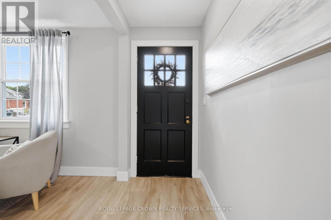
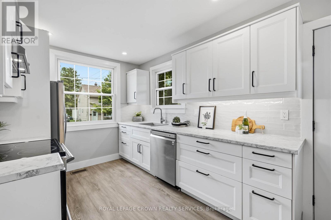
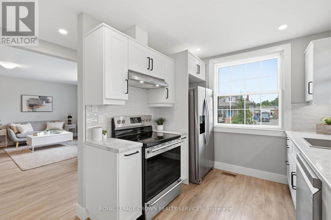
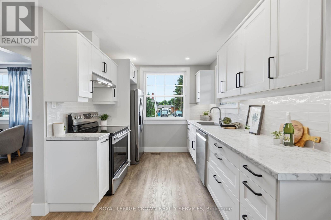
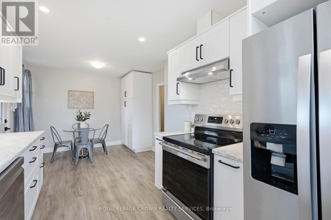
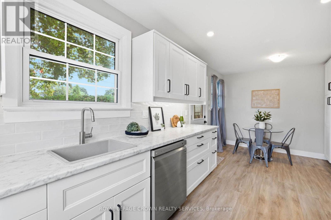
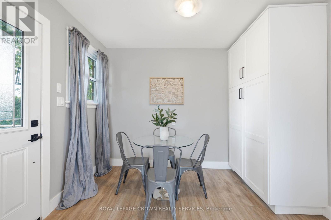
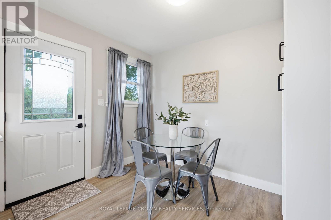
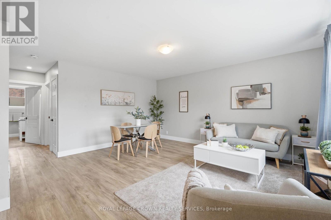
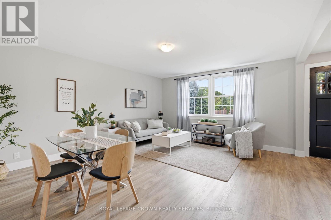
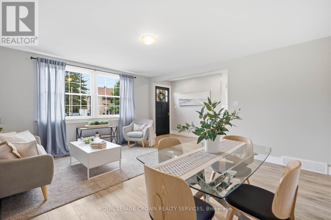
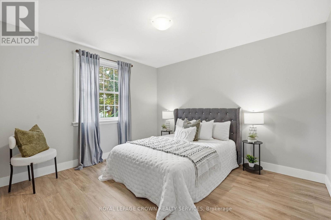
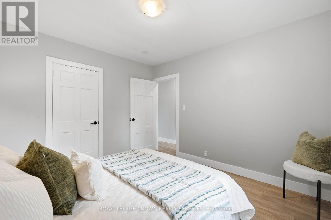
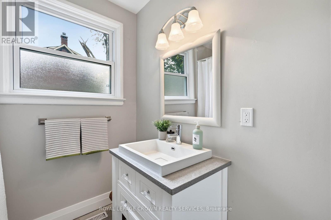
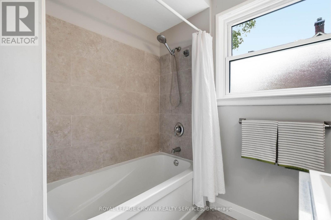
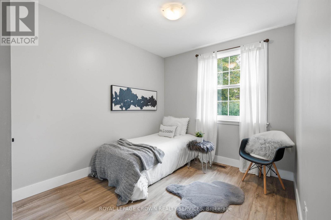
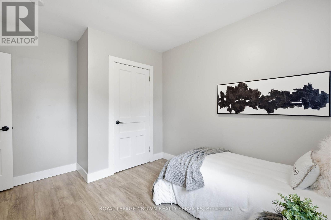
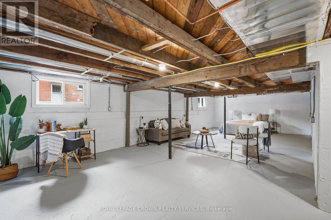
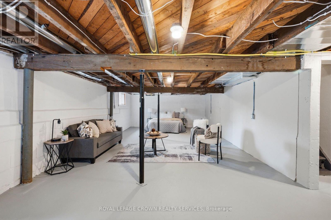
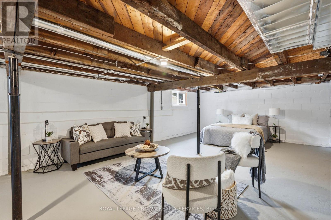
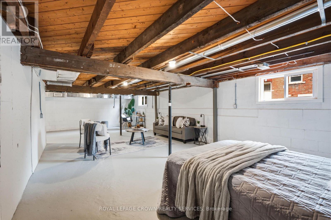
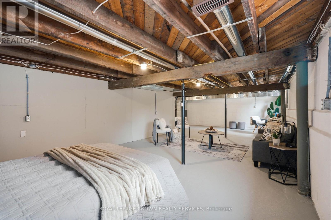
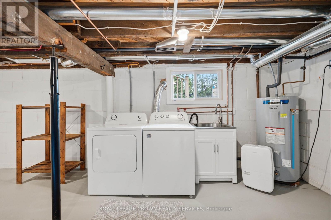
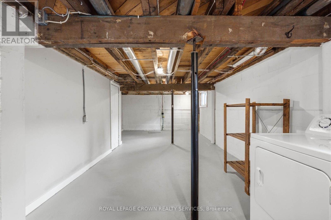
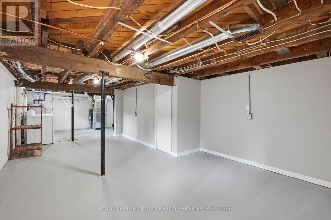
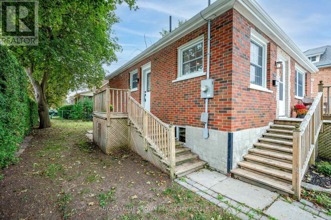
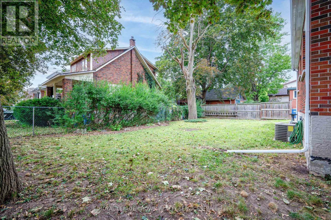
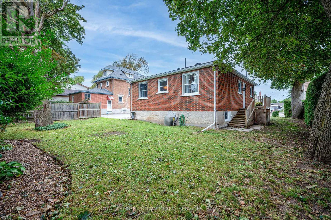
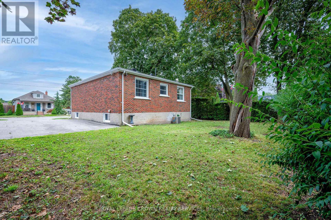
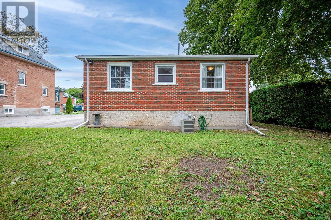
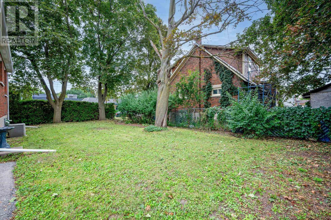
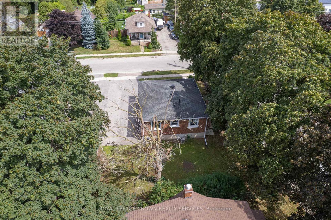
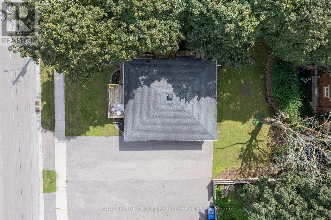
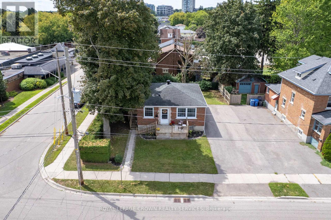
Welcome to this exquisitely renovated brick bungalow nestled on a generous, private lot in desirable St. Patrick's Ward! Offering just under 1,000 sq. ft. of pristine, move-in-ready living space, this home combines timeless character with modern upgrades.Step inside to discover a bright, open interior featuring durable solid-surface flooring throughout-ideal for pets, busy families, or low-maintenance living. The home chef will love the updated kitchen, boasting sleek stainless-steel appliances, ample prep space, and a bank of pantry cabinets. Relax in the updated 4-piece bathroom, complete with a deep soaker tub designed for evening unwind sessions. The light-filled lower level with large windows offers endless potential for a future rec room, extra bedroom, or home office.Complete with a double-wide driveway with abundant parking, a spacious front porch for morning coffee, and major systems updated (windows, exterior doors, high-efficiency furnace, and central air), there's nothing left to do but move in and enjoy! (id:7525)

Building Features:

  • Style: Detached
  • Building Type: House
  • Architectural Style: Bungalow
  • Basement Development: Unfinished
  • Basement Type: Full
  • Construction Style - Attachment: Detached
  • Exterior Finish: Brick
  • Floor Space: 700 - 1100 sqft
  • Foundation Type: Block
  • Heating Type: Forced air
  • Heating Fuel: Natural gas
  • Cooling Type: Central air conditioning
  • Appliances: Dishwasher, Dryer, Stove, Washer, Refrigerator

Property Features:

  • OwnershipType: Freehold
  • Property Type: Single Family
  • Bedrooms: 2
  • Bathrooms: 1
  • Floor Space (approx): 700 - 1100 Square Feet
  • Irregular: Yes
  • Lot Depth: 90 Feet
  • Lot Frontage: 65.6 Feet
  • Lot Size: 65.6 x 90 FT
  • Zoning: RL2
  • Sewer: Sanitary sewer
  • Parking Type: No Garage
  • No. of Parking Spaces: 6

Rooms:

  • Living Main Level 4.39 m x 2.90 m
  • Dining Main Level 4.39 m x 2.16 m
  • Kitchen Main Level 2.79 m x 3.28 m
  • Bedroom Main Level 3.38 m x 3.73 m
  • 2nd Bedroom Main Level 3.35 m x 3.73 m
  • Bathroom Main Level 2.18 m x 2.49 m

Convert Measurement to:


QuickQuoteTM Powered by RPS

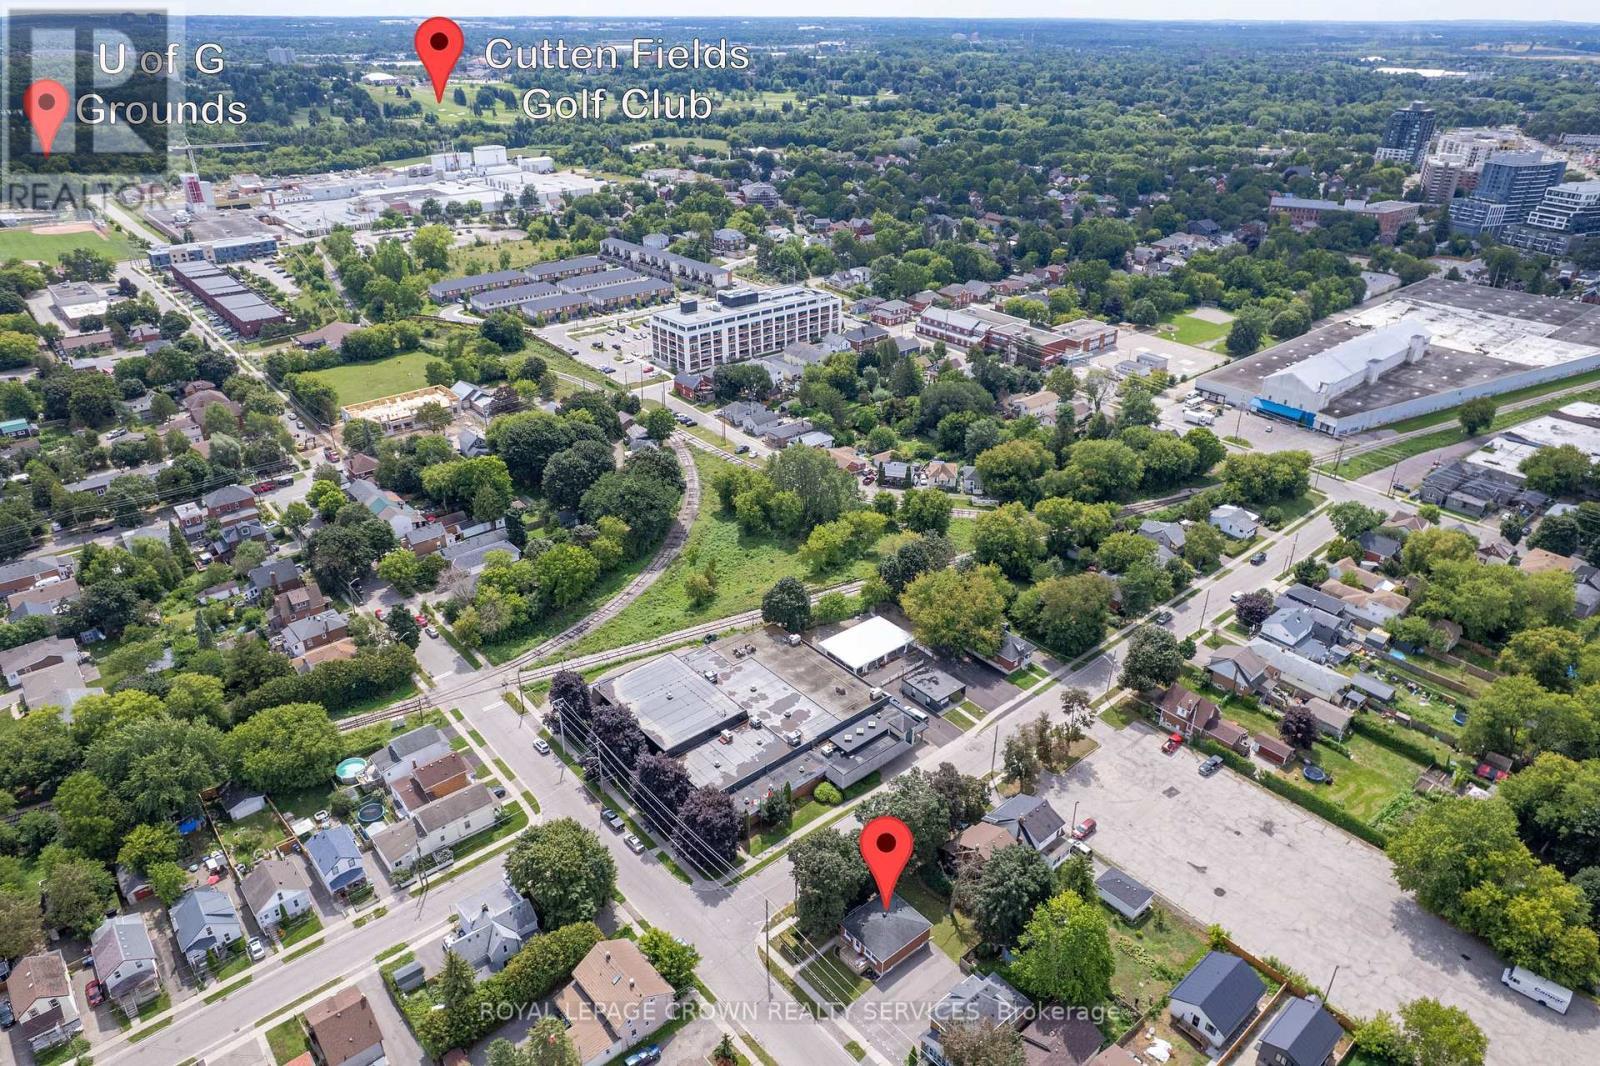
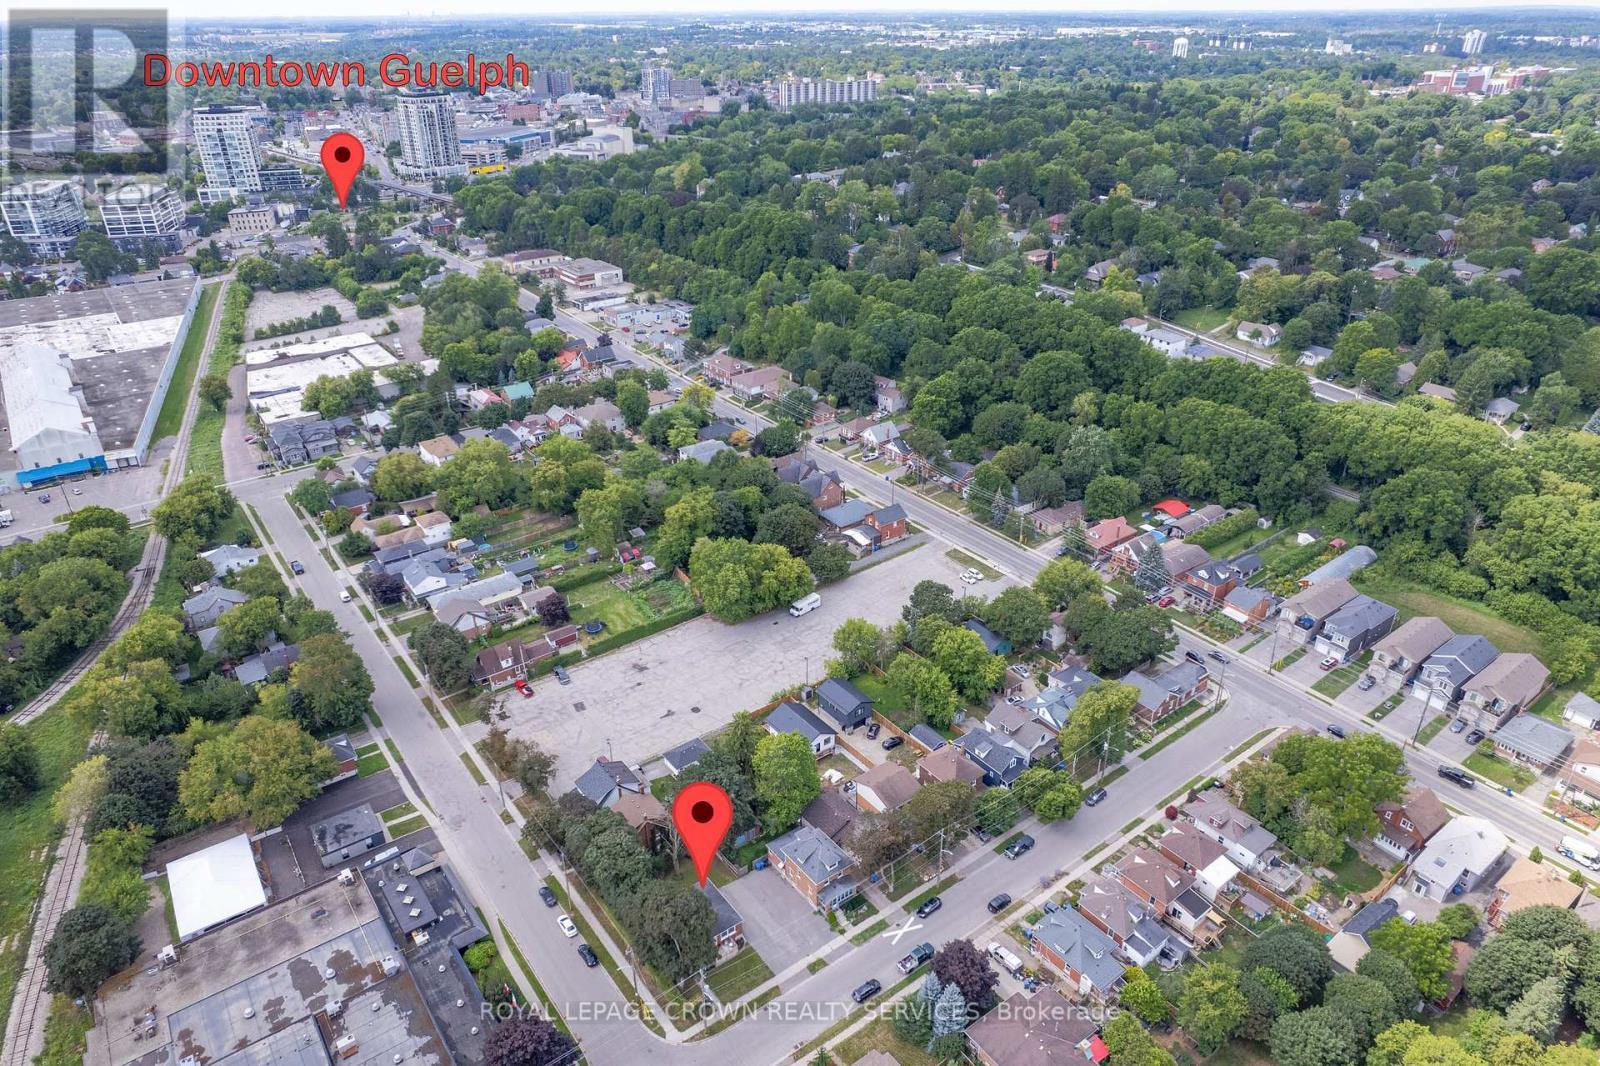
Location of 25 MORRIS STREET, Guelph, Ontario, N1E 5M1

Demographic Information of 25 MORRIS STREET, Guelph, Ontario, N1E 5M1

Life Stage

Midlife Families

Employment Type

Blue Collar/Primary, Blue Collar/Service Sector

Average Household Income

$127,424.34

Average Number of Children

1.57

Household Population

Household Structure

Age of Population

Education

Education Level

No certificate/diploma/degree

14.89 %

High school certificate or equivalent

27.29 %

Apprenticeship trade certificate/diploma

4.82 %

College/non-university certificate

21.77 %

University certificate (below bachelor)

0.74 %

University Degree

30.48 %

Commuter

Travel To Work

By Car

82.68 %

By Public Transit

1.83 %

By Walking

11.94 %

By Bicycle

1.8 %

By Other Methods

1.75 %

Cultural Diversity

Knowledge of Official Language

Mother Tongue

Building Information

Building Type

Apartments (Low and High Rise)

19.65 %

Houses

80.35 %

Own Vs. Rent
