Button CopyPathCircle CloseCircle Left ArrowArrow Down Icon GreyClosecirclecircleBurger
Image 1
Image 2
Image 3
$849,900

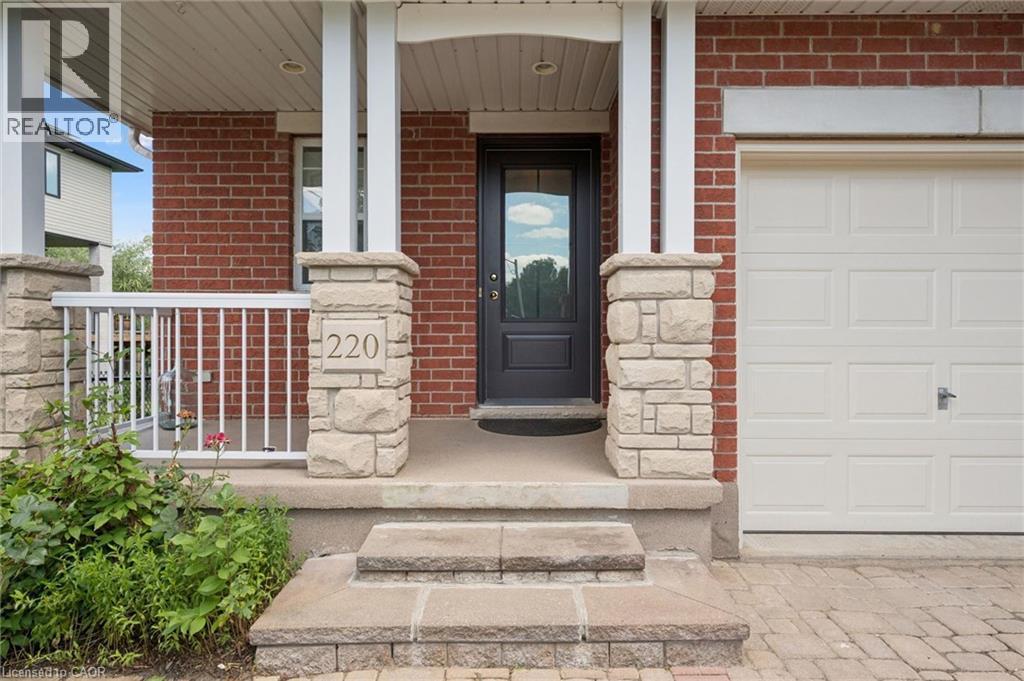
220 CARRINGTON Drive, Guelph, Ontario, N1G 5K3

MLS® # 40850905

3 Beds

Baths

2203  FEETSQ

QuickQuoteTM: $780K - $950K

Guelph ON, N1G 5K3

MLS® # 40850905

Property Information:

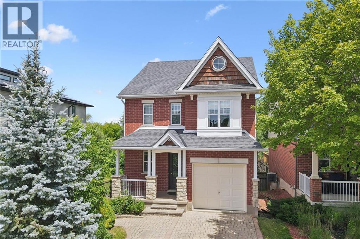
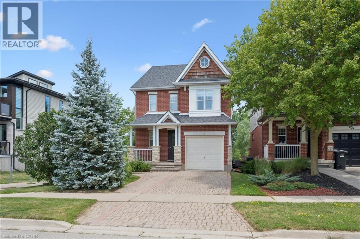
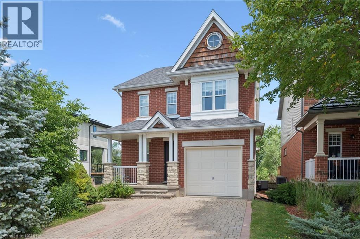
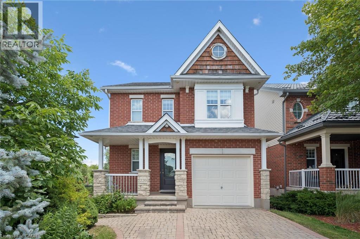
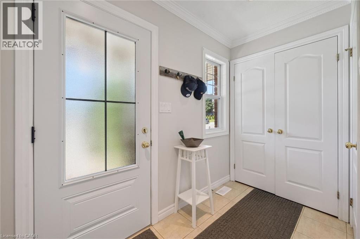
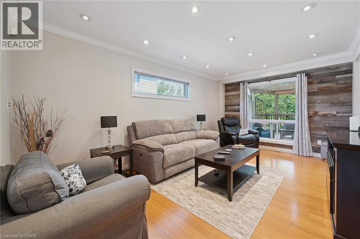
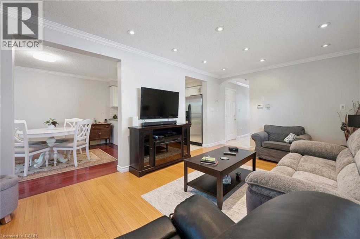
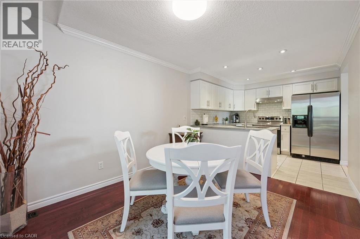
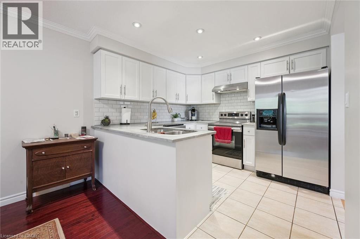
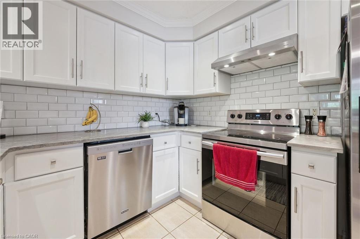
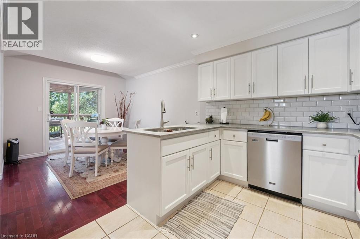
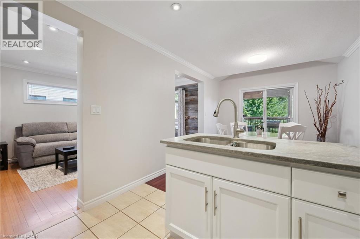
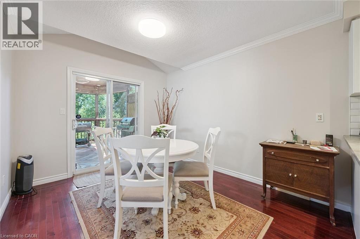
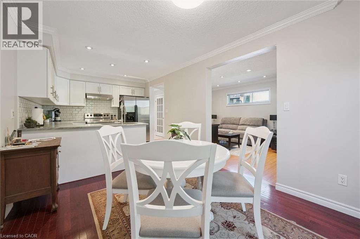
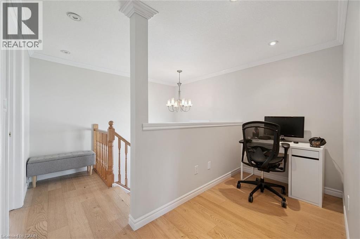
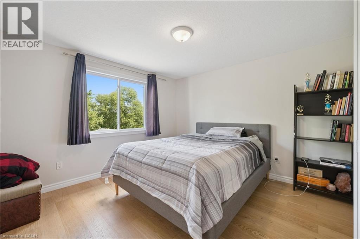
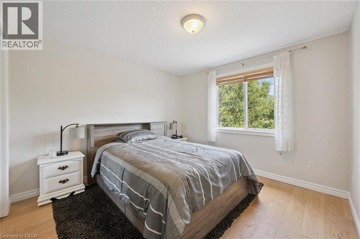
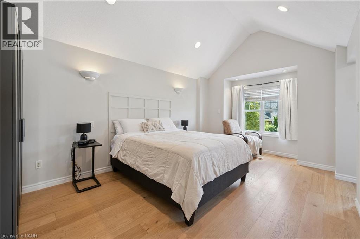
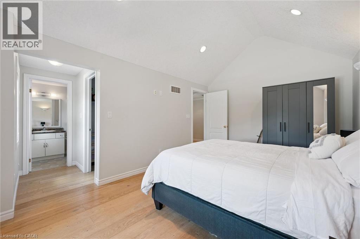
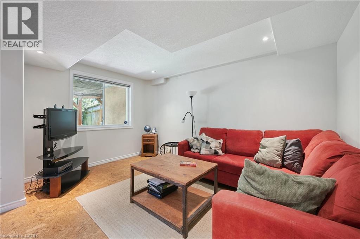
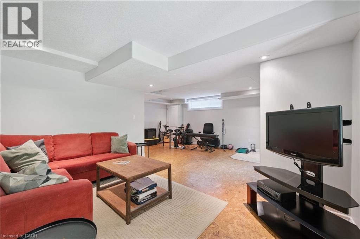
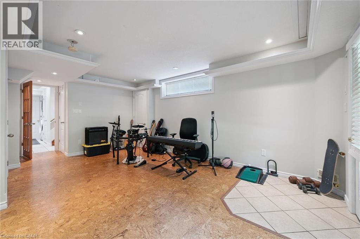
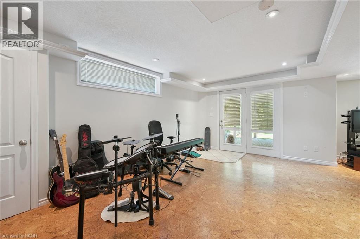
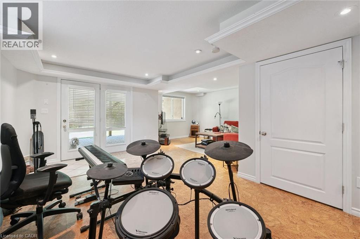
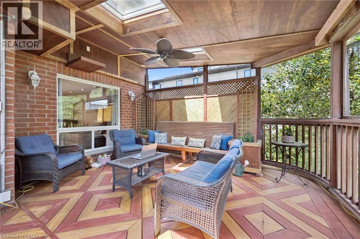
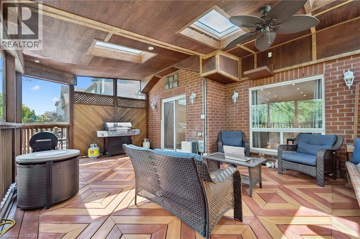
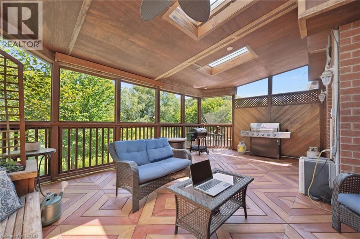
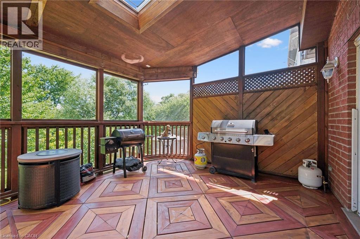
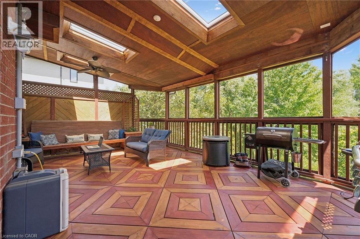
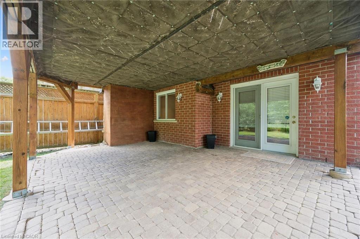
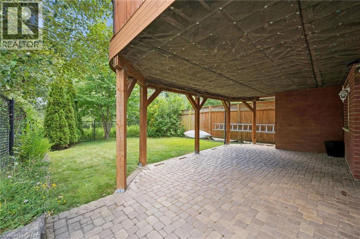
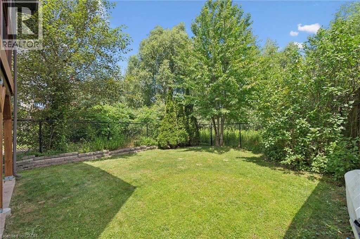
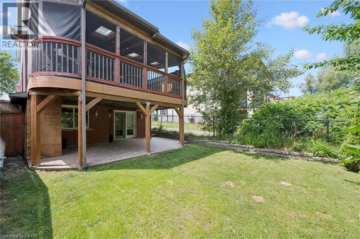
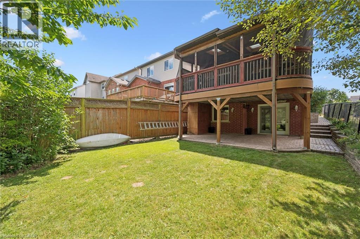
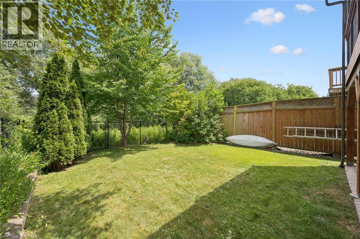
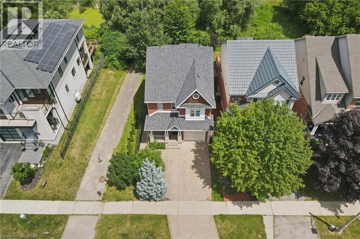
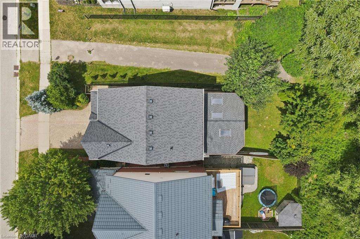
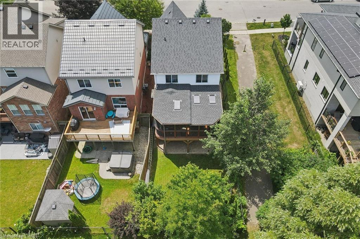
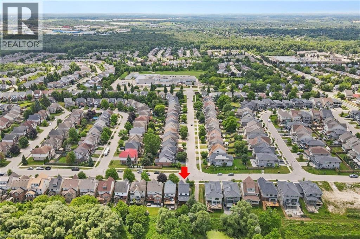
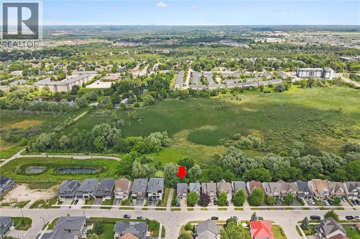
Beautifully updated home in Guelph's desirable south end, backing onto protected city-owned greenspace with a fully finished walkout basement! Enjoy the privacy of the backyard oasis where deer are often seen wandering through the natural setting. The bright main floor features hardwood and tile flooring, a refreshed eat-in kitchen with granite countertops, stainless steel appliances, and patio doors leading to a covered deck, perfect for relaxing or entertaining outdoors. Upstairs offers updated hardwood flooring, three spacious bedrooms, a versatile sitting area, and a stunning primary suite with vaulted ceilings and a private ensuite bath. The fully finished walkout basement provides additional living space with direct access to the backyard, making it ideal for growing families or entertaining guests. Freshly painted throughout and move-in ready, this home is conveniently located close to excellent schools, parks, trails, shopping, restaurants, University of Guelph and all the amenities that make Guelph's south end one of the city's most sought-after neighbourhoods. (id:7525)

Building Features:

  • Style: Detached
  • Building Type: House
  • Architectural Style: Other
  • Basement Development: Finished
  • Basement Type: Full
  • Construction Style - Attachment: Detached
  • Exterior Finish: Brick
  • Floor Space: 2203 sqft
  • Foundation Type: Poured Concrete
  • Heating Type: Forced air
  • Heating Fuel: Natural gas
  • Cooling Type: Central air conditioning

Property Features:

  • OwnershipType: Freehold
  • Property Type: Single Family
  • Bedrooms: 3
  • Bathrooms: 4
  • Half Bathrooms: 1
  • Amenities Nearby: Public Transit
  • Built in: 2004
  • Community Features: Quiet Area
  • Features: Conservation/green belt, Automatic Garage Door Opener
  • Floor Space (approx): 2203 Square Feet
  • Lot Depth: 105 Feet
  • Lot Frontage: 30 Feet
  • Zoning: RL.2
  • Sewer: Municipal sewage system
  • Parking Type: Attached garage
  • No. of Parking Spaces: 3

Rooms:

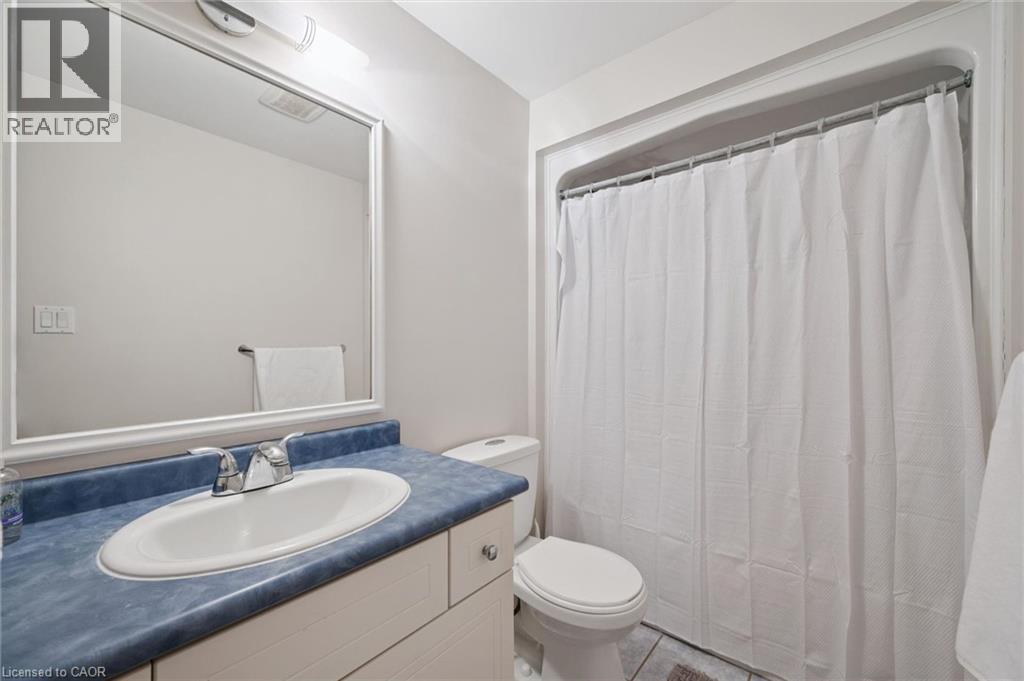
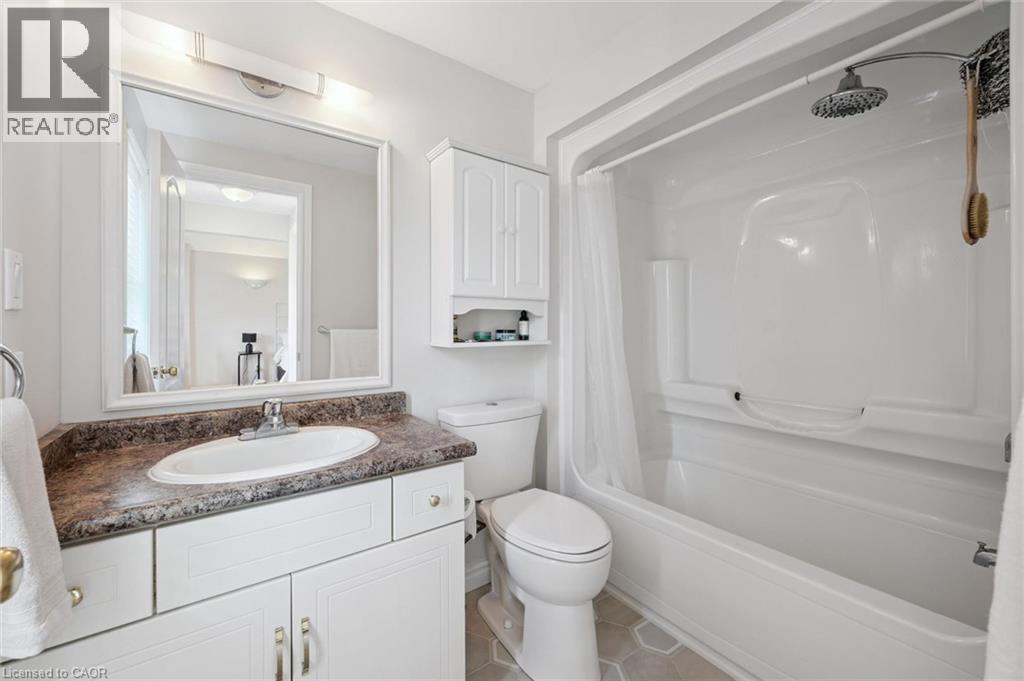
  • Bathroom 2nd Level 10'8'' x 4'11''
  • Bathroom 2nd Level 5'4'' x 8'1''
  • Bedroom 2nd Level 11'4'' x 12'4''
  • Bedroom 2nd Level 10'4'' x 12'4''
  • Primary Bedroom 2nd Level 10'9'' x 17'9''
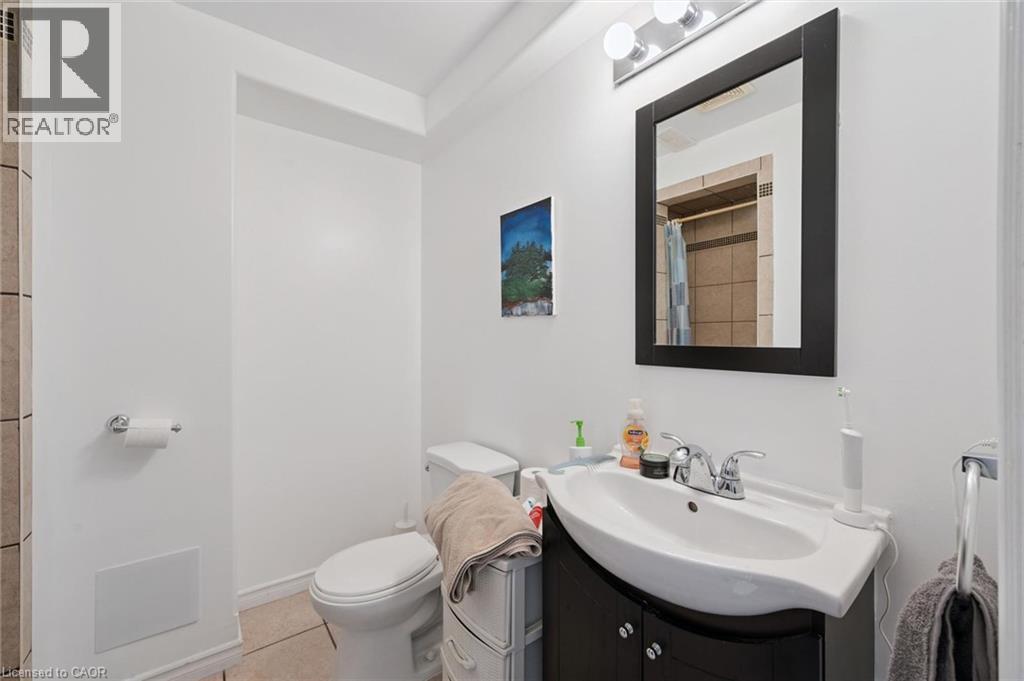
  • Bathroom Basement Level 6'11'' x 7'8''
  • Cellar/Cold Room Basement Level 10'10'' x 5'1''
  • Utility Basement Level 9'8'' x 6'2''
  • Recreation Room Basement Level 20'9'' x 24'1''
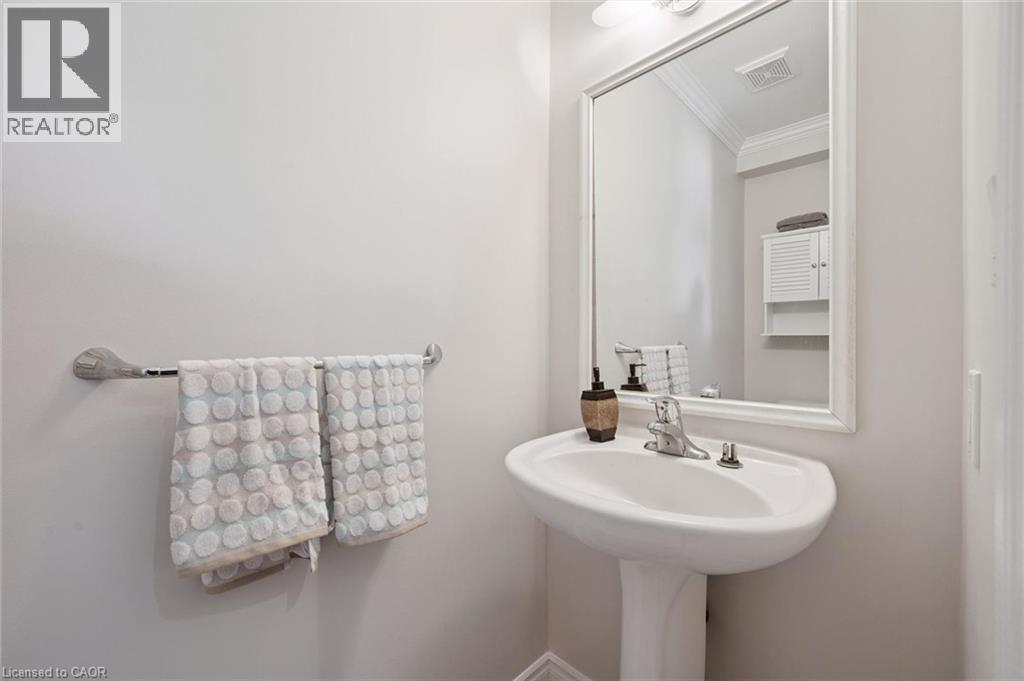
  • Bathroom Main Level 7'0'' x 3'0''
  • Kitchen Main Level 9'10'' x 8'10''
  • Dining Main Level 9'10'' x 11'9''
  • Living Main Level 10'11'' x 17'5''

QuickQuoteTM Powered by RPS

Location of 220 CARRINGTON Drive, Guelph, Ontario, N1G 5K3

Demographic Information of 220 CARRINGTON Drive, Guelph, Ontario, N1G 5K3

Life Stage

Young Couples

Employment Type

Mixed

Average Household Income

$130,707.10

Average Number of Children

1.75

Household Population

Household Structure

Age of Population

Education

Education Level

No certificate/diploma/degree

13.03 %

High school certificate or equivalent

31.74 %

Apprenticeship trade certificate/diploma

1.62 %

College/non-university certificate

14.57 %

University certificate (below bachelor)

1.67 %

University Degree

37.37 %

Commuter

Travel To Work

By Car

84.04 %

By Public Transit

6.88 %

By Walking

3.53 %

By Bicycle

2.29 %

By Other Methods

3.26 %

Cultural Diversity

Knowledge of Official Language

Mother Tongue

Building Information

Building Type

Apartments (Low and High Rise)

12.23 %

Houses

87.77 %

Own Vs. Rent
