Button CopyPathCircle CloseCircle Left ArrowArrow Down Icon GreyClosecirclecircleBurger
Image 1
Image 2
Image 3
$750,000

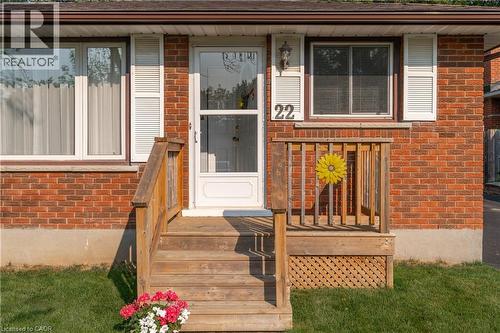
22 MOUNTFORD Drive, Guelph, Ontario, N1E 6E9

MLS® # 40852699

3+1 Beds

Baths

1796  FEETSQ

QuickQuoteTM: $747K - $843K

Guelph ON, N1E 6E9

MLS® # 40852699

Property Information:

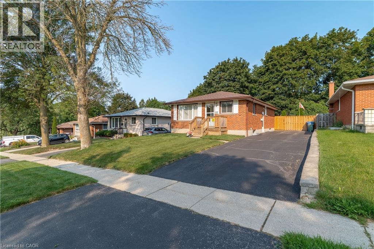
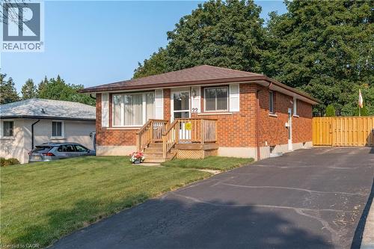
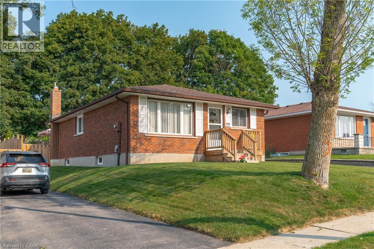
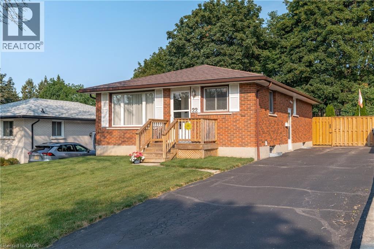
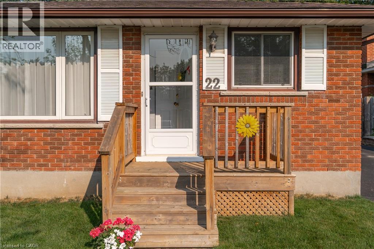
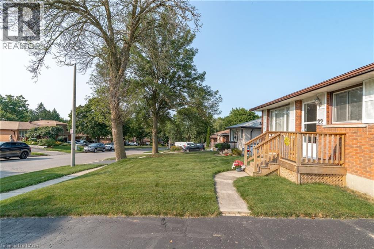
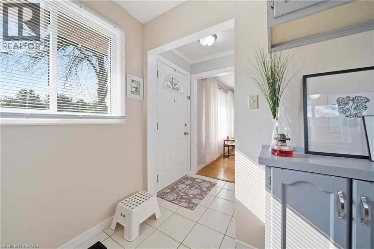
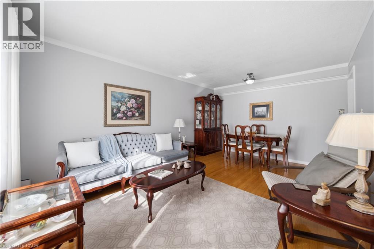
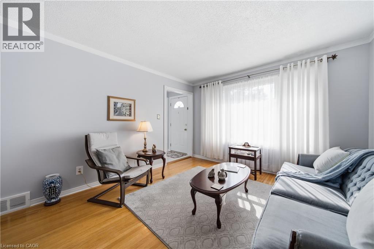
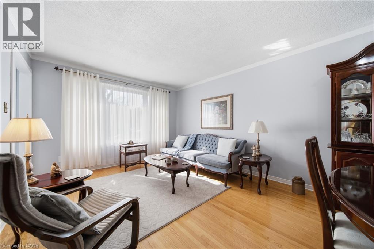
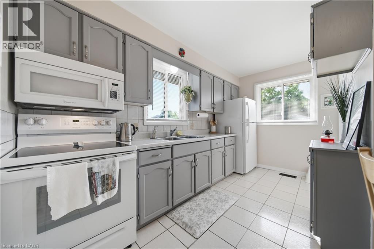
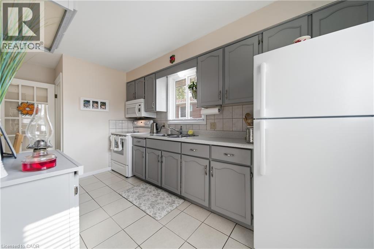
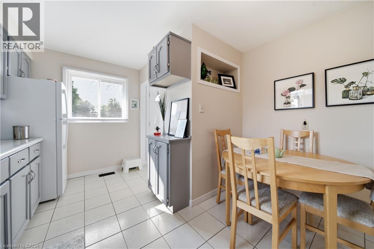
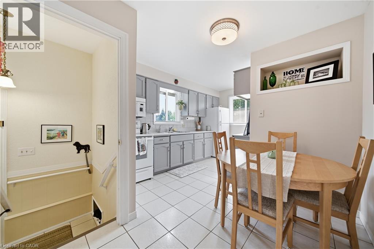
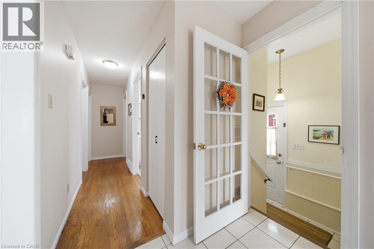
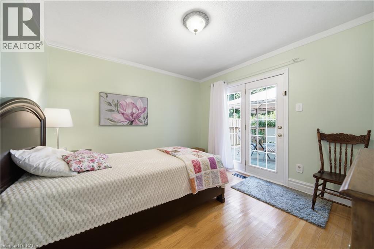
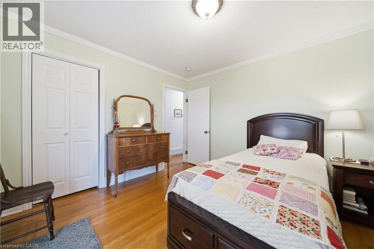
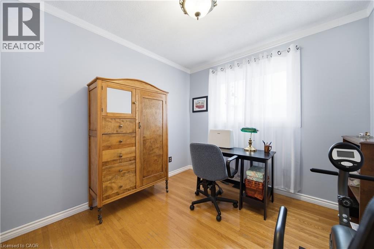
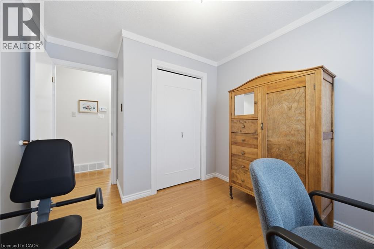
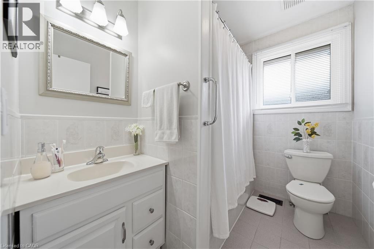
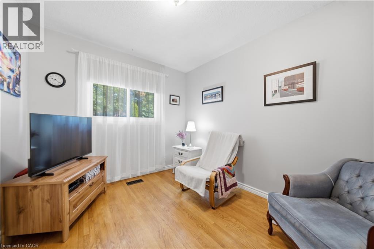
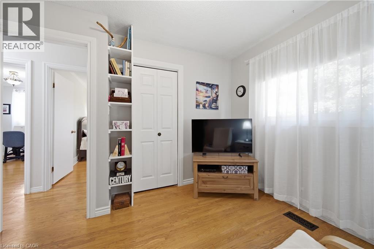
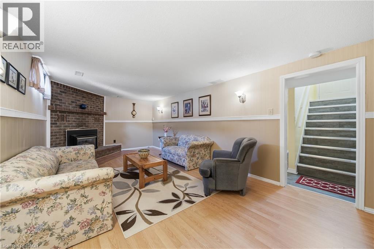
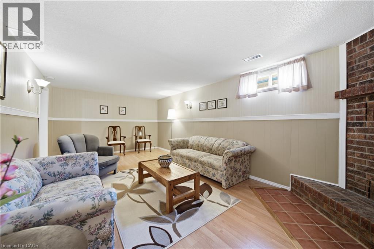
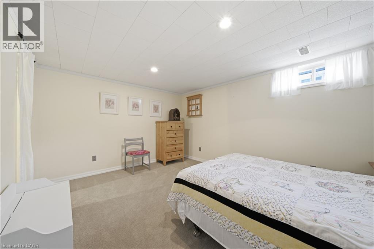
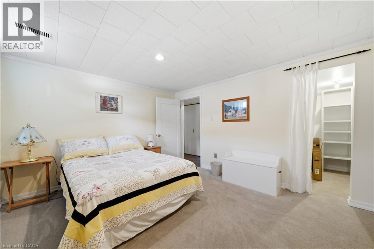
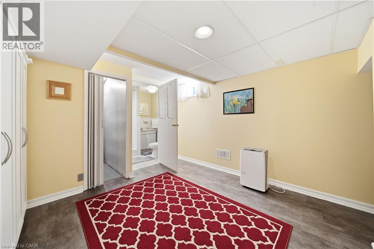
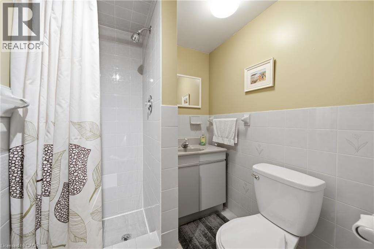
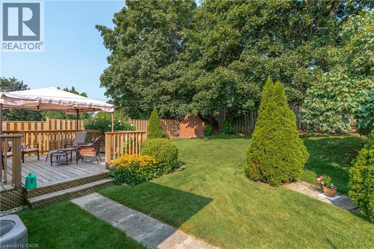
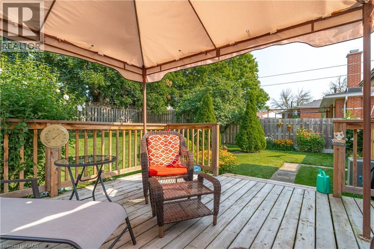
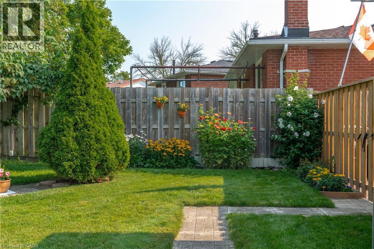
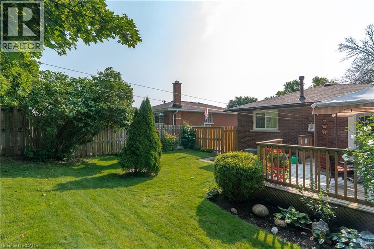
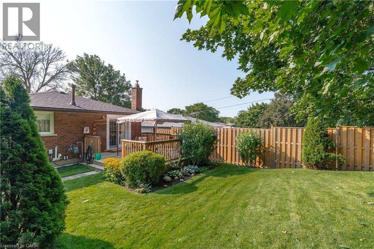
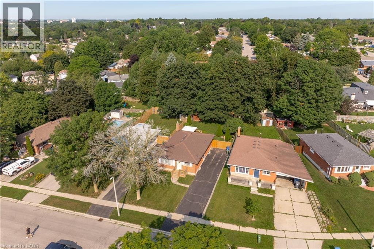
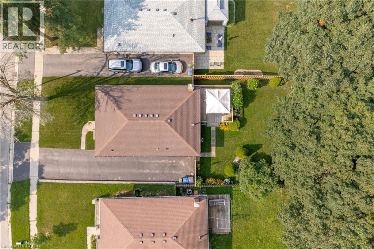
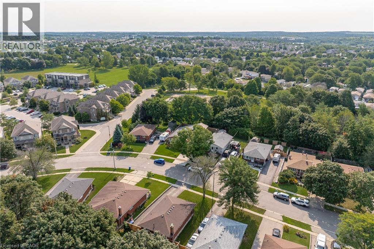
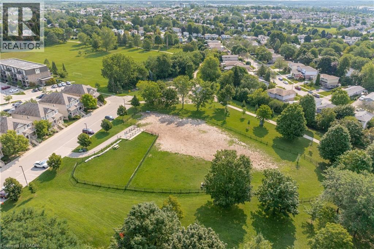
Some houses have been looked after. Others have been loved. 22 Mountford is the second kind. It's a solid bungalow with three bedrooms, an eat-in kitchen, and a living/dining area with plenty of room for gathering. Nothing here is trying too hard, and there's nothing being left for you to fix - a rarity these days. Downstairs boasts a third bedroom, a second full bath, and cozy rec room. The separate side entrance leaves the door open for potential rental income. Then there's the backyard - in and of itself a reason to book a showing. Large, private, and maintained with pride, it has a spacious deck, pretty gardens, and a canopy of mature trees. You can't buy this - you can only find it. Set on a quiet street close to parks, schools and everyday amenities, it's a home with good bones, a beautiful lot, and decades of care behind it. Move in, settle in, and make it yours - thoughtfully, and over time. (id:27)

Building Features:

  • Style: Detached
  • Building Type: House
  • Architectural Style: Bungalow
  • Basement Development: Finished
  • Basement Type: Full
  • Construction Style - Attachment: Detached
  • Exterior Finish: Brick
  • Fireplace: Yes
  • Floor Space: 1796 sqft
  • Heating Type: Forced air
  • Heating Fuel: Natural gas
  • Cooling Type: Central air conditioning
  • Appliances: Dryer, Microwave, Refrigerator, Stove, Washer

Property Features:

  • OwnershipType: Freehold
  • Property Type: Single Family
  • Bedrooms: 3+1
  • Bathrooms: 2
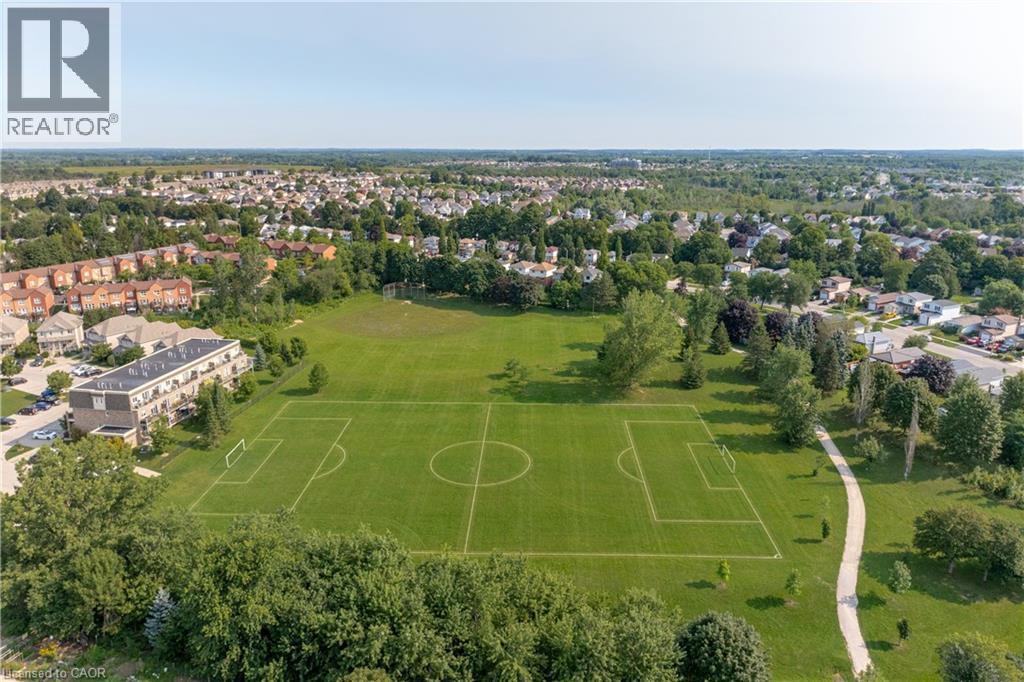
  • Amenities Nearby: Airport, Hospital, Park, Playground, Schools
  • Built in: 1973
  • Community Features: Quiet Area, Community Centre
  • Features: Gazebo
  • Fence Type: Fence
  • Floor Space (approx): 1796 Square Feet
  • Lot Depth: 120 Feet
  • Lot Frontage: 45 Feet
  • Structure Type: Shed
  • Zoning: R1B10
  • Sewer: Municipal sewage system
  • No. of Parking Spaces: 4

Rooms:

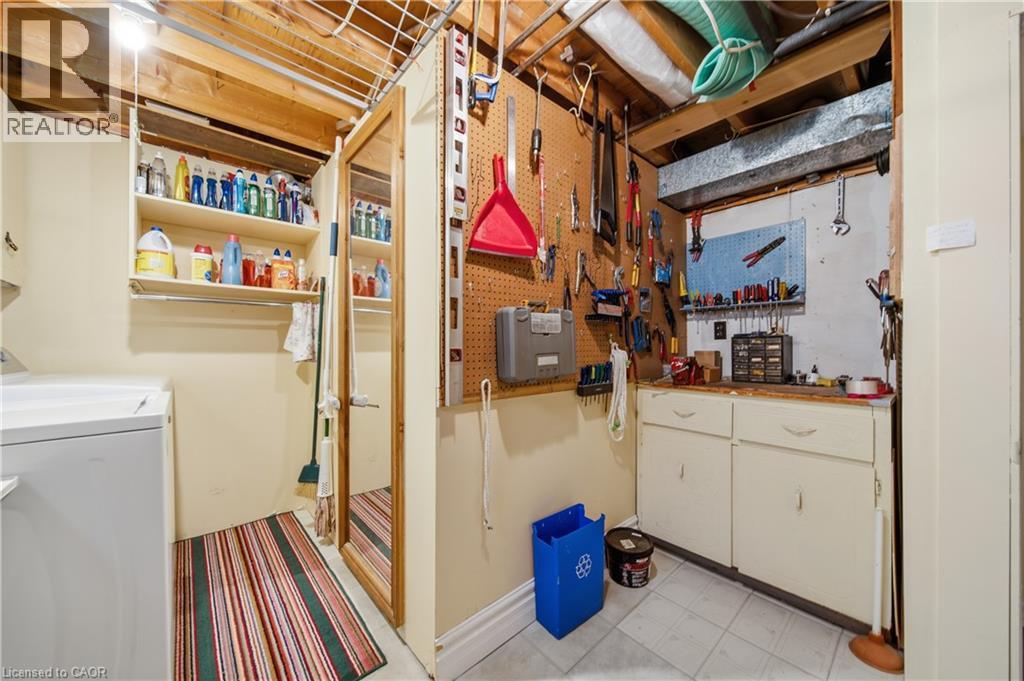
  • Utility Basement Level Measurements not available
  • Bathroom Basement Level Measurements not available
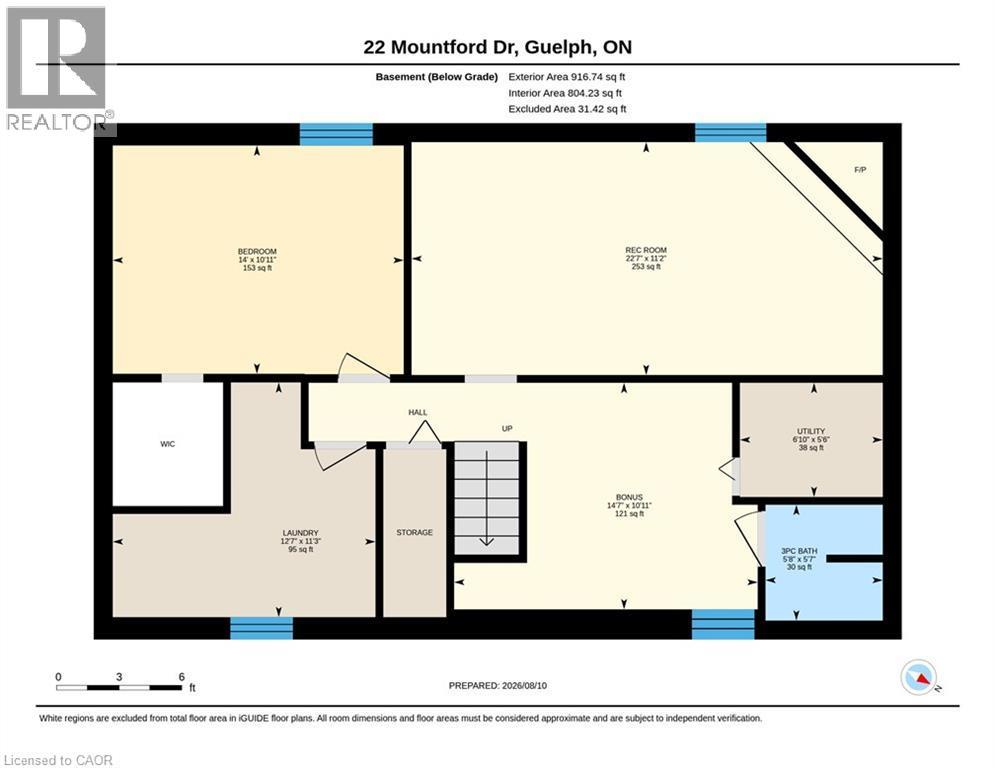
  • Other Basement Level 14'7'' x 10'11''
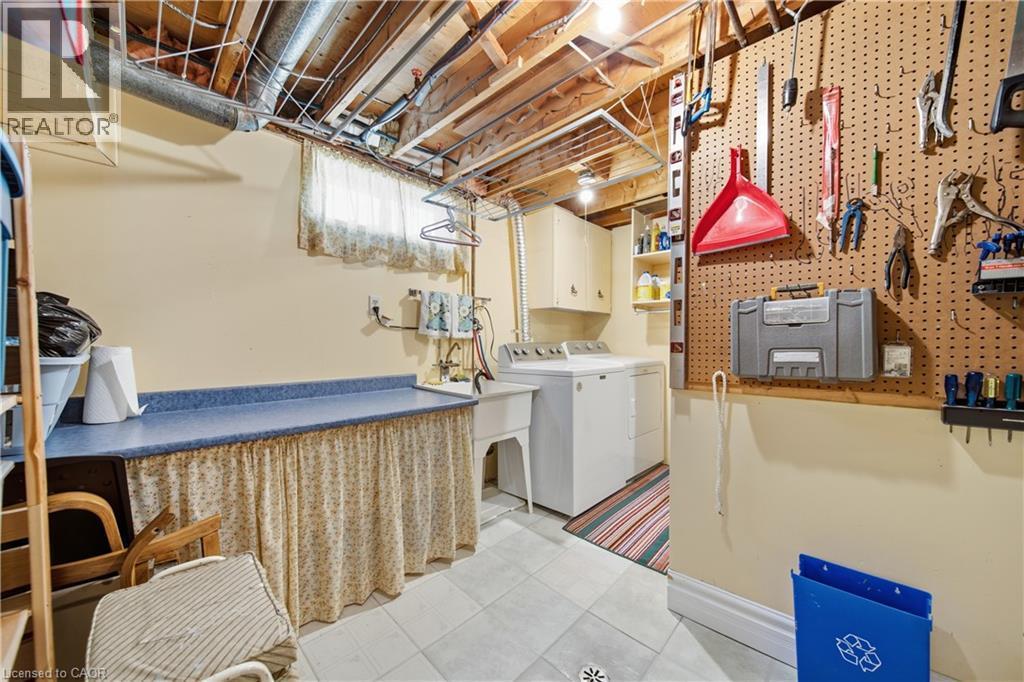
  • Laundry Basement Level 12'7'' x 11'3''
  • Bedroom Basement Level 14'0'' x 10'1''
  • Recreation Room Basement Level 22'7'' x 11'2''
  • Bathroom Main Level Measurements not available
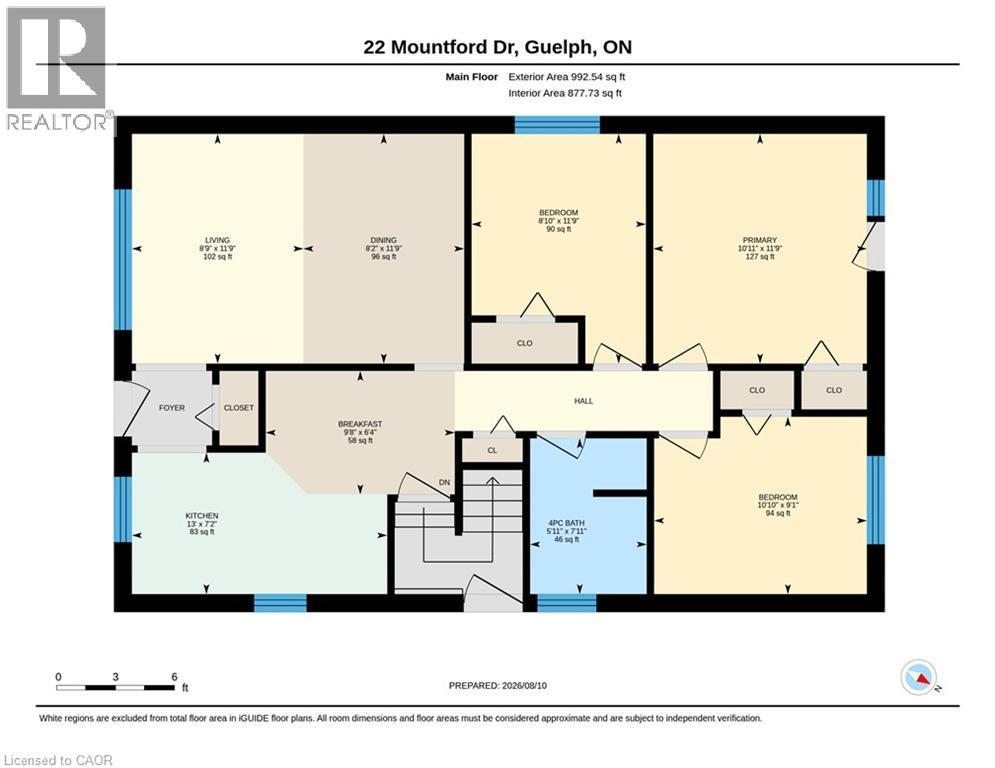
  • Bedroom Main Level 10'10'' x 9'1''
  • Bedroom Main Level 8'10'' x 11'9''
  • Primary Bedroom Main Level 10'11'' x 11'9''
  • Breakfast Main Level 9'8'' x 6'4''
  • Kitchen Main Level 13'11'' x 7'2''
  • Living Main Level 16'11'' x 11'9''

Courtesy of: Real Broker Ontario Ltd.

REALTOR.ca  

QuickQuoteTM Powered by RPS

Location of 22 MOUNTFORD Drive, Guelph, Ontario, N1E 6E9

Demographic Information of 22 MOUNTFORD Drive, Guelph, Ontario, N1E 6E9

Life Stage

Young Couples

Employment Type

Mixed

Average Household Income

$103,900.56

Average Number of Children

1.73

Household Population

Household Structure

Age of Population

Education

Education Level

No certificate/diploma/degree

19.45 %

High school certificate or equivalent

30.3 %

Apprenticeship trade certificate/diploma

8.42 %

College/non-university certificate

25.39 %

University certificate (below bachelor)

0.49 %

University Degree

15.95 %

Commuter

Travel To Work

By Car

89.63 %

By Public Transit

2.43 %

By Walking

4.35 %

By Bicycle

0.0 %

By Other Methods

3.59 %

Cultural Diversity

Knowledge of Official Language

Mother Tongue

Building Information

Building Type

Apartments (Low and High Rise)

11.91 %

Houses

88.09 %

Own Vs. Rent

