Button CopyPathCircle CloseCircle Left ArrowArrow Down Icon GreyClosecirclecircleBurger
Image 1
Image 2
Image 3
$614,900

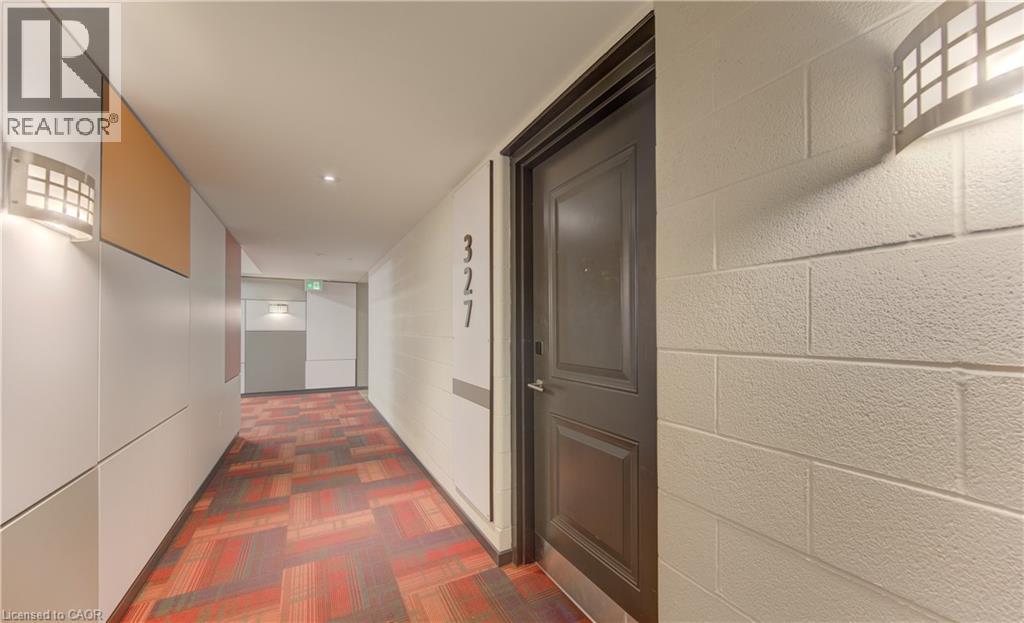
1291 GORDON Street Unit# 327, Guelph, Ontario, N1L 0M5

MLS® # 40860080

4 Beds

Baths

1130  FEETSQ

QuickQuoteTM: $534K - $675K

Guelph ON, N1L 0M5

MLS® # 40860080

Property Information:

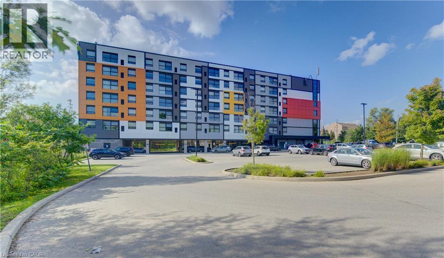
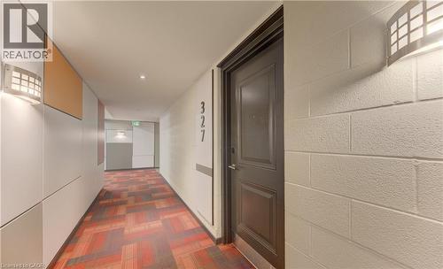
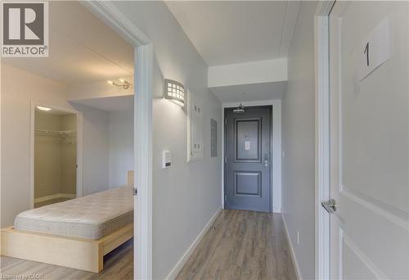
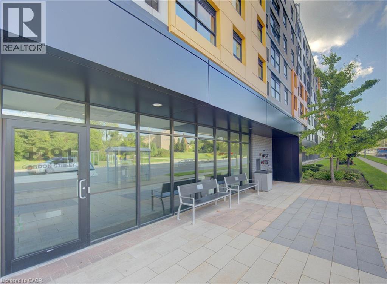
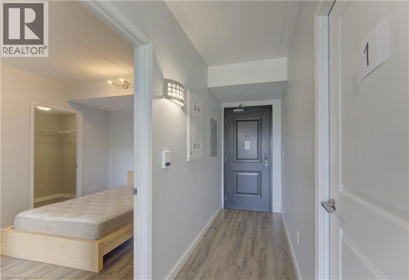
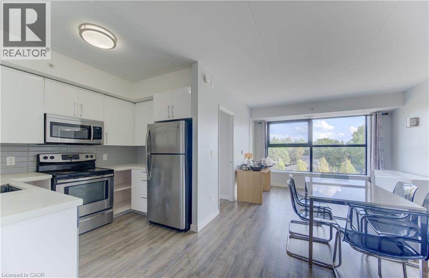
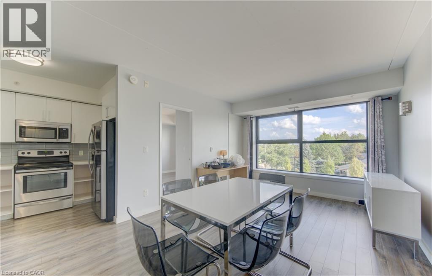
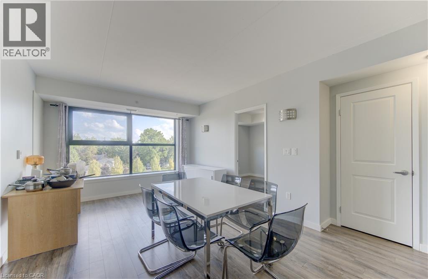
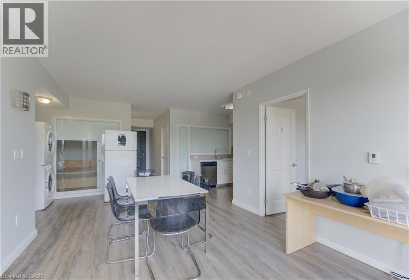
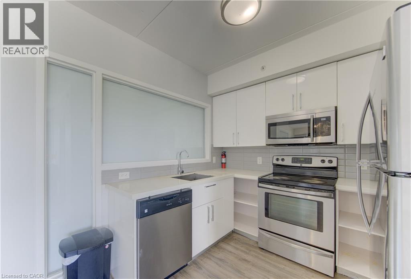
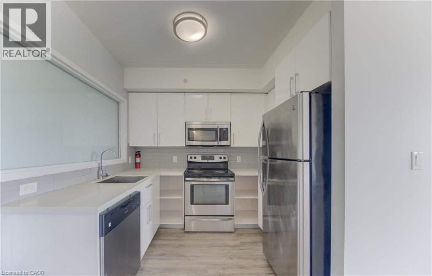
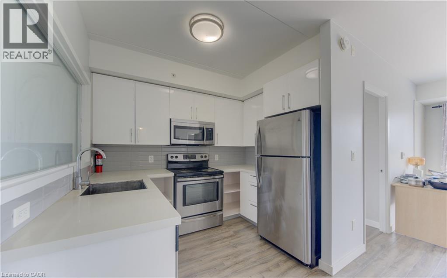
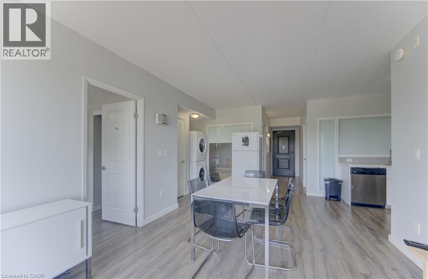
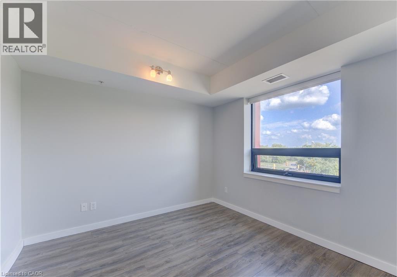
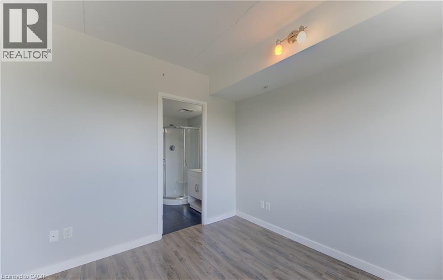
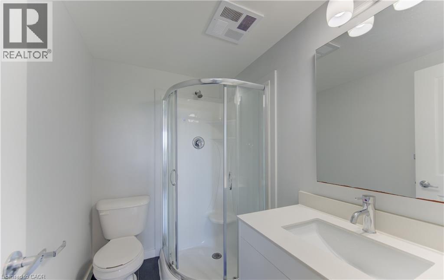
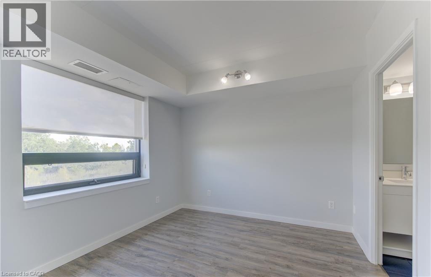
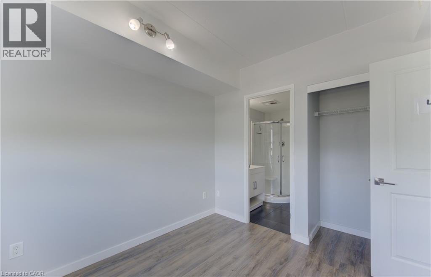
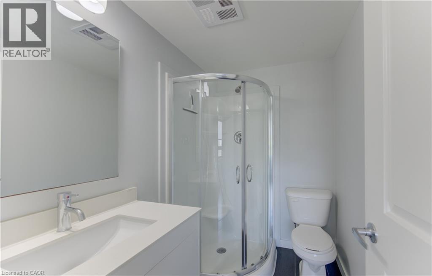
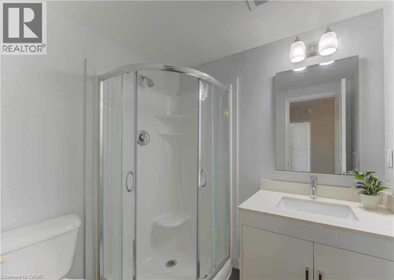
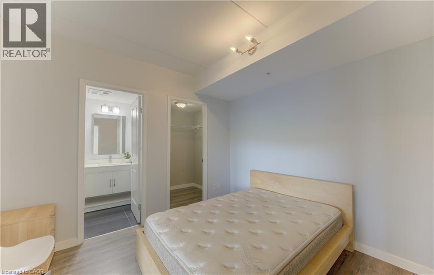
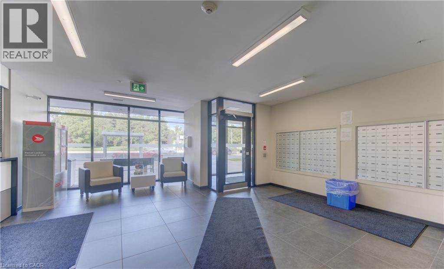
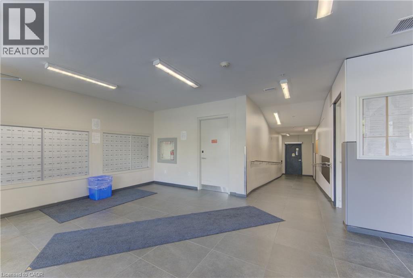
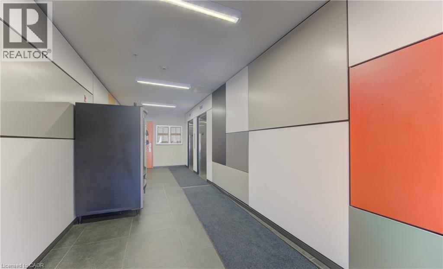
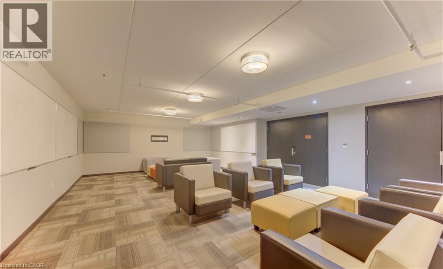
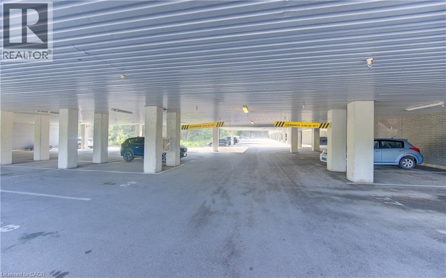
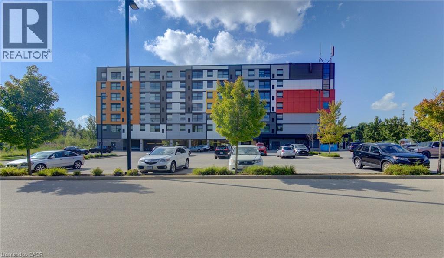
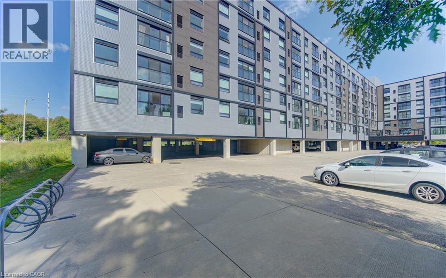
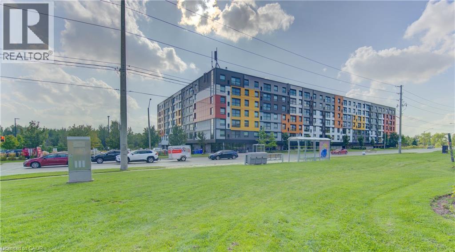
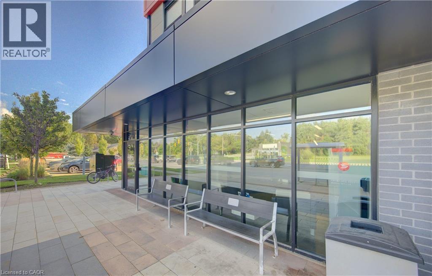
This 4 bedroom Condo apartment in the Solstice Condominiums is located in the sought after South-End District perfect for student rental or coexistent living. This suite offers an ultra modern kitchen with stainless steel appliances and quartz counter tops. All bedrooms have their own 3 pc ensuite bathroom. The condominium building offers a media room, study room, security and visitor parking. This unit also has its own designated parking space. A direct bus route to the university is located across the street of the building. This unit is ideal for an investment or a parent purchasing a place for their Son or Daughter while they attend School. Currently, three rooms are vacant and one Tenant remaining is on a month to month lease. (id:27)

Building Features:

  • Style: Apartment
  • Building Type: Apartment
  • Amenities: Exercise Centre
  • Architectural Style: Other
  • Basement Type: None
  • Construction Material: Concrete block, Concrete Walls
  • Construction Style - Attachment: Attached
  • Exterior Finish: Aluminum siding, Concrete
  • Floor Space: 1130 sqft
  • Foundation Type: None
  • Heating Type: Forced air
  • Heating Fuel: Natural gas
  • Cooling Type: Central air conditioning
  • Appliances: Dishwasher, Dryer, Refrigerator, Washer

Property Features:

  • OwnershipType: Condominium
  • Property Type: Single Family
  • Bedrooms: 4
  • Bathrooms: 4
  • Amenities Nearby: Public Transit, Schools, Shopping
  • Built in: 2015
  • Condo Fees: $504 Monthly
  • Features: Southern exposure, Conservation/green belt
  • Floor Space (approx): 1130 Square Feet
  • MaintenanceFee Type: Insurance
  • Zoning: A
  • Sewer: Municipal sewage system
  • Parking Type: Open
  • No. of Parking Spaces: 1

Rooms:

  • Bathroom Main Level Measurements not available
  • Bedroom Main Level 10'0'' x 10'3''
  • Living Main Level 19'4'' x 13'2''
  • Kitchen Main Level 8'11'' x 6'9''
  • Primary Bedroom Main Level 10'2'' x 12'2''
  • Foyer Main Level 10'11'' x 4'0''
  • Bedroom Main Level 10'1'' x 10'0''
  • Bedroom Main Level 10'7'' x 9'5''
  • Bathroom Main Level Measurements not available
  • Bathroom Main Level Measurements not available
  • Bathroom Main Level Measurements not available

Courtesy of: RE/MAX TWIN CITY REALTY INC.

REALTOR.ca  

QuickQuoteTM Powered by RPS

Location of 1291 GORDON Street Unit# 327, Guelph, Ontario, N1L 0M5

Demographic Information of 1291 GORDON Street Unit# 327, Guelph, Ontario, N1L 0M5

Life Stage

Older Parents, Younger Kids

Employment Type

Mixed

Average Household Income

$130,707.10

Average Number of Children

1.75

Household Population

Household Structure

Age of Population

Education

Education Level

No certificate/diploma/degree

13.03 %

High school certificate or equivalent

31.74 %

Apprenticeship trade certificate/diploma

1.62 %

College/non-university certificate

14.57 %

University certificate (below bachelor)

1.67 %

University Degree

37.37 %

Commuter

Travel To Work

By Car

84.04 %

By Public Transit

6.88 %

By Walking

3.53 %

By Bicycle

2.29 %

By Other Methods

3.26 %

Cultural Diversity

Knowledge of Official Language

Mother Tongue

Building Information

Building Type

Apartments (Low and High Rise)

12.23 %

Houses

87.77 %

Own Vs. Rent
