Button CopyPathCircle CloseCircle Left ArrowArrow Down Icon GreyClosecirclecircleBurger
Image 1
Image 2
Image 3
$720,000

11 KEARNEY STREET, Guelph, Ontario, N1E 7H2

MLS® # X13524550

3 Beds

Baths

1100 - 1500  FEETSQ

QuickQuoteTM: $484K - $788K

Guelph ON, N1E 7H2

MLS® # X13524550

Property Information:

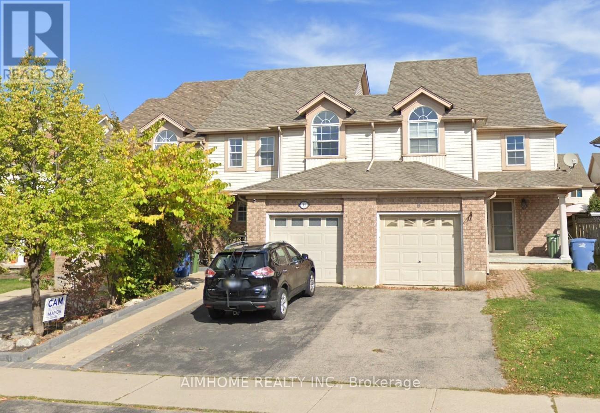
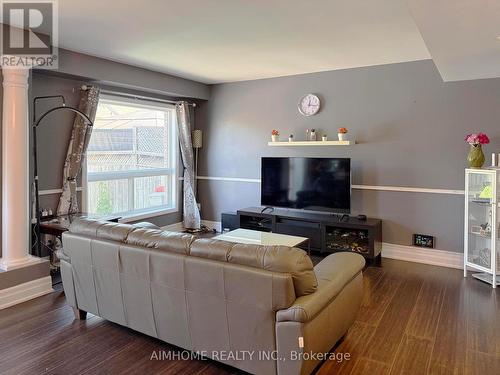
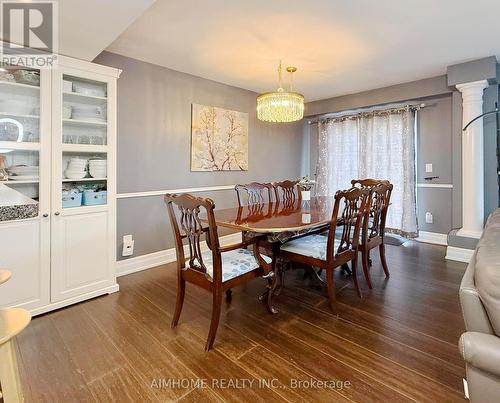
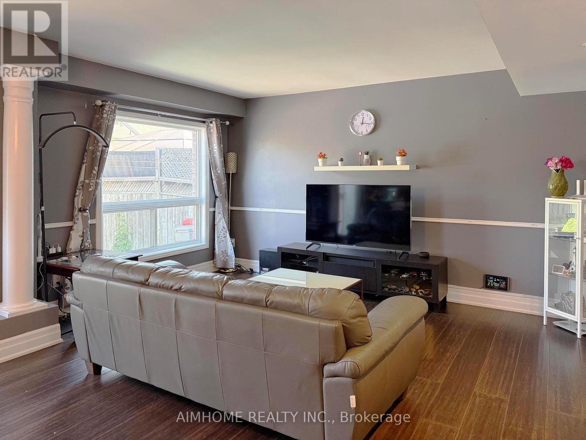
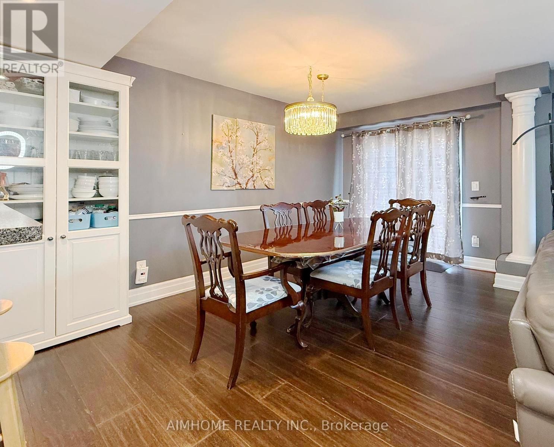
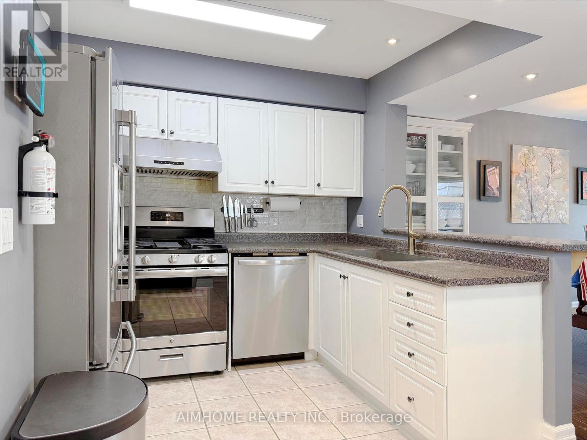
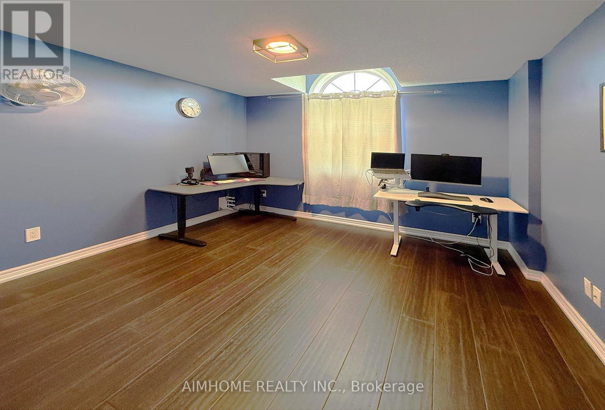
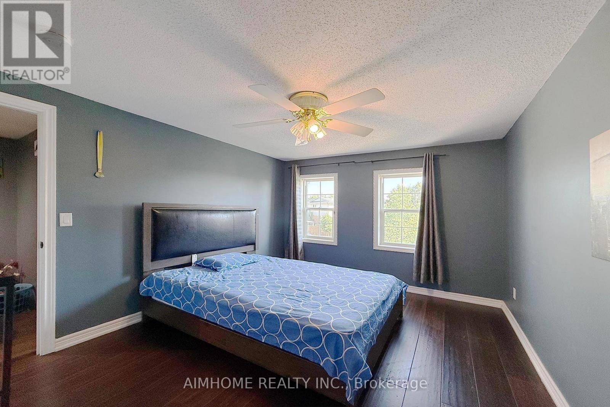
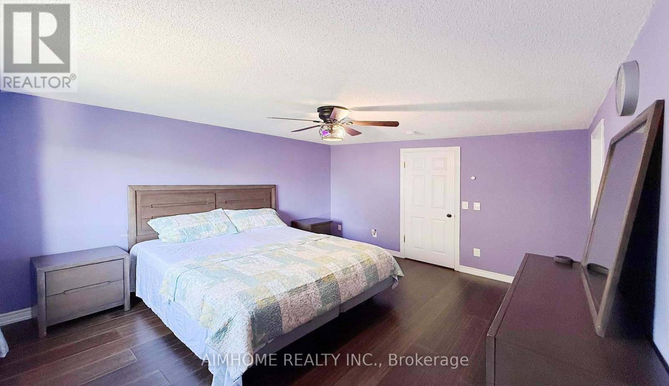
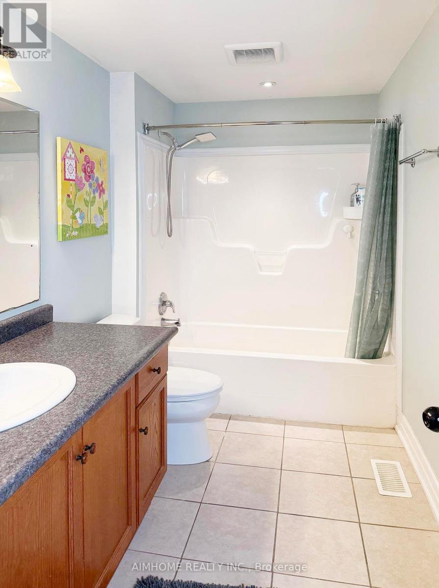
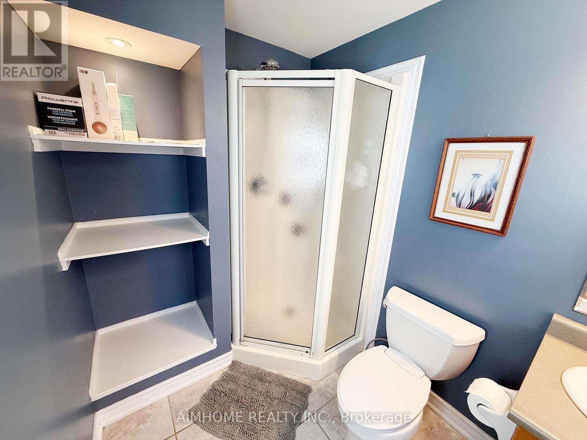
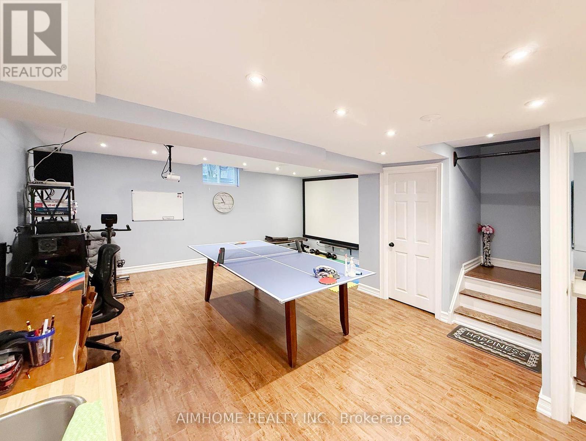
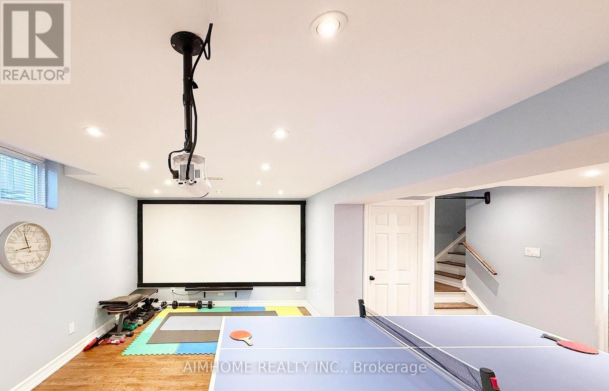
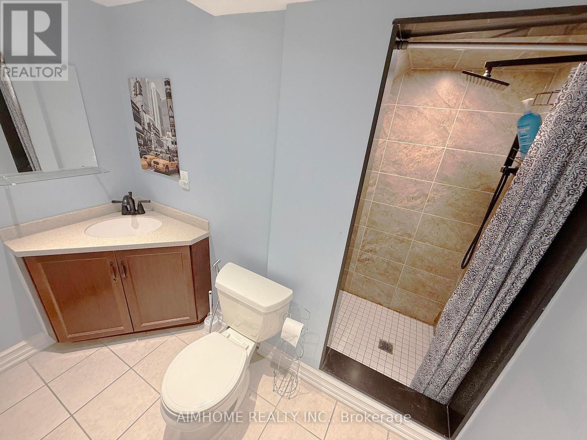
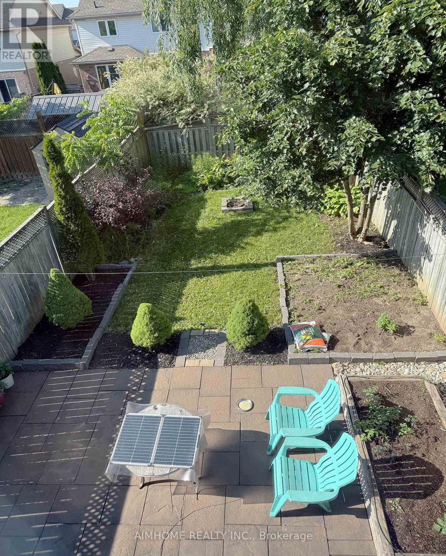
Beautiful freehold, carpet-free 3-bedroom, 4-bathroom townhouse located in a quiet, family-friendly neighborhood! This move-in-ready home features a bright open-concept main floor with decorative columns, an art niche, and a walkout to a large paved patio and private backyard-perfect for entertaining. The spacious kitchen offers ceramic flooring, a stylish backsplash, gas stove, breakfast bar, and an outdoor gas BBQ hookup. Upstairs you'll find three generous bedrooms and multiple bathrooms, providing plenty of space for growing families. The fully finished basement offers additional living space, ideal for a recreation room, home office, gym, or extended family. Additional upgrades include a new water softener (2025), new A/C (2026), owned water heater, garage with convenient walk-through access to the backyard, and no carpet throughout the home. Fantastic location within walking distance to St. James Catholic High School, William C. Winegard Public School, Holy Trinity Catholic School, Ken Danby Public School, parks, community center, and fitness facilities. Just minutes to the University of Guelph, Costco, Stone Road Mall, restaurants, shopping, and easy access to Hwy 401. An exceptional opportunity to own a well-maintained freehold home offering space, comfort, modern updates, and an unbeatable location. Simply move in and enjoy!Property video: https://www.youtube.com/watch?v=aGLtsK9Ueyc (id:27)

Building Features:

  • Style: Townhouse
  • Building Type: Row / Townhouse
  • Basement Development: Finished
  • Basement Type: Full, N/A, N/A, N/A
  • Construction Style - Attachment: Attached
  • Exterior Finish: Brick, Vinyl siding
  • Floor Space: 1100 - 1500 sqft
  • Foundation Type: Concrete
  • Heating Type: Forced air
  • Heating Fuel: Natural gas
  • Cooling Type: Central air conditioning
  • Appliances: Dryer, Stove, Washer, Refrigerator

Property Features:

  • OwnershipType: Freehold
  • Property Type: Single Family
  • Bedrooms: 3
  • Bathrooms: 4
  • Half Bathrooms: 1
  • Features: Carpet Free
  • Floor Space (approx): 1100 - 1500 Square Feet
  • Irregular: Yes
  • Lot Depth: 121.5 Feet
  • Lot Frontage: 23.2 Feet
  • Lot Size: 23.2 x 121.5 FT
  • Sewer: Sanitary sewer
  • Parking Type: Attached garage, Garage
  • No. of Parking Spaces: 3

Courtesy of: AIMHOME REALTY INC.

REALTOR.ca  

QuickQuoteTM Powered by RPS

Location of 11 KEARNEY STREET, Guelph, Ontario, N1E 7H2

Demographic Information of 11 KEARNEY STREET, Guelph, Ontario, N1E 7H2

Life Stage

Young Couples

Employment Type

Mixed

Average Household Income

$130,691.69

Average Number of Children

1.80

Household Population

Household Structure

Age of Population

Education

Education Level

No certificate/diploma/degree

13.11 %

High school certificate or equivalent

30.44 %

Apprenticeship trade certificate/diploma

2.87 %

College/non-university certificate

24.37 %

University certificate (below bachelor)

0.18 %

University Degree

29.03 %

Commuter

Travel To Work

By Car

93.71 %

By Public Transit

0.87 %

By Walking

3.3 %

By Bicycle

0.0 %

By Other Methods

2.12 %

Cultural Diversity

Knowledge of Official Language

Mother Tongue

Building Information

Building Type

Apartments (Low and High Rise)

6.88 %

Houses

93.12 %

Own Vs. Rent

