Button CopyPathCircle CloseCircle Left ArrowArrow Down Icon GreyClosecirclecircleBurger
Image 1
Image 2
Image 3
$750,000

104 KENSINGTON Street, Guelph, Ontario, N1E 3P9

MLS® # 40860033

2+1 Beds

Baths

1944  FEETSQ

QuickQuoteTM: $702K - $931K

Guelph ON, N1E 3P9

MLS® # 40860033

Property Information:

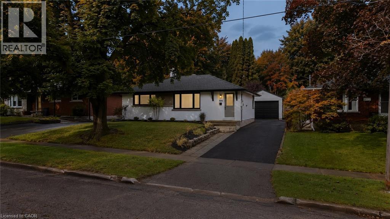
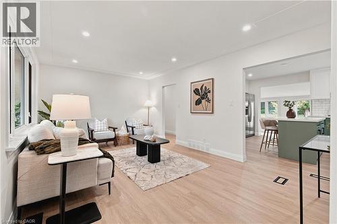
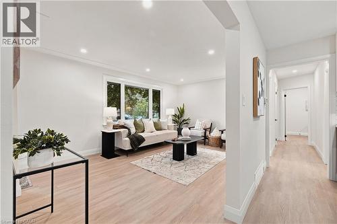
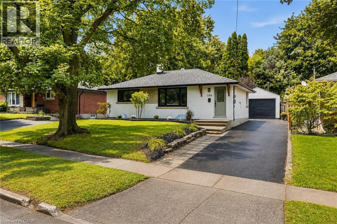
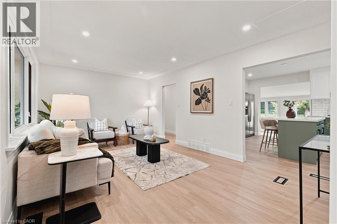
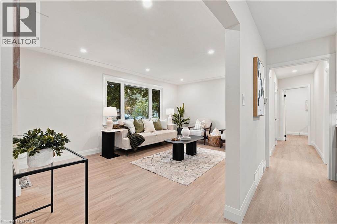
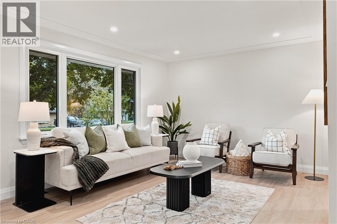
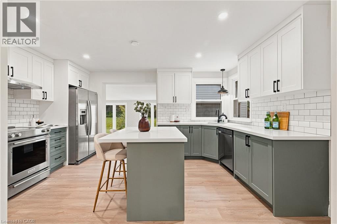
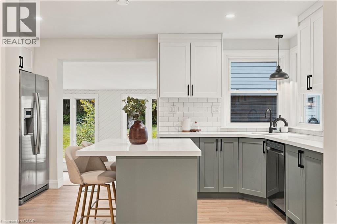
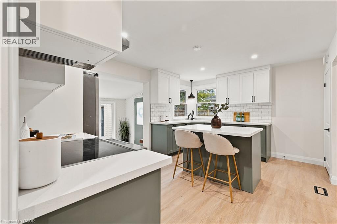
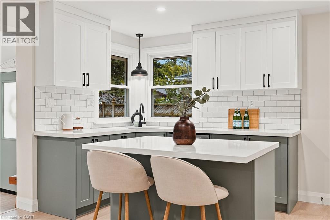
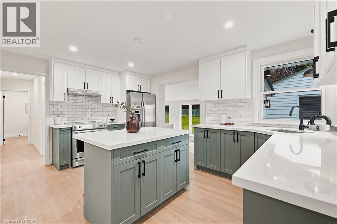
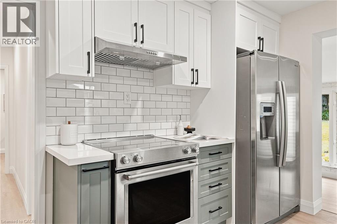
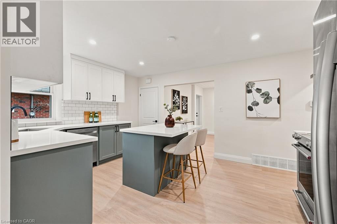
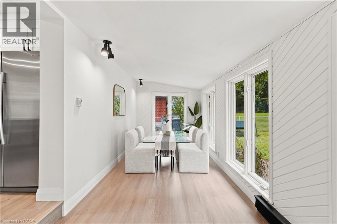
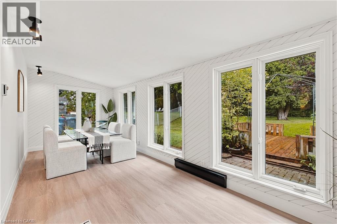
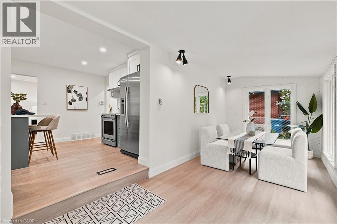
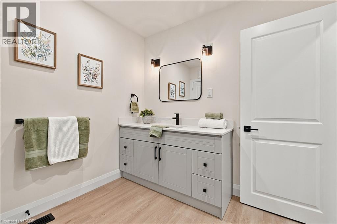
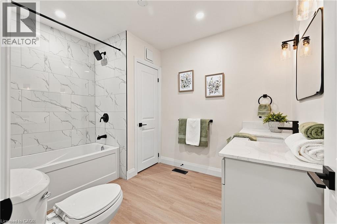
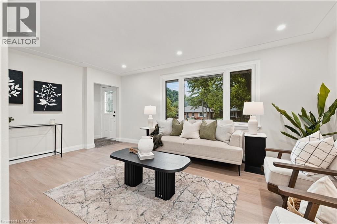
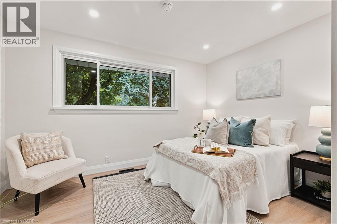
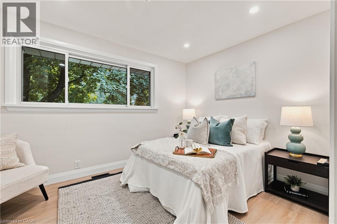
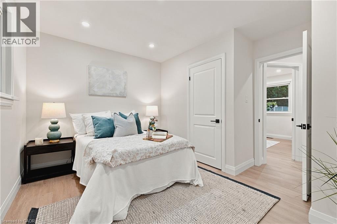
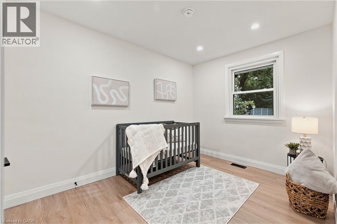
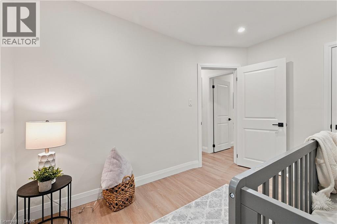
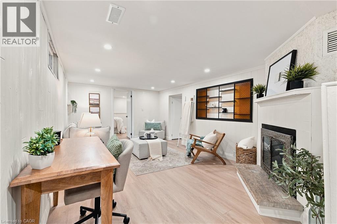
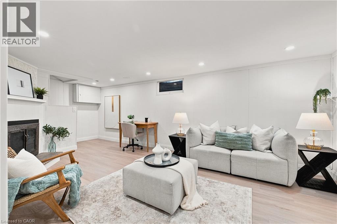
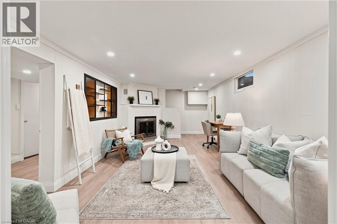
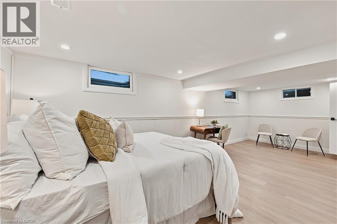
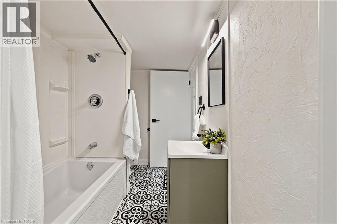
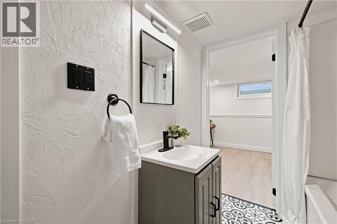
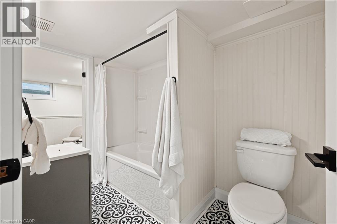
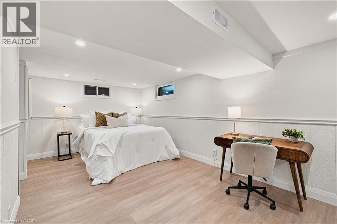
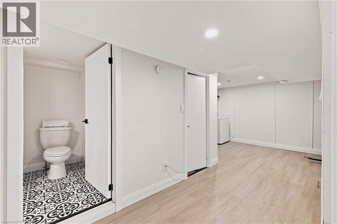
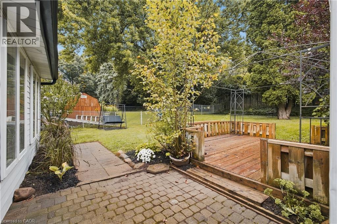
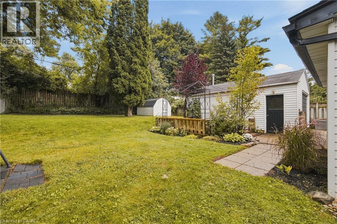
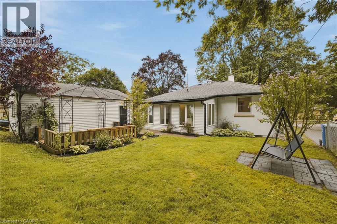
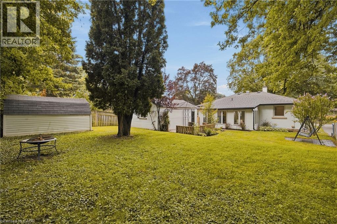
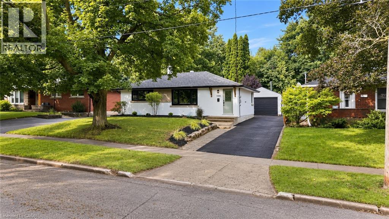
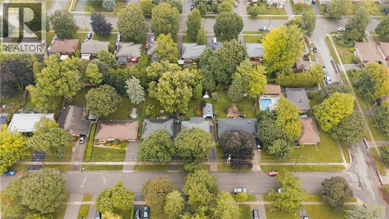
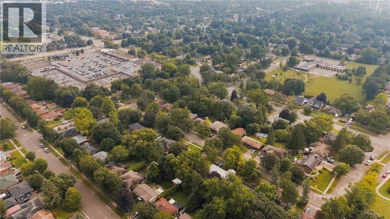
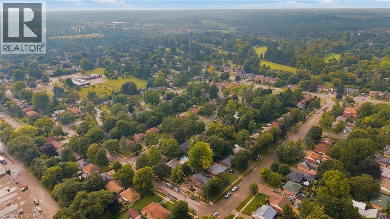
Welcome to 104 Kensington Street, a beautifully renovated 3-bedroom, 2-full-bathroom detached bungalow nestled in the highly sought-after Riverside Park neighbourhood of Guelph. Thoughtfully updated throughout, this move-in-ready home blends modern style with the comfort and functionality of bungalow living. The stunning renovated kitchen features sleek cabinetry, quartz countertops, a subway-tile backsplash and a spacious centre island, creating a bright and inviting space for everyday living and entertaining. The main level offers two bedrooms, a beautifully renovated full bathroom, new flooring, pot lights and fresh, contemporary finishes throughout. The finished lower level adds excellent flexibility with a third bedroom, a second full bathroom and strong potential for an in-law suite or basement apartment. Whether you're looking for additional living space, multigenerational flexibility or future income potential, the lower level provides plenty of options. Outside, enjoy a sizeable yard with plenty of room for children, pets, gardening or entertaining, along with the added convenience of a detached garage. Located in one of Guelph's most established and desirable family neighbourhoods, the home is close to schools, everyday amenities, trails and the Speed River. Riverside Park is just a short walk away, offering extensive trails, green space, playgrounds, sports facilities and beloved seasonal events including Ribfest and Canada Day celebrations with fireworks. The location is also highly walkable, with nearby schools and amenities contributing to the area's family-friendly appeal. Fully renovated with a detached garage, flexible finished lower level and exceptional in-law or basement apartment potential, this Riverside Park bungalow is a rare opportunity in a truly desirable Guelph location. (id:27)

Building Features:

  • Style: Detached
  • Building Type: House
  • Architectural Style: Bungalow
  • Basement Development: Finished
  • Basement Type: Full
  • Construction Style - Attachment: Detached
  • Exterior Finish: Brick
  • Fireplace: Yes
  • Floor Space: 1944 sqft
  • Foundation Type: Poured Concrete
  • Heating Type: Forced air
  • Heating Fuel: Natural gas
  • Cooling Type: Central air conditioning
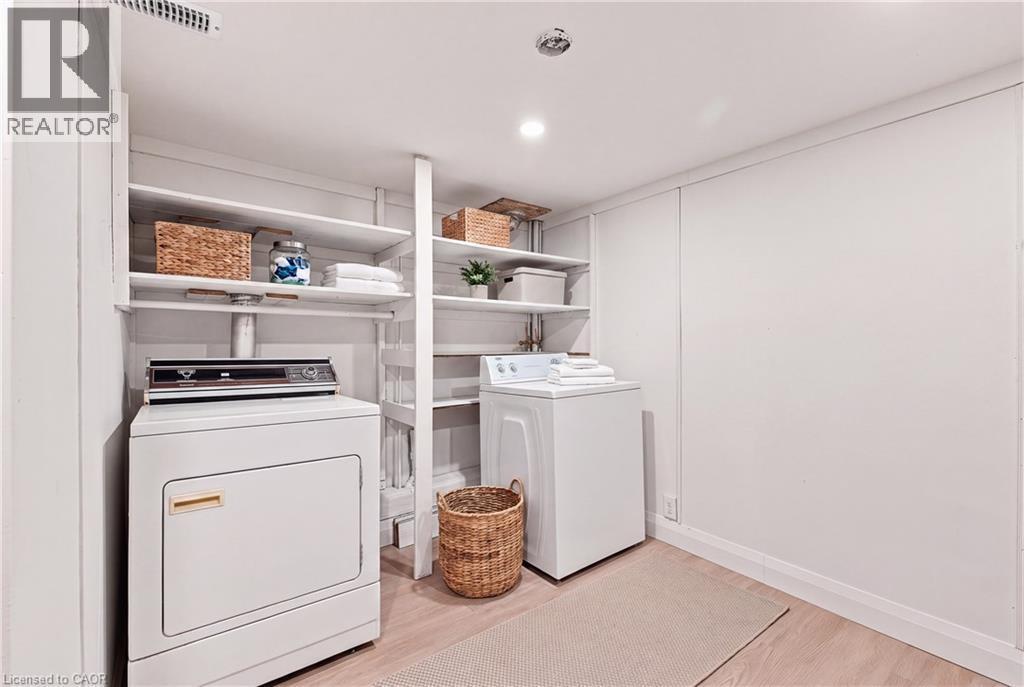
  • Appliances: Dishwasher, Dryer, Refrigerator, Stove, Washer

Property Features:

  • OwnershipType: Freehold
  • Property Type: Single Family
  • Bedrooms: 2+1
  • Bathrooms: 2
  • Amenities Nearby: Park, Schools
  • Built in: 1958
  • Fence Type: Fence
  • Floor Space (approx): 1944 Square Feet
  • Lot Depth: 121 Feet
  • Lot Frontage: 52 Feet
  • Structure Type: Shed
  • Zoning: R1B
  • Sewer: Municipal sewage system
  • Parking Type: Detached garage
  • No. of Parking Spaces: 5

Rooms:

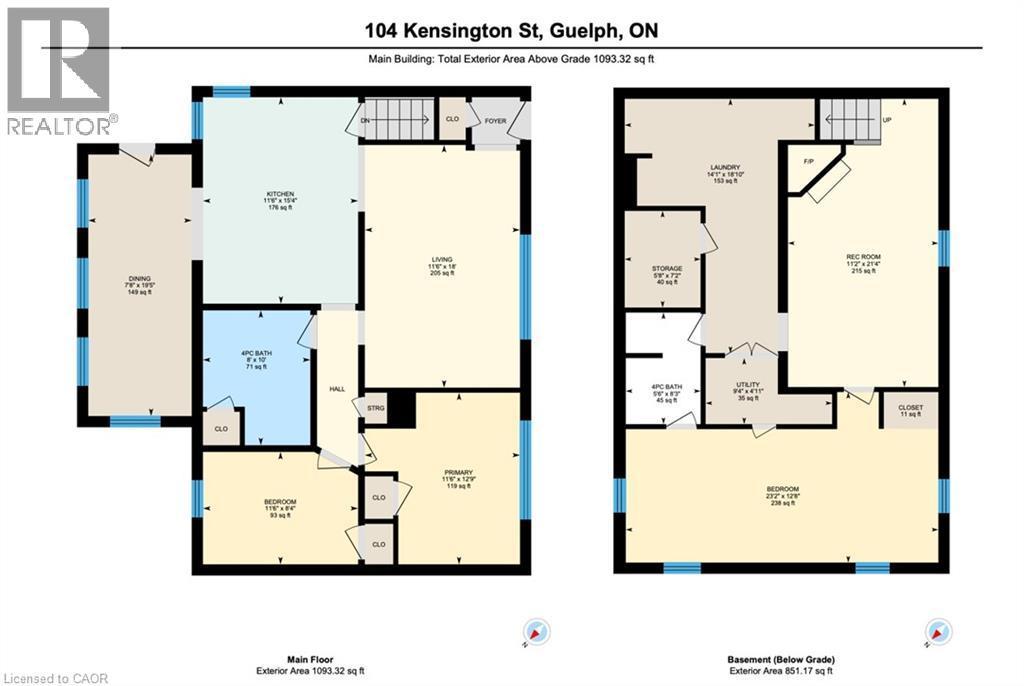
  • Utility Basement Level 9'4'' x 4'11''
  • Storage Basement Level 5'8'' x 7'2''
  • Recreation Room Basement Level 11'2'' x 21'4''
  • Laundry Basement Level 14'1'' x 18'10''
  • Bedroom Basement Level 23'2'' x 12'8''
  • Bathroom Basement Level Measurements not available
  • Primary Bedroom Main Level 11'6'' x 12'9''
  • Living Main Level 11'6'' x 18'0''
  • Kitchen Main Level 11'6'' x 15'4''
  • Dining Main Level 7'8'' x 19'5''
  • Bedroom Main Level 11'6'' x 8'4''
  • Bathroom Main Level Measurements not available

Courtesy of: EXP REALTY

REALTOR.ca  

QuickQuoteTM Powered by RPS

Location of 104 KENSINGTON Street, Guelph, Ontario, N1E 3P9

Demographic Information of 104 KENSINGTON Street, Guelph, Ontario, N1E 3P9

Life Stage

Nearly Retired

Employment Type

Service Sector/White Collar

Average Household Income

$116,674.26

Average Number of Children

1.61

Household Population

Household Structure

Age of Population

Education

Education Level

No certificate/diploma/degree

15.05 %

High school certificate or equivalent

32.08 %

Apprenticeship trade certificate/diploma

6.27 %

College/non-university certificate

23.85 %

University certificate (below bachelor)

2.57 %

University Degree

20.18 %

Commuter

Travel To Work

By Car

93.68 %

By Public Transit

0.46 %

By Walking

3.0 %

By Bicycle

0.0 %

By Other Methods

2.86 %

Cultural Diversity

Knowledge of Official Language

Mother Tongue

Building Information

Building Type

Apartments (Low and High Rise)

13.8 %

Houses

86.2 %

Own Vs. Rent

