Button CopyPathCircle CloseCircle Left ArrowArrow Down Icon GreyClosecirclecircleBurger
Image 1
Image 2
Image 3
$885,000

8 PICKWICK PLACE, Guelph (Willow West/Sugarbush/West Acres), Ontario, N1H 7V8

MLS® # X13740096

3+1 Beds

Baths

2000 - 2500  FEETSQ

QuickQuoteTM: $741K - $1.3M

Guelph (Willow West/Sugarbush/West Acres) ON, N1H 7V8

MLS® # X13740096

Property Information:

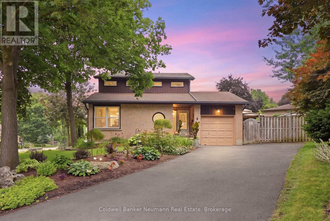
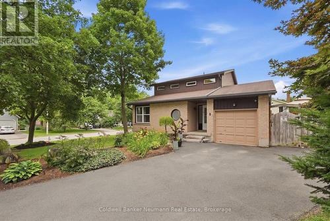
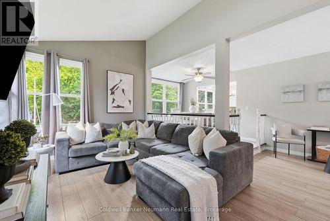
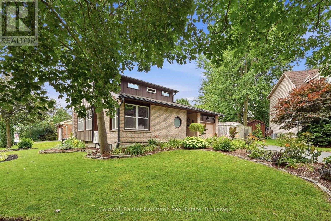
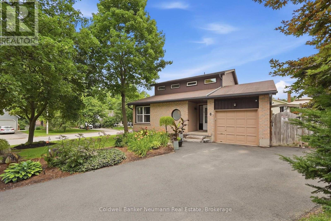
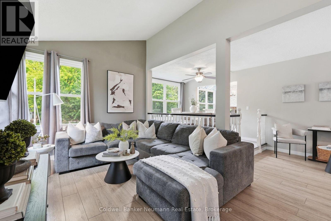
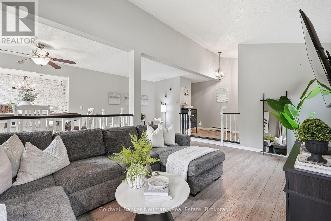
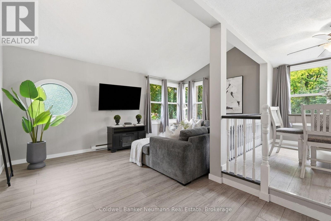
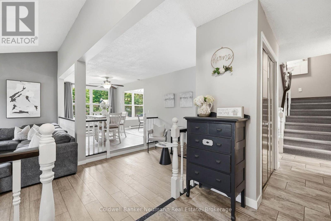
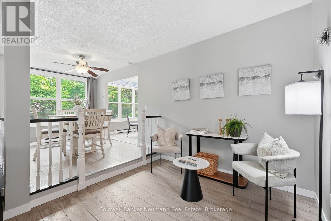
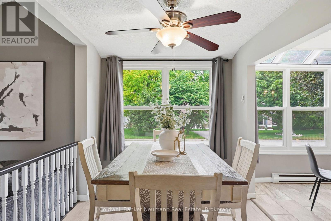
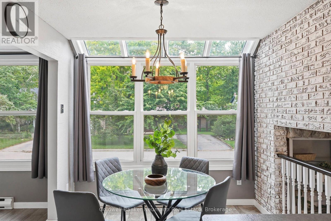
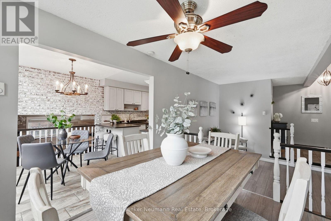
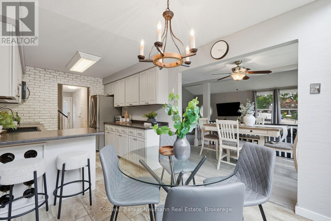
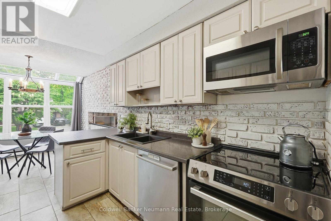
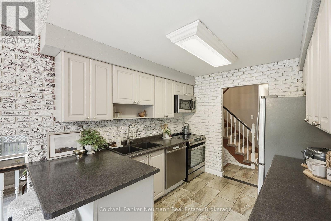
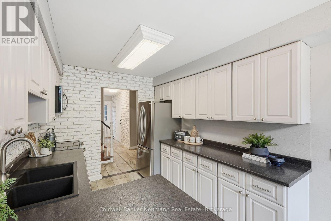
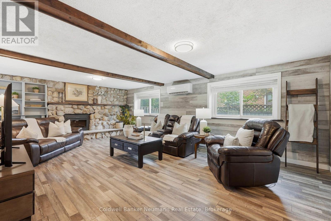
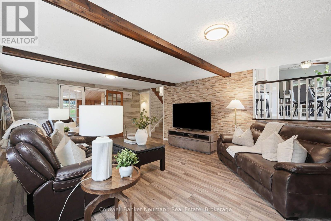
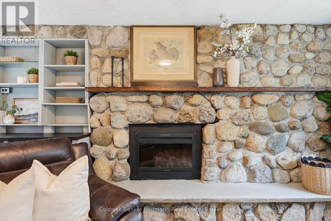
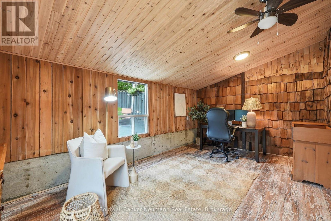
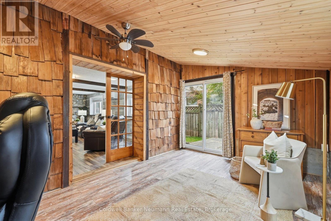
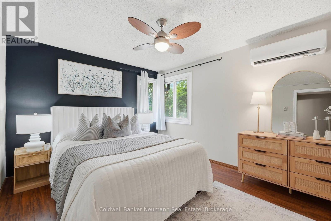
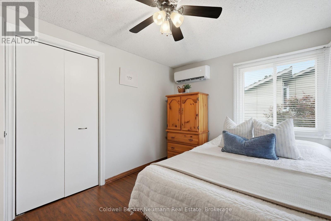
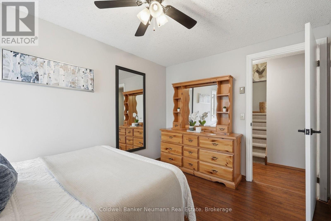
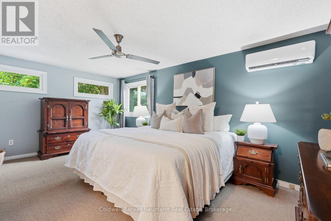
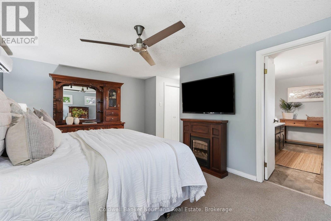
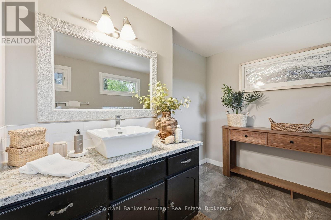
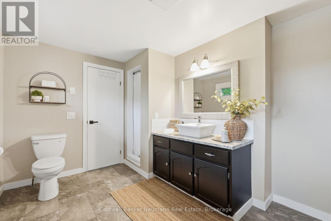
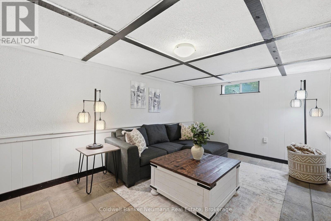
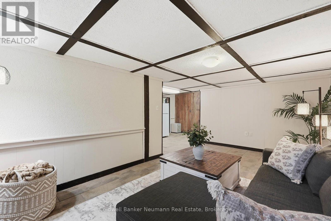
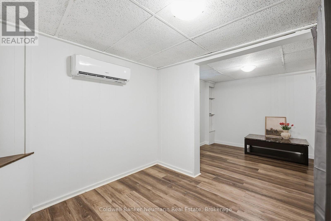
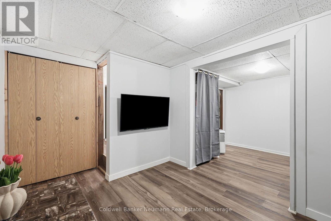
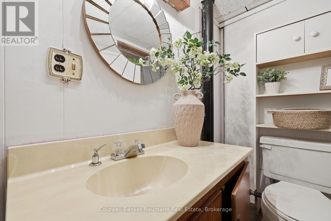
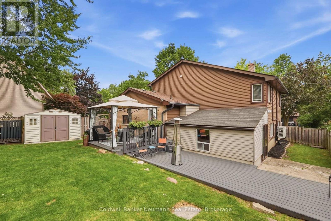
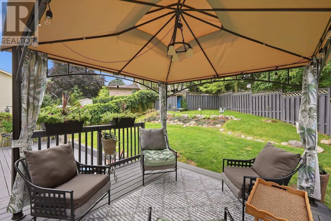
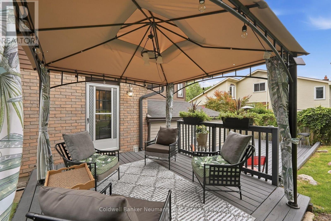
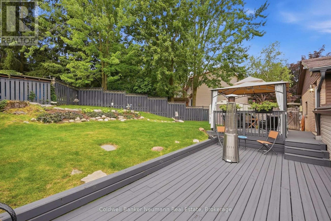
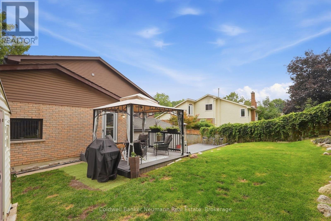
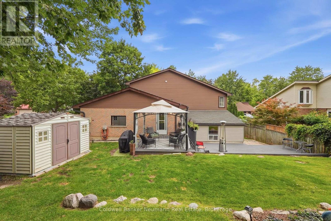
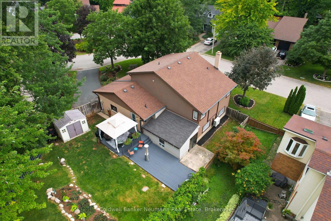
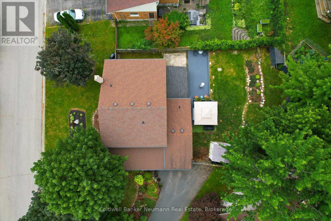
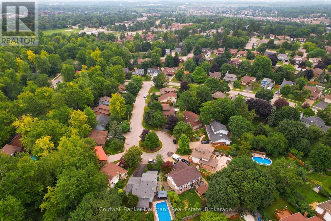
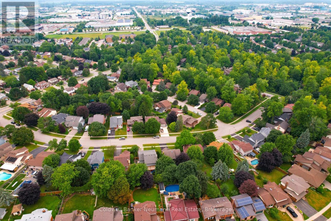
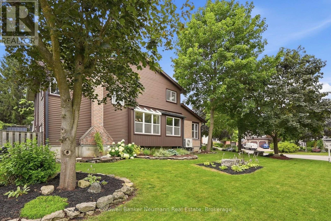
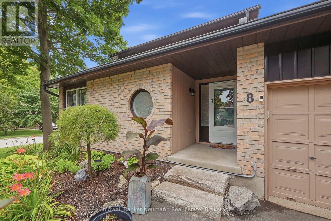
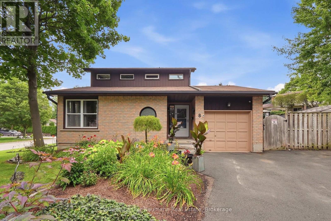
Space to grow, room to gather, and a neighbourhood that feels like home. Tucked away on a quiet cul-de-sac in Guelph's West End, this inviting home offers a combination of space, privacy, and everyday convenience that's hard to find. It's the kind of street where neighbours wave, children play, and families settle in for years. Set on a generous lot, the yard offers plenty of room for summer barbecues, birthday celebrations, or simply enjoying a quiet morning coffee. Inside, four bedrooms, four bathrooms, and multiple living spaces give everyone room to come together, along with a place of their own to unwind. A vaulted ceiling brings an airy sense of openness to the living room, while oversized windows fill the kitchen with beautiful natural light. The charming family room and separate den add warmth and character, with a welcoming, country-inspired feel that makes it easy to settle in. Adding to the home's comfort is a brand-new heat pump system that efficiently heats and cools the entire home, with individual zone controls that let you tailor temperatures in different areas to suit your needs through every season. Upstairs, the spacious primary suite is tucked away for added privacy, complete with double closets and a generous ensuite. Beyond the front door, parks, walking trails, and highly regarded schools make this established neighbourhood a wonderful place to put down roots. Grocery stores, restaurants, shopping, and daily essentials are just minutes away, with convenient highway access for commuters. From the generous yard to the inviting spaces throughout, this is a home with room for everyday life and all the moments worth celebrating. Some houses are simply places to live. This is a place to belong. (id:27)

Building Features:

  • Style: Detached
  • Building Type: House
  • Air Conditioning: Yes
  • Amenities:
  • Basement Development: Finished
  • Basement Type: Full
  • Construction Style - Attachment: Detached
  • Construction Style - Split Level: Backsplit
  • Exterior Finish: Brick
  • Fireplace: Yes
  • Floor Space: 2000 - 2500 sqft
  • Foundation Type: Poured Concrete
  • Heating Type: Heat Pump
  • Heating Fuel: Other
  • Appliances: Water softener, Dishwasher, Dryer, Microwave, Stove, Washer, Refrigerator

Property Features:

  • OwnershipType: Freehold
  • Property Type: Single Family
  • Bedrooms: 3+1
  • Bathrooms: 4
  • Half Bathrooms: 1
  • Amenities Nearby: Park, Public Transit
  • Features: Cul-de-sac
  • Fence Type: Fenced yard
  • Floor Space (approx): 2000 - 2500 Square Feet
  • Irregular: Yes
  • Landscape Features: Landscaped
  • Lot Depth: 105 Feet
  • Lot Frontage: 128.8 Feet
  • Lot Size: 128.9 x 10⁵ FT
  • Structure Type: Deck, Shed
  • Sewer: Sanitary sewer
  • Parking Type: Attached garage, Garage
  • No. of Parking Spaces: 6

Rooms:

  • Bedroom 2nd Level 2.71 m x 3.68 m
  • Bedroom 2nd Level 3.88 m x 3.09 m
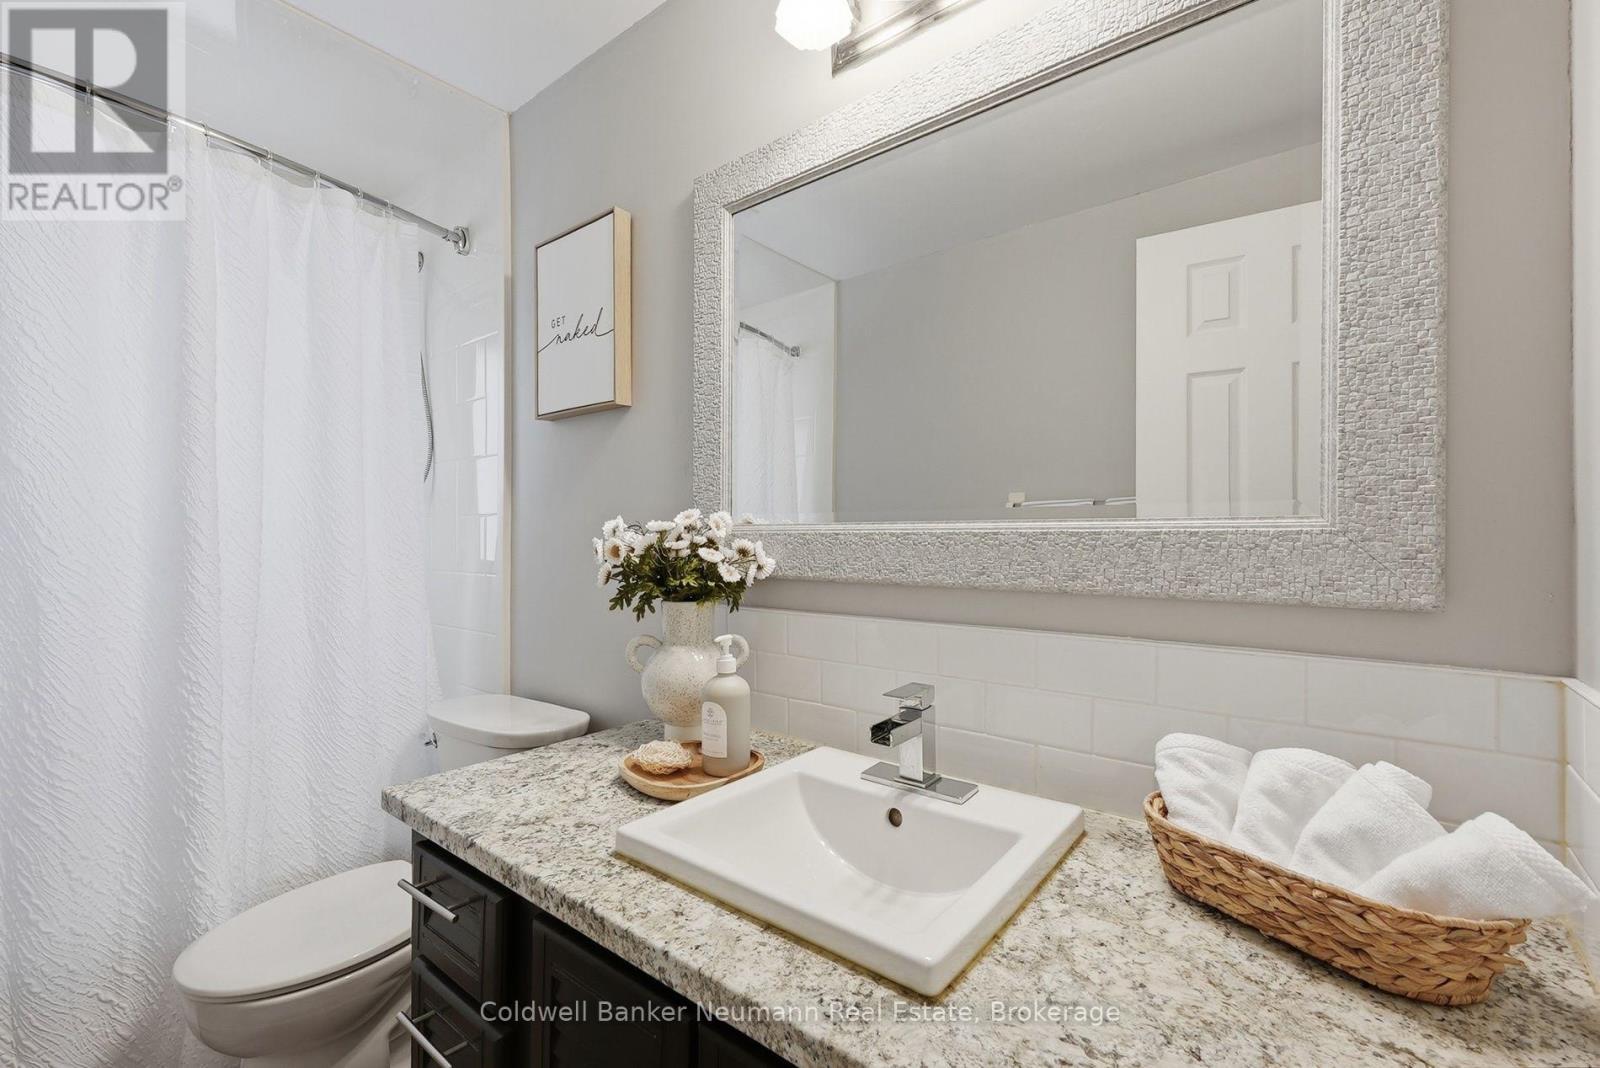
  • Bathroom 2nd Level 2.81 m x 1.52 m
  • Bedroom 3rd Level 3.39 m x 5.39 m
  • Bathroom 3rd Level 3.91 m x 2.76 m
  • Recreation Room Basement Level 5.39 m x 3.29 m
  • Den Basement Level 3.05 m x 2.49 m
  • Bedroom Basement Level 3.76 m x 2.64 m
  • Bathroom Basement Level 1.92 m x 1.98 m
  • Laundry Basement Level 3.12 m x 1.59 m
  • Other Basement Level 3.85 m x 3.79 m
  • Family Lower Level 7.23 m x 4.52 m
  • Den Lower Level 3.11 m x 5.11 m
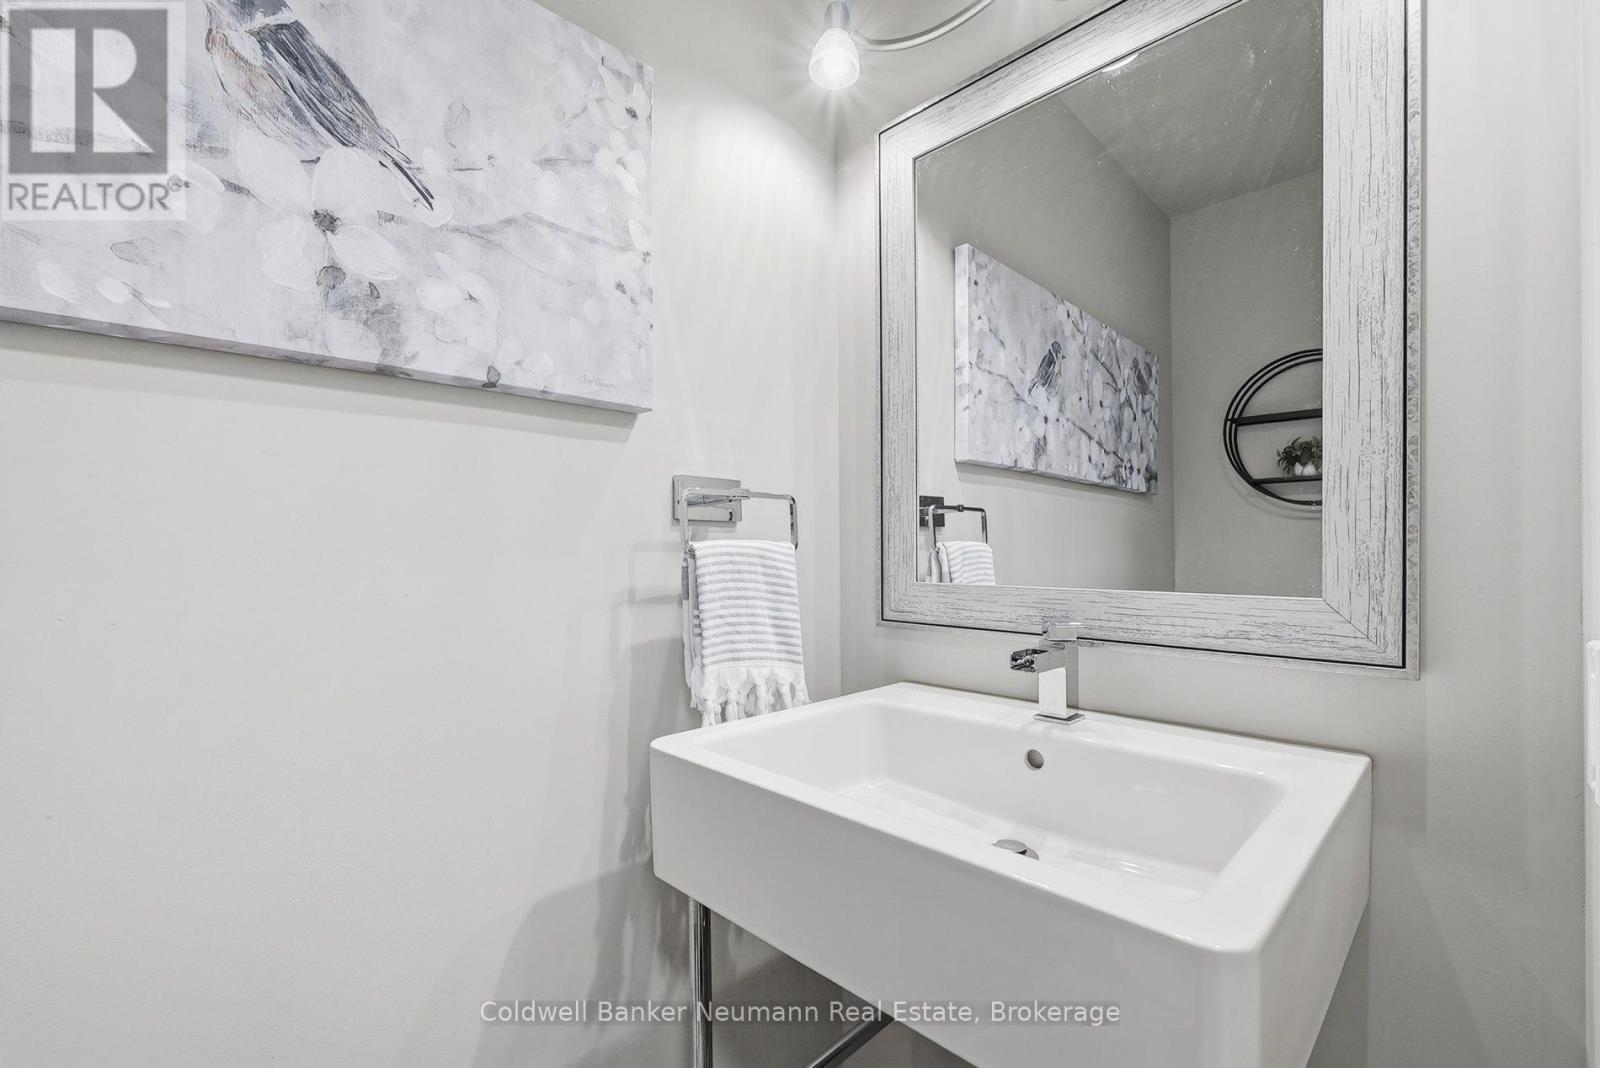
  • Bathroom Main Level 1.94 m x 0.89 m
  • Living Main Level 5.50 m x 5.84 m
  • Dining Main Level 3.47 m x 2.46 m
  • Breakfast Main Level 2.71 m x 2.72 m
  • Kitchen Main Level 3.15 m x 2.71 m

Convert Measurement to:


Courtesy of: Coldwell Banker Neumann Real Estate

REALTOR.ca  

QuickQuoteTM Powered by RPS

Location of 8 PICKWICK PLACE, Guelph (Willow West/Sugarbush/West Acres), Ontario, N1H 7V8

Demographic Information of 8 PICKWICK PLACE, Guelph (Willow West/Sugarbush/West Acres), Ontario, N1H 7V8

Life Stage

Middle-Aged with Teens

Employment Type

Service Sector/White Collar

Average Household Income

$122,163.33

Average Number of Children

1.68

Household Population

Household Structure

Age of Population

Education

Education Level

No certificate/diploma/degree

15.67 %

High school certificate or equivalent

30.43 %

Apprenticeship trade certificate/diploma

5.6 %

College/non-university certificate

21.35 %

University certificate (below bachelor)

0.54 %

University Degree

26.41 %

Commuter

Travel To Work

By Car

90.31 %

By Public Transit

0.12 %

By Walking

2.96 %

By Bicycle

0.0 %

By Other Methods

6.61 %

Cultural Diversity

Knowledge of Official Language

Mother Tongue

Building Information

Building Type

Apartments (Low and High Rise)

9.0 %

Houses

91.0 %

Own Vs. Rent
