Button CopyPathCircle CloseCircle Left ArrowArrow Down Icon GreyClosecirclecircleBurger
Image 1
Image 2
Image 3
$799,000

217 DEERPATH DRIVE, Guelph (Willow West/Sugarbush/West Acres), Ontario, N1K 1W6

MLS® # X13638104

3 Beds

Baths

1500 - 2000  FEETSQ

QuickQuoteTM: Not Available

Guelph (Willow West/Sugarbush/West Acres) ON, N1K 1W6

MLS® # X13638104

Property Information:

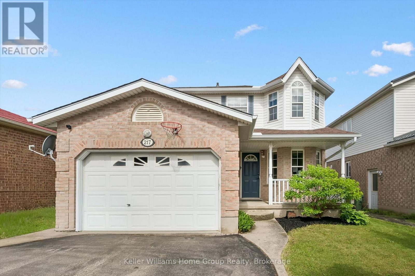
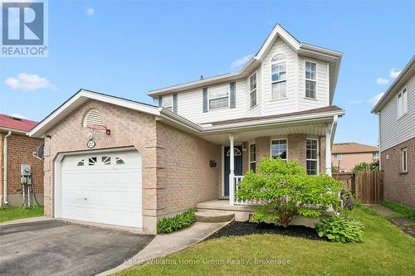
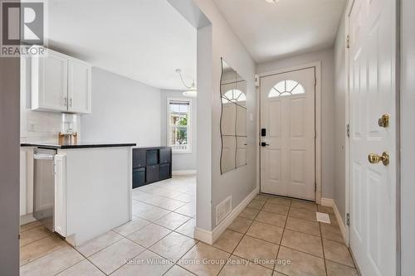
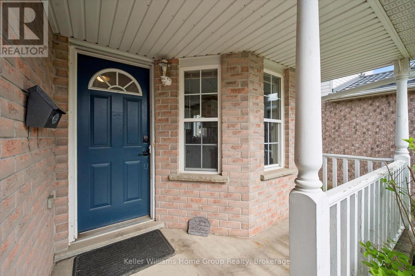
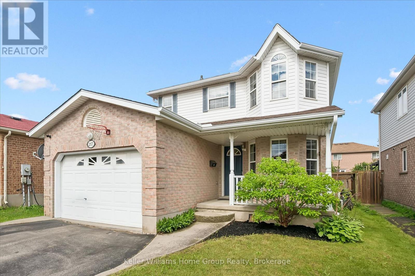
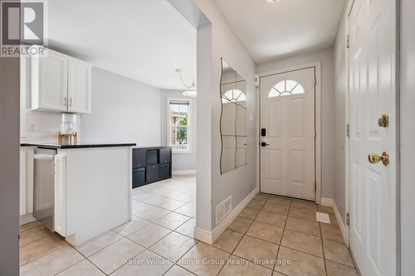
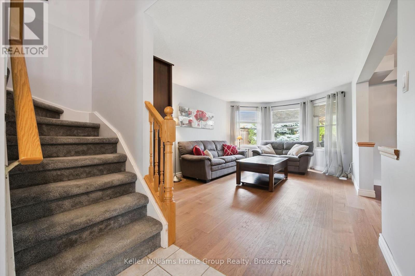
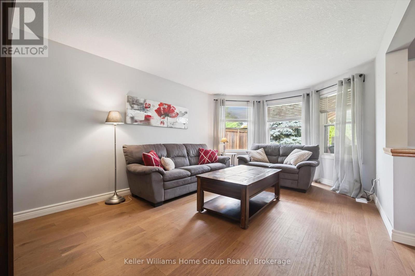
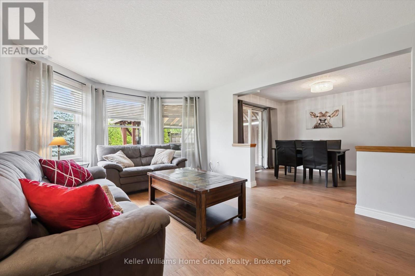
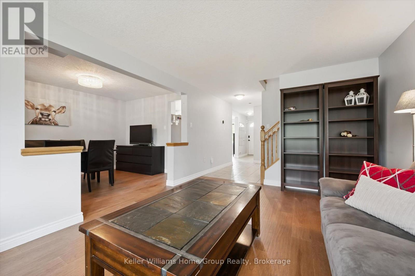
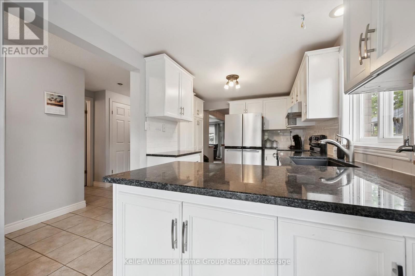
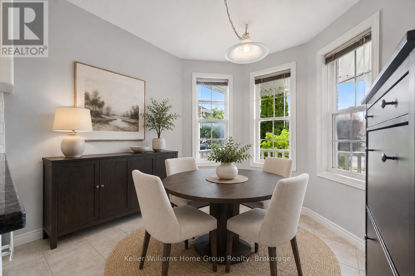
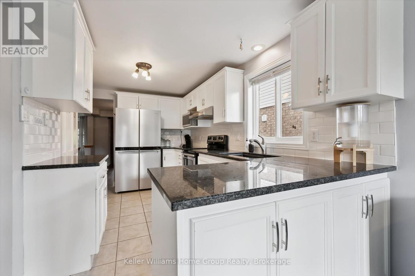
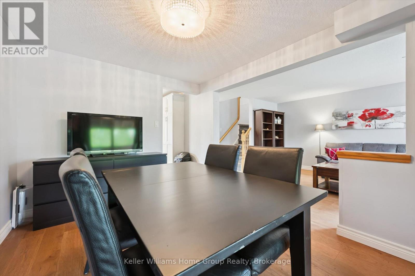
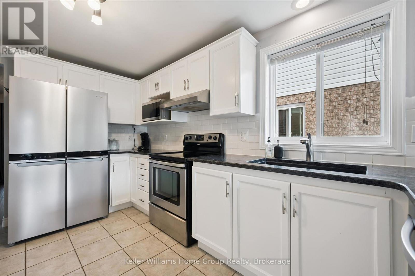
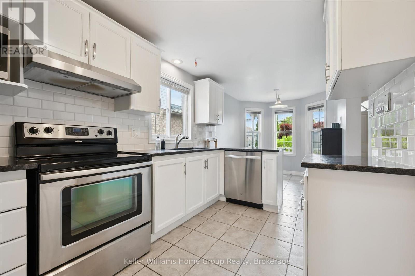
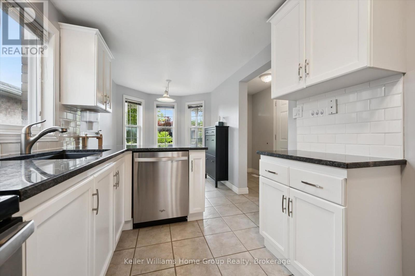
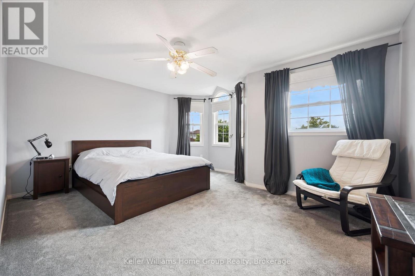
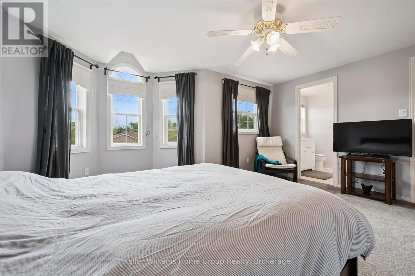
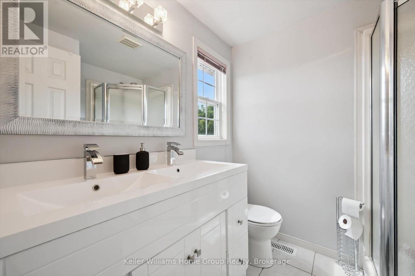
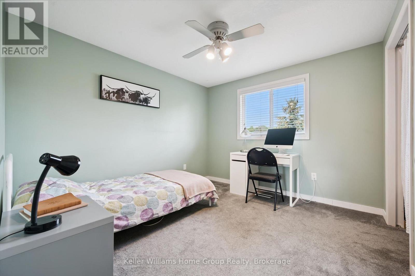
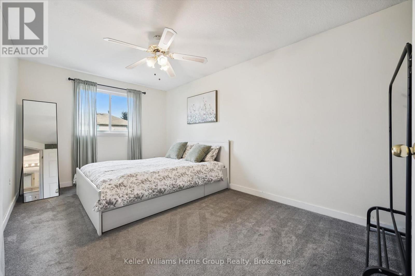
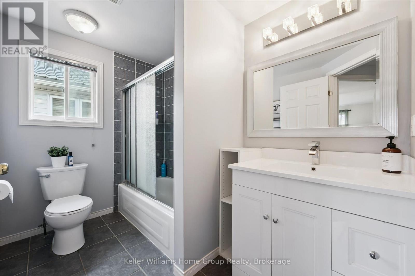
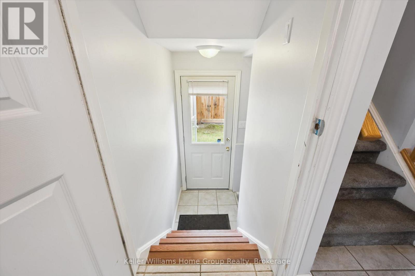
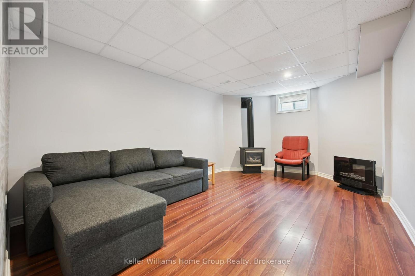
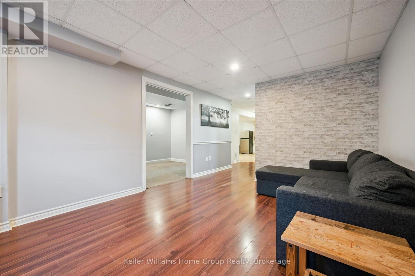
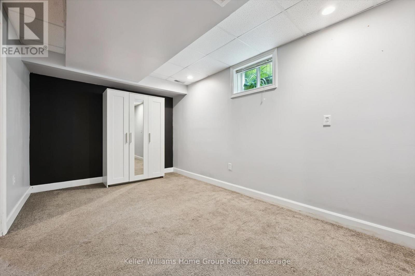
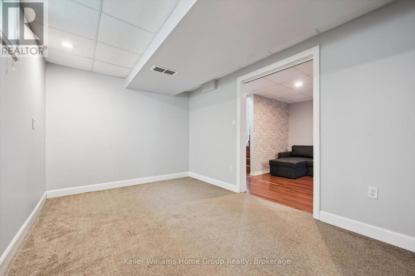
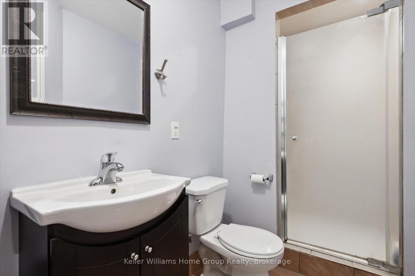
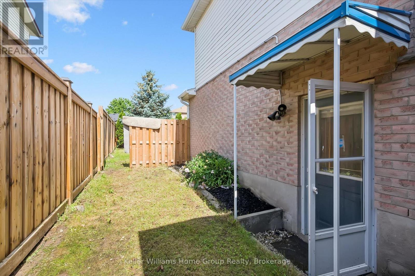
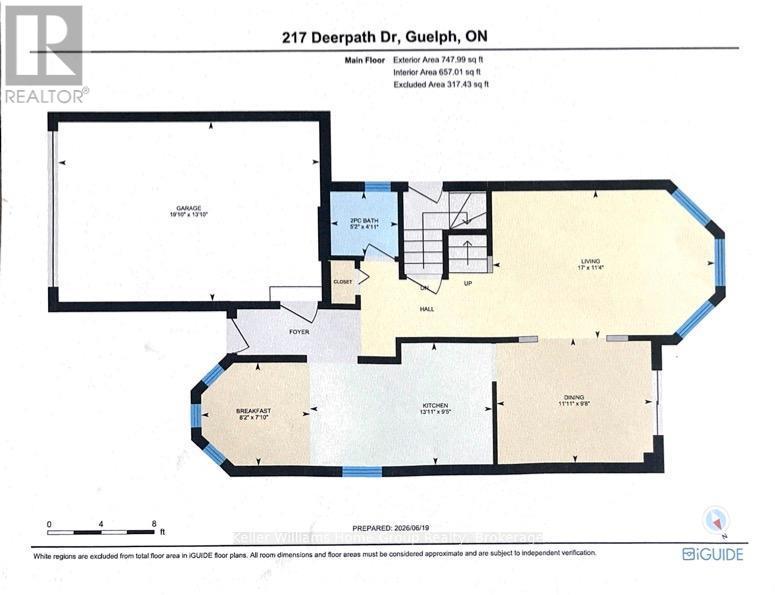
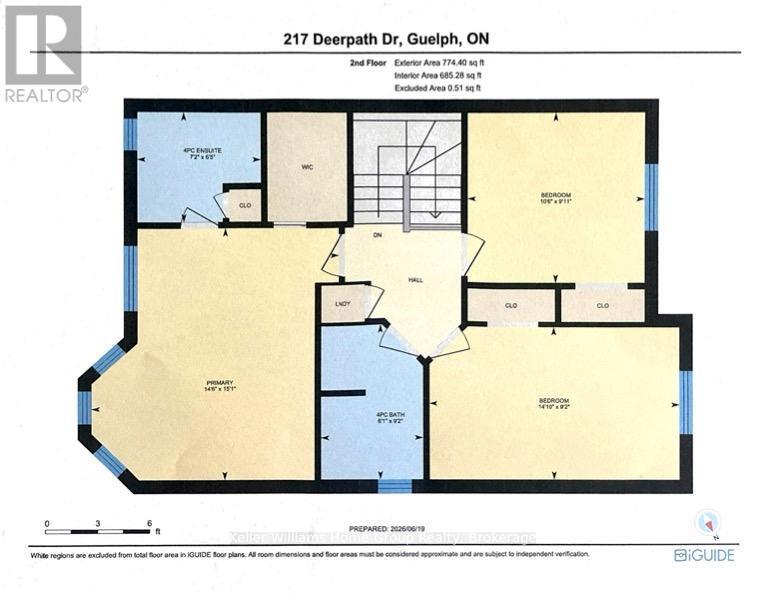
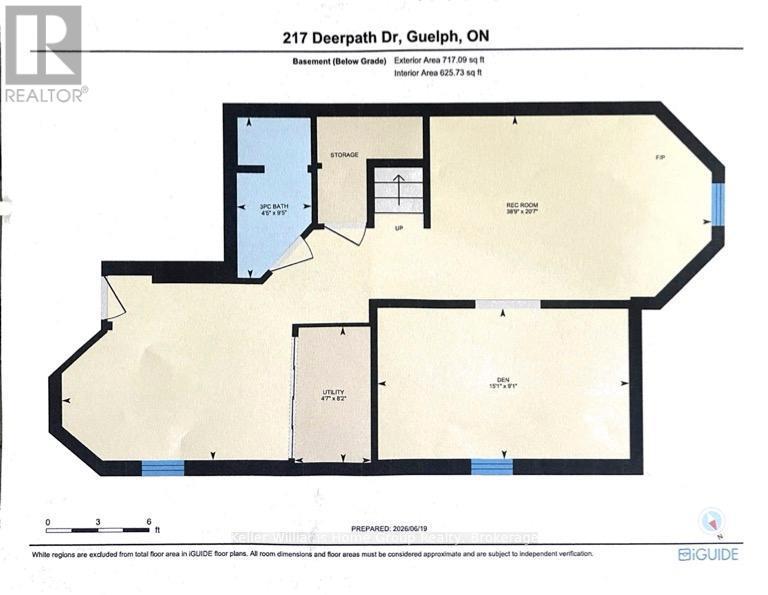
Move in this summer and be settled before the new school year begins!This beautiful West End family home is located in one of the city's most sought-after neighbourhoods and offers everything a growing family needs: 3 spacious bedrooms upstairs, including a primary suite with walk-in closet & ensuite. Bright main floor with newer hardwood flooring. Separate entrance to a fully finished basement Additional basement bedroom & full bathroom - ideal for guests or extended family New heat pump (2022) and A/C (2023) for year-round comfort. Owned tankless water heater & water softener all new within last 5 yrs. Roof replaced in 2015.Close to schools, parks, trails, shopping & everyday amenities.Spend the summer making memories in your new home and start September stress-free! Contact us today for more information or to book your private showing. (id:27)

Building Features:

  • Style: Detached
  • Building Type: House
  • Basement Development: Finished
  • Basement Type: N/A, Full, N/A
  • Construction Style - Attachment: Detached
  • Exterior Finish: Vinyl siding, Brick
  • Floor Space: 1500 - 2000 sqft
  • Foundation Type: Poured Concrete
  • Heating Type: Heat Pump
  • Heating Fuel: Natural gas
  • Cooling Type: Central air conditioning
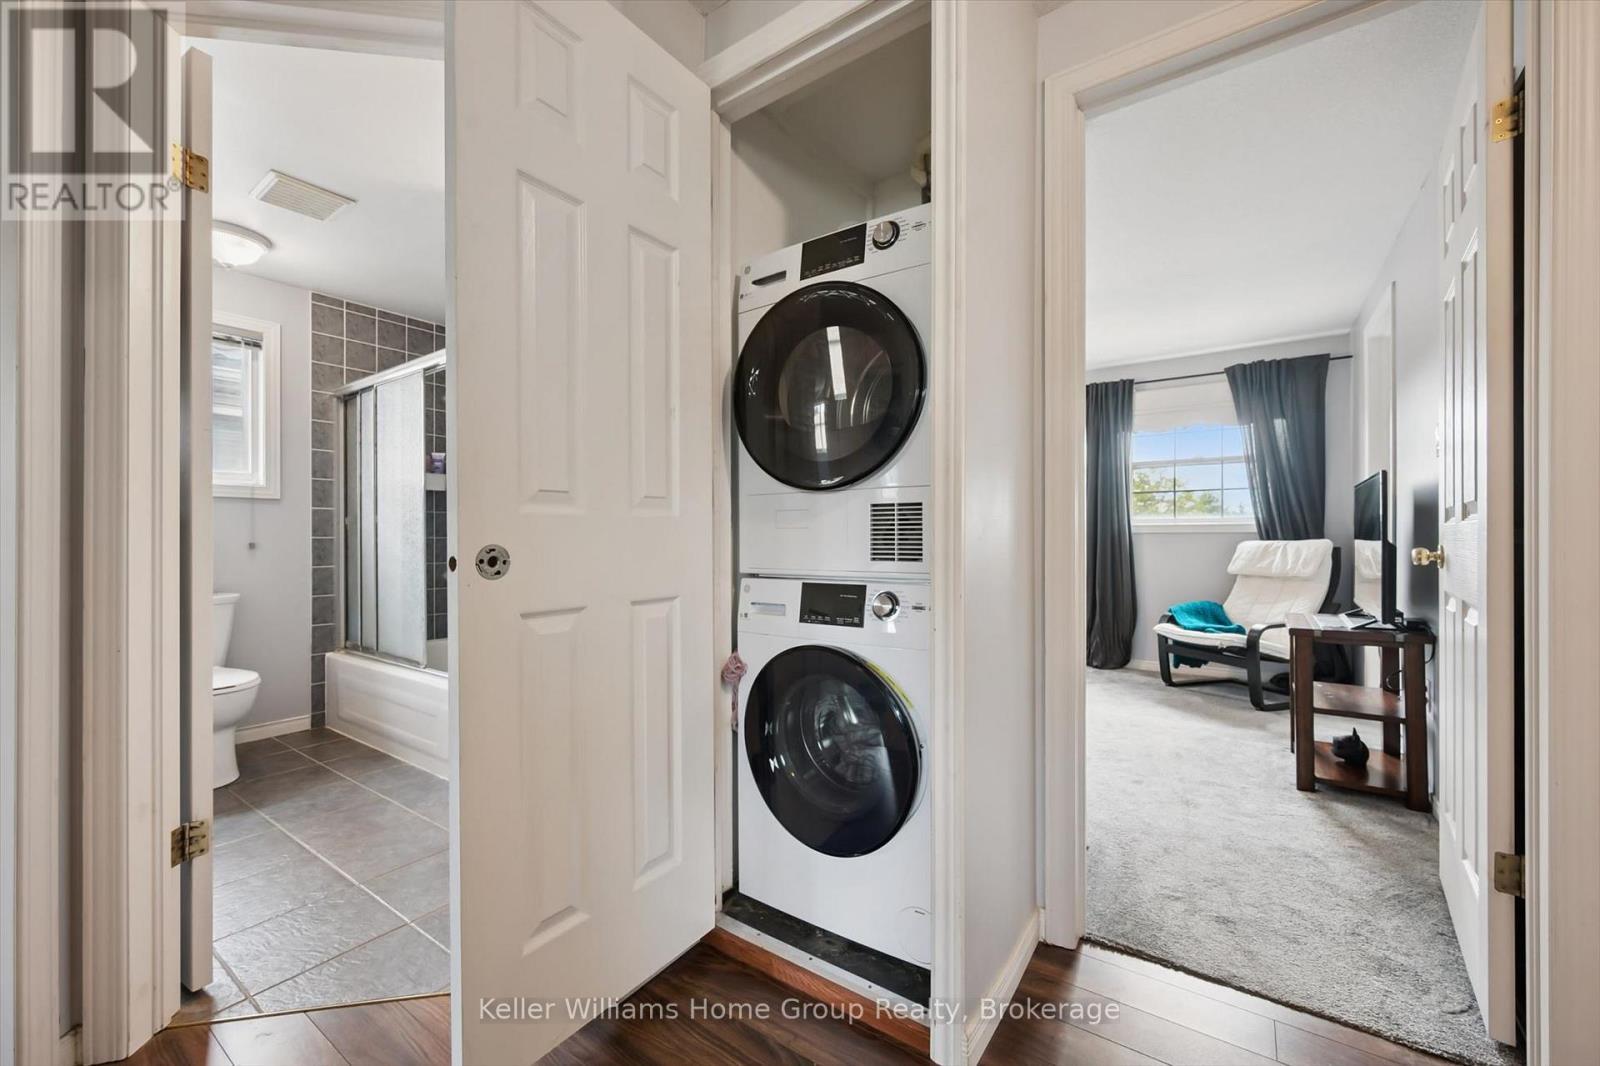
  • Appliances: Water softener, Dishwasher, Dryer, Stove, Washer, Refrigerator

Property Features:

  • OwnershipType: Freehold
  • Property Type: Single Family
  • Bedrooms: 3
  • Bathrooms: 4
  • Half Bathrooms: 1
  • Amenities Nearby: Public Transit, Schools, Park
  • Community Features: Community Centre
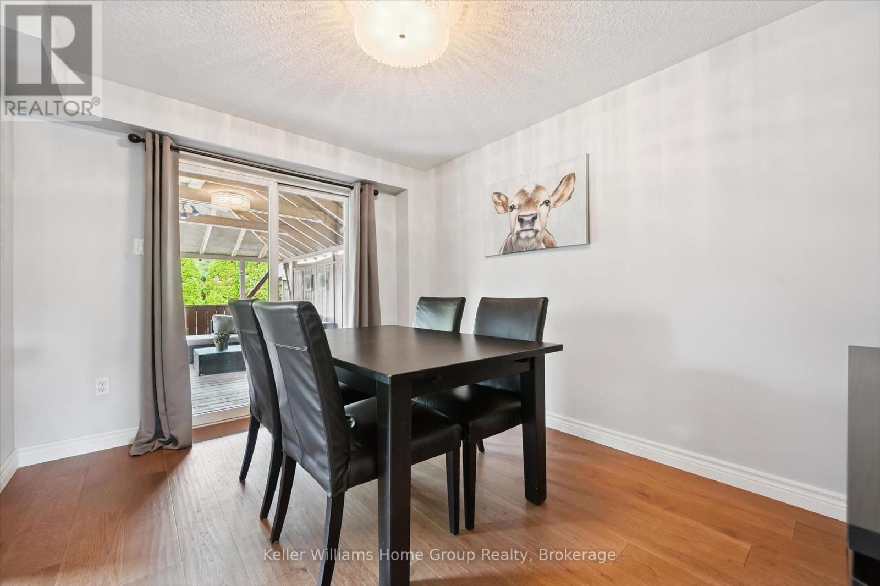
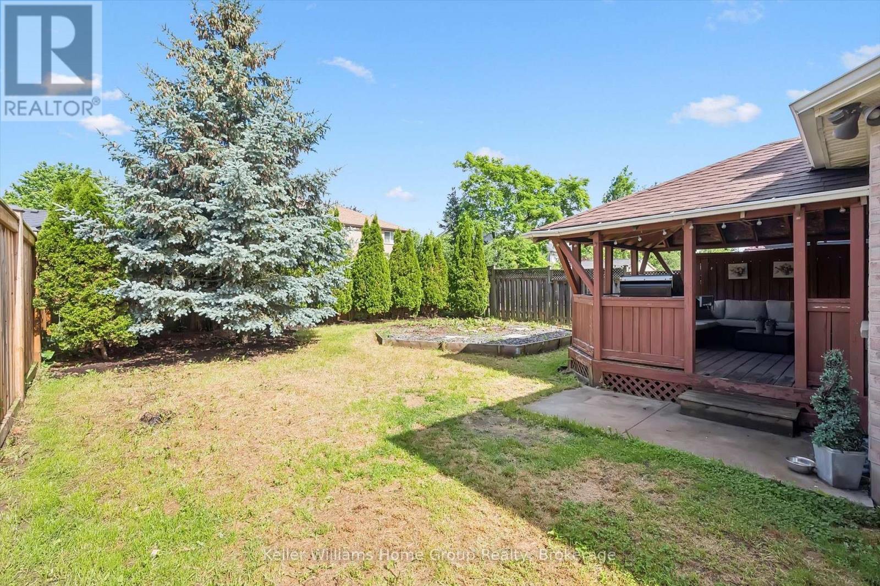
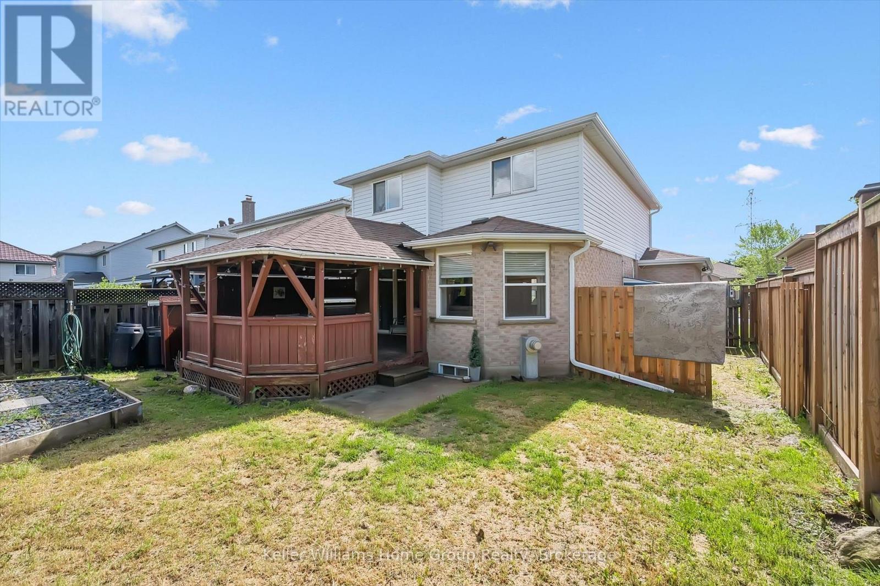
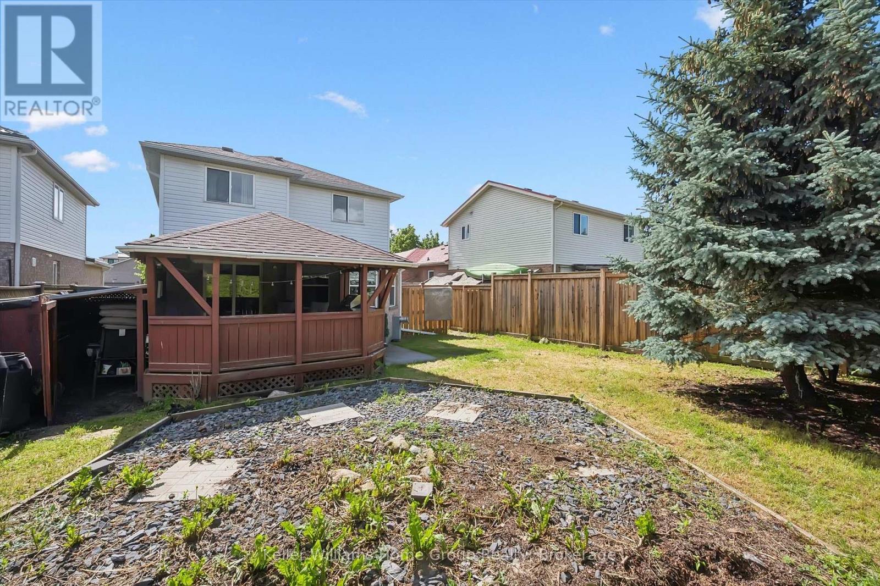
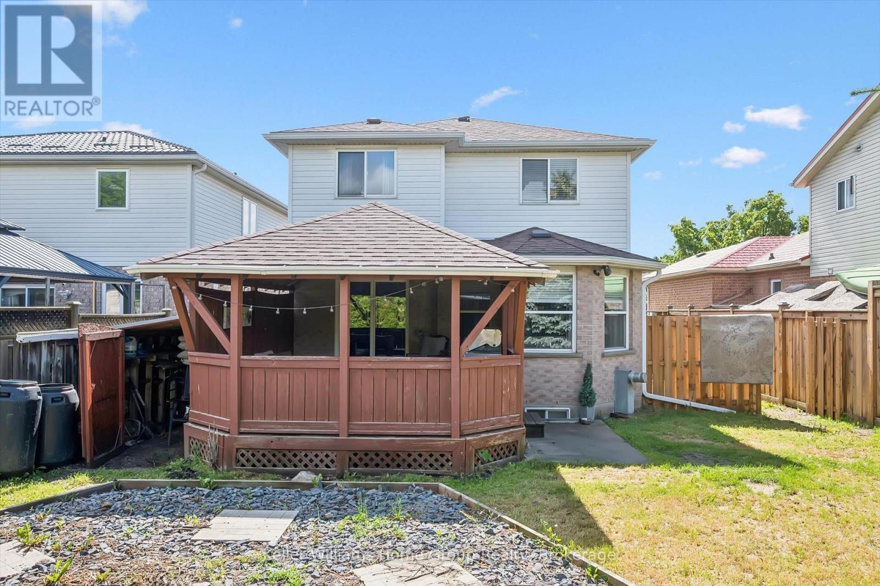
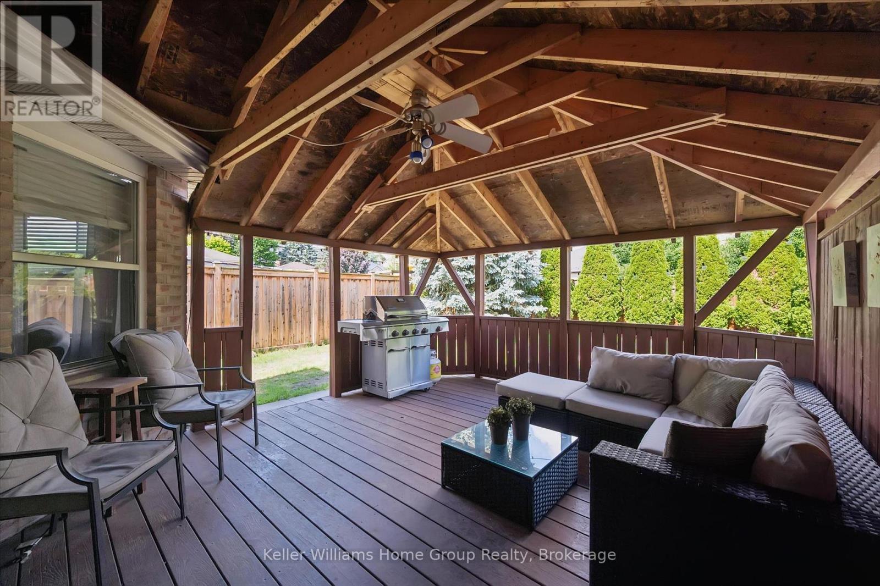
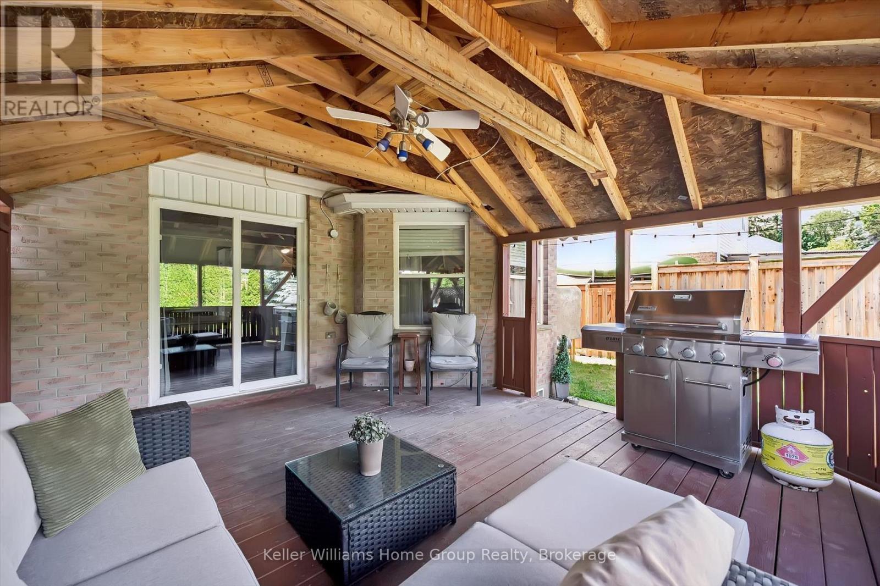
  • Features: Gazebo
  • Fence Type: Fenced yard
  • Floor Space (approx): 1500 - 2000 Square Feet
  • Irregular: Yes
  • Lot Depth: 110.8 Feet
  • Lot Frontage: 39.3 Feet
  • Lot Size: 39.4 x 110.9 FT ; Lot Size irregular
  • Structure Type: Deck
  • Zoning: R.1C
  • Sewer: Sanitary sewer
  • Parking Type: Attached garage, Garage
  • No. of Parking Spaces: 2

Rooms:

  • Bathroom 2nd Level 2.80 m x 1.85 m
  • Primary Bedroom 2nd Level 4.59 m x 4.41 m
  • 2nd Bedroom 2nd Level 3.03 m x 3.20 m
  • 3rd Bedroom 2nd Level 2.80 m x 4.52 m
  • Bathroom 2nd Level 1.94 m x 2.20 m
  • Bathroom Basement Level 2.88 m x 1.35 m
  • Den Basement Level 2.77 m x 4.60 m
  • Recreation Room Basement Level 6.27 m x 11.80 m
  • Utility Basement Level 2.48 m x 1.39 m
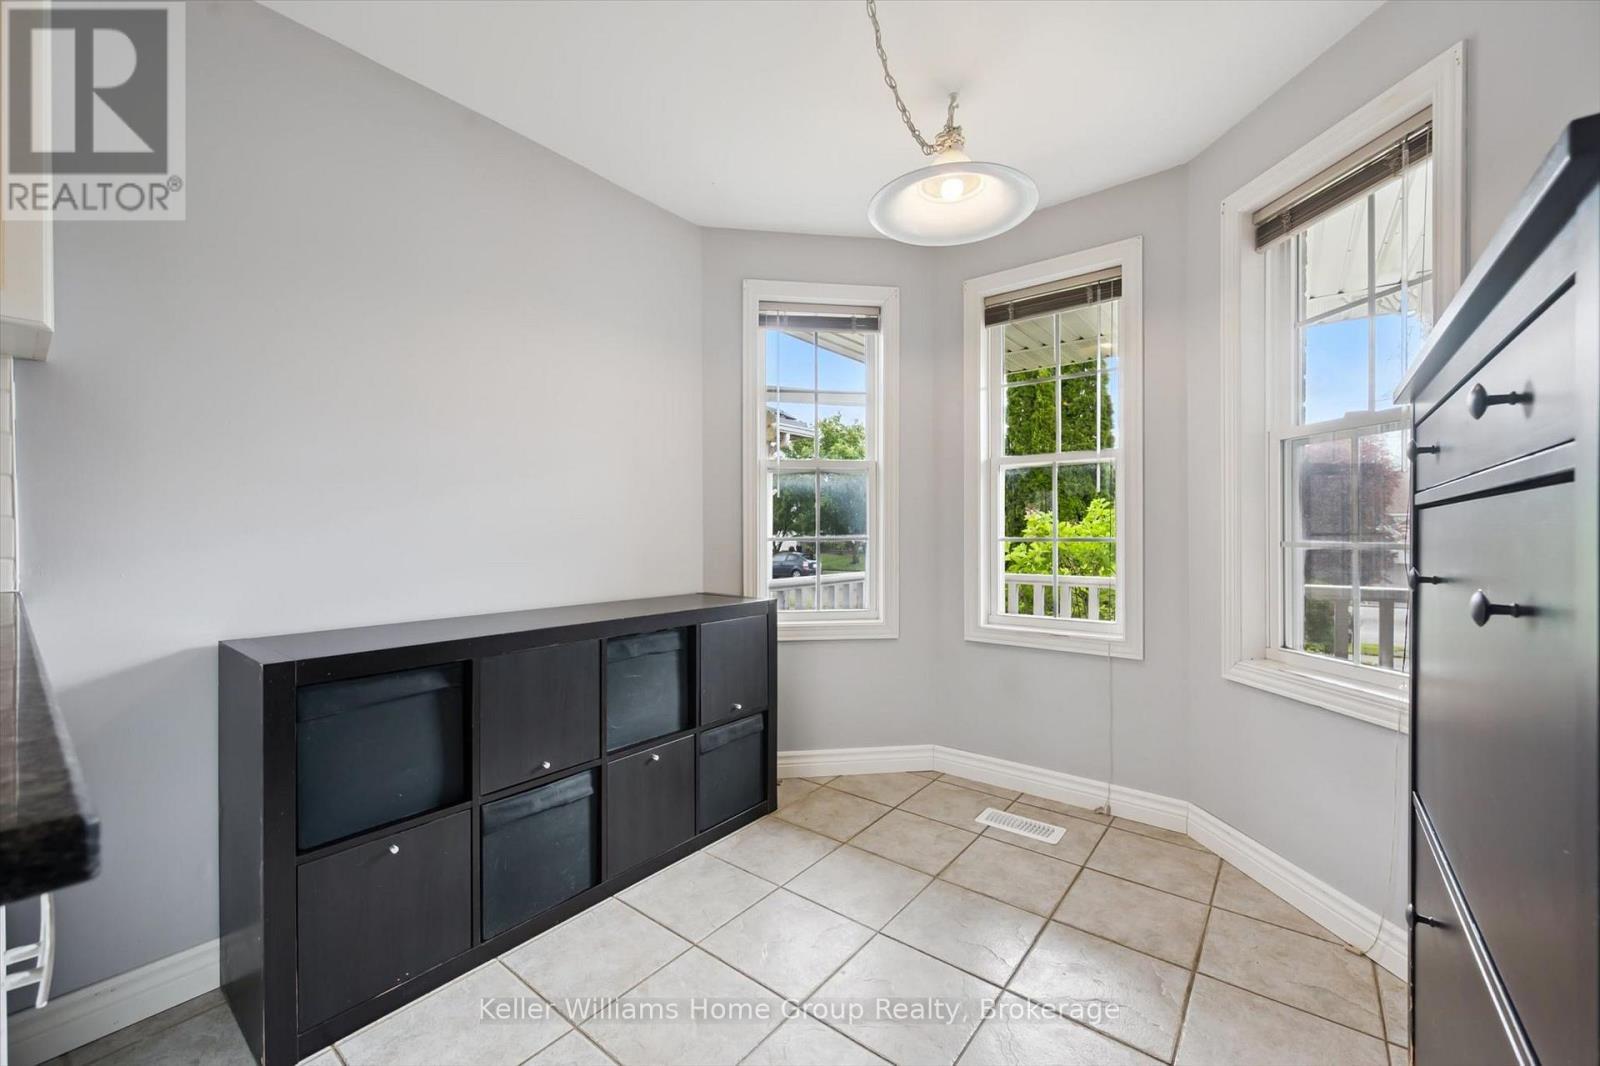
  • Breakfast Main Level 2.38 m x 2.49 m
  • Kitchen Main Level 2.87 m x 4.23 m
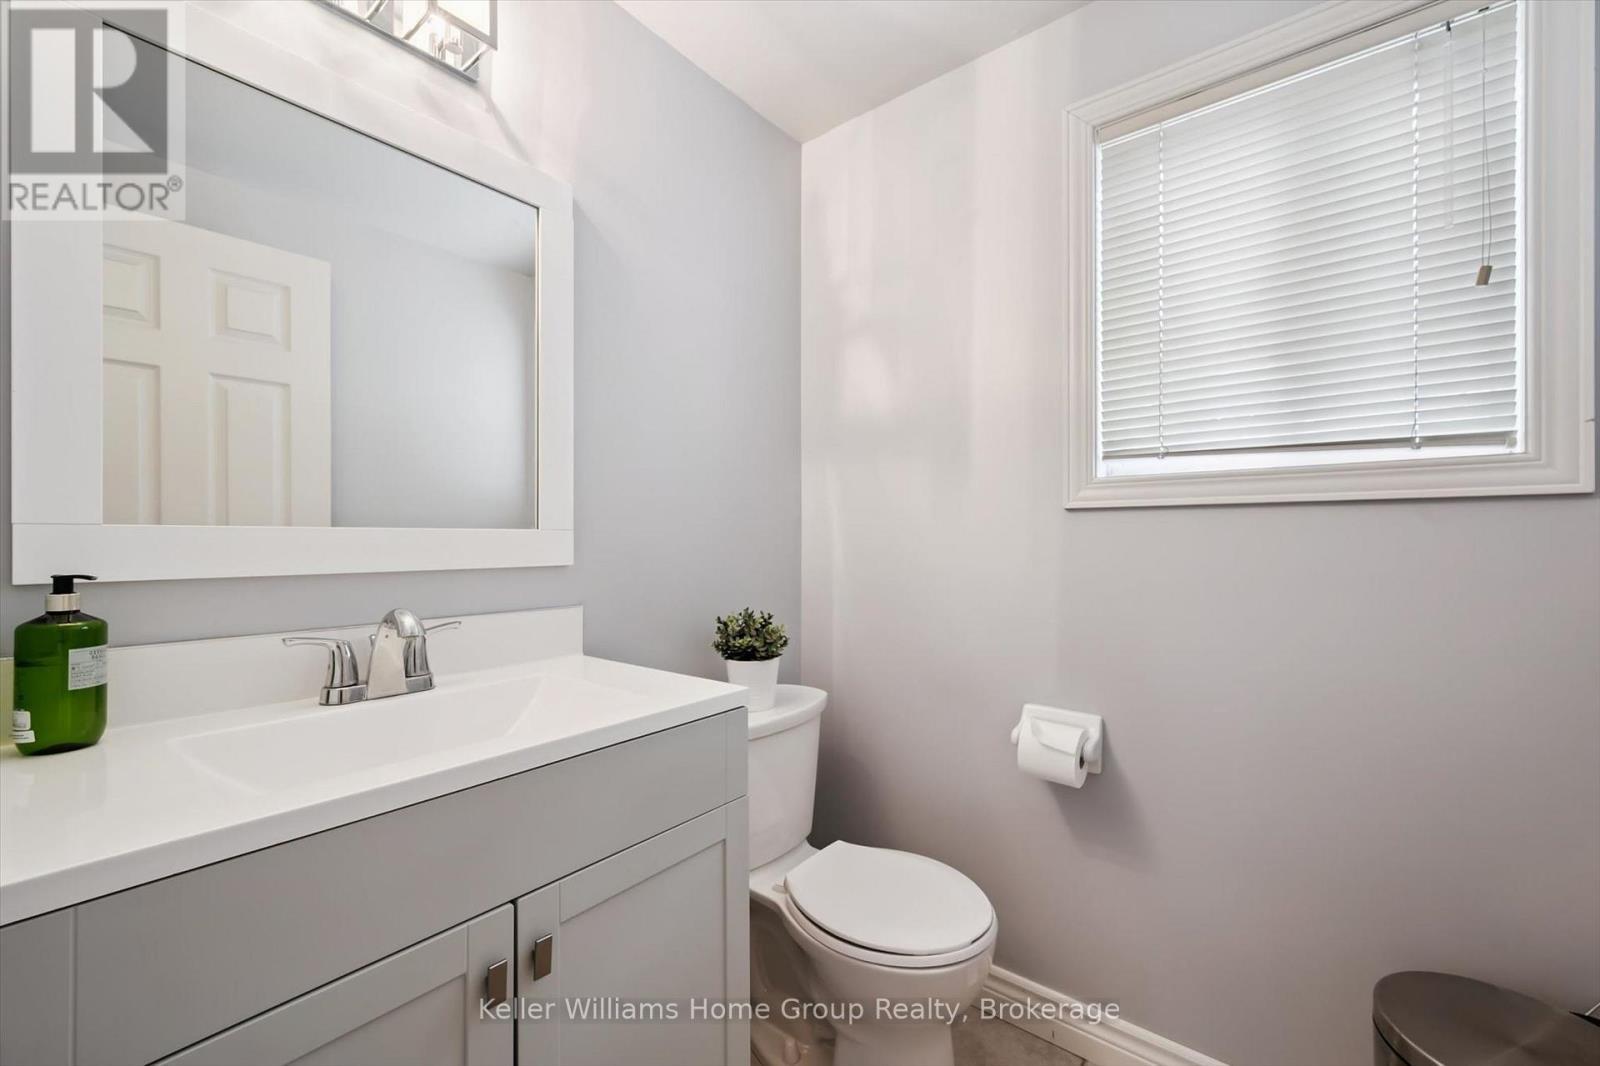
  • Bathroom Main Level 1.51 m x 1.57 m
  • Living Main Level 3.46 m x 5.18 m
  • Dining 2.95 m x 3.62 m

Convert Measurement to:


Courtesy of: Keller Williams Home Group Realty

REALTOR.ca  

QuickQuoteTM Powered by RPS

Location of 217 DEERPATH DRIVE, Guelph (Willow West/Sugarbush/West Acres), Ontario, N1K 1W6

Demographic Information of 217 DEERPATH DRIVE, Guelph (Willow West/Sugarbush/West Acres), Ontario, N1K 1W6

Life Stage

Older Families

Employment Type

Service Sector/White Collar

Average Household Income

$123,803.97

Average Number of Children

1.85

Household Population

Household Structure

Age of Population

Education

Education Level

No certificate/diploma/degree

21.61 %

High school certificate or equivalent

32.33 %

Apprenticeship trade certificate/diploma

4.71 %

College/non-university certificate

18.34 %

University certificate (below bachelor)

1.18 %

University Degree

21.83 %

Commuter

Travel To Work

By Car

94.15 %

By Public Transit

1.18 %

By Walking

0.98 %

By Bicycle

0.0 %

By Other Methods

3.69 %

Cultural Diversity

Knowledge of Official Language

Mother Tongue

Building Information

Building Type

Apartments (Low and High Rise)

6.55 %

Houses

93.45 %

Own Vs. Rent
