Button CopyPathCircle CloseCircle Left ArrowArrow Down Icon GreyClosecirclecircleBurger
Image 1
Image 2
Image 3
$624,900

12 MCCARTNEY ROAD, Guelph (Willow West/Sugarbush/West Acres), Ontario, N1K 1M8

MLS® # X13738576

2+1 Beds

Baths

700 - 1100  FEETSQ

QuickQuoteTM: $535K - $677K

Guelph (Willow West/Sugarbush/West Acres) ON, N1K 1M8

MLS® # X13738576

Property Information:

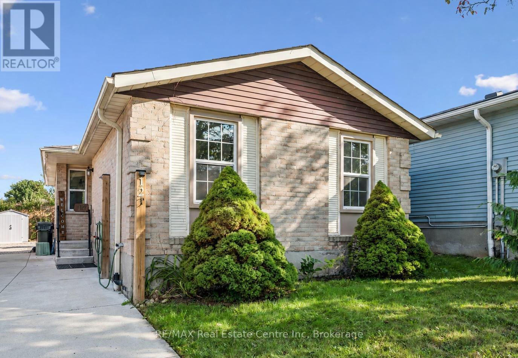
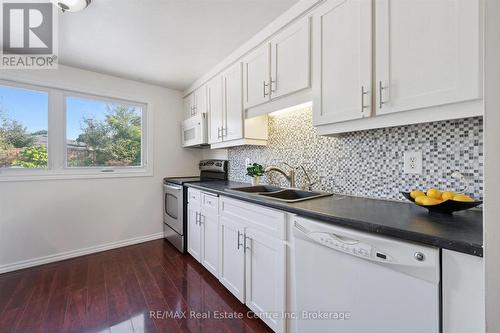
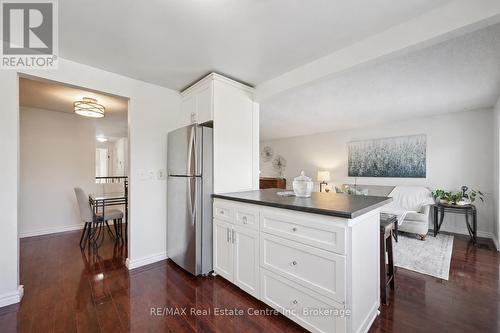
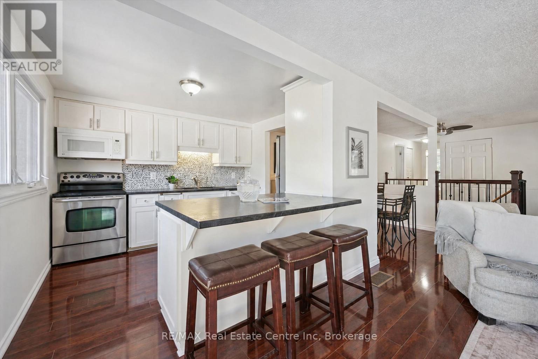
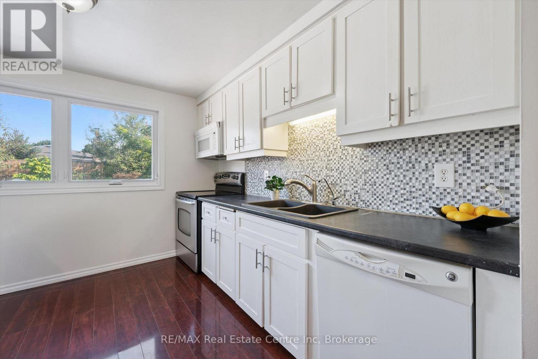
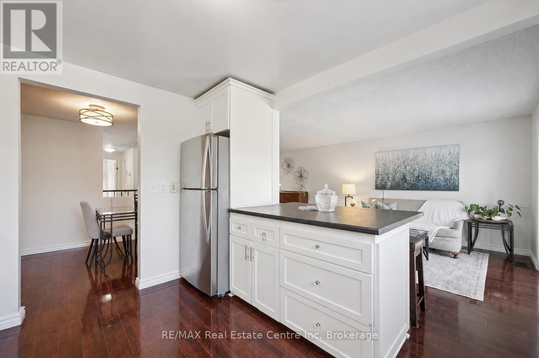
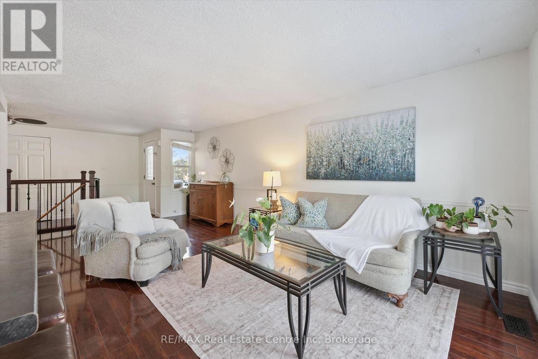
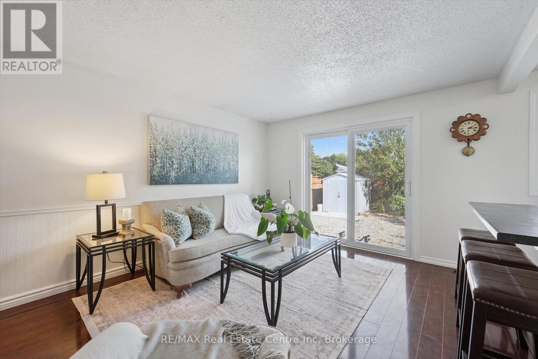
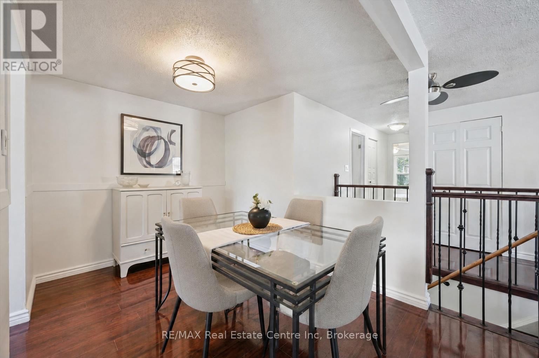
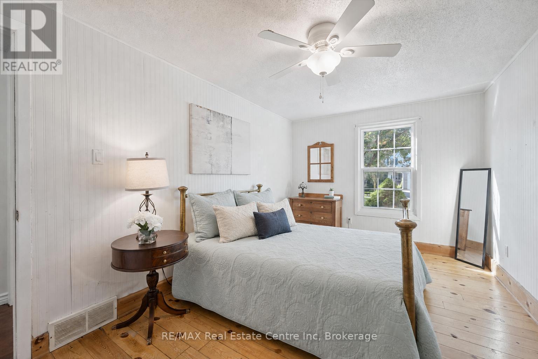
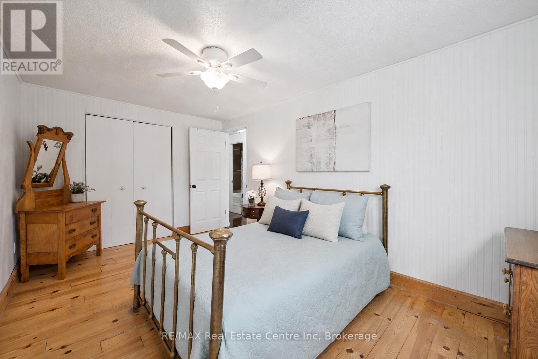
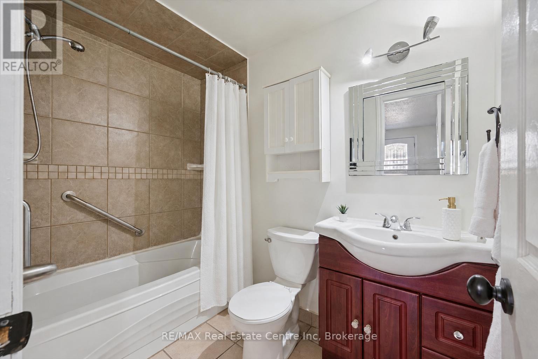
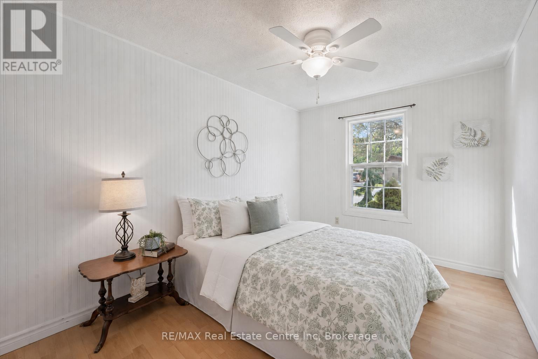
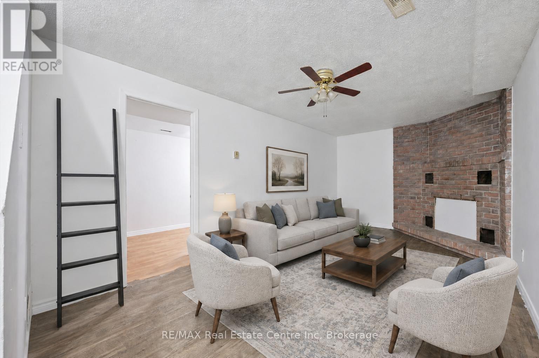
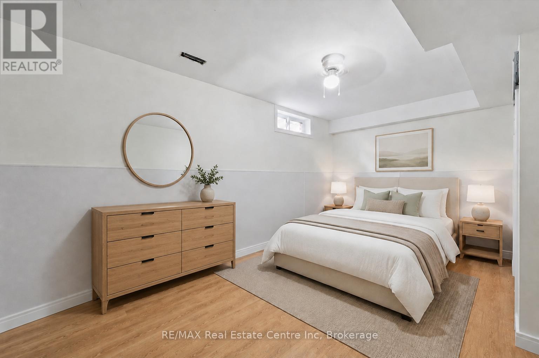
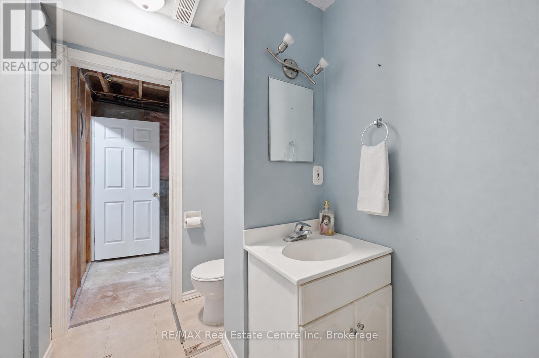
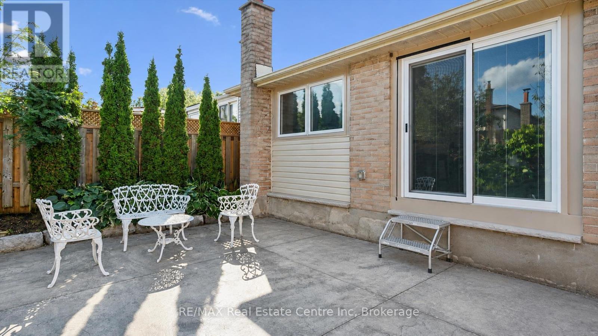
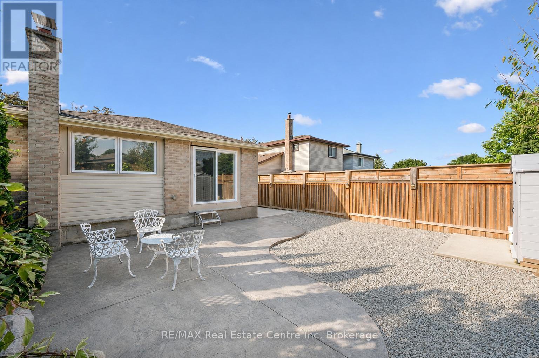
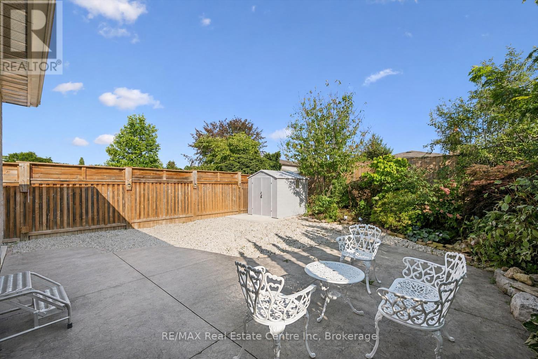
Welcome to 12 McCartney Rd, a bright and inviting 3-bedroom bungalow with a finished basement, situated on a generous 34' x 100' lot on a quiet cul-de-sac! Upon entering, you're welcomed into a sun-filled living room featuring charming wainscoting, gleaming hardwood floors and large sliding doors that fill the space with natural light while providing direct access to the backyard. The spacious dining area offers the perfect setting for family dinners or entertaining guests. The kitchen boasts fresh white cabinetry, stainless steel appliances, ample counter space, a tiled backsplash and a breakfast bar with seating for casual dining. Two spacious bedrooms, each with a large window and a 4-piece bathroom with a shower/tub combination complete the main level. The finished basement provides additional living space with a generous recreation room featuring a striking floor-to-ceiling stone fireplace, a third bedroom with a closet and a convenient 2-piece bathroom. Outside, enjoy a spacious patio surrounded by lovely gardens and mature trees-the perfect place to entertain, unwind or spend time with family. A tall wooden fence offers plenty of privacy, while a garden shed provides additional storage. There is a full RV hook up plus drive in access to the backyard with room to build a garage. The attic has also been updated to R60. Located just down the street from Whitelaw Gardens Playground and a short stroll from Gateway Drive Public School and Springdale Park. The West End Community Centre, featuring swimming pools and skating rinks, is also nearby. With the Hanlon Parkway moments away, you'll enjoy easy access throughout Guelph and to Highway 401, while all the shops, restaurants and amenities of downtown Guelph are just a short drive away (id:27)

Building Features:

  • Style: Detached
  • Building Type: House
  • Amenities:
  • Architectural Style: Bungalow
  • Basement Development: Finished
  • Basement Type: Full
  • Construction Style - Attachment: Detached
  • Exterior Finish: Aluminum siding, Brick
  • Fireplace: Yes
  • Floor Space: 700 - 1100 sqft
  • Foundation Type: Poured Concrete
  • Heating Type: Forced air
  • Heating Fuel: Natural gas
  • Cooling Type: Central air conditioning
  • Appliances: Water purifier, Water softener, Dishwasher, Dryer, Stove, Washer, Refrigerator

Property Features:

  • OwnershipType: Freehold
  • Property Type: Single Family
  • Bedrooms: 2+1
  • Bathrooms: 2
  • Half Bathrooms: 1
  • Amenities Nearby: Park, Schools
  • Community Features: Community Centre
  • Features: Cul-de-sac
  • Floor Space (approx): 700 - 1100 Square Feet
  • Irregular: Yes
  • Lot Depth: 100.1 Feet
  • Lot Frontage: 34.8 Feet
  • Lot Size: 34.8 x 100.1 FT
  • Zoning: R1D
  • Sewer: Sanitary sewer
  • Parking Type: No Garage
  • No. of Parking Spaces: 3

Rooms:

  • Bathroom Basement Level Measurements not available
  • 3rd Bedroom Basement Level 5.61 m x 3.07 m
  • Recreation Room Basement Level 6.73 m x 3.05 m
  • Living Main Level 6.22 m x 3.43 m
  • Dining Main Level 3.07 m x 2.41 m
  • Kitchen Main Level 3.17 m x 3.07 m
  • Bathroom Main Level Measurements not available
  • 2nd Bedroom Main Level 4.29 m x 2.57 m
  • Primary Bedroom Main Level 4.52 m x 2.87 m

Convert Measurement to:


Courtesy of: RE/MAX Real Estate Centre Inc

REALTOR.ca  

QuickQuoteTM Powered by RPS

Location of 12 MCCARTNEY ROAD, Guelph (Willow West/Sugarbush/West Acres), Ontario, N1K 1M8

Demographic Information of 12 MCCARTNEY ROAD, Guelph (Willow West/Sugarbush/West Acres), Ontario, N1K 1M8

Life Stage

Older Parents, Younger Kids

Employment Type

Mixed

Average Household Income

$112,806.54

Average Number of Children

1.70

Household Population

Household Structure

Age of Population

Education

Education Level

No certificate/diploma/degree

9.17 %

High school certificate or equivalent

34.49 %

Apprenticeship trade certificate/diploma

6.94 %

College/non-university certificate

24.0 %

University certificate (below bachelor)

1.91 %

University Degree

23.5 %

Commuter

Travel To Work

By Car

93.08 %

By Public Transit

0.0 %

By Walking

0.0 %

By Bicycle

0.0 %

By Other Methods

6.92 %

Cultural Diversity

Knowledge of Official Language

Mother Tongue

Building Information

Building Type

Apartments (Low and High Rise)

0.03 %

Houses

99.97 %

Own Vs. Rent
