Button CopyPathCircle CloseCircle Left ArrowArrow Down Icon GreyClosecirclecircleBurger
Image 1
Image 2
Image 3
$499,900

D301 - 71 BAYBERRY DRIVE, Guelph (Village By The Arboretum), Ontario, N1G 5K9

MLS® # X13237768

1 Beds

Bath

1000 - 1199  FEETSQ

QuickQuoteTM: $479K - $606K

Guelph (Village By The Arboretum) ON, N1G 5K9

MLS® # X13237768

Property Information:

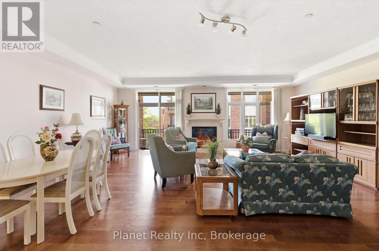
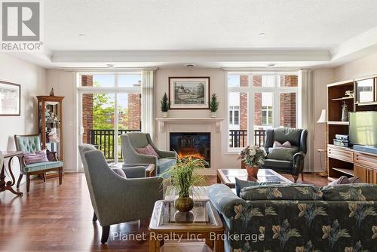
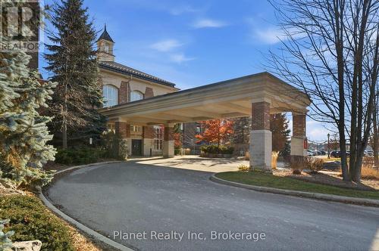
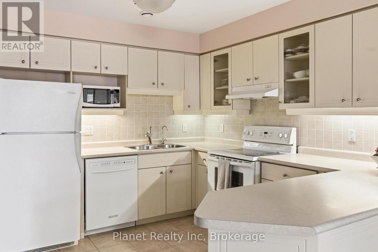
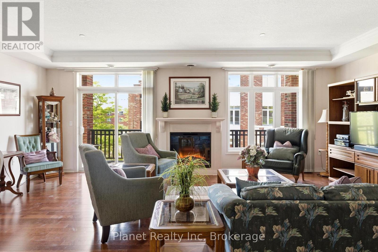
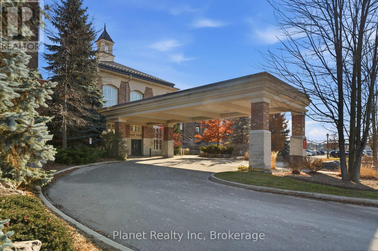
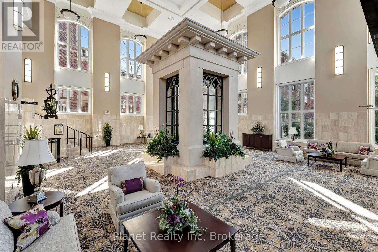
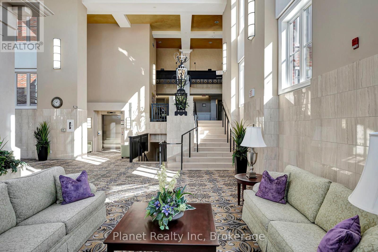
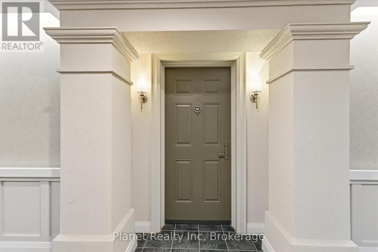
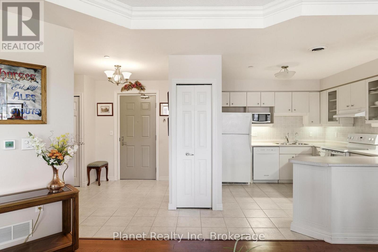
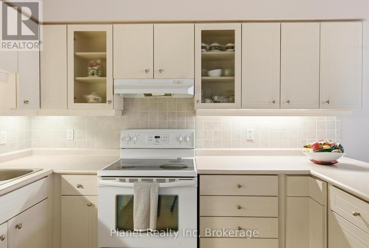
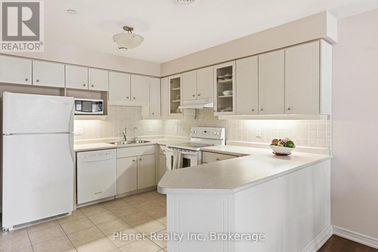
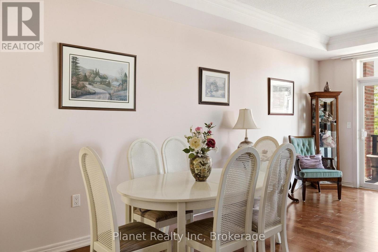
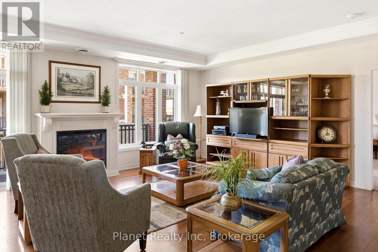
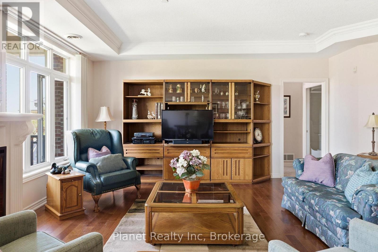
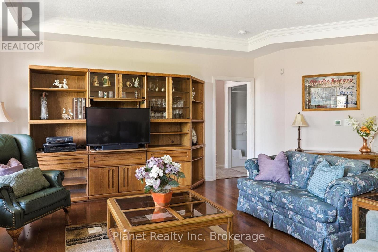
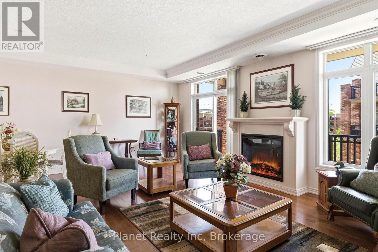
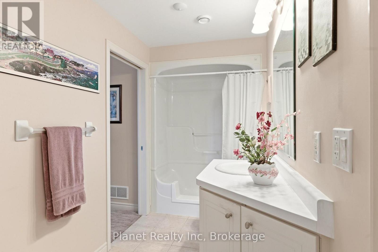
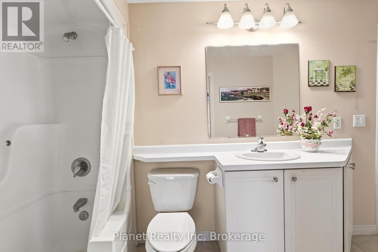
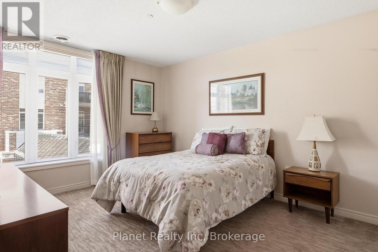
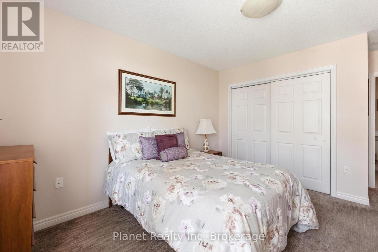
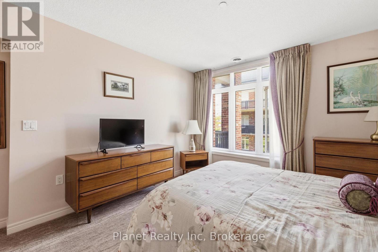
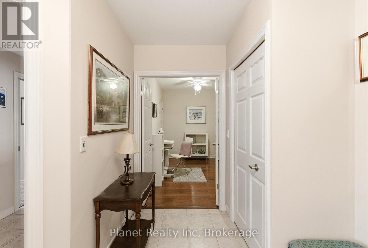
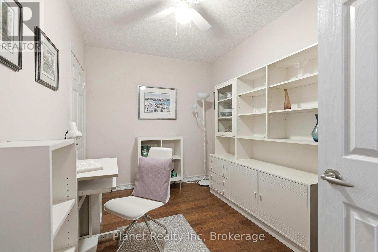
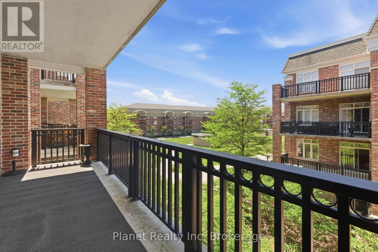
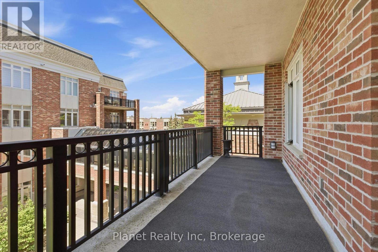
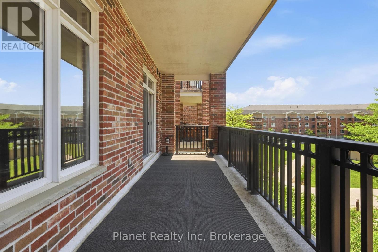
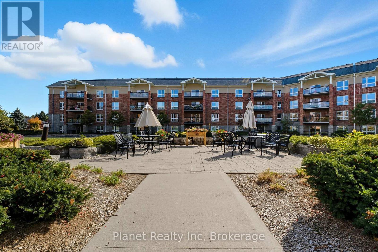
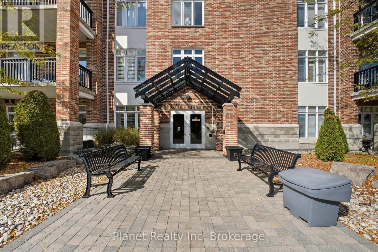
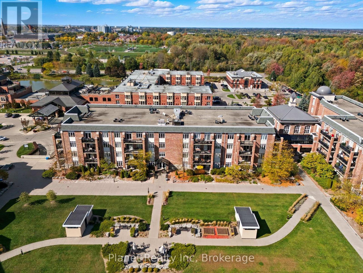
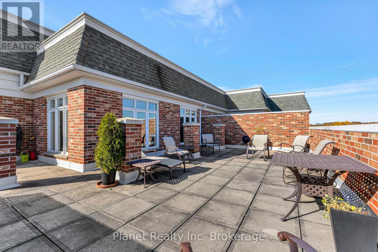
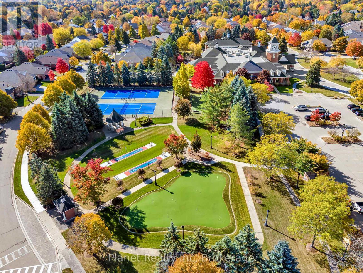
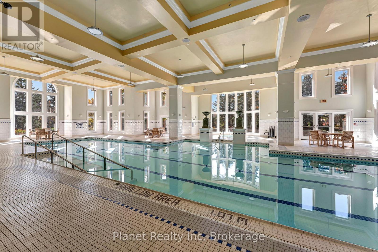
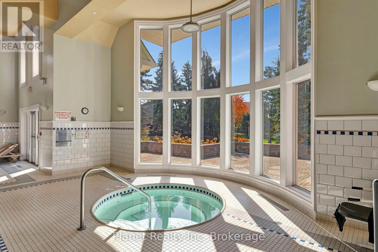
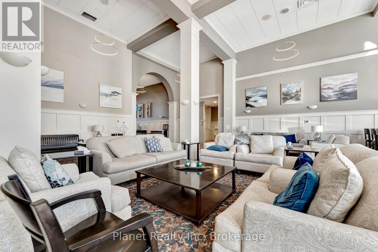
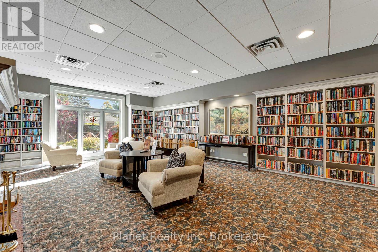
Experience elevated condo living in this beautiful one-bedroom plus den suite at The Hampton. Enjoy a spacious and inviting southwest-facing exposure that overlooks a peaceful & quiet courtyard. Thoughtfully designed with quality finishes, this suite features a primary retreat with access to a well-appointed bathroom, a spacious den, in-suite laundry, a bright white kitchen with ample cabinetry, and a blend of hardwood, carpet and tile flooring throughout. The spacious living and dining area offers the perfect setting for both everyday living and entertaining, highlighted by a stunning electric fireplace that creates a warm and welcoming focal point. Large windows lead to a private balcony, providing the ideal space to relax and enjoy the sunshine. The versatile den offers flexibility for a home office, guest space, or hobby room. This suite also includes underground parking and a storage locker. Residents enjoy exclusive access to the Village Recreation Centre, offering an impressive array of amenities including an indoor pool, fitness facilities, games and reading rooms, social lounges, tennis court, putting green, and more. Designed for those seeking comfort, convenience, and an active yet carefree lifestyle, Suite D301 at 71 Bayberry Drive is an exceptional opportunity to enjoy all that The Village by the Arboretum has to offer. (id:27)

Building Features:

  • Style: Apartment
  • Building Type: Apartment
  • Amenities: Storage - Locker
  • Basement Type: None
  • Exterior Finish: Concrete
  • Fireplace: Yes
  • Floor Space: 1000 - 1199 sqft
  • Heating Type: Forced air
  • Heating Fuel: Natural gas
  • Cooling Type: Central air conditioning
  • Appliances: Dishwasher, Dryer, Stove, Washer, Refrigerator

Property Features:

  • OwnershipType:
  • Property Type: Single Family
  • Bedrooms: 1
  • Bathrooms: 1
  • Community Features: Pets Allowed With Restrictions
  • Condo Fees: $1,562 Monthly
  • Features: Balcony, In suite Laundry
  • Floor Space (approx): 1000 - 1199 Square Feet
  • MaintenanceFee Type: Water, Common Area Maintenance
  • Parking Type: Underground, Garage
  • No. of Parking Spaces: 1

Rooms:

  • Kitchen Main Level 3.00 m x 3.61 m
  • Living Main Level 6.95 m x 5.52 m
  • Den Main Level 3.54 m x 2.44 m
  • Bathroom Main Level 1.59 m x 3.97 m
  • Primary Bedroom Main Level 3.54 m x 3.99 m
  • Utility Main Level 1.66 m x 1.60 m

Convert Measurement to:


Courtesy of: Planet Realty Inc

REALTOR.ca  

QuickQuoteTM Powered by RPS

Location of D301 - 71 BAYBERRY DRIVE, Guelph (Village By The Arboretum), Ontario, N1G 5K9

Demographic Information of D301 - 71 BAYBERRY DRIVE, Guelph (Village By The Arboretum), Ontario, N1G 5K9

Life Stage

Later Years

Employment Type

Service Sector/White Collar

Average Household Income

$150,972.38

Average Number of Children

1.20

Household Population

Household Structure

Age of Population

Education

Education Level

No certificate/diploma/degree

8.81 %

High school certificate or equivalent

19.83 %

Apprenticeship trade certificate/diploma

3.0 %

College/non-university certificate

23.52 %

University certificate (below bachelor)

5.0 %

University Degree

39.84 %

Commuter

Travel To Work

By Car

91.43 %

By Public Transit

4.06 %

By Walking

2.62 %

By Bicycle

0.58 %

By Other Methods

1.31 %

Cultural Diversity

Knowledge of Official Language

Mother Tongue

Building Information

Building Type

Apartments (Low and High Rise)

20.47 %

Houses

79.53 %

Own Vs. Rent

