Button CopyPathCircle CloseCircle Left ArrowArrow Down Icon GreyClosecirclecircleBurger
Image 1
Image 2
Image 3
$779,900

44 INVERNESS DRIVE, Guelph (Victoria North), Ontario, N1E 6K3

MLS® # X13535394

3 Beds

Baths

700 - 1100  FEETSQ

QuickQuoteTM: $741K - $902K

Guelph (Victoria North) ON, N1E 6K3

MLS® # X13535394

Property Information:

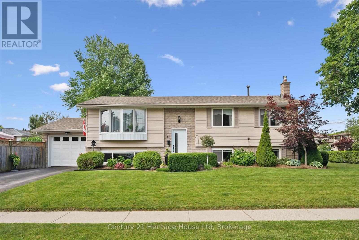
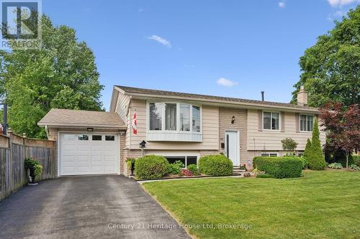
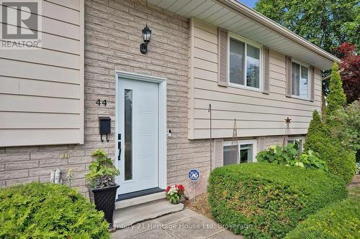
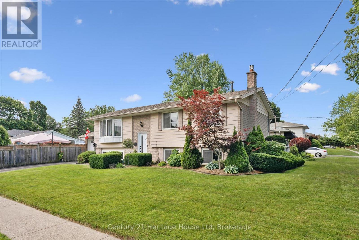
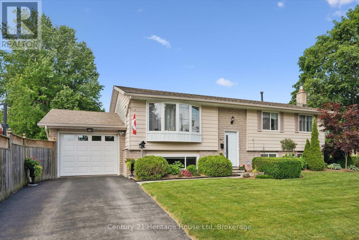
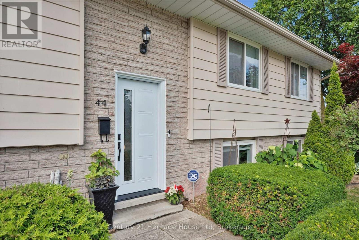
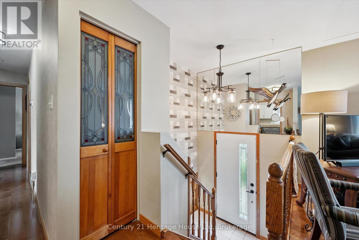
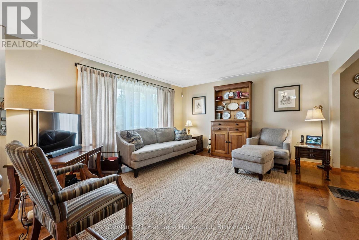
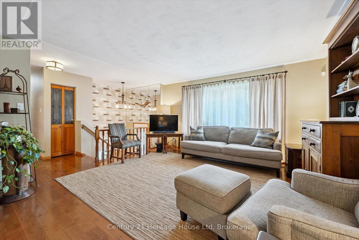
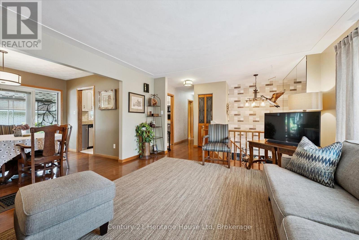
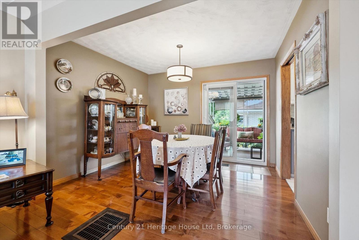
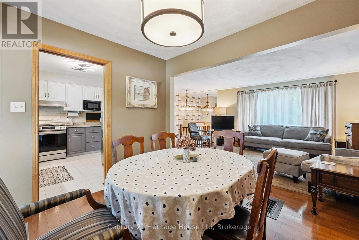
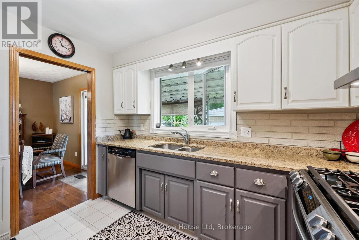
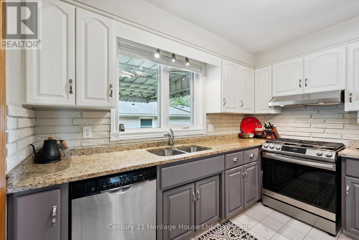
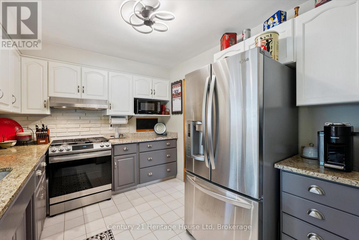
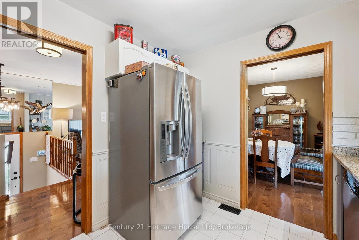
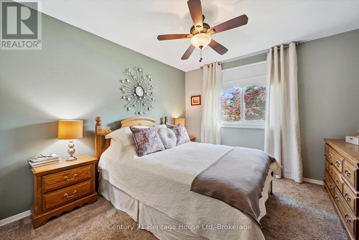
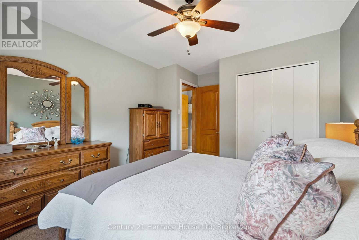
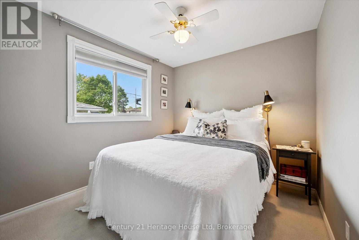
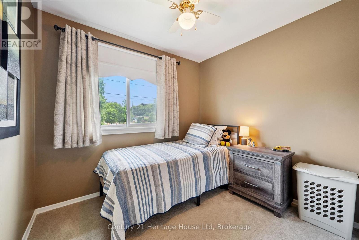
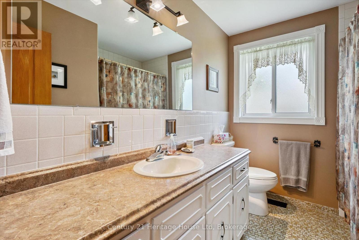
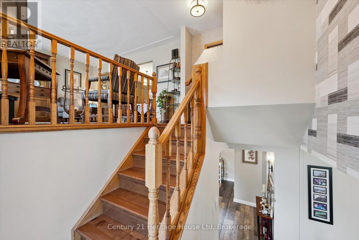
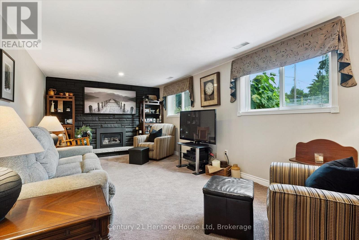
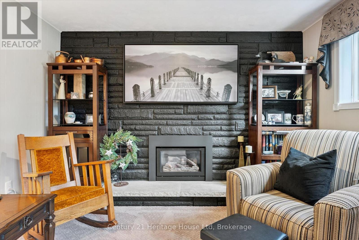
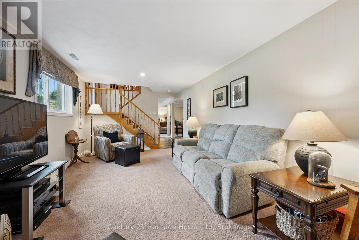
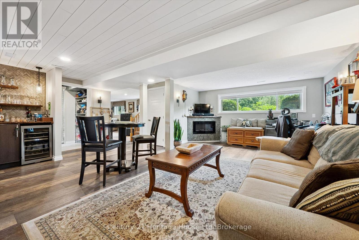
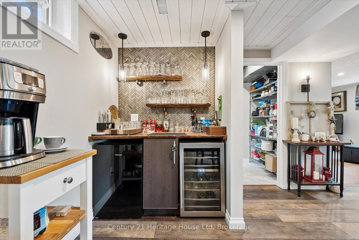
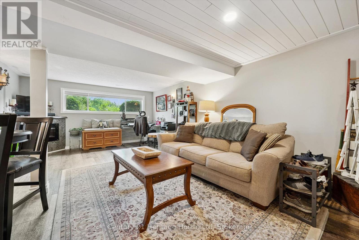
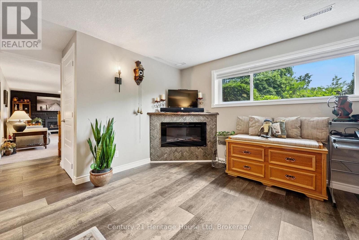
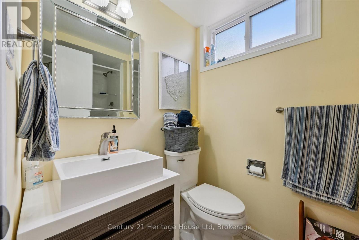
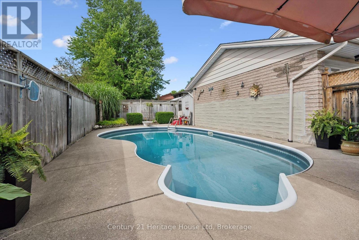
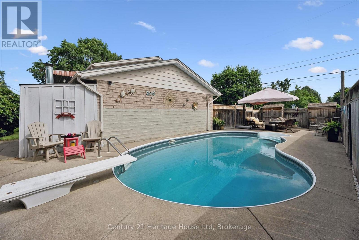
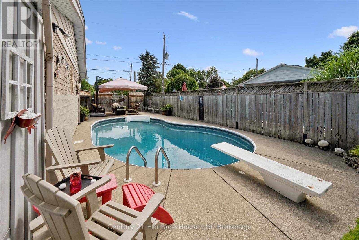
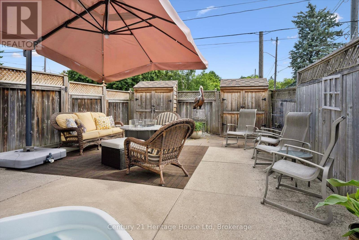
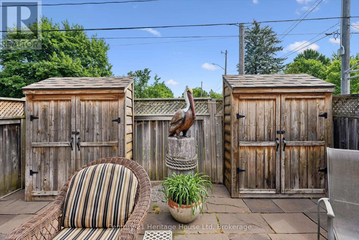
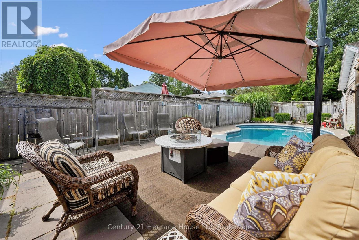
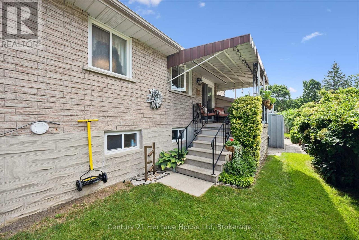
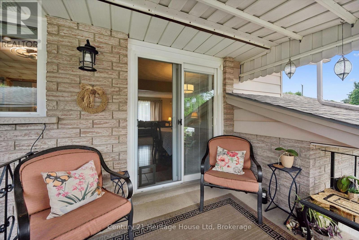
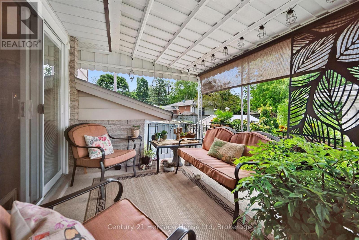
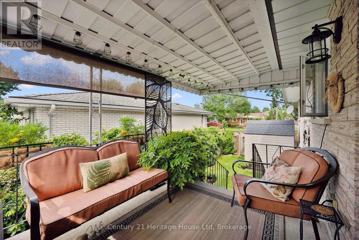
Welcome to 44 Inverness Dr in Guelph- a beautifully updated 3 bedroom, 2 bathroom raised bungalow offering the perfect blend of comfort, style and outdoor living. Step inside to discover a bright, inviting layout with numerous updates throughout, creating a move in ready home you'll love from the moment you arrive. The main floor living room flows seamlessly into a functional kitchen, making everyday living and entertaining effortless. Step outside from the kitchen to your own backyard oasis featuring a HEATED in-ground pool-perfect for relaxing on warm summer days or hosting family and friends. With plenty of outdoor space to enjoy, this backyard is designed for making memories. Ideally situated in a family friendly neighbourhood, you'll appreciate being just minutes from schools, parks and a nearby splash pad, offering endless opportunities for recreation and convenience. Whether you are a first time buyer, growing family or looking to downsize without compromising on space, 44 Inverness Dr is a fantastic opportunity to own this exceptional property in one of Guelphs desirable neighbourhoods! (id:27)

Building Features:

  • Style: Detached
  • Building Type: House
  • Amenities:
  • Architectural Style: Raised bungalow
  • Basement Development: Finished
  • Basement Type: N/A, N/A
  • Construction Style - Attachment: Detached
  • Exterior Finish: Aluminum siding, Wood
  • Fire Protection: Alarm system
  • Fireplace: Yes
  • Floor Space: 700 - 1100 sqft
  • Foundation Type: Poured Concrete
  • Heating Type: Forced air
  • Heating Fuel: Natural gas
  • Cooling Type: Central air conditioning
  • Appliances: Garage door opener remote, Water softener, Central Vacuum, Dishwasher, Dryer, Garage door opener, Stove, Washer, Refrigerator

Property Features:

  • OwnershipType: Freehold
  • Property Type: Single Family
  • Bedrooms: 3
  • Bathrooms: 2
  • Floor Space (approx): 700 - 1100 Square Feet
  • Irregular: Yes
  • Lot Depth: 65 Feet
  • Lot Frontage: 101.5 Feet
  • Lot Size: 101.5 x 65 FT
  • Pool Type: Inground pool
  • Structure Type: Porch
  • Zoning: R1
  • Sewer: Sanitary sewer
  • Parking Type: Attached garage, Garage
  • No. of Parking Spaces: 2

Courtesy of: Century 21 Heritage House Ltd

REALTOR.ca  

QuickQuoteTM Powered by RPS

Location of 44 INVERNESS DRIVE, Guelph (Victoria North), Ontario, N1E 6K3

Demographic Information of 44 INVERNESS DRIVE, Guelph (Victoria North), Ontario, N1E 6K3

Life Stage

Midlife Families

Employment Type

Service Sector/White Collar

Average Household Income

$119,430.49

Average Number of Children

1.70

Household Population

Household Structure

Age of Population

Education

Education Level

No certificate/diploma/degree

16.05 %

High school certificate or equivalent

31.01 %

Apprenticeship trade certificate/diploma

6.82 %

College/non-university certificate

22.1 %

University certificate (below bachelor)

1.58 %

University Degree

22.45 %

Commuter

Travel To Work

By Car

88.85 %

By Public Transit

6.0 %

By Walking

1.52 %

By Bicycle

2.84 %

By Other Methods

0.79 %

Cultural Diversity

Knowledge of Official Language

Mother Tongue

Building Information

Building Type

Apartments (Low and High Rise)

26.94 %

Houses

73.06 %

Own Vs. Rent
