Button CopyPathCircle CloseCircle Left ArrowArrow Down Icon GreyClosecirclecircleBurger
Image 1
Image 2
Image 3
$843,000

203 COUNTRY CLUB DRIVE, Guelph (Victoria North), Ontario, N1E 3K8

MLS® # X13735070

3 Beds

Baths

1500 - 2000  FEETSQ

QuickQuoteTM: Not Available

Guelph (Victoria North) ON, N1E 3K8

MLS® # X13735070

Property Information:

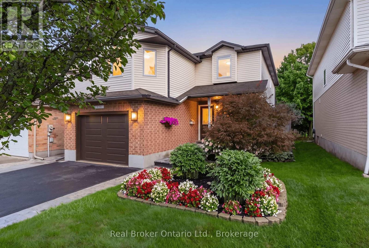
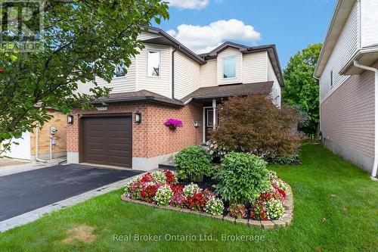
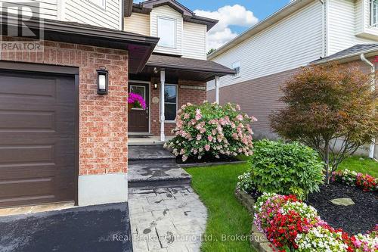
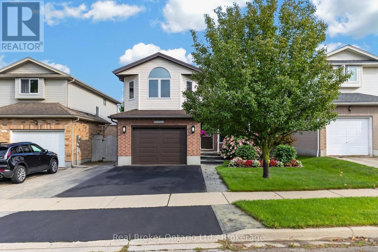
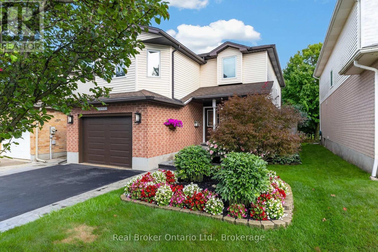
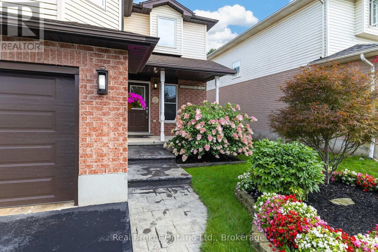
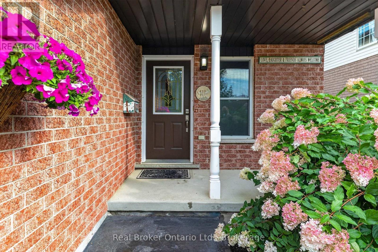
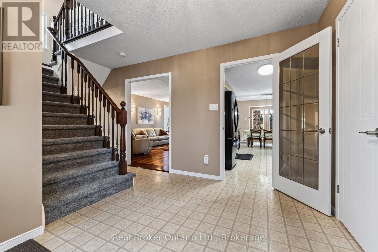
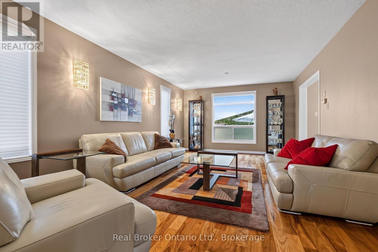
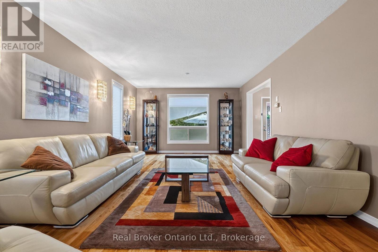
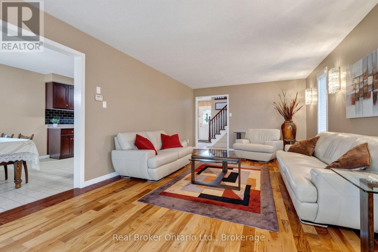
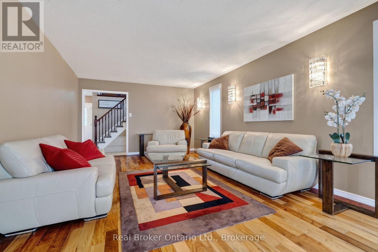
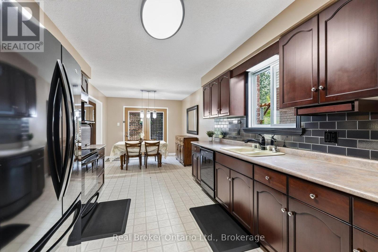
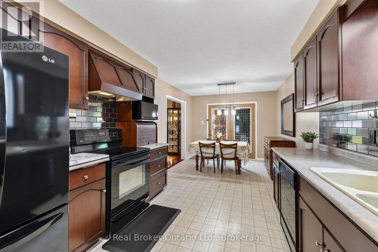
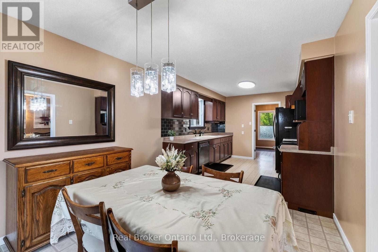
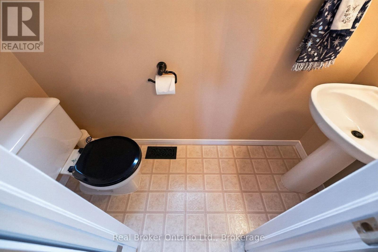
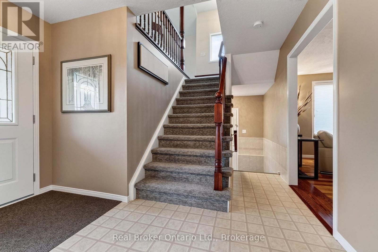
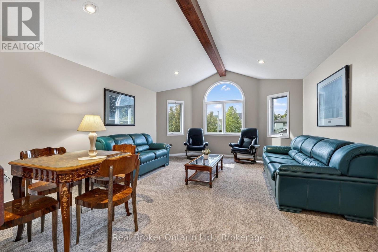
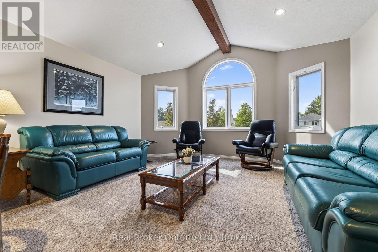
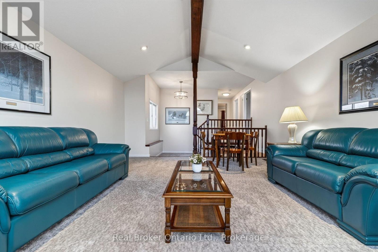
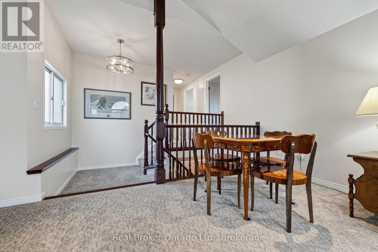
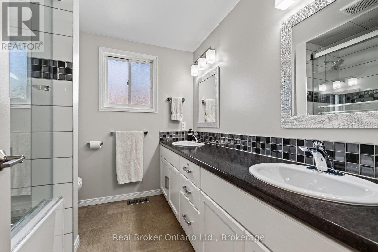
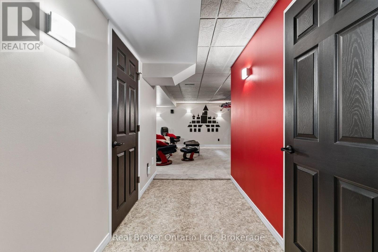
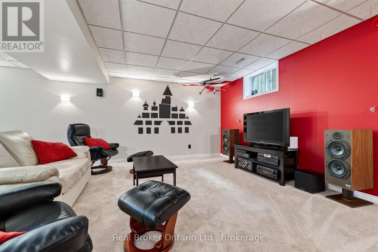
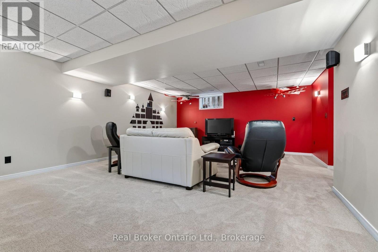
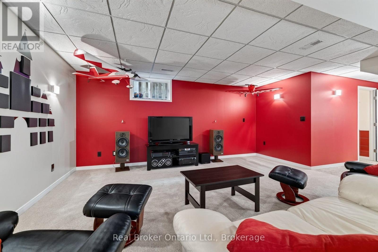
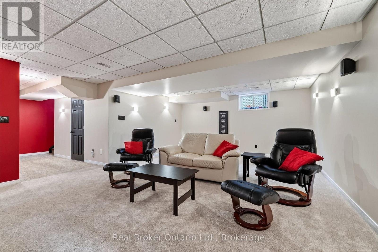
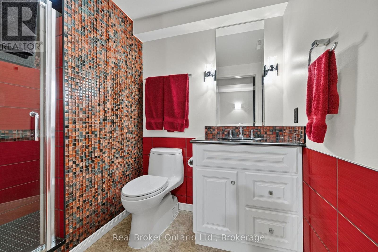
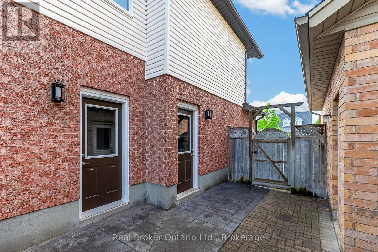
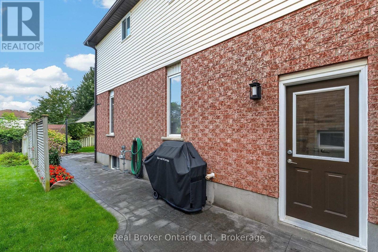
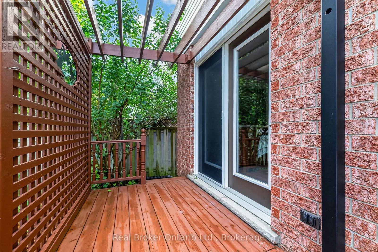
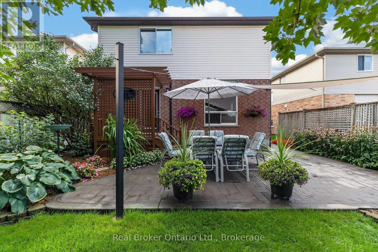
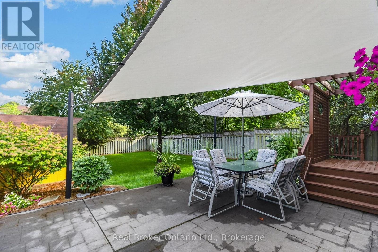
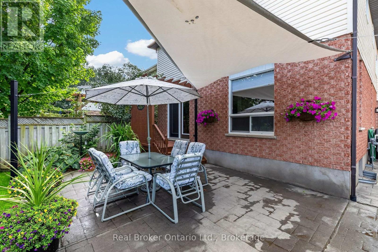
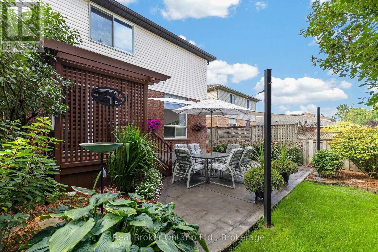
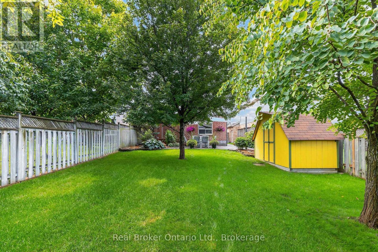
Nestled in North Guelph's peaceful Country Club neighbourhood near golf course greens and scenic conservation trails, this impressive property on Country Club Drive seamlessly blends quality finishes with unbeatable location perks. A stamped poured cement walkway guides you past lush garden beds overflowing with vibrant plants and bushes, welcoming you inside to a main living room anchored by classic three-quarter-inch hardwood floors. The functional layout features three full bathrooms and one half bathroom, a fully finished basement ready for recreation or a home gym, and a sunlit family room above the garage highlighted by an impressive vaulted ceiling. Out back, the printed poured cement patio provides the ideal backdrop for outdoor relaxation among great, welcoming neighbours. Complete with an ultra-convenient location within easy walking distance of Canadian Tire, Walmart, two private schools, and quick commuter routes, this exceptional home offers the complete North Guelph lifestyle. (id:27)

Building Features:

  • Style: Detached
  • Building Type: House
  • Basement Development: Finished
  • Basement Type: Full
  • Construction Style - Attachment: Detached
  • Exterior Finish: Brick
  • Floor Space: 1500 - 2000 sqft
  • Foundation Type: Poured Concrete
  • Heating Type: Forced air
  • Heating Fuel: Natural gas
  • Cooling Type: Central air conditioning
  • Appliances: Water softener, Water purifier, Central Vacuum, Water meter, Dishwasher, Stove, Washer, Refrigerator

Property Features:

  • OwnershipType: Freehold
  • Property Type: Single Family
  • Bedrooms: 3
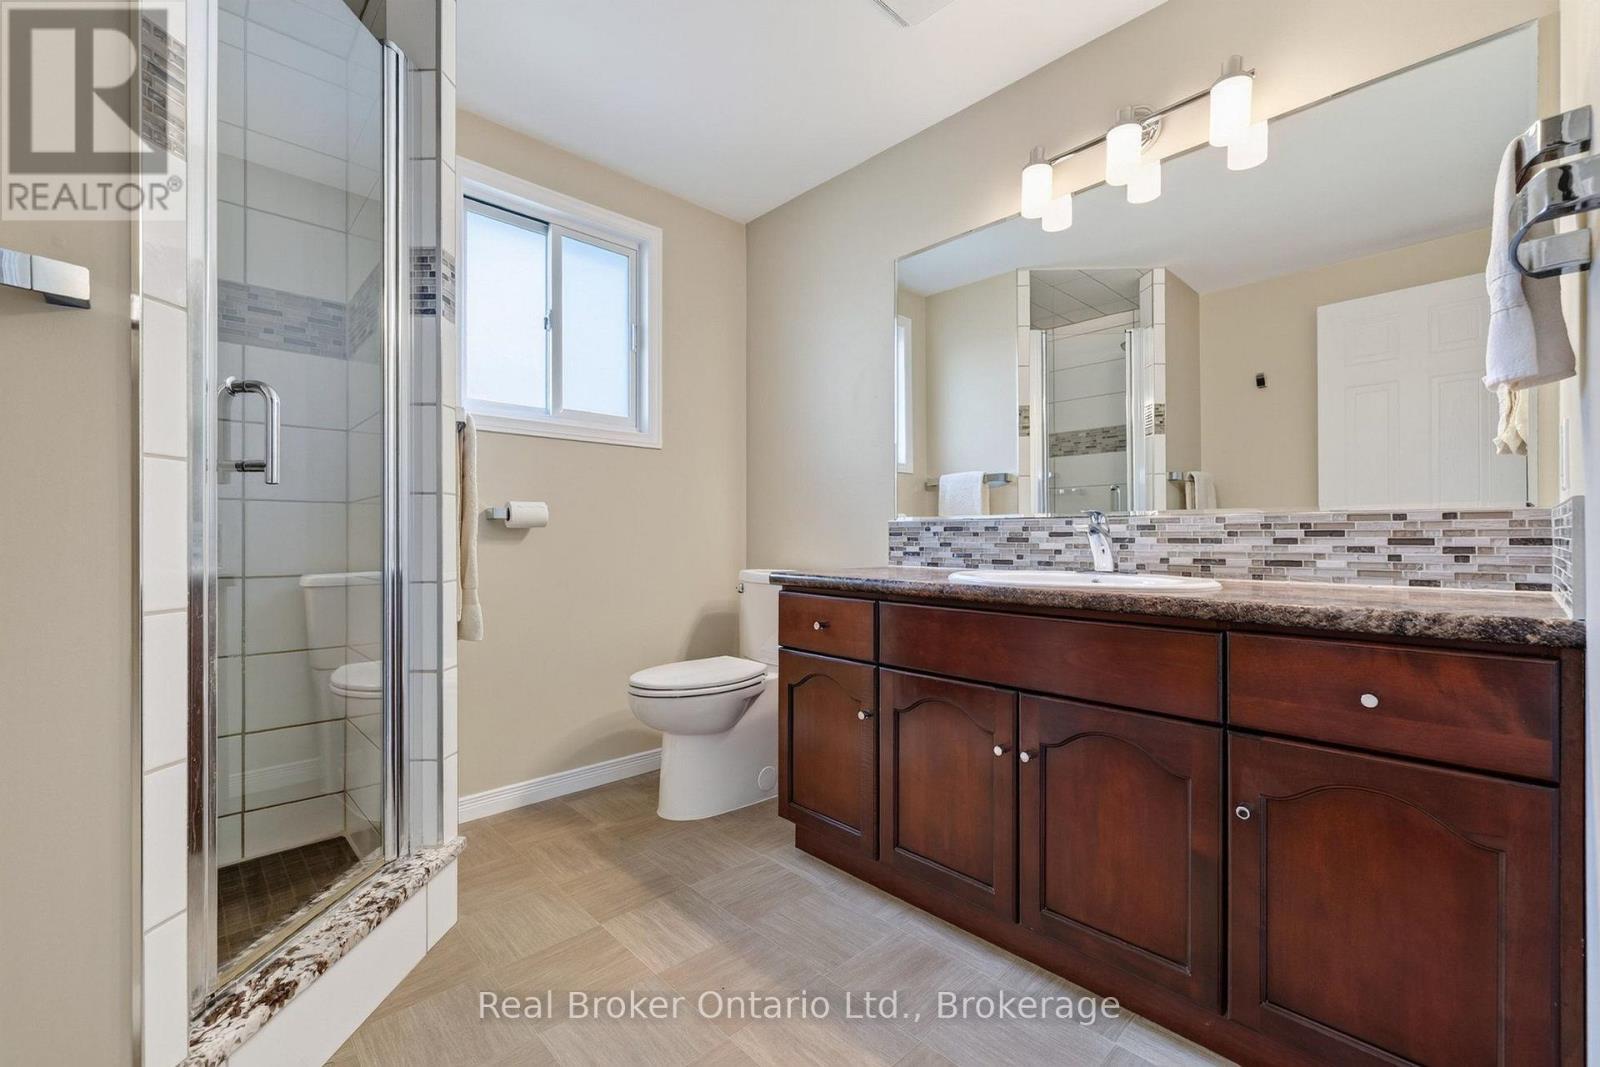
  • Bathrooms: 4
  • Half Bathrooms: 1
  • Floor Space (approx): 1500 - 2000 Square Feet
  • Irregular: Yes
  • Lot Depth: 137.8 Feet
  • Lot Frontage: 36.1 Feet
  • Lot Size: 36.1 x 137.8 FT
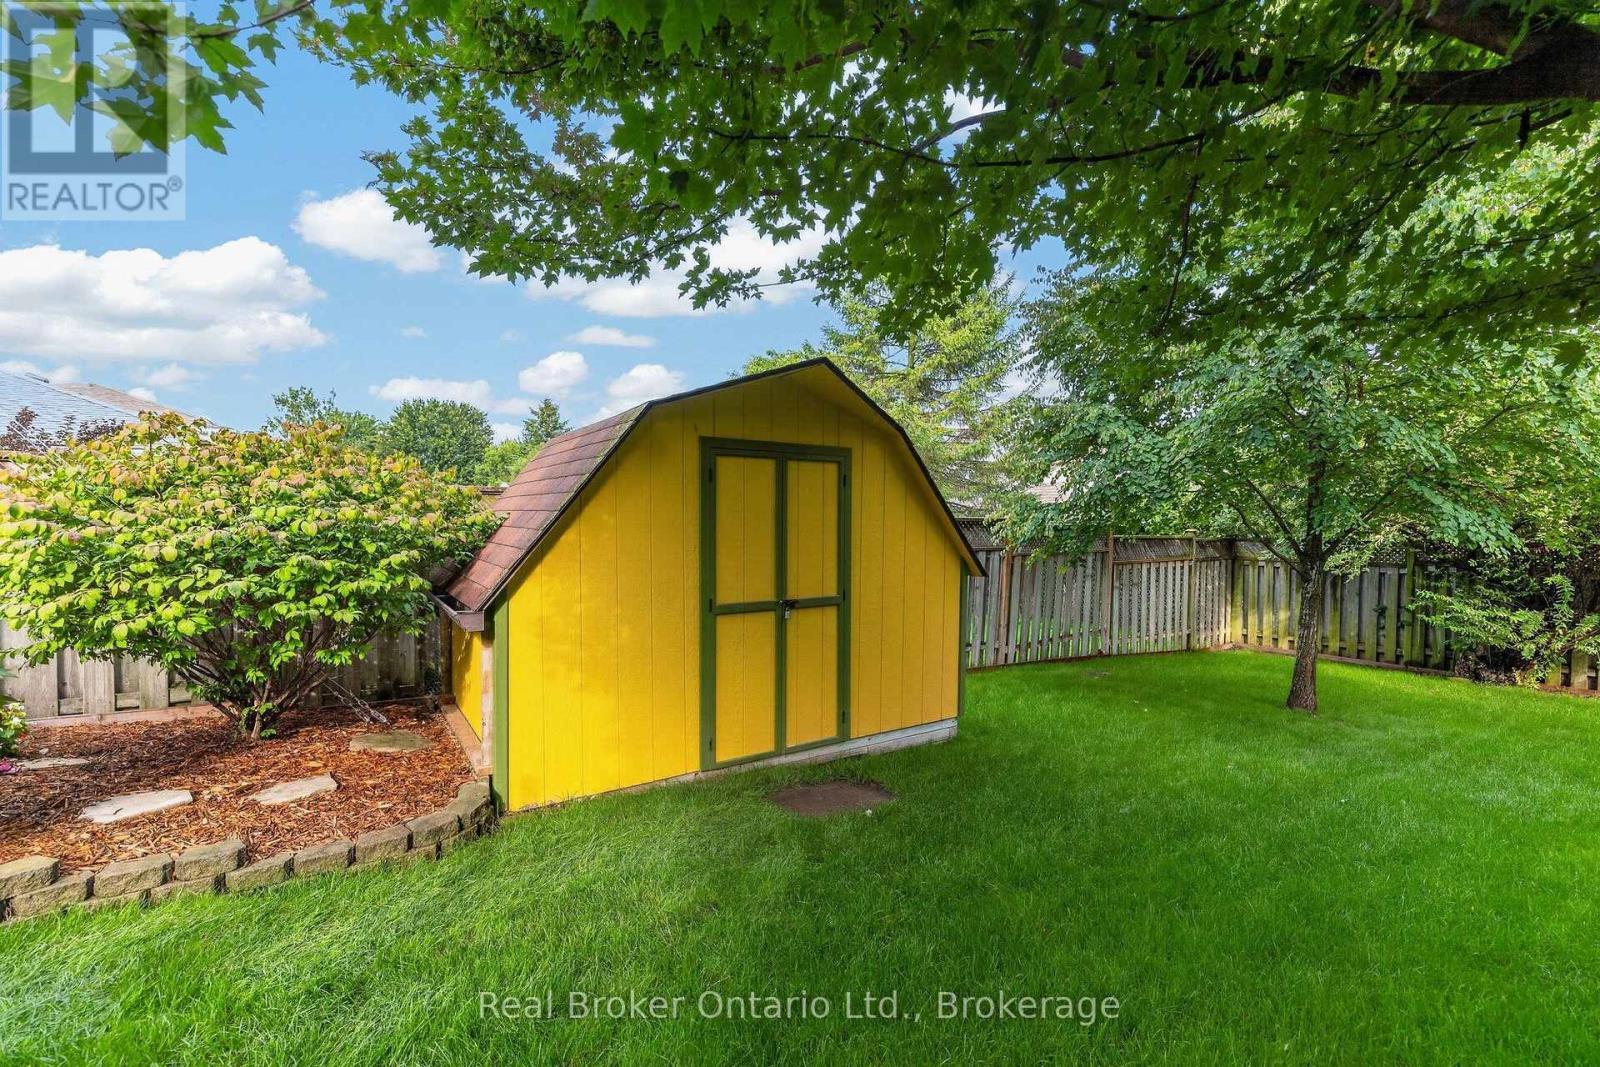
  • Structure Type: Shed
  • Utility Type: Hydro - Installed, Cable - Installed, Sewer - Installed
  • Sewer: Sanitary sewer
  • Parking Type: Attached garage, Garage
  • No. of Parking Spaces: 3

Rooms:

  • Family 2nd Level 5.52 m x 4.31 m
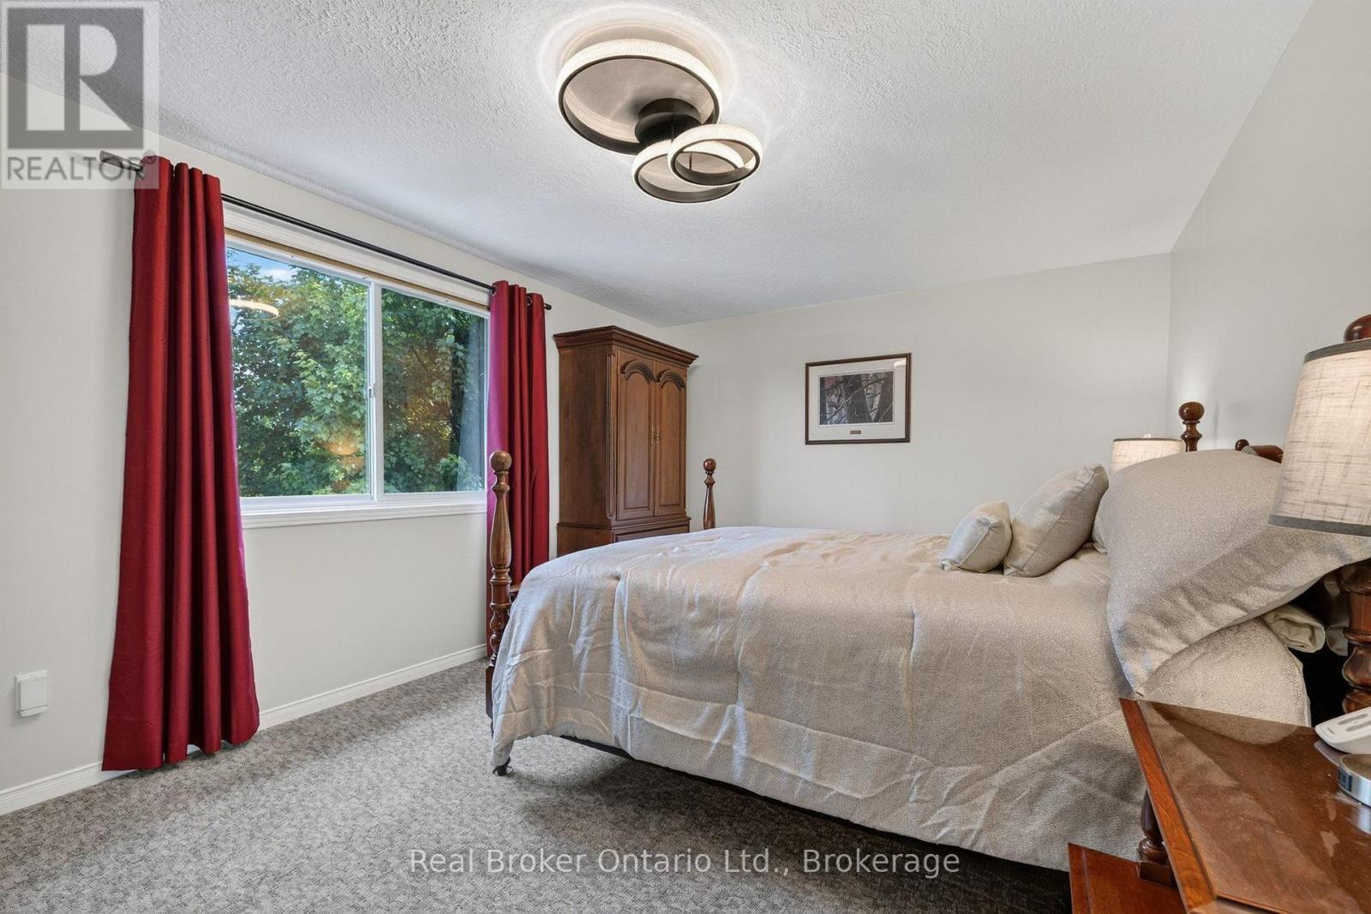
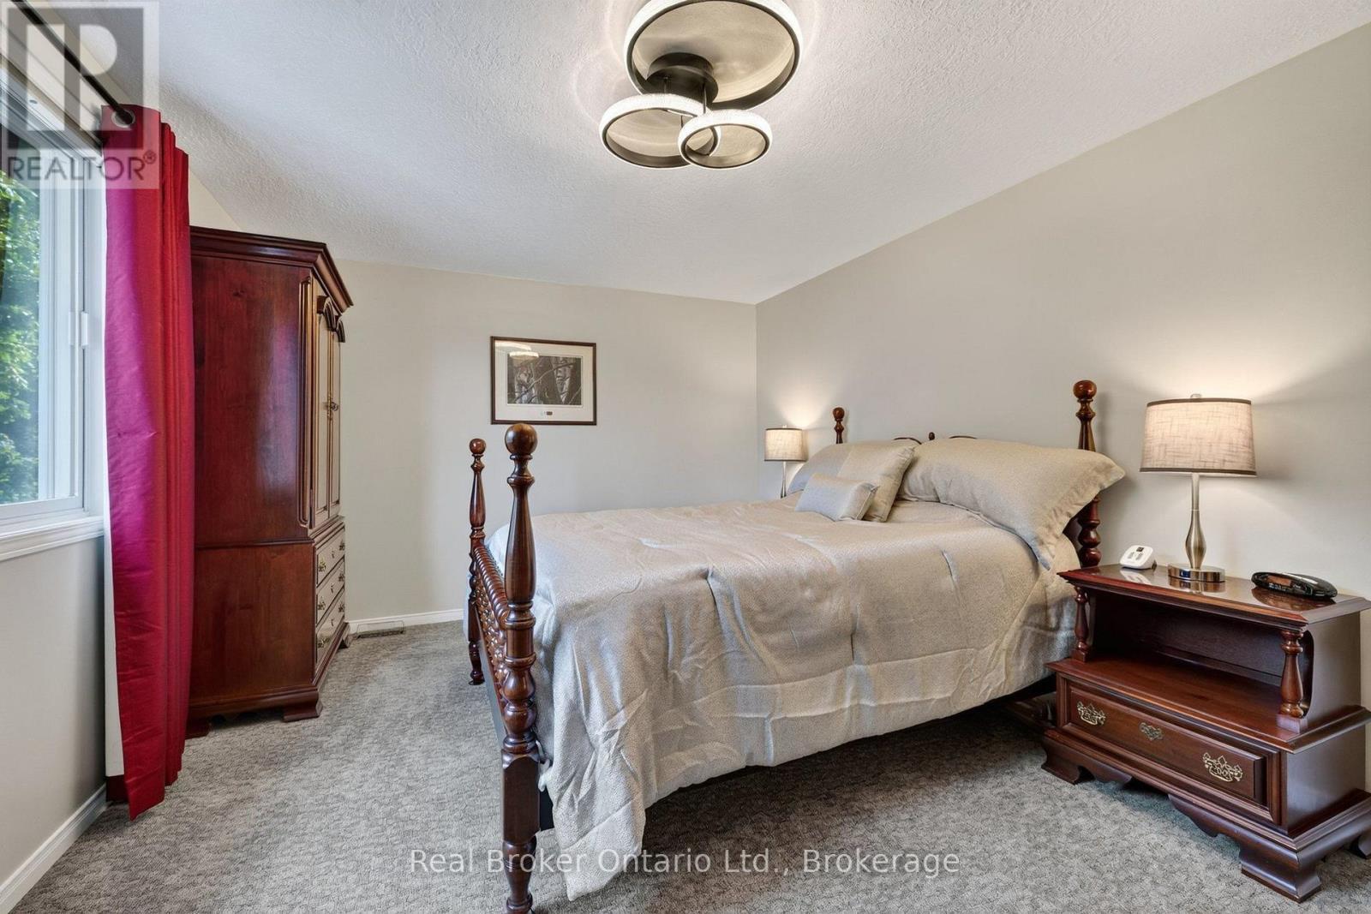
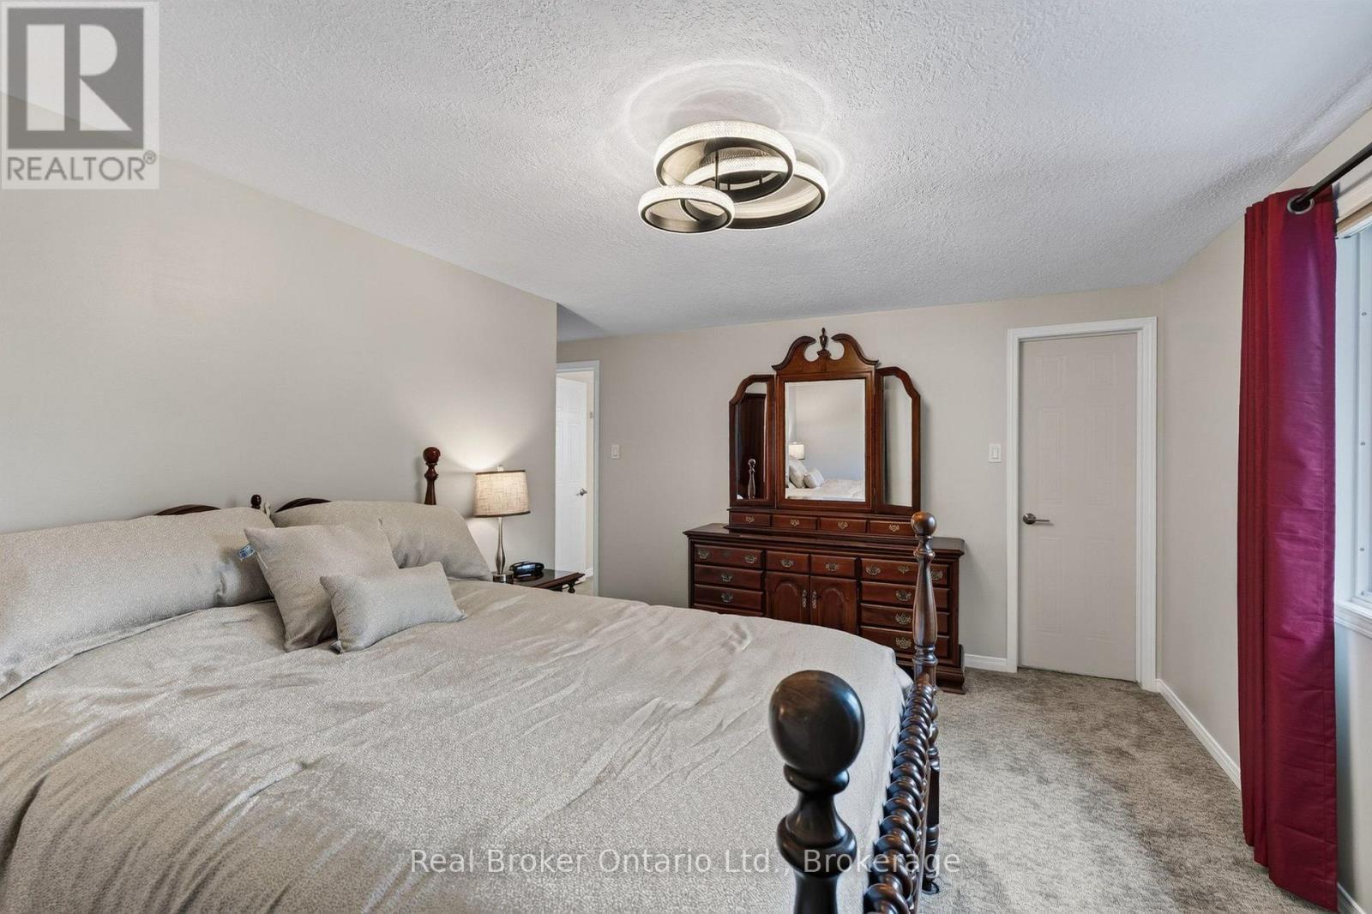
  • Primary Bedroom 2nd Level 4.81 m x 4.64 m
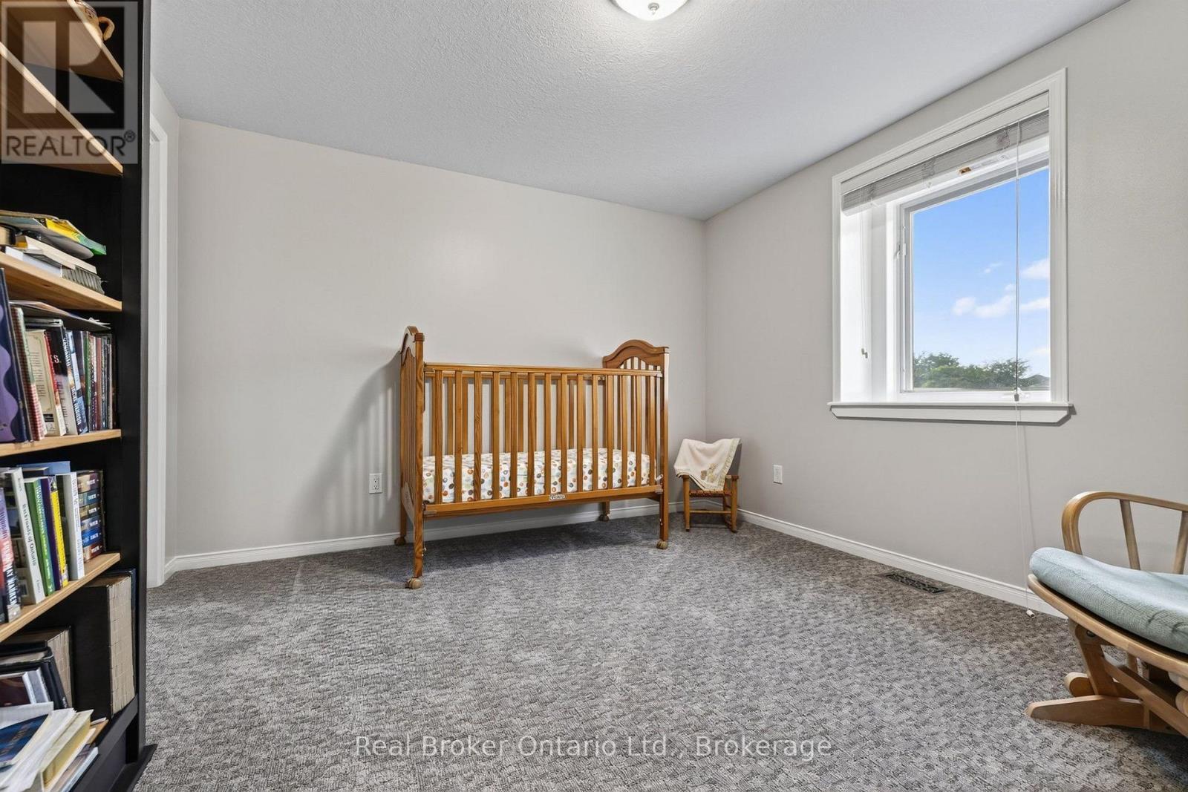
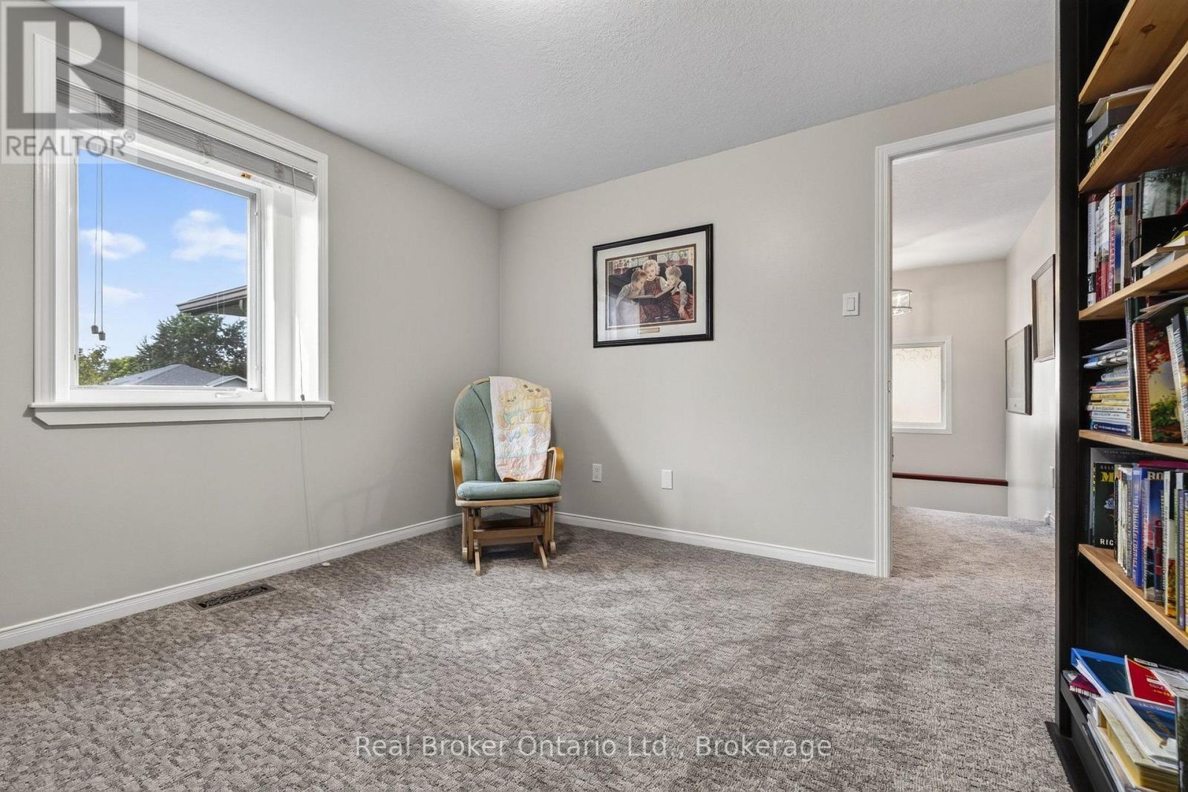
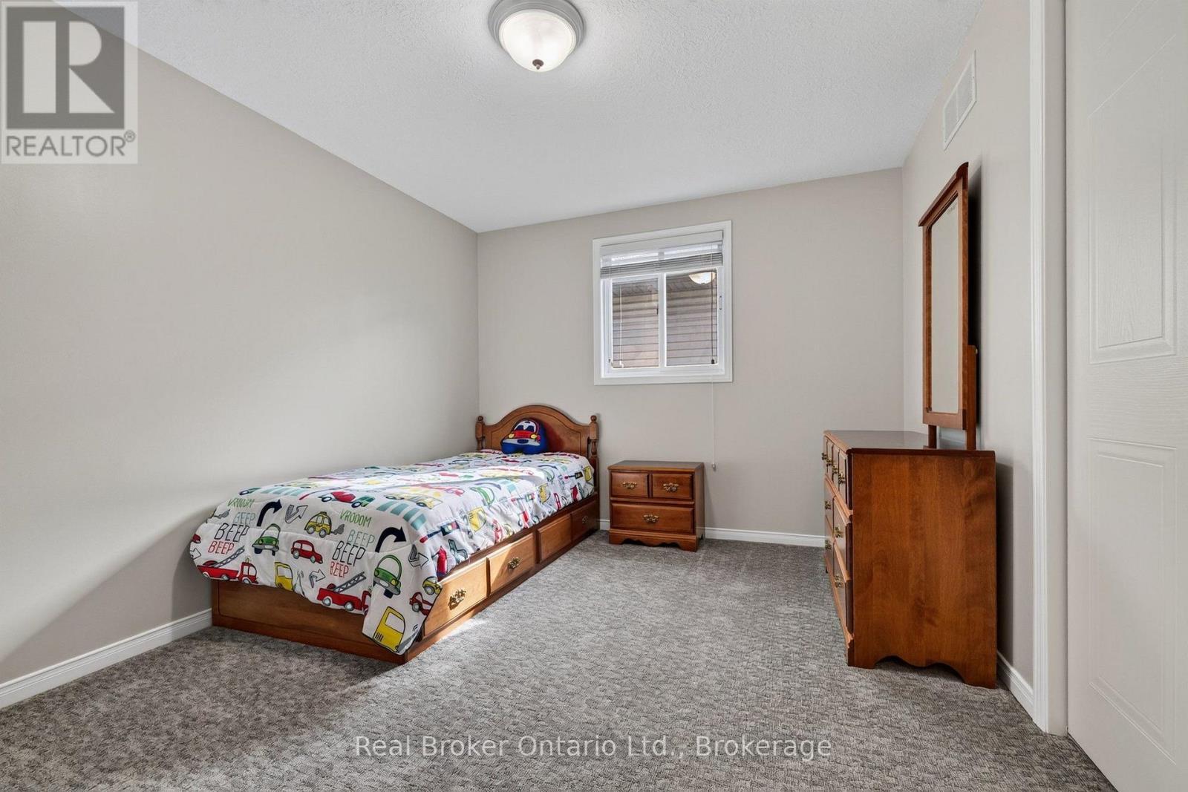
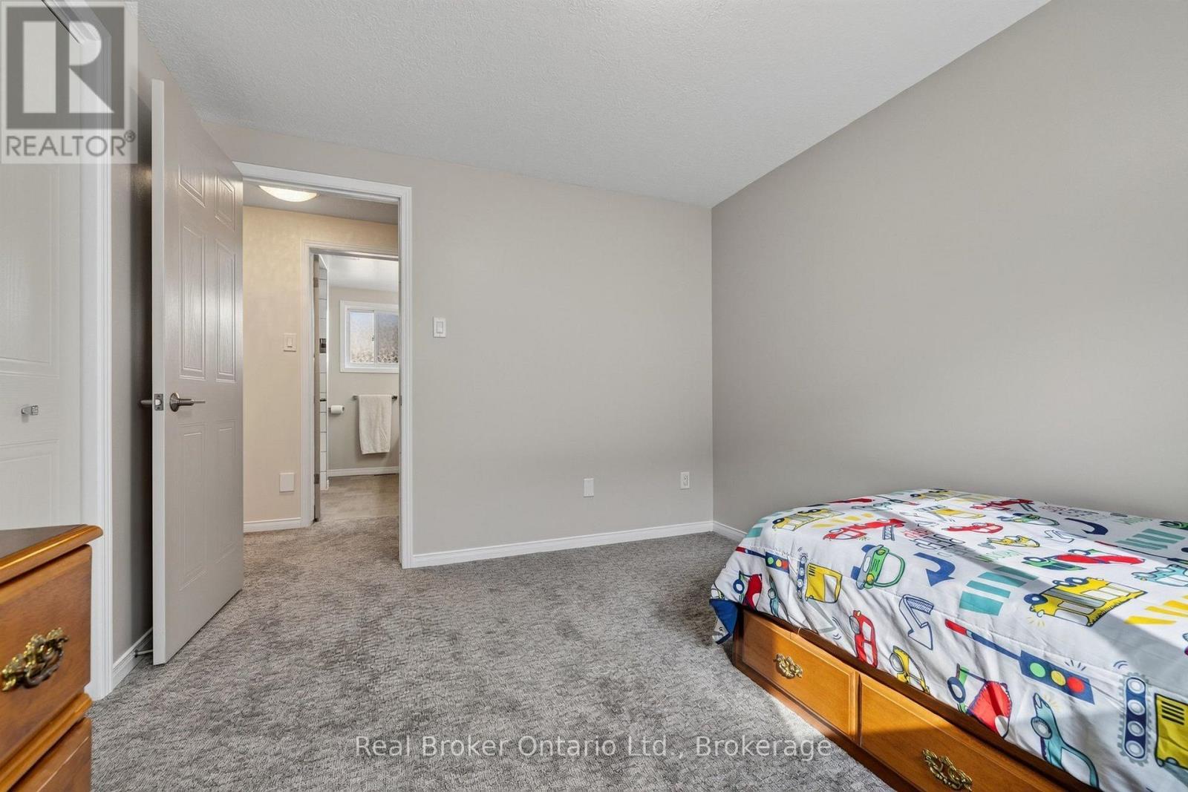
  • Bedroom 2nd Level 3.56 m x 2.96 m
  • Bedroom 2nd Level 3.56 m x 3.33 m
  • Recreation Room Basement Level 6.83 m x 5.02 m
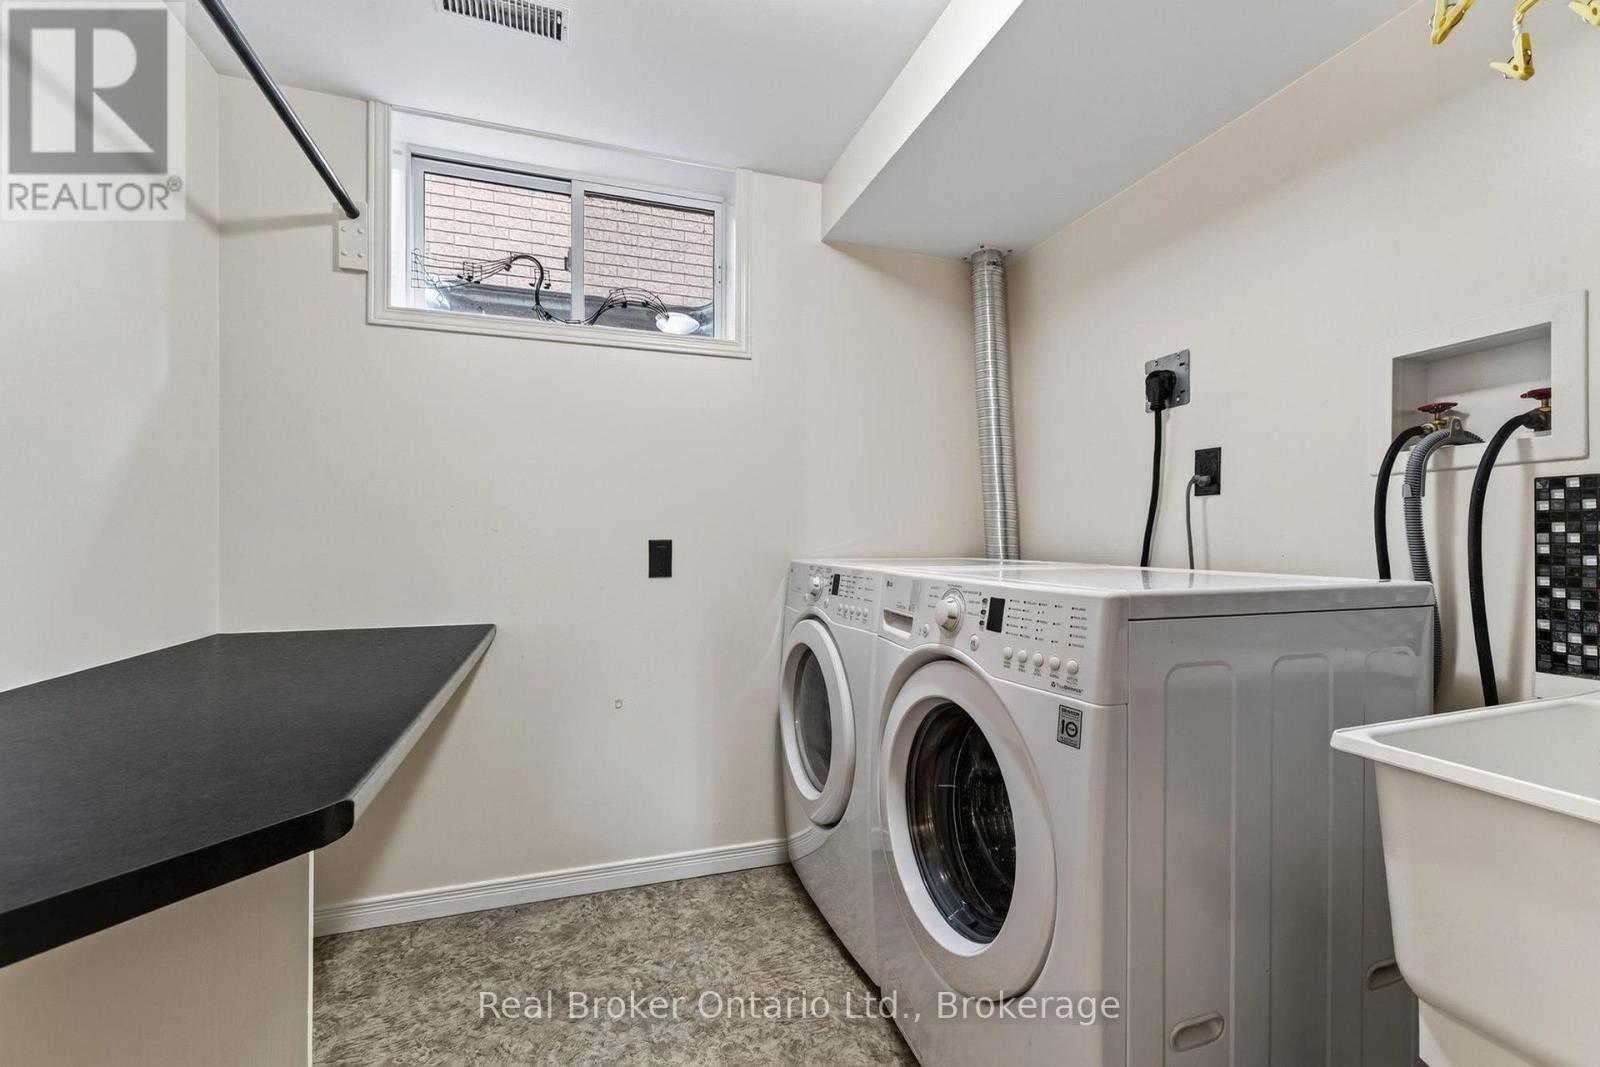
  • Laundry Basement Level 2.83 m x 2.32 m
  • Utility Basement Level 3.46 m x 2.95 m
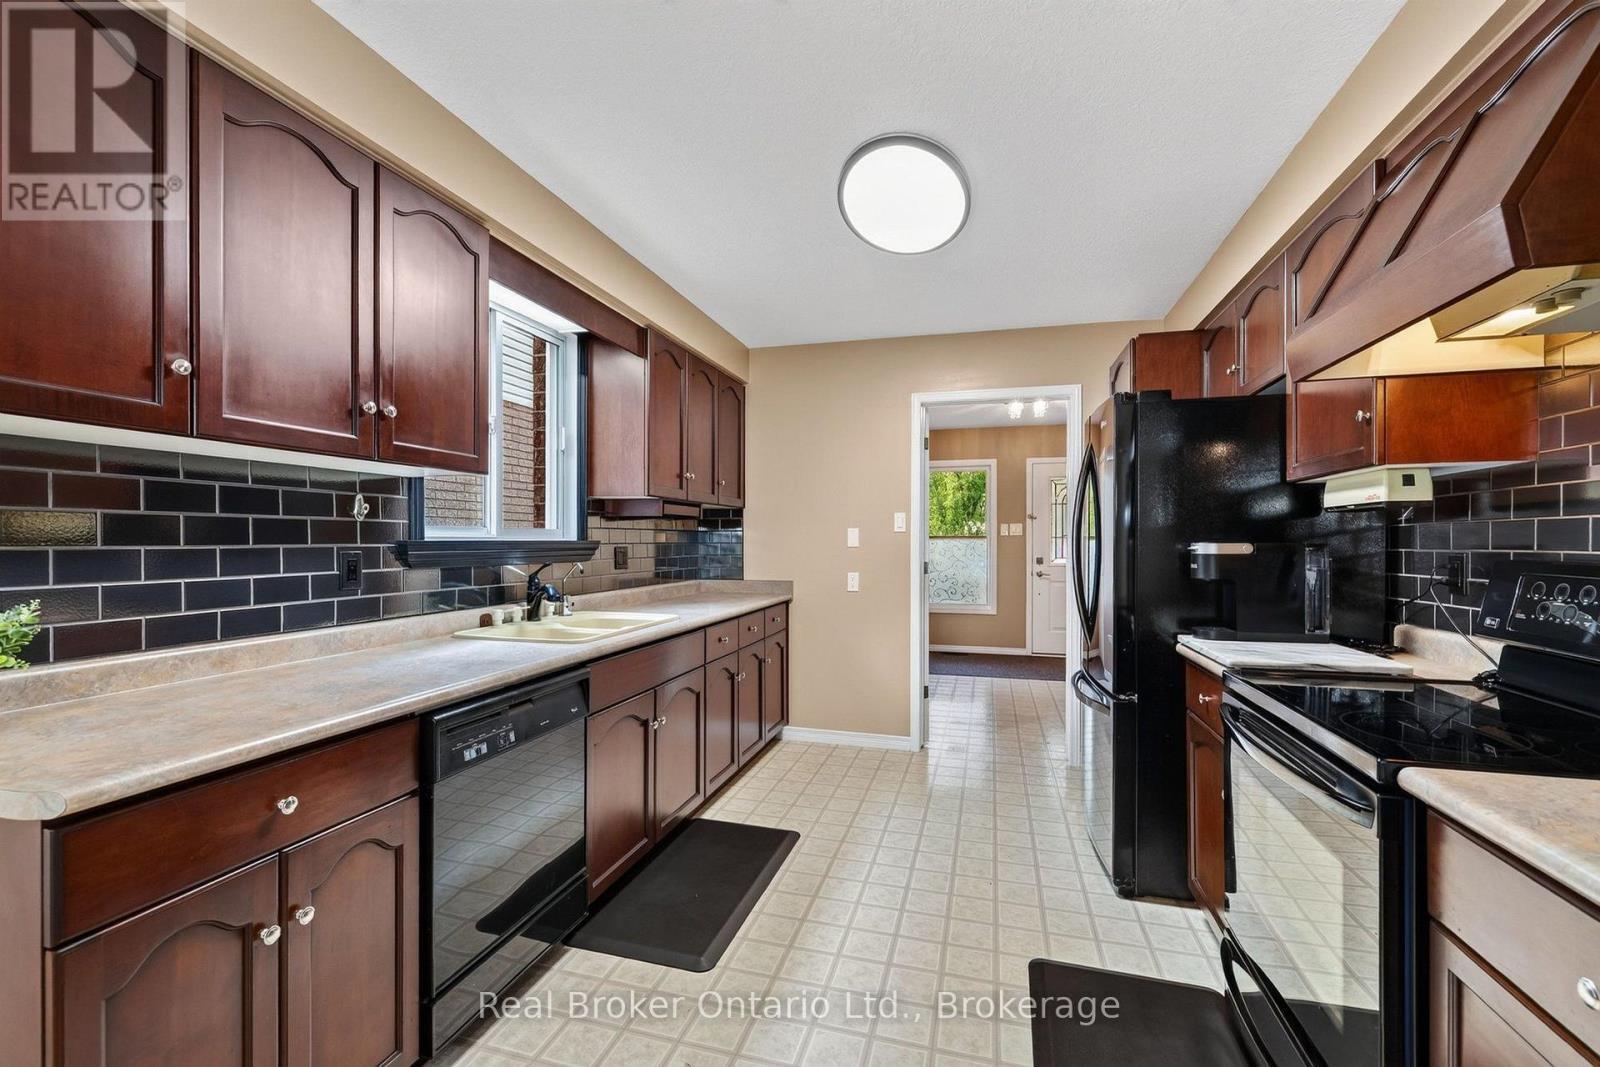
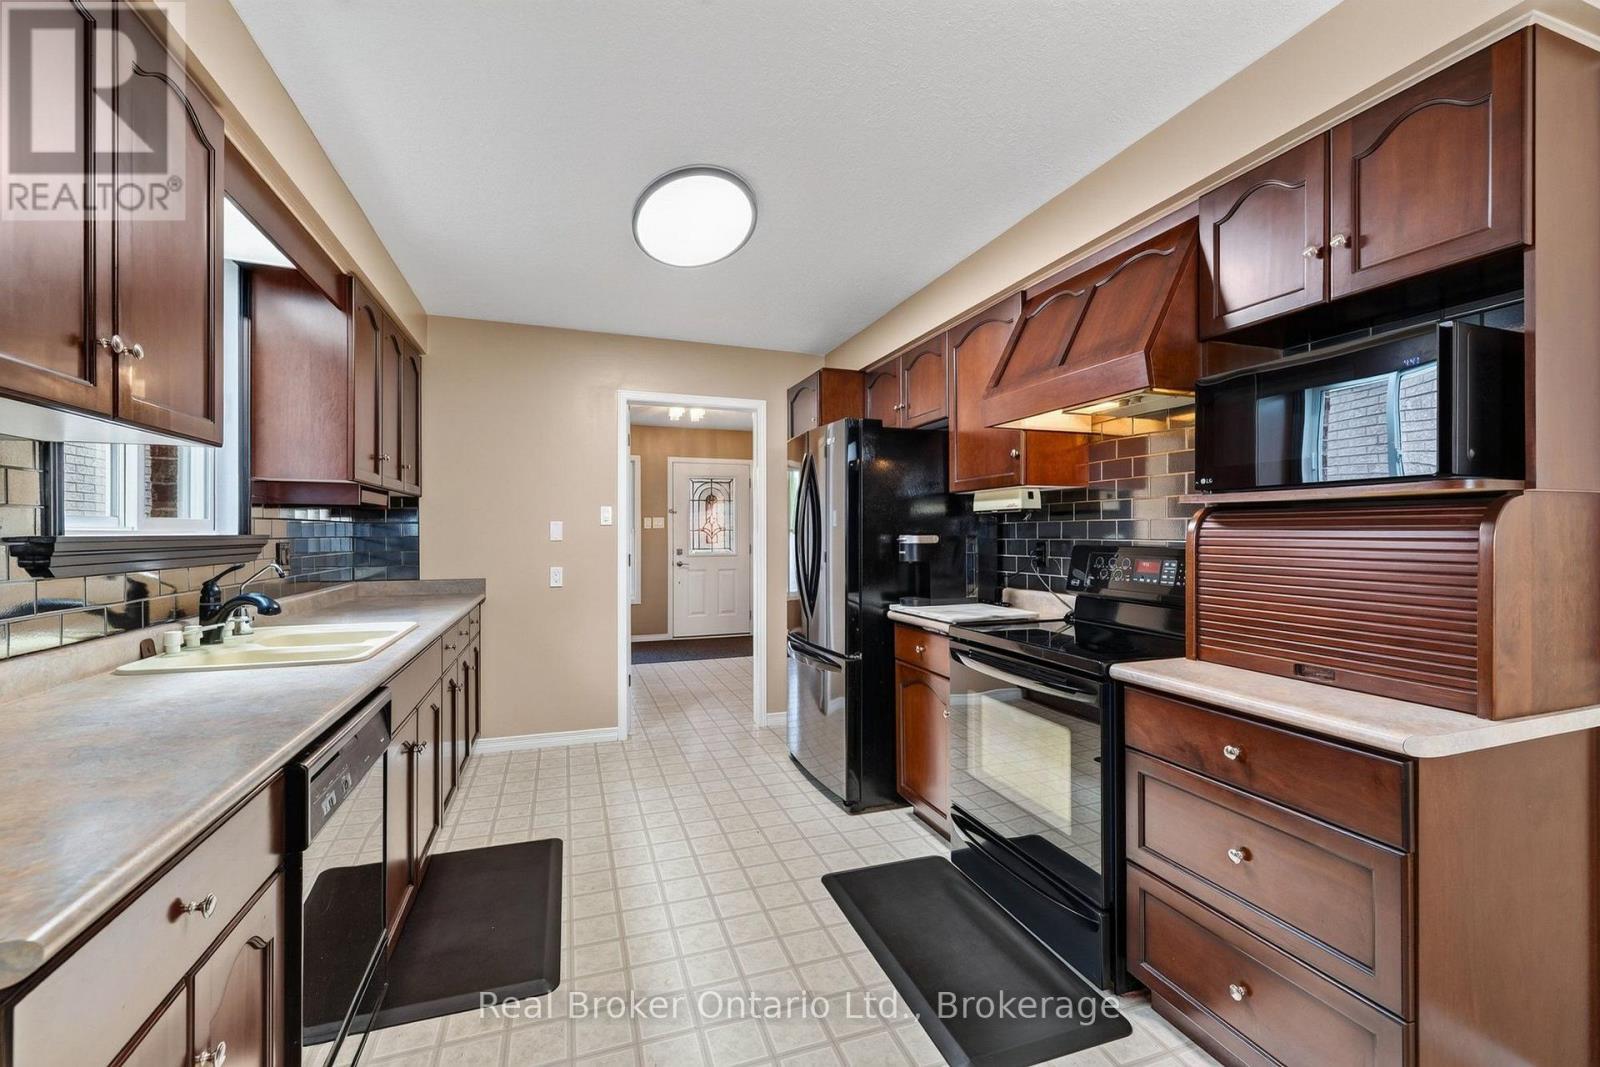
  • Kitchen Main Level 3.50 m x 3.09 m
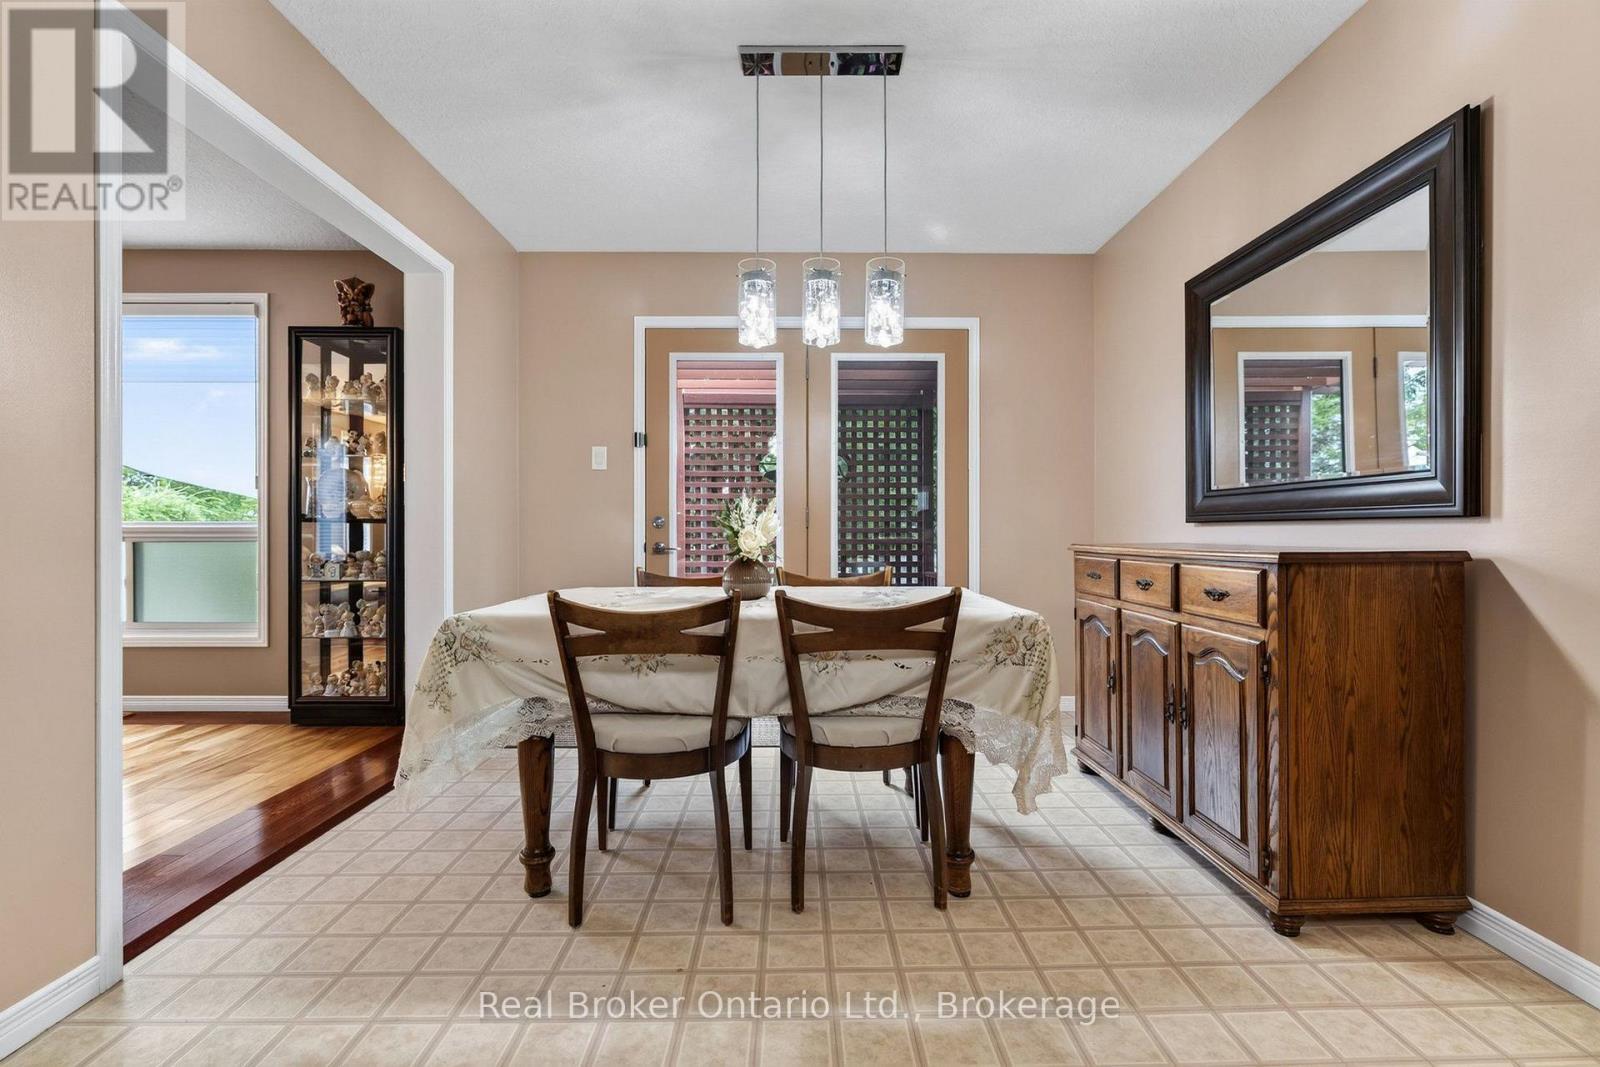
  • Dining Main Level 3.37 m x 3.09 m
  • Living Main Level 6.87 m x 3.88 m

Convert Measurement to:


Courtesy of: Real Broker Ontario Ltd.

REALTOR.ca  

QuickQuoteTM Powered by RPS

Location of 203 COUNTRY CLUB DRIVE, Guelph (Victoria North), Ontario, N1E 3K8

Demographic Information of 203 COUNTRY CLUB DRIVE, Guelph (Victoria North), Ontario, N1E 3K8

Life Stage

Midlife Families

Employment Type

Service Sector/White Collar

Average Household Income

$126,259.86

Average Number of Children

1.75

Household Population

Household Structure

Age of Population

Education

Education Level

No certificate/diploma/degree

14.27 %

High school certificate or equivalent

25.06 %

Apprenticeship trade certificate/diploma

4.82 %

College/non-university certificate

23.73 %

University certificate (below bachelor)

2.44 %

University Degree

29.68 %

Commuter

Travel To Work

By Car

91.31 %

By Public Transit

4.07 %

By Walking

3.05 %

By Bicycle

0.72 %

By Other Methods

0.85 %

Cultural Diversity

Knowledge of Official Language

Mother Tongue

Building Information

Building Type

Apartments (Low and High Rise)

8.95 %

Houses

91.05 %

Own Vs. Rent

