Button CopyPathCircle CloseCircle Left ArrowArrow Down Icon GreyClosecirclecircleBurger
Image 1
Image 2
Image 3
$714,900

12 TOBEY AVENUE, Guelph (St. George's), Ontario, N1E 1Y6

MLS® # X13675072

2 Beds

Baths

700 - 1100  FEETSQ

QuickQuoteTM: $702K - $931K

Guelph (St. George's) ON, N1E 1Y6

MLS® # X13675072

Property Information:

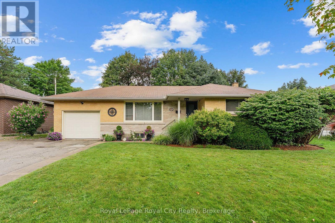
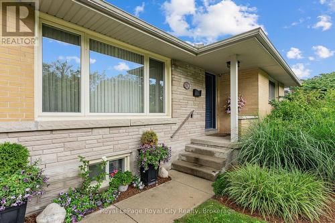
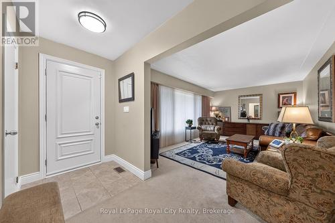
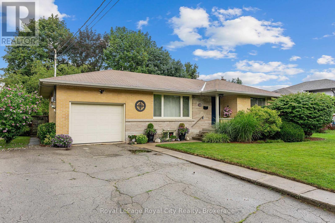
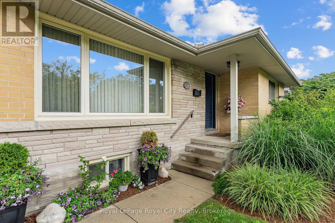
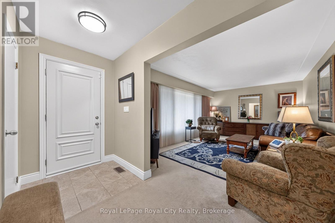
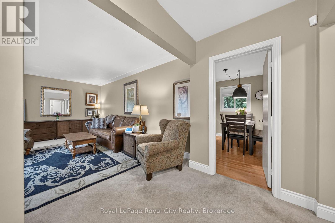
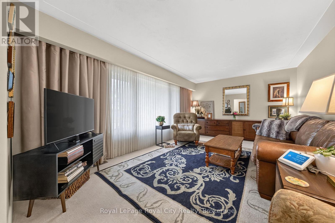
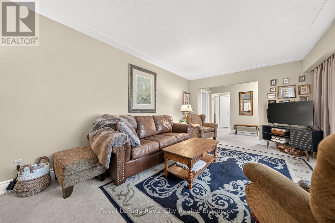
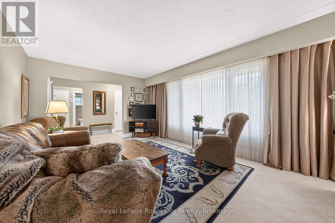
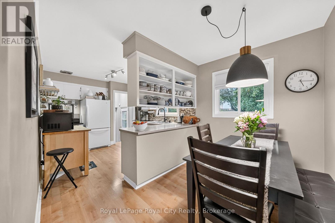
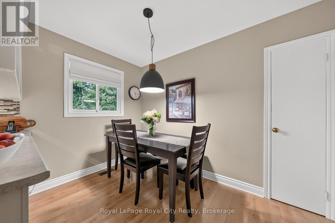
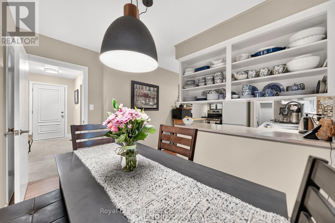
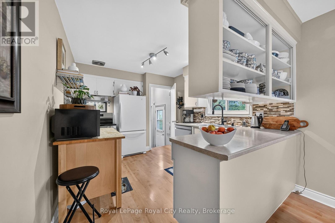
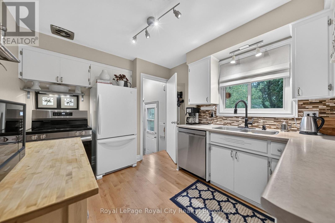
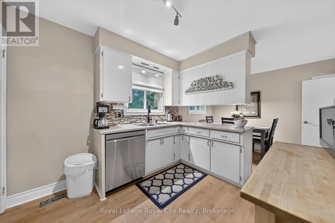
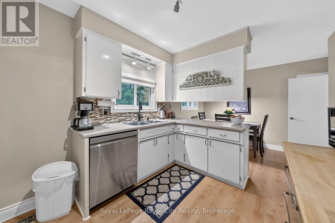
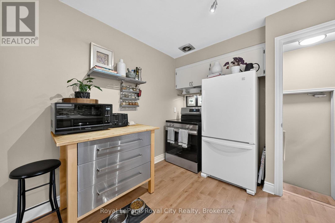
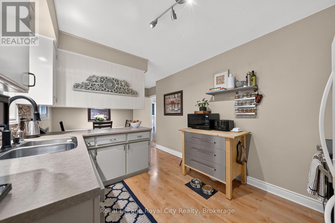
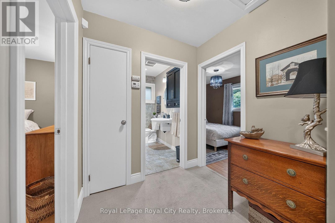
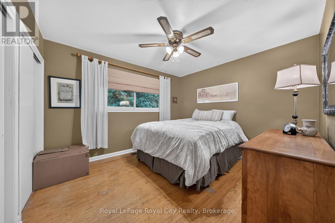
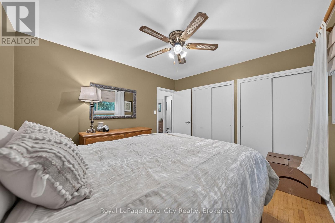
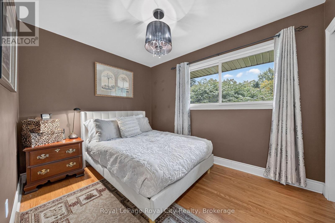
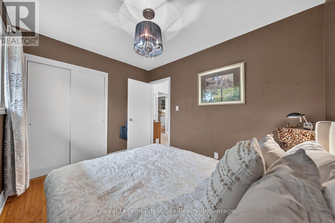
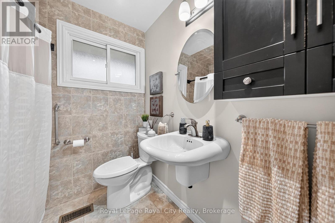
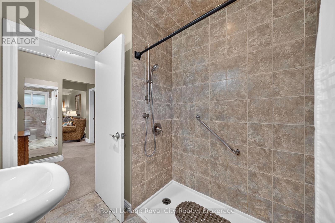
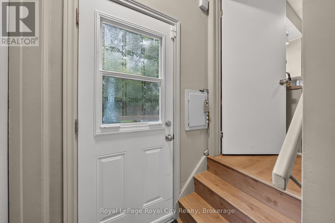
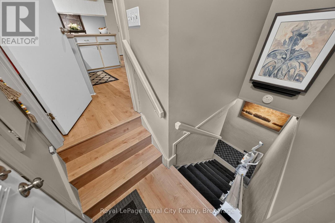
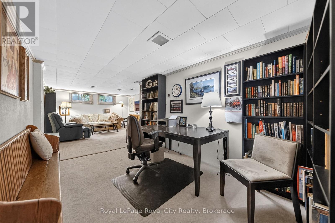
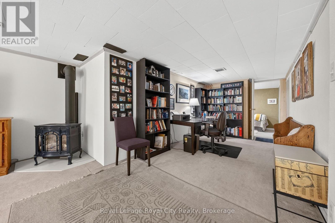
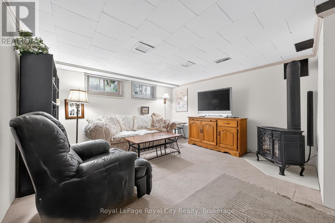
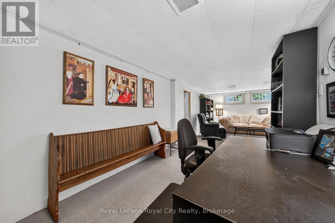
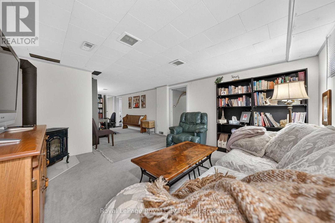
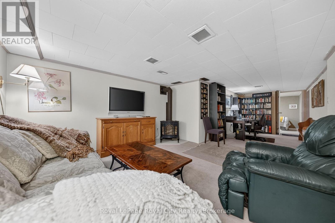
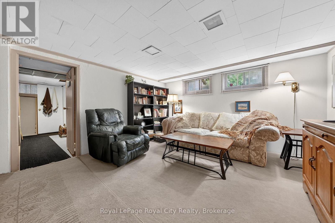
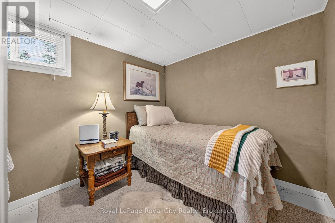
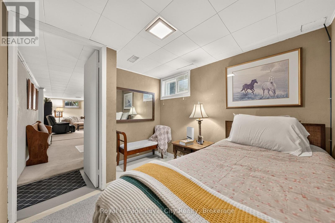
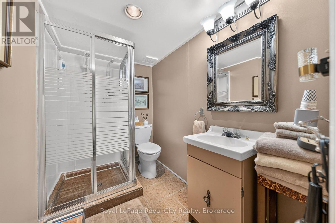
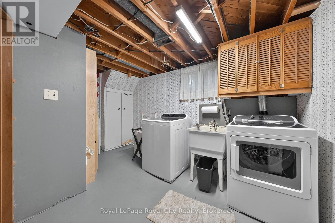
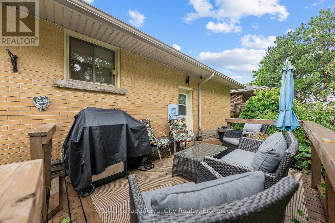
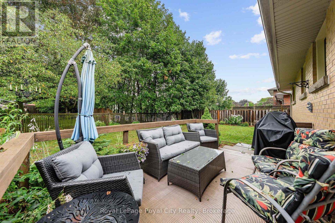
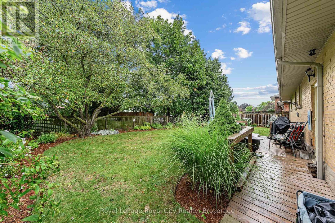
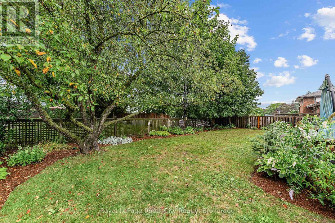
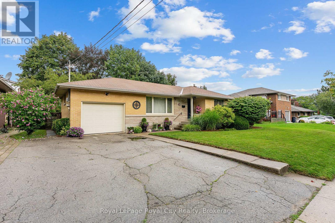
Welcome to 12 Tobey Avenue, nestled on a quiet street in a well-established and highly sought-after neighborhood of Guelph! This immaculate detached bungalow has been cherished and lovingly maintained by its long-time owners for many years, and now, it is your turn to call it home. Offering just under 1,000 sq/ft of efficient, easy-to-maintain living space, this property is perfectly suited for downsizers, first-time buyers, or anyone seeking effortless one-floor living. Step inside the welcoming foyer that leads into a bright, airy living room. An oversized front window floods the space with soft natural light, creating an inviting setting for daily relaxation and entertainment. The kitchen boasts high-end laminate flooring, an elegant glass tile backsplash, expansive counter space, and generous cabinetry. A smart suspended shelving unit nicely separates the cooking area from the bright dinette while offering extra storage for dinnerware. From the kitchen, walk out directly onto the private deck-an ideal setup for summer BBQs and outdoor gatherings. The main level is completed by two bright, spacious bedrooms with ample closet space and a pristine 4-piece family bathroom. The fully finished basement expands your living space! It features a recreation room with a cozy corner gas fireplace, a quiet nook tailored for a home office, and a full 3-piece bathroom. This versatile space is ideal for hosting overnight guests, creating a family movie room, or setting up a hobby area. A dedicated laundry room and extensive storage complete this lower level. Outside, true pride of ownership continues. The home sits on a mature, fully fenced lot with newly created garden beds, pristine landscaping, and a clean, usable backyard. Enjoy top-tier convenience, situated just steps from Victoria Road Recreation Centre, Ottawa Crescent Public School, and John F. Ross Secondary School, and only minutes from vibrant Downtown Guelph. Book your private showing today! (id:27)

Building Features:

  • Style: Detached
  • Building Type: House
  • Amenities:
  • Architectural Style: Bungalow
  • Basement Development: Finished, Partially finished
  • Basement Type: N/A, N/A
  • Construction Style - Attachment: Detached
  • Exterior Finish: Brick, Stone
  • Fireplace: Yes
  • Floor Space: 700 - 1100 sqft
  • Foundation Type: Poured Concrete
  • Heating Type: Forced air
  • Heating Fuel: Natural gas
  • Cooling Type: Central air conditioning
  • Appliances: Garage door opener remote, Water softener, Dishwasher, Dryer, Stove, Washer, Refrigerator

Property Features:

  • OwnershipType: Freehold
  • Property Type: Single Family
  • Bedrooms: 2
  • Bathrooms: 2
  • Amenities Nearby: Park, Schools, Public Transit
  • Fence Type: Fenced yard
  • Floor Space (approx): 700 - 1100 Square Feet
  • Irregular: Yes
  • Landscape Features: Landscaped
  • Lot Depth: 89 Feet
  • Lot Frontage: 65 Feet
  • Lot Size: 65 x 89 FT
  • Structure Type: Patio(s), Deck
  • Zoning: R1B
  • Sewer: Sanitary sewer
  • Parking Type: Attached garage, Garage
  • No. of Parking Spaces: 5

Rooms:

  • Utility Basement Level 2.11 m x 2.55 m
  • Recreation Room Basement Level 3.93 m x 4.47 m
  • Office Basement Level 2.55 m x 3.63 m
  • Den Basement Level 2.46 m x 2.83 m
  • Laundry Basement Level 2.80 m x 3.86 m
  • Foyer Main Level 3.31 m x 1.42 m
  • Living Main Level 3.66 m x 5.45 m
  • Kitchen Main Level 2.86 m x 3.61 m
  • Dining Main Level 3.21 m x 2.11 m
  • Bedroom Main Level 3.20 m x 3.64 m
  • Bedroom Main Level 2.62 m x 3.35 m

Convert Measurement to:


QuickQuoteTM Powered by RPS

Location of 12 TOBEY AVENUE, Guelph (St. George's), Ontario, N1E 1Y6

Demographic Information of 12 TOBEY AVENUE, Guelph (St. George's), Ontario, N1E 1Y6

Life Stage

Nearly Retired

Employment Type

Service Sector/White Collar

Average Household Income

$139,579.88

Average Number of Children

1.76

Household Population

Household Structure

Age of Population

Education

Education Level

No certificate/diploma/degree

18.93 %

High school certificate or equivalent

27.17 %

Apprenticeship trade certificate/diploma

7.27 %

College/non-university certificate

13.87 %

University certificate (below bachelor)

1.75 %

University Degree

31.0 %

Commuter

Travel To Work

By Car

86.39 %

By Public Transit

2.19 %

By Walking

8.32 %

By Bicycle

0.1 %

By Other Methods

3.0 %

Cultural Diversity

Knowledge of Official Language

Mother Tongue

Building Information

Building Type

Apartments (Low and High Rise)

13.15 %

Houses

86.85 %

Own Vs. Rent
