Button CopyPathCircle CloseCircle Left ArrowArrow Down Icon GreyClosecirclecircleBurger
Image 1
Image 2
Image 3
$399,900

512 - 19 WOODLAWN ROAD E, Guelph (Riverside Park), Ontario, N1H 7B1

MLS® # X13564458

3 Beds

Baths

1200 - 1399  FEETSQ

QuickQuoteTM: $376K - $511K

Guelph (Riverside Park) ON, N1H 7B1

MLS® # X13564458

Property Information:

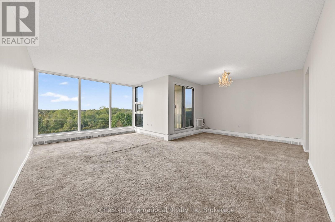
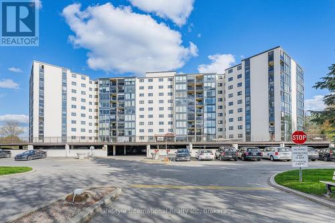
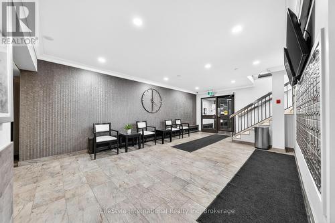
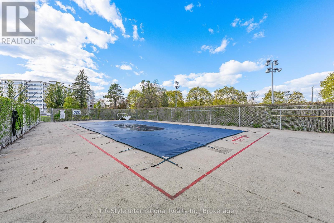
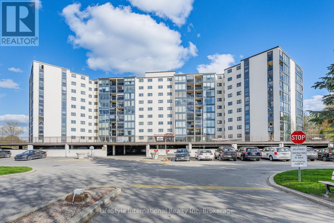
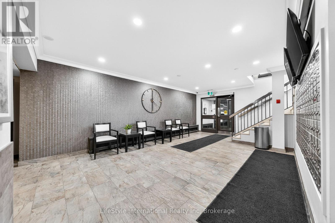
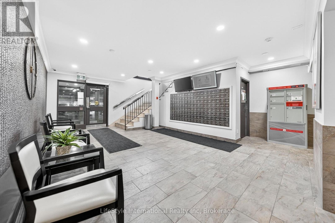
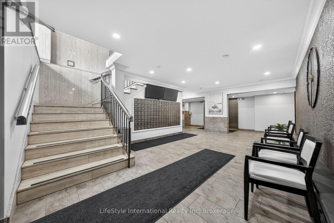
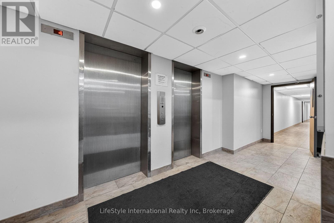
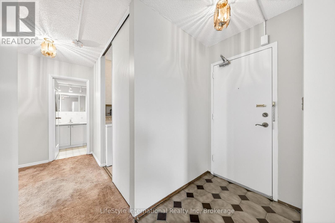
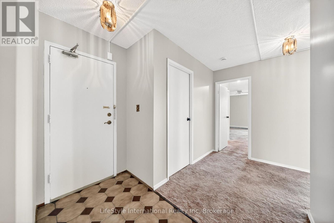
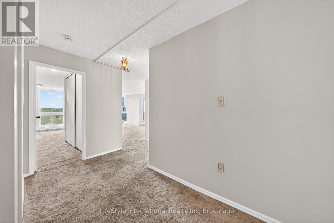
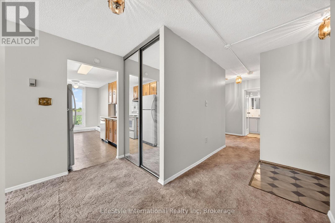
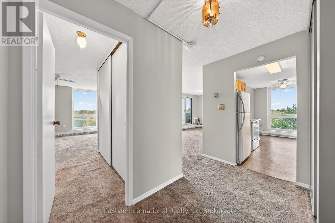
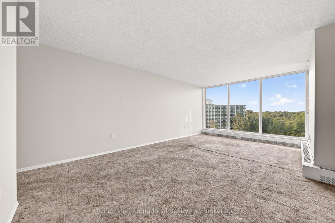
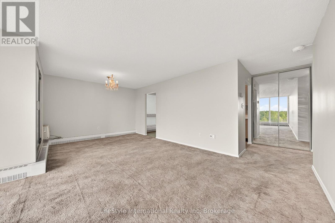
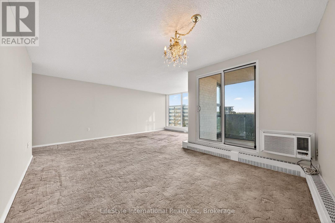
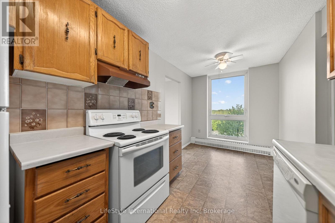
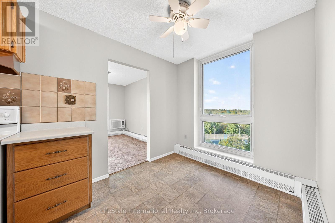
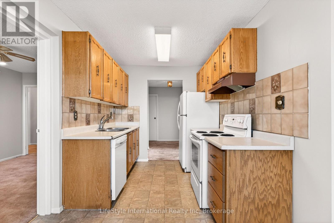
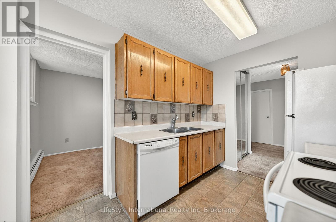
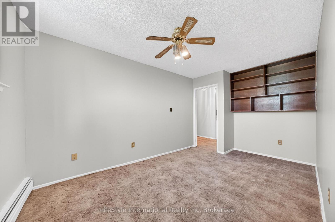
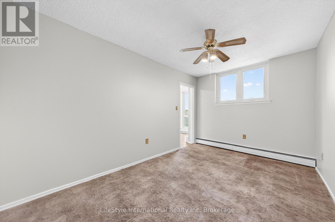
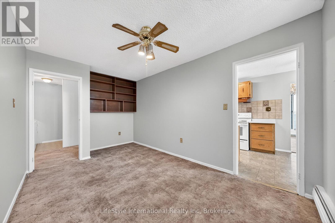
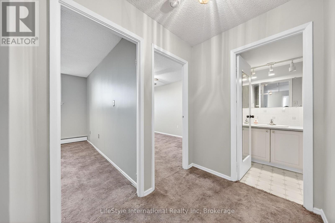
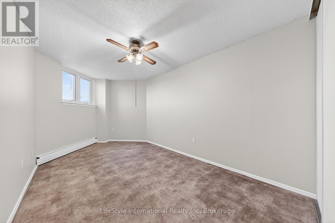
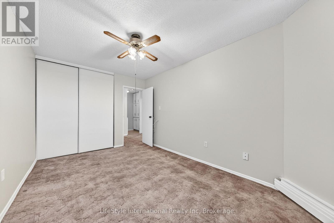
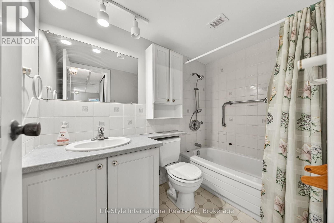
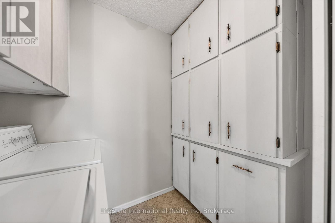
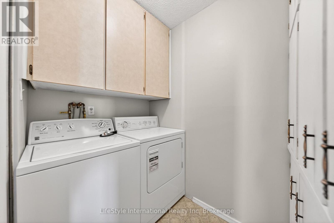
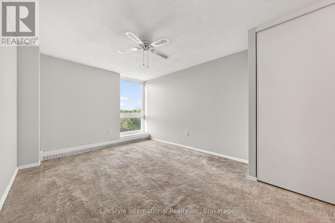
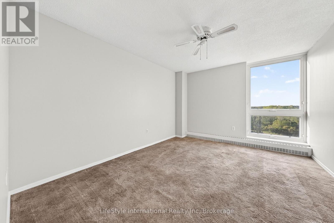
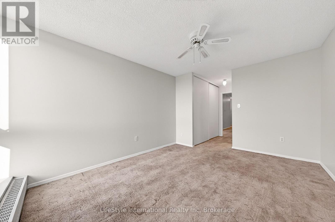
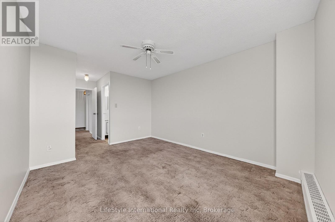
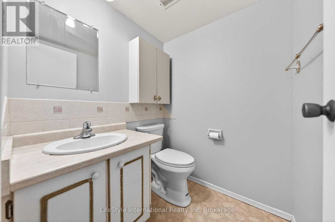
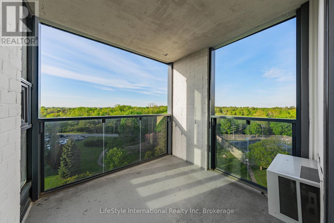
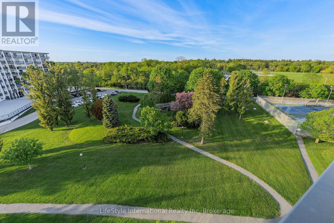
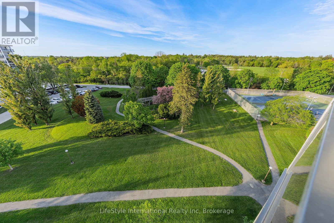
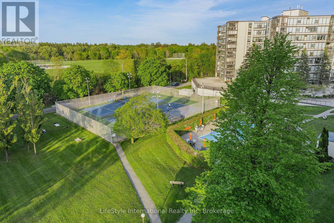
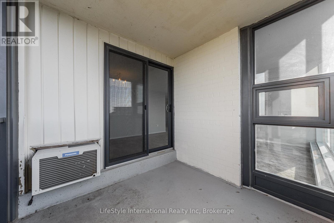
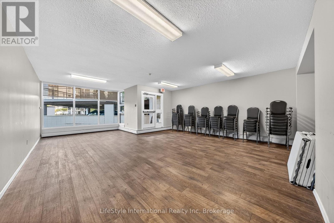
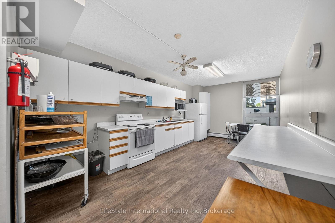
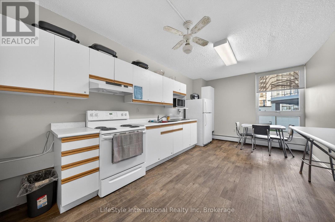
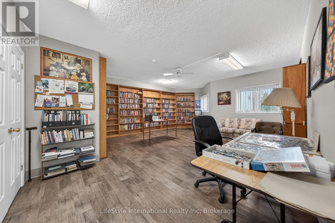
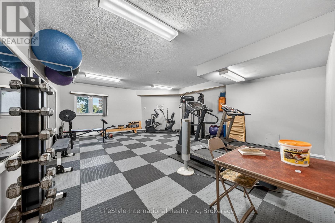
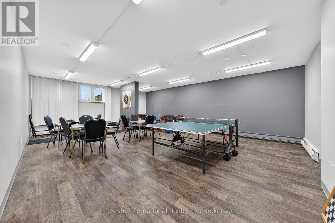
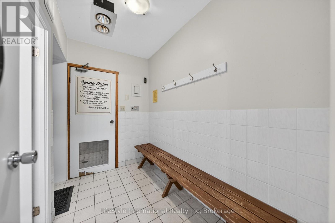
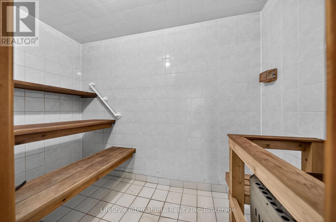
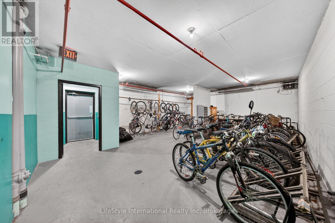
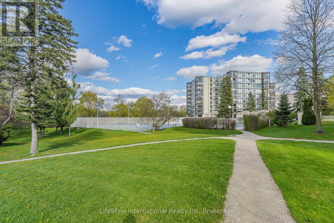
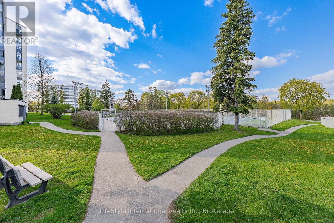
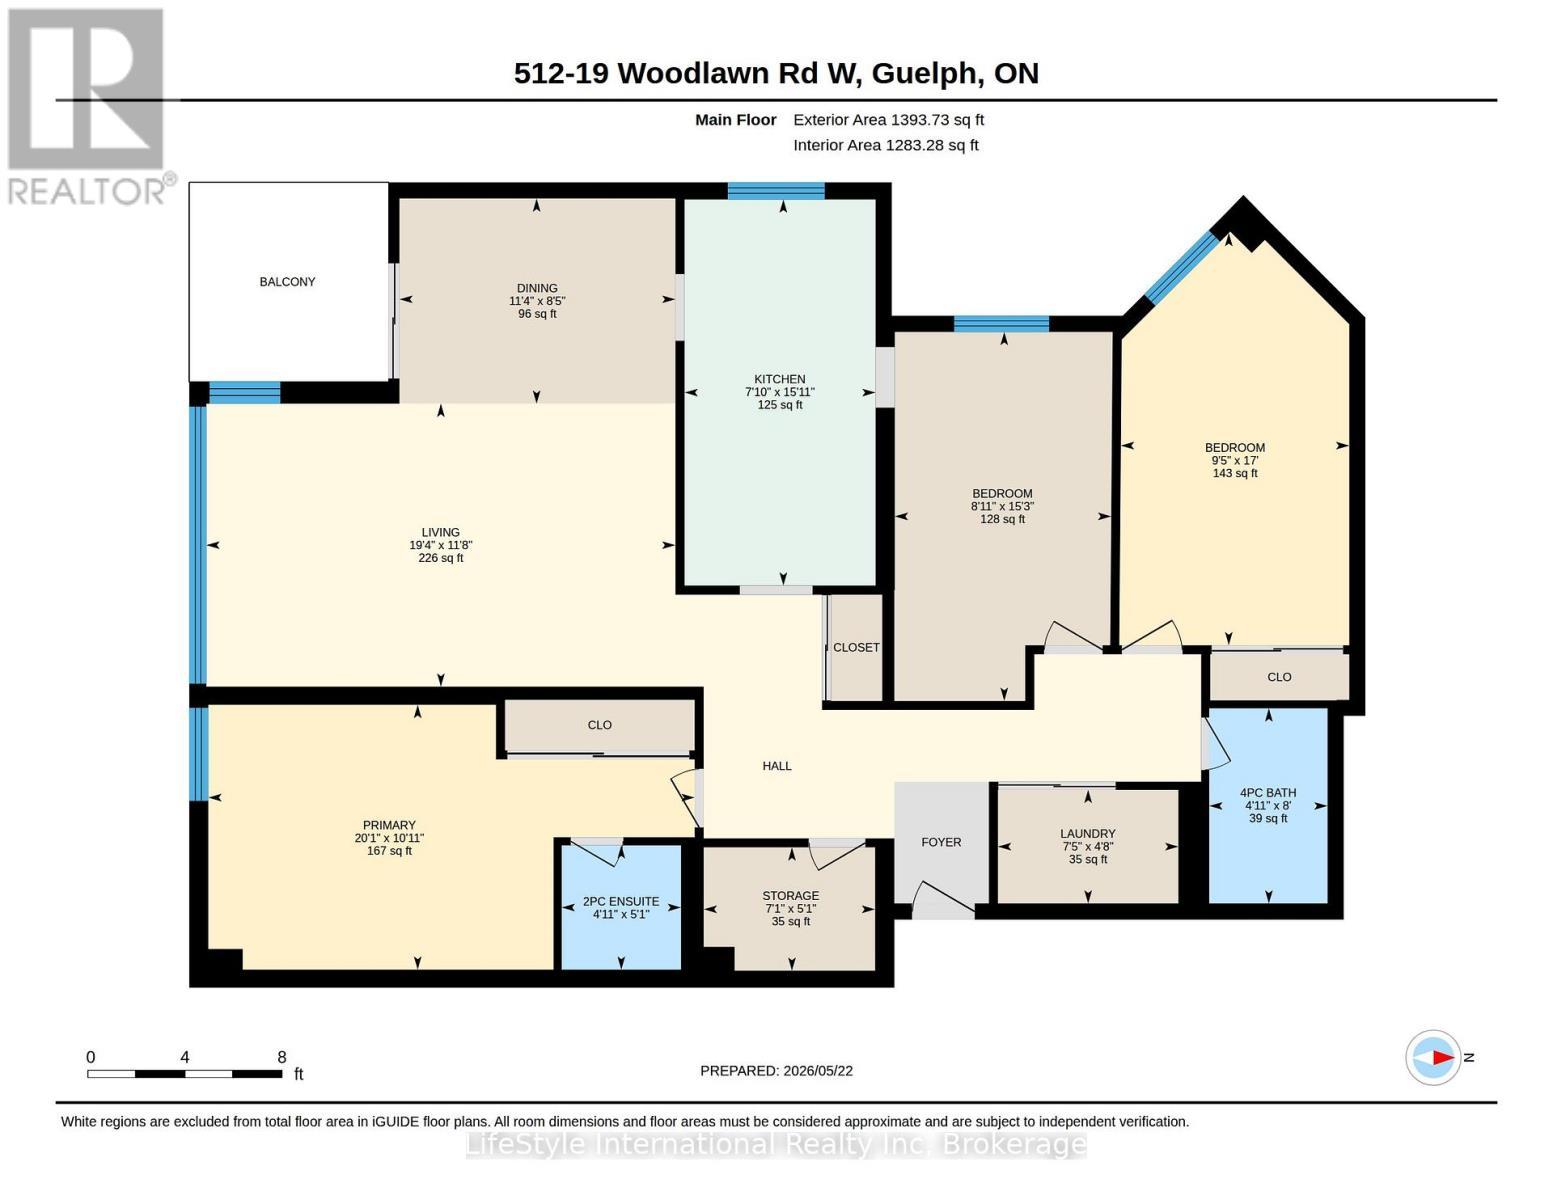
Welcome to your new, effortless condo lifestyle! This three bedroom unit was just entirely painted and offers over 1,300 SQFT of well-thought out living space. Bathed in natural light, the well-laid-out floor plan makes everyday living and hosting family and friends feel effortless. This unit features a large living room, complete with oversized picture window, adjacent to the formal dining room, leading to your oversized balcony providing beautiful, treed views. The open style kitchen offers space for a bistro-sized dining set, or for adding additional cupboard space. The vast primary bedroom features a two-piece ensuite, and an oversized closet. There are also two additional bedrooms, perfect for your large family, or as a home office space. There is also a laundry room, and storage room within your unit. If that's not enough storage space, this unit also comes with a storage locker. This is next-level condo living, as a resident, you will have access to the impressive, resort-like building amenities available including an outdoor pool, sauna, tennis/pickle ball court, library, billiard room, workshop, fitness room, party room, and bike storage. What's more, the condo fees are inclusive of your heat, hydro, water, access to a private locker and exclusive covered parking, providing excellent value. Not only does this building inspire an active and social lifestyle with the varied amenities, it is also ideally located perched above Riverside Park, next to scenic walking trails leading to Guelph Lake, major shopping plazas, retail stores, grocery stores and more. This building offers effortless, carefree condo living in a vibrant, friendly community making this the perfect place for those who enjoy hosting, and nature while staying connected to the beat of the city. This unit is ready for you to make it your own with your own personal style and touches. (id:27)

Building Features:

  • Style: Apartment
  • Building Type: Apartment
  • Air Conditioning: Yes
  • Basement Type: None
  • Exterior Finish: Concrete, Brick
  • Fire Protection: Controlled entry
  • Floor Space: 1200 - 1399 sqft
  • Heating Type: Forced air
  • Heating Fuel: Electric
  • Cooling Type: Wall unit
  • Appliances: Dishwasher, Dryer, Stove, Washer, Refrigerator

Property Features:

  • OwnershipType: Condominium/Strata
  • Property Type: Single Family
  • Bedrooms: 3
  • Bathrooms: 2
  • Half Bathrooms: 1
  • Community Features: Pets Allowed With Restrictions
  • Condo Fees: $946 Monthly
  • Features: Balcony, In suite Laundry
  • Floor Space (approx): 1200 - 1399 Square Feet
  • Landscape Features: Landscaped
  • MaintenanceFee Type: Heat, Hydro, Water, Common Area Maintenance, Insurance
  • Parking Type: Underground, Garage
  • No. of Parking Spaces: 1

Rooms:

  • Living Main Level 5.89 m x 3.56 m
  • Dining Main Level 2.58 m x 3.47 m
  • Kitchen Main Level 4.85 m x 2.40 m
  • Primary Bedroom Main Level 6.11 m x 3.33 m
  • 2nd Bedroom Main Level 5.18 m x 2.87 m
  • 3rd Bedroom Main Level 4.64 m x 2.72 m
  • Bathroom Main Level 1.56 m x 1.50 m
  • Bathroom Main Level 2.45 m x 1.49 m
  • Other Main Level 2.15 m x 1.55 m
  • Laundry Main Level 2.27 m x 1.43 m

Convert Measurement to:


Courtesy of: LifeStyle International Realty Inc

REALTOR.ca  

QuickQuoteTM Powered by RPS

Location of 512 - 19 WOODLAWN ROAD E, Guelph (Riverside Park), Ontario, N1H 7B1

Demographic Information of 512 - 19 WOODLAWN ROAD E, Guelph (Riverside Park), Ontario, N1H 7B1

Life Stage

Later Years

Employment Type

Service Sector/White Collar

Average Household Income

$89,586.34

Average Number of Children

1.18

Household Population

Household Structure

Age of Population

Education

Education Level

No certificate/diploma/degree

22.63 %

High school certificate or equivalent

29.68 %

Apprenticeship trade certificate/diploma

6.8 %

College/non-university certificate

21.91 %

University certificate (below bachelor)

1.2 %

University Degree

17.78 %

Commuter

Travel To Work

By Car

79.61 %

By Public Transit

5.09 %

By Walking

8.7 %

By Bicycle

0.0 %

By Other Methods

6.6 %

Cultural Diversity

Knowledge of Official Language

Mother Tongue

Building Information

Building Type

Apartments (Low and High Rise)

87.82 %

Houses

12.18 %

Own Vs. Rent
