Button CopyPathCircle CloseCircle Left ArrowArrow Down Icon GreyClosecirclecircleBurger
Image 1
Image 2
Image 3
$749,000

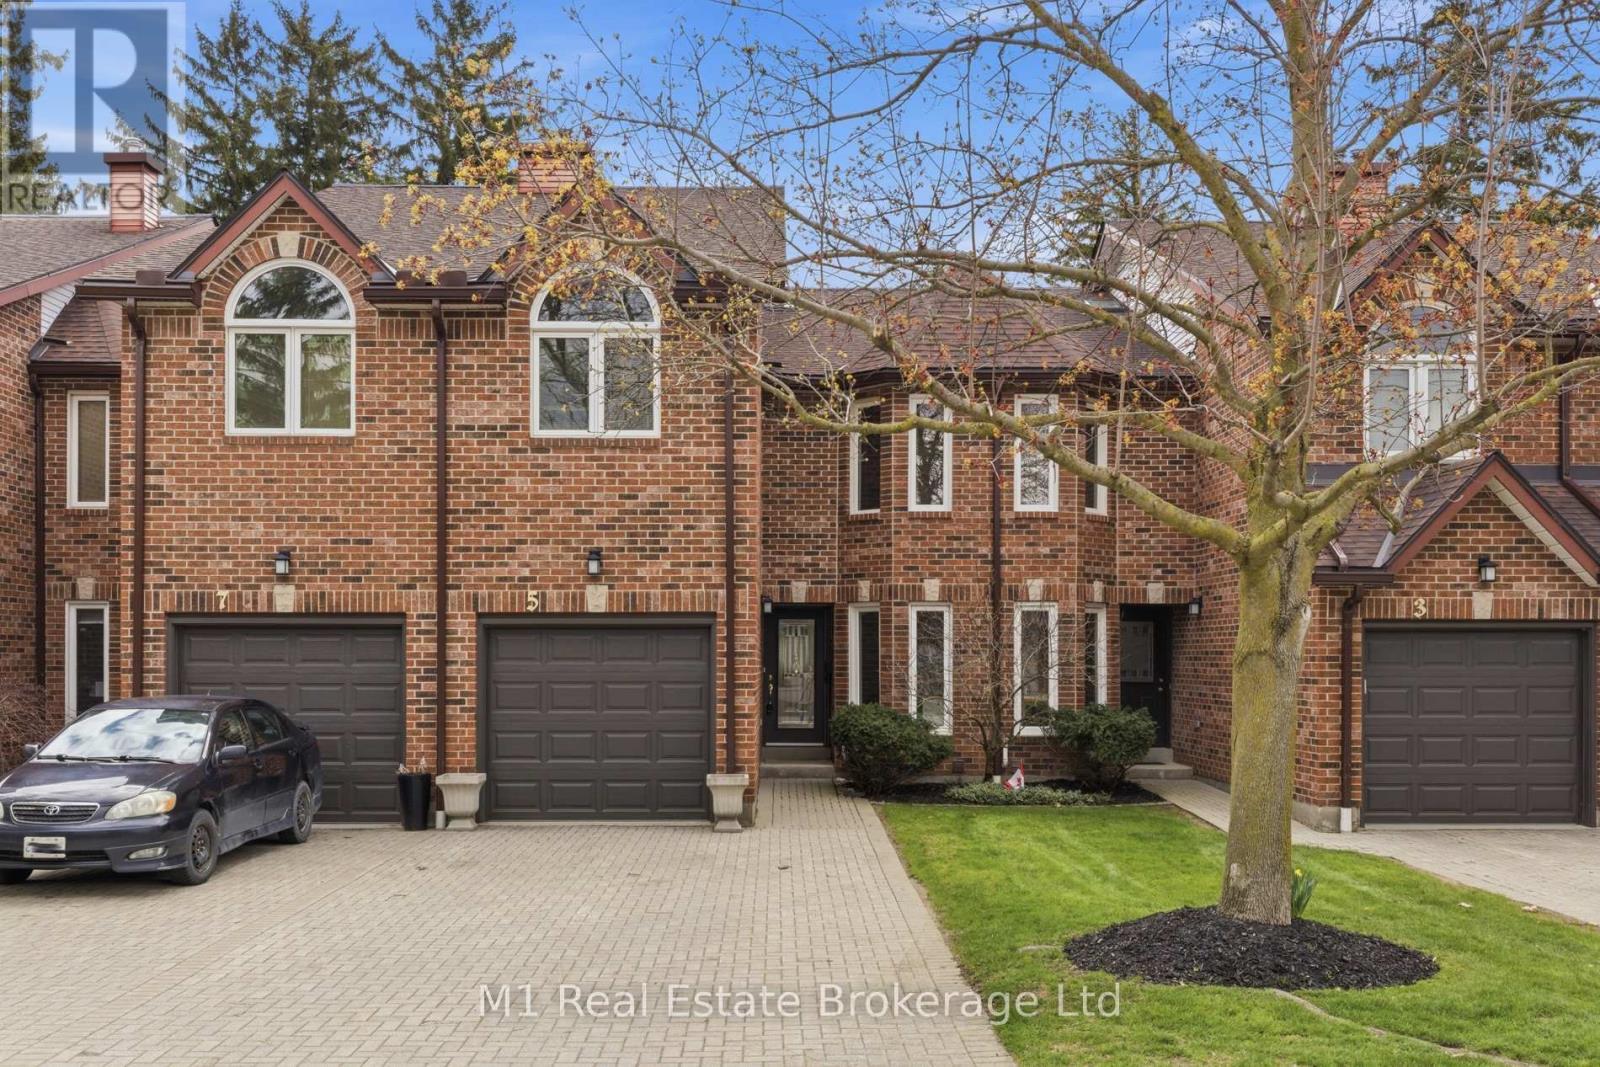
5 MARILYN DRIVE, Guelph (Riverside Park), Ontario, N1H 1G9

MLS® # X13530834

3 Beds

Baths

2000 - 2249  FEETSQ

QuickQuoteTM: Not Available

Guelph (Riverside Park) ON, N1H 1G9

MLS® # X13530834

Property Information:

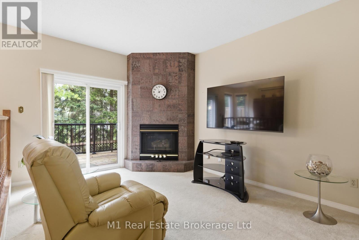
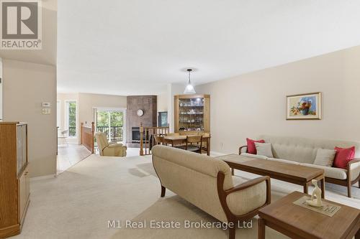
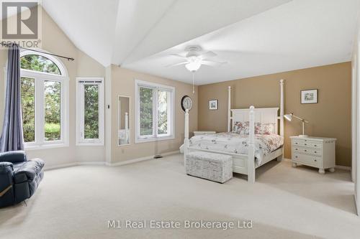
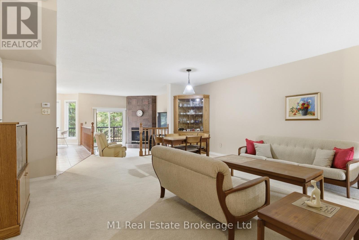
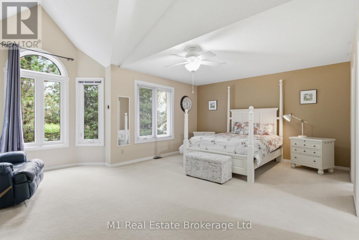
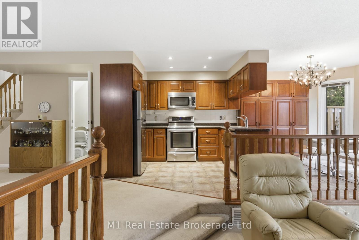
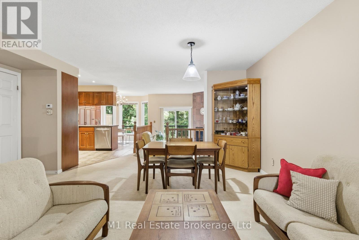
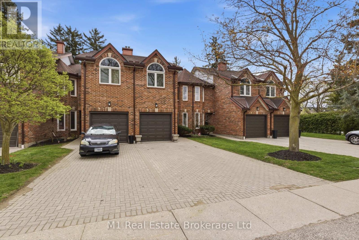
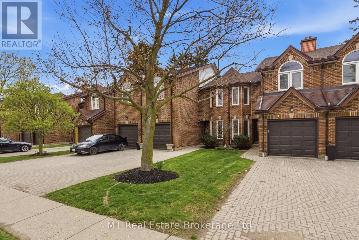
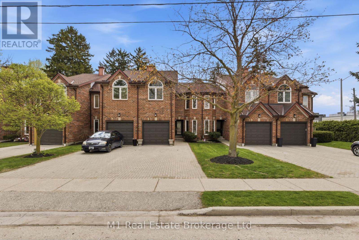
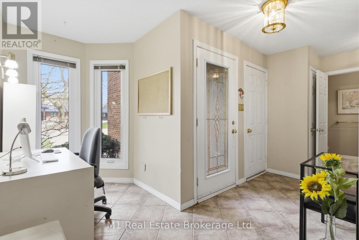
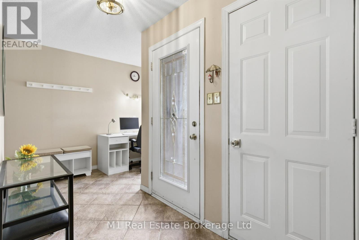
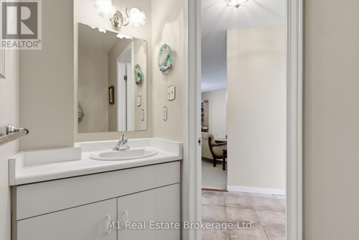
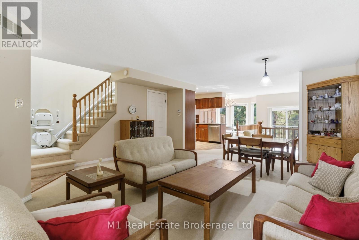
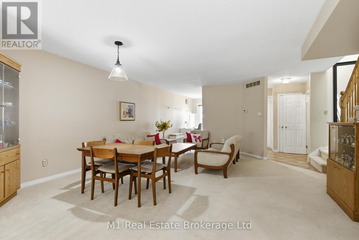
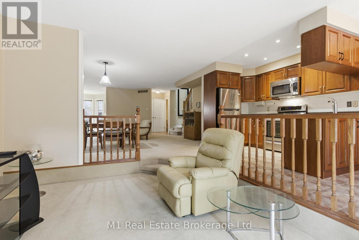
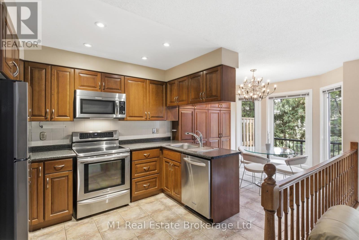
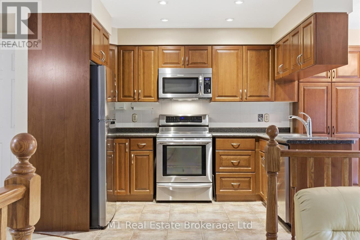
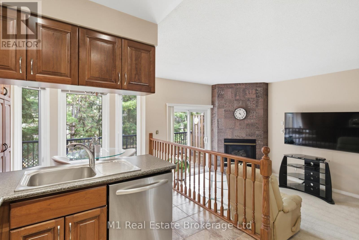
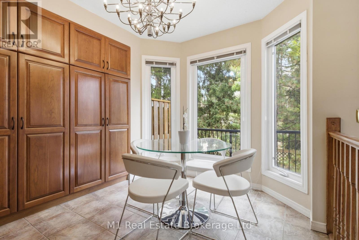
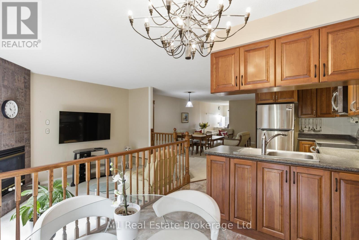
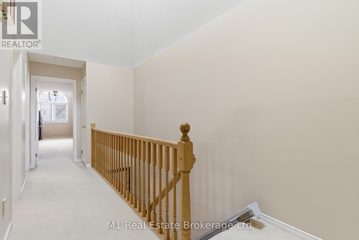
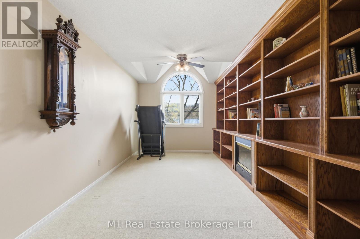
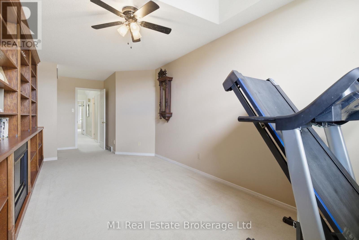
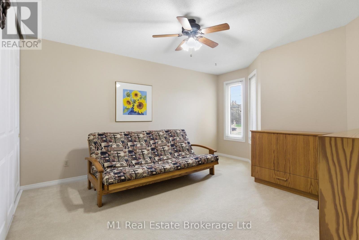
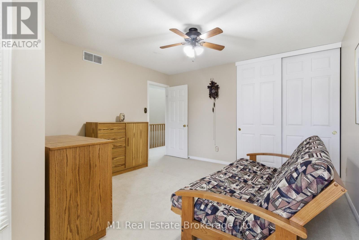
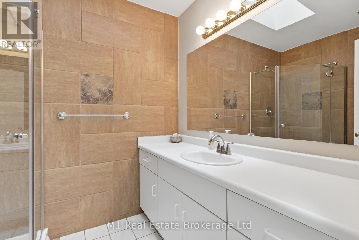
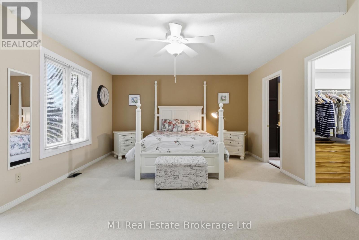
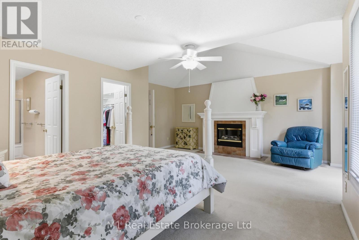
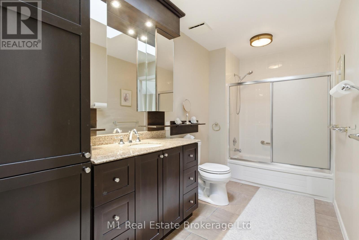
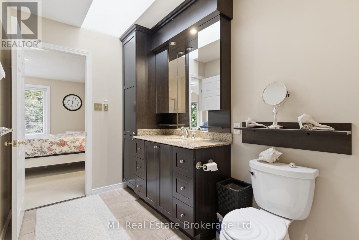
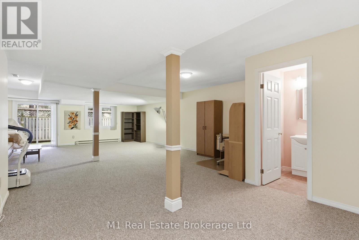
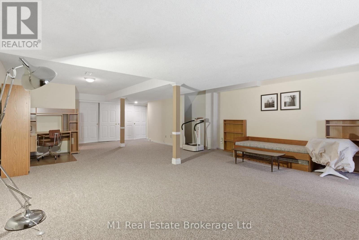
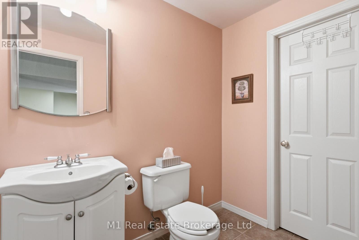
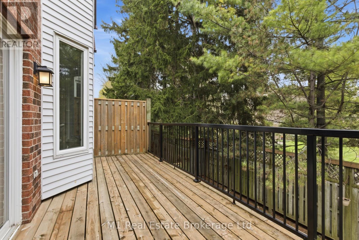
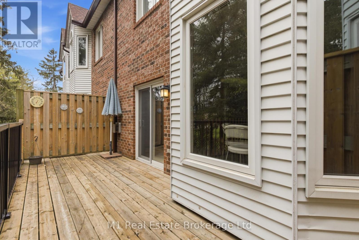
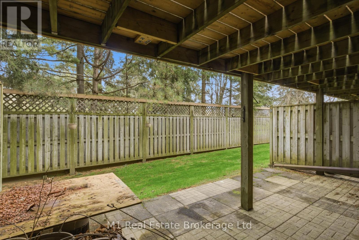
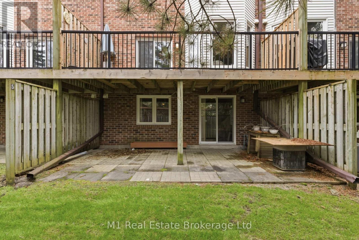
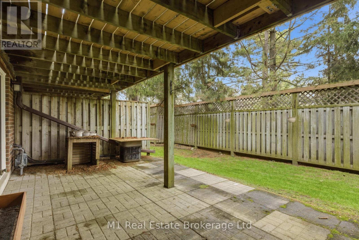
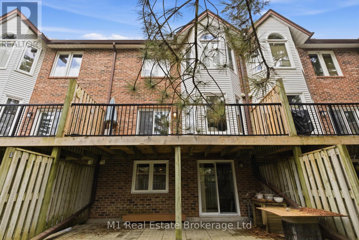
RIVERSIDE PARK NEIGHBOURHOOD This exceptional two-storey townhome offers over 2,000 sq ft of refined living space in a truly coveted setting. Backing directly onto Riverside Park, this residence combines the serenity of nature with the convenience of nearby amenities.Thoughtfully designed, the home features three spacious bedrooms, two full bathrooms, and two elegant powder rooms, delivering both comfort and functionality for everyday living and entertaining. The main level showcases inviting principal rooms filled with natural light, seamlessly connecting to a private balcony through sliding doors-an ideal setting to unwind while overlooking the lush surroundings.The well-appointed kitchen offers generous storage and workspace, perfectly suited for both casual meals and hosting. Downstairs, the fully finished walkout level extends your living space, opening to a private covered patio that creates a peaceful outdoor retreat to be enjoyed in any season. Every detail of this home has been designed to support a lifestyle of ease and sophistication, appealing to those seeking low-maintenance living without compromising on space or setting. Surrounded by walking trails, green space, and just moments from shopping, dining, and essential amenities, this is a rare opportunity to experience elevated living in one of Guelph's most desirable locations. (id:27)

Building Features:

  • Style: Townhouse
  • Building Type: Row / Townhouse
  • Basement Development: Finished
  • Basement Type: N/A
  • Exterior Finish: Brick
  • Fireplace: Yes
  • Floor Space: 2000 - 2249 sqft
  • Heating Type: Forced air
  • Heating Fuel: Natural gas
  • Cooling Type: Central air conditioning
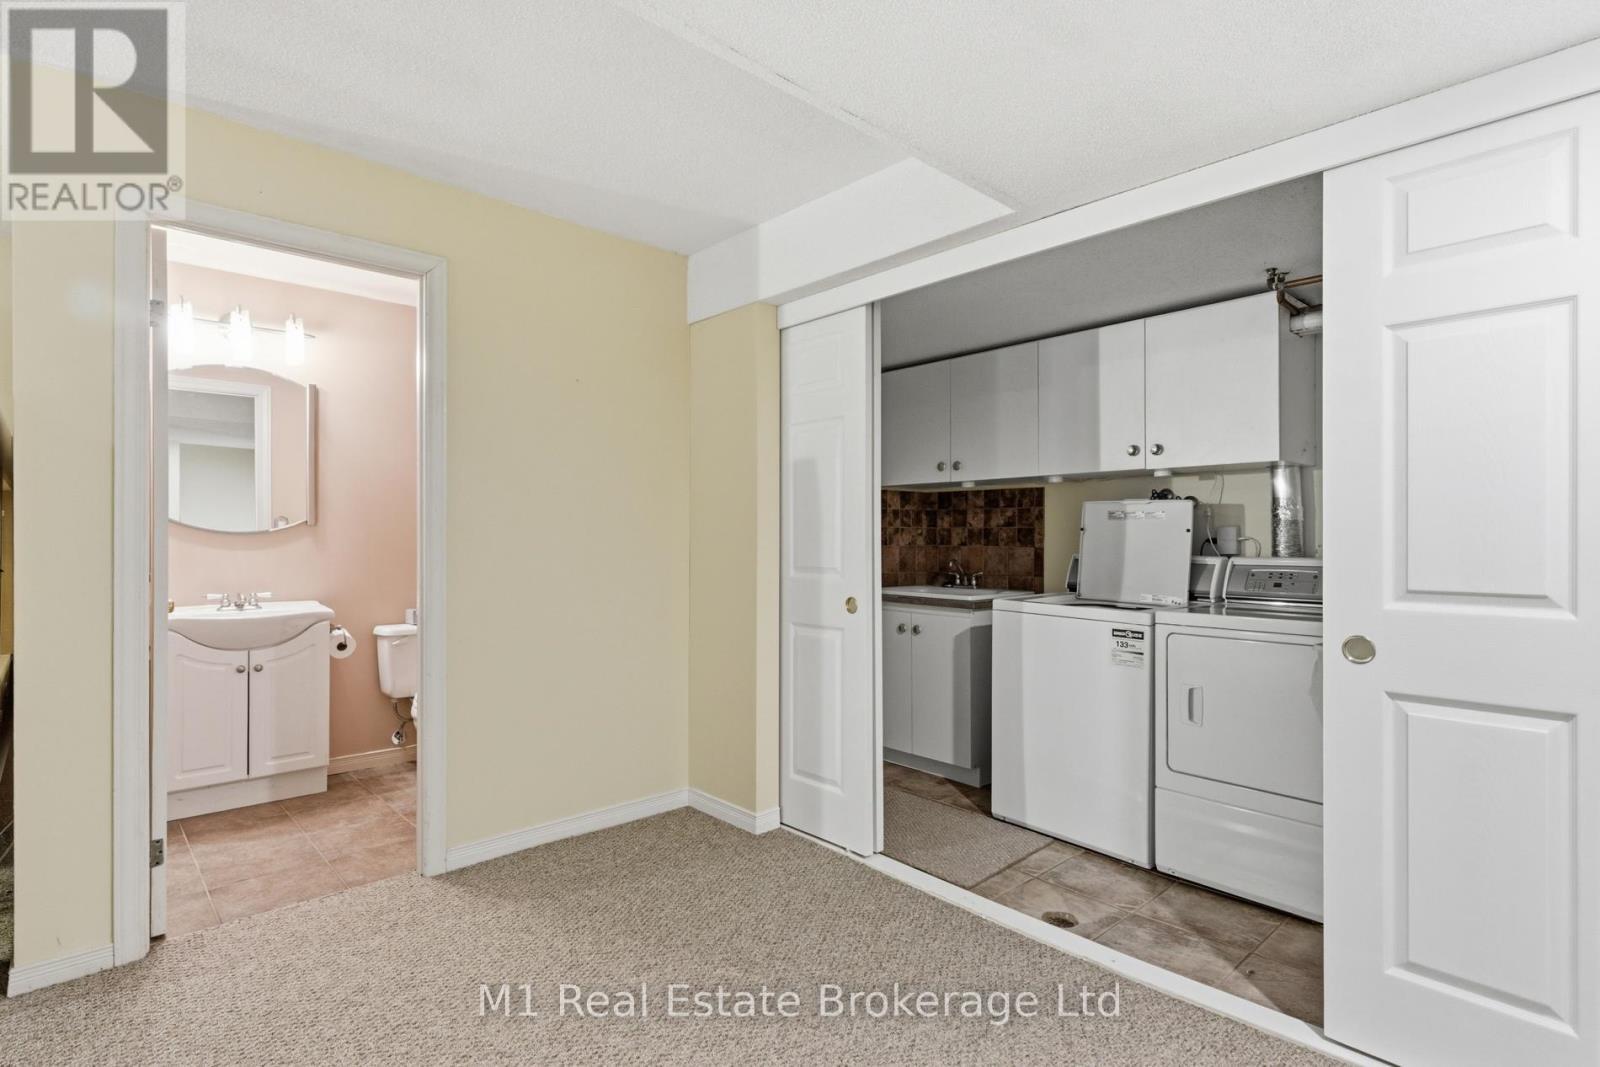
  • Appliances: Water softener, Blinds, Dishwasher, Dryer, Stove, Washer, Refrigerator

Property Features:

  • OwnershipType: Condominium/Strata
  • Property Type: Single Family
  • Bedrooms: 3
  • Bathrooms: 4
  • Half Bathrooms: 2
  • Community Features: Pets Allowed With Restrictions
  • Condo Fees: $555 Monthly
  • Features: Balcony
  • Floor Space (approx): 2000 - 2249 Square Feet
  • MaintenanceFee Type: Common Area Maintenance
  • Parking Type: Attached garage, Garage
  • No. of Parking Spaces: 3

Rooms:

  • Primary Bedroom 2nd Level 6.16 m x 5.94 m
  • 2nd Bedroom 2nd Level 4.48 m x 3.75 m
  • 3rd Bedroom 2nd Level 7.29 m x 3.29 m
  • Living Main Level 6.19 m x 3.81 m
  • Dining Main Level 4.91 m x 3.20 m
  • Sitting Main Level 3.90 m x 3.17 m
  • Kitchen Main Level 3.32 m x 2.93 m
  • Breakfast Main Level 2.93 m x 2.68 m

Convert Measurement to:


Courtesy of: M1 Real Estate Brokerage Ltd

REALTOR.ca  

QuickQuoteTM Powered by RPS

Location of 5 MARILYN DRIVE, Guelph (Riverside Park), Ontario, N1H 1G9

Demographic Information of 5 MARILYN DRIVE, Guelph (Riverside Park), Ontario, N1H 1G9

Life Stage

Later Years

Employment Type

Service Sector/White Collar

Average Household Income

$89,586.34

Average Number of Children

1.18

Household Population

Household Structure

Age of Population

Education

Education Level

No certificate/diploma/degree

22.63 %

High school certificate or equivalent

29.68 %

Apprenticeship trade certificate/diploma

6.8 %

College/non-university certificate

21.91 %

University certificate (below bachelor)

1.2 %

University Degree

17.78 %

Commuter

Travel To Work

By Car

79.61 %

By Public Transit

5.09 %

By Walking

8.7 %

By Bicycle

0.0 %

By Other Methods

6.6 %

Cultural Diversity

Knowledge of Official Language

Mother Tongue

Building Information

Building Type

Apartments (Low and High Rise)

87.82 %

Houses

12.18 %

Own Vs. Rent
