Button CopyPathCircle CloseCircle Left ArrowArrow Down Icon GreyClosecirclecircleBurger
Image 1
Image 2
Image 3
$419,000

18 - 80 BURNS DRIVE, Guelph (Riverside Park), Ontario, N1H 6V9

MLS® # X13637212

2 Beds

Bath

900 - 999  FEETSQ

QuickQuoteTM: $386K - $470K

Guelph (Riverside Park) ON, N1H 6V9

MLS® # X13637212

Property Information:

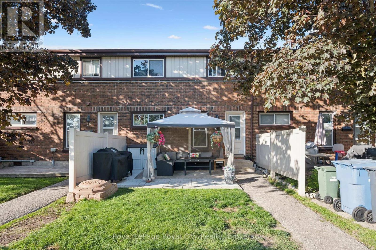
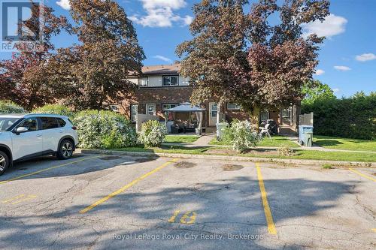
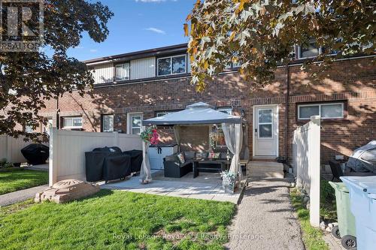
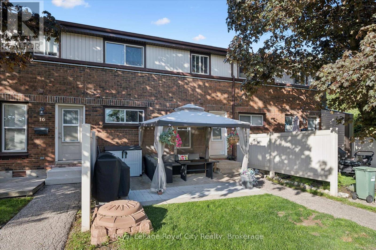
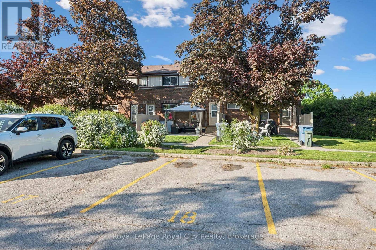
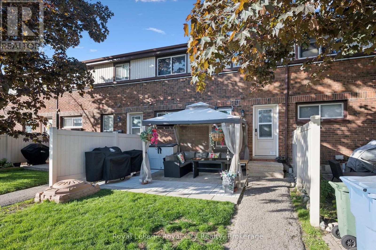
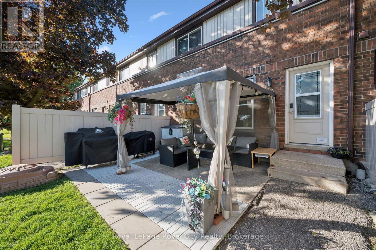
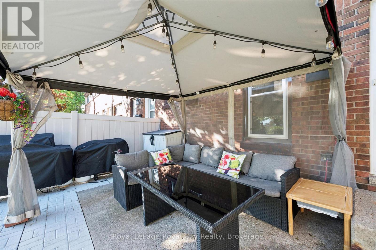
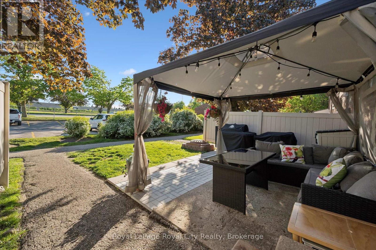
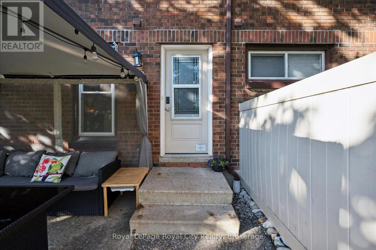
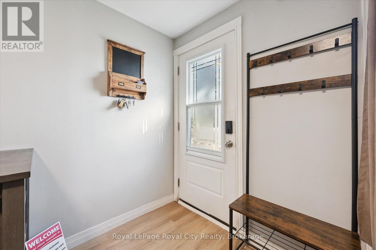
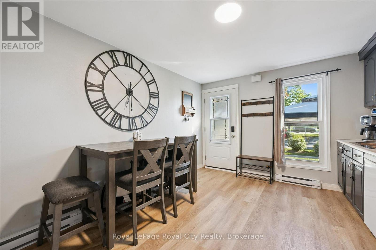
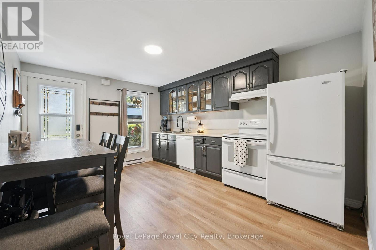
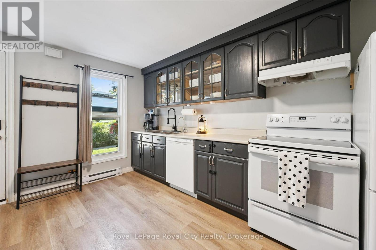
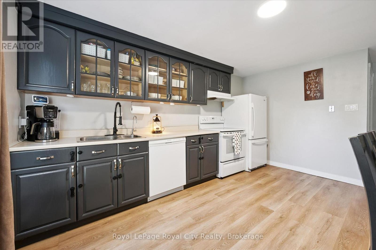
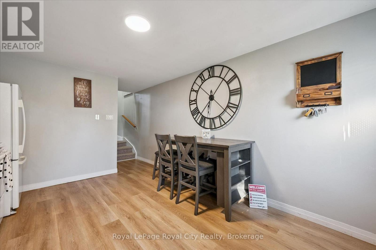
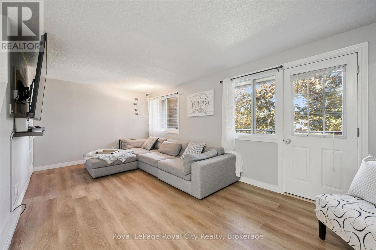
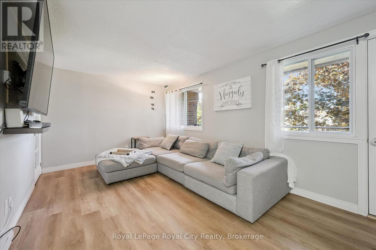
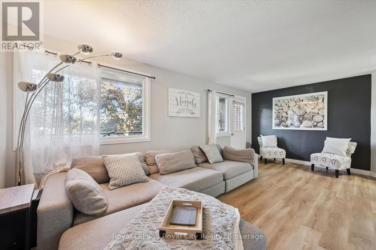
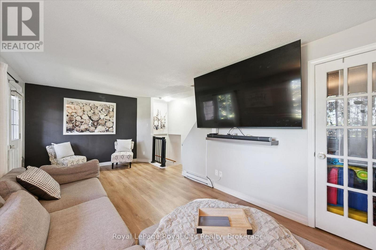
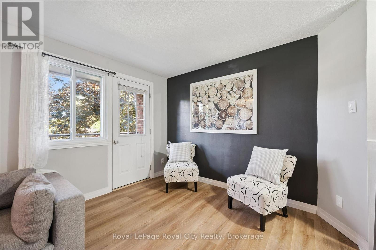
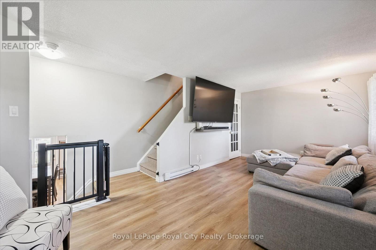
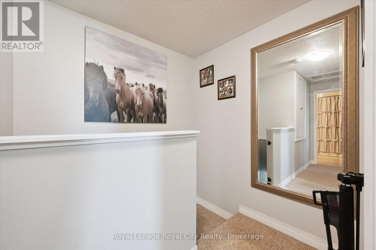
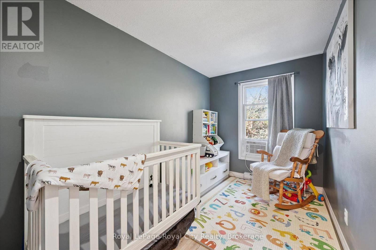
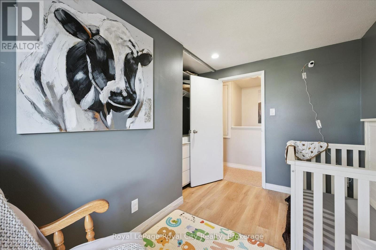
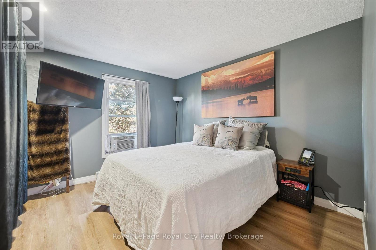
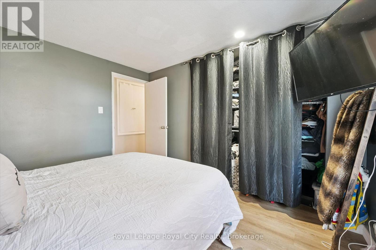
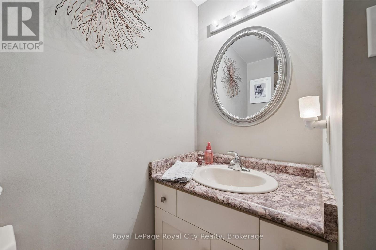
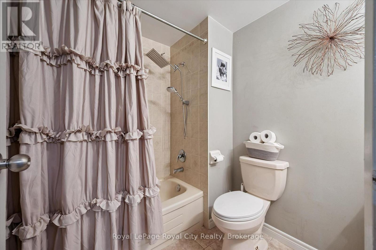
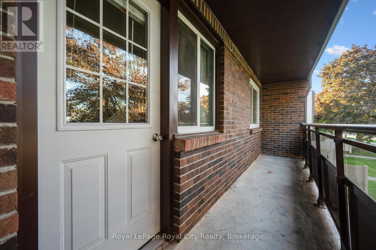
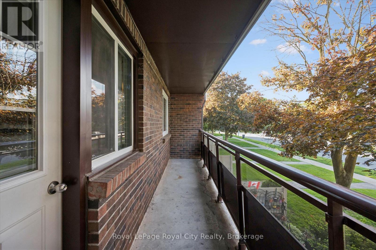
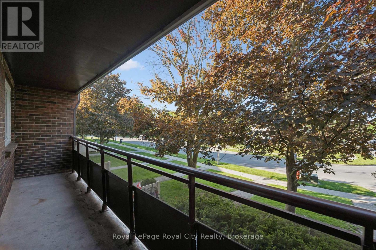
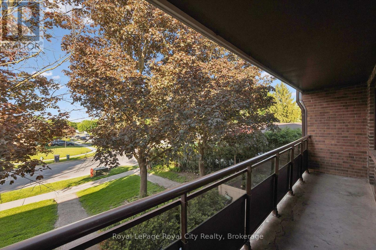
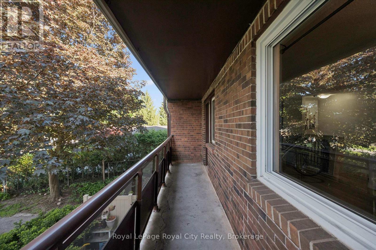
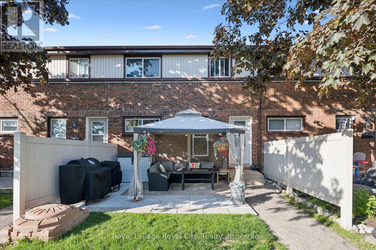
MAKE YOURSELF A HOME OWNER WITH THIS ONE! This is a beautiful low-maintenance stacked townhouse in the Riverside Park neighbourhood. Step inside to discover a bright, thoughtfully designed layout that maximizes space and natural light. The home features two spacious, well-appointed bedrooms with ample closet space, sharing a clean and contemporary 4-piece bathroom. What truly sets this property apart is the exceptional outdoor living spaces. Rare for townhouse living, this unit boasts two distinct outdoor areas to enjoy. Sip your morning coffee in peace on your private balcony, and when it's time to host friends and family, step out onto your extended ground level patio. It is the ultimate setup for summer barbecues, outdoor dining, and lounging in the sunshine. Come see for yourself! (id:27)

Building Features:

  • Style: Townhouse
  • Building Type: Row / Townhouse
  • Air Conditioning: Yes
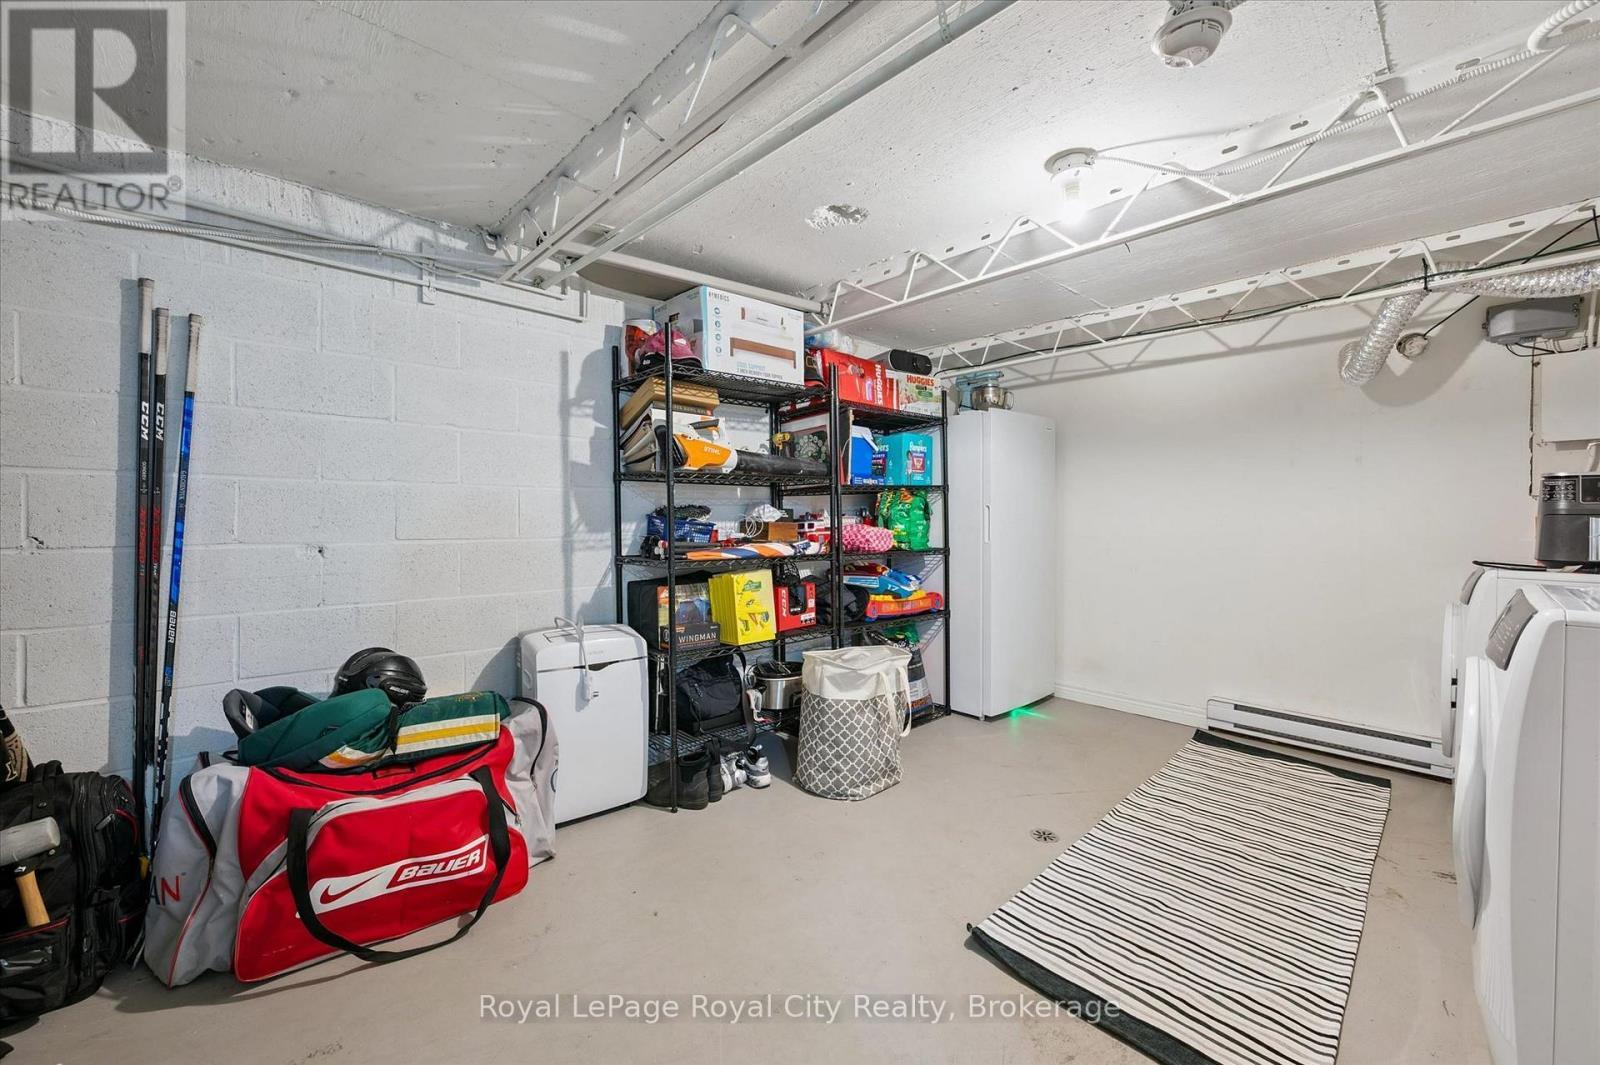
  • Amenities: Storage - Locker
  • Basement Development: Unfinished
  • Basement Type: N/A
  • Exterior Finish: Aluminum siding
  • Fire Protection: Smoke Detectors
  • Floor Space: 900 - 999 sqft
  • Heating Type: Baseboard heaters
  • Heating Fuel: Electric
  • Cooling Type: Window air conditioner
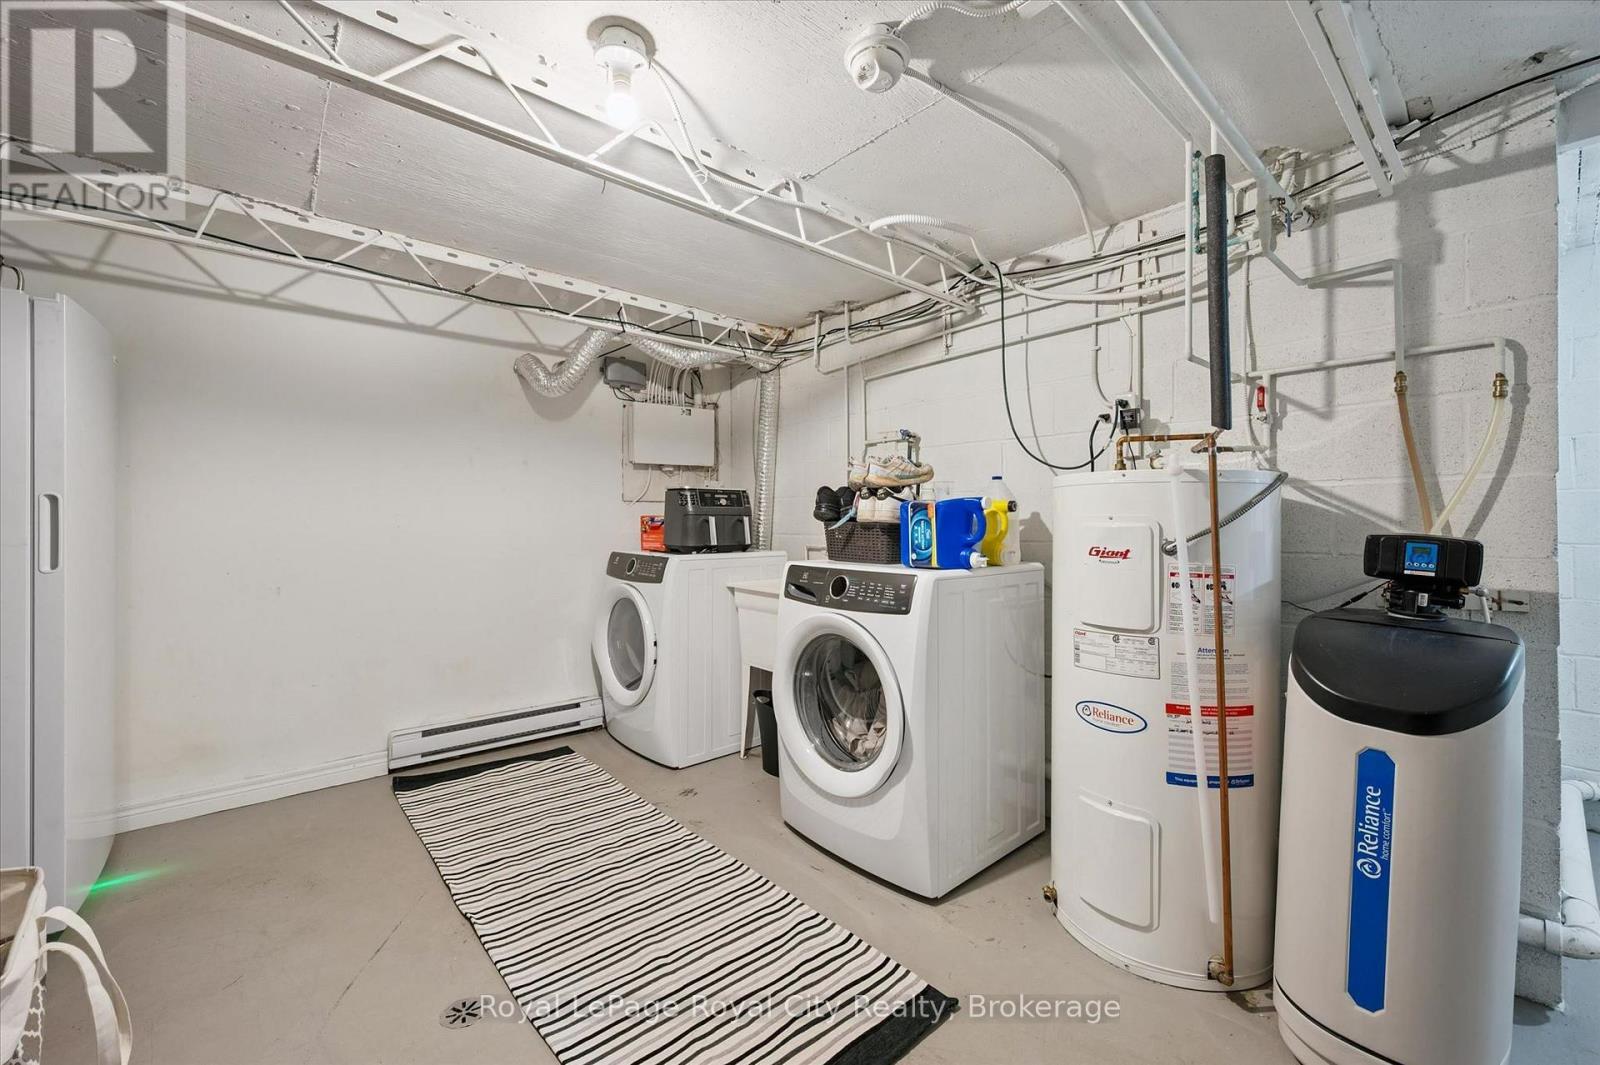
  • Appliances: Water purifier, Water softener, Water meter, Dishwasher, Dryer, Stove, Washer, Refrigerator

Property Features:

  • OwnershipType: Condominium/Strata
  • Property Type: Single Family
  • Bedrooms: 2
  • Bathrooms: 1
  • Amenities Nearby: Public Transit, Schools
  • Community Features: Pets Allowed With Restrictions
  • Condo Fees: $439 Monthly
  • Features: Balcony
  • Floor Space (approx): 900 - 999 Square Feet
  • MaintenanceFee Type: Water, Common Area Maintenance, Insurance
  • Parking Type: No Garage
  • No. of Parking Spaces: 1

Rooms:

  • Living 2nd Level 5.81 m x 3.20 m
  • Other 2nd Level 5.81 m x 0.91 m
  • Primary Bedroom 3rd Level 3.44 m x 2.93 m
  • 2nd Bedroom 3rd Level 3.43 m x 2.79 m
  • Bathroom 3rd Level Measurements not available
  • Laundry Basement Level 5.45 m x 3.39 m
  • Kitchen Main Level 4.32 m x 1.58 m
  • Dining Main Level 4.32 m x 1.75 m

Convert Measurement to:


QuickQuoteTM Powered by RPS

Location of 18 - 80 BURNS DRIVE, Guelph (Riverside Park), Ontario, N1H 6V9

Demographic Information of 18 - 80 BURNS DRIVE, Guelph (Riverside Park), Ontario, N1H 6V9

Life Stage

Later Years

Employment Type

Service Sector

Average Household Income

$99,287.66

Average Number of Children

1.60

Household Population

Household Structure

Age of Population

Education

Education Level

No certificate/diploma/degree

19.67 %

High school certificate or equivalent

31.55 %

Apprenticeship trade certificate/diploma

3.71 %

College/non-university certificate

23.46 %

University certificate (below bachelor)

0.53 %

University Degree

21.08 %

Commuter

Travel To Work

By Car

81.96 %

By Public Transit

2.0 %

By Walking

9.15 %

By Bicycle

0.0 %

By Other Methods

6.89 %

Cultural Diversity

Knowledge of Official Language

Mother Tongue

Building Information

Building Type

Apartments (Low and High Rise)

41.3 %

Houses

58.7 %

Own Vs. Rent
