Button CopyPathCircle CloseCircle Left ArrowArrow Down Icon GreyClosecirclecircleBurger
Image 1
Image 2
Image 3
$1,230,000

8 MALVERN CRESCENT, Guelph (Pineridge/Westminster Woods), Ontario, N1L 1G8

MLS® # X13634946

4 Beds

Baths

2000 - 2500  FEETSQ

QuickQuoteTM: $984K - $1.2M

Guelph (Pineridge/Westminster Woods) ON, N1L 1G8

MLS® # X13634946

Property Information:

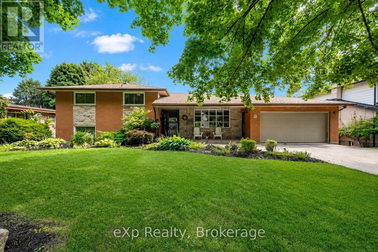
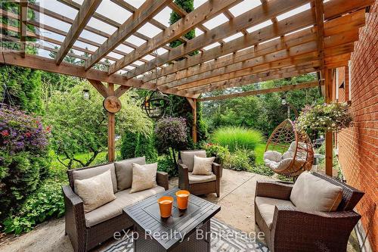
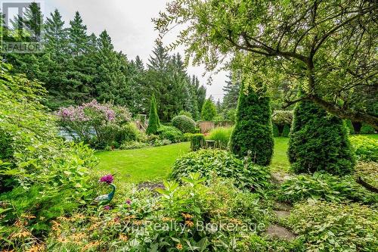
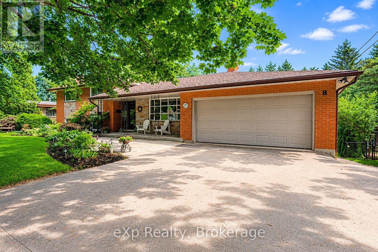
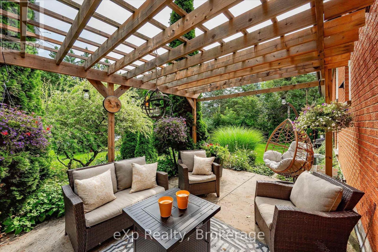
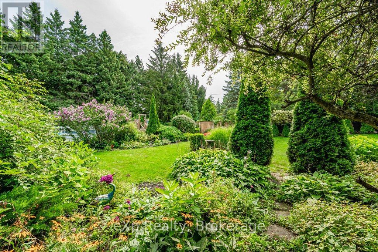
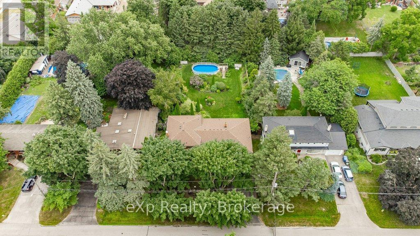
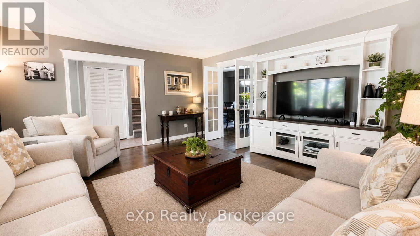
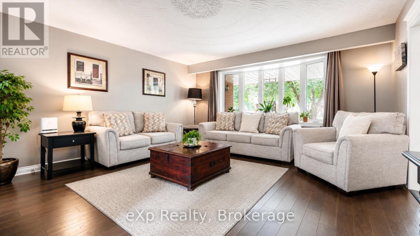
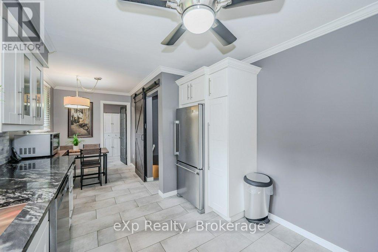
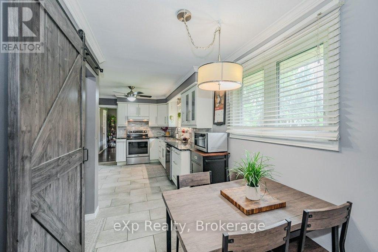
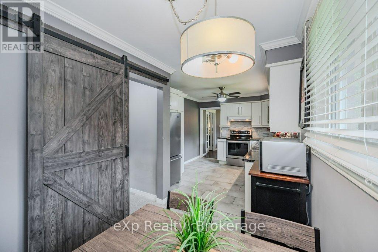
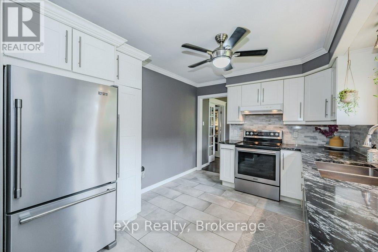
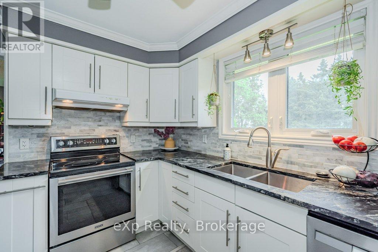
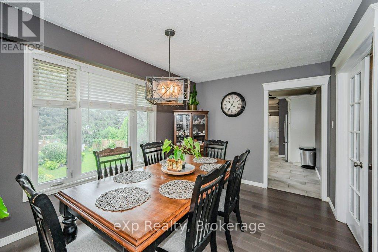
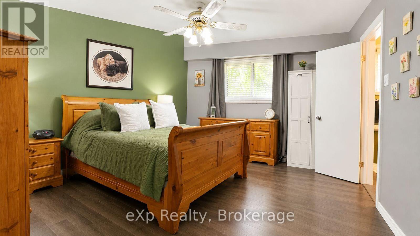
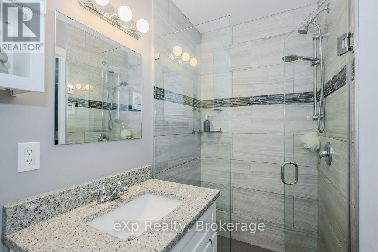
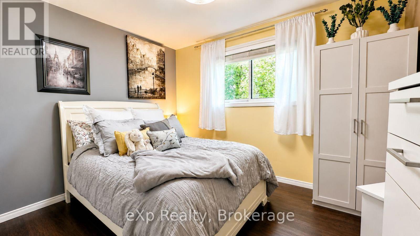
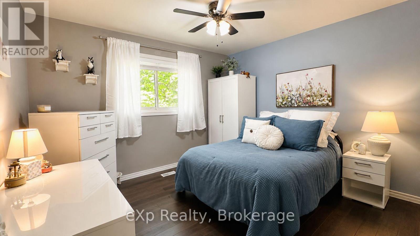
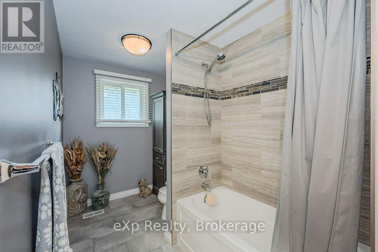
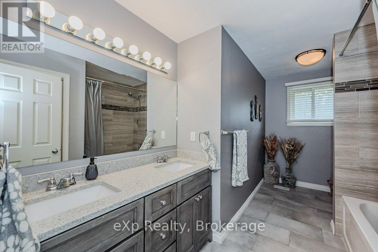
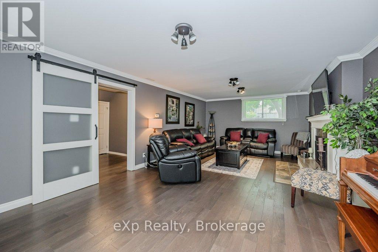
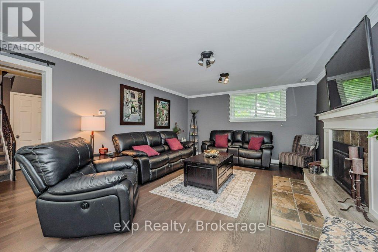
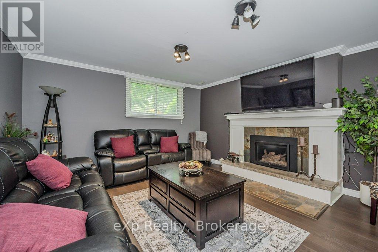
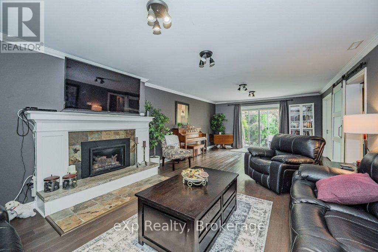
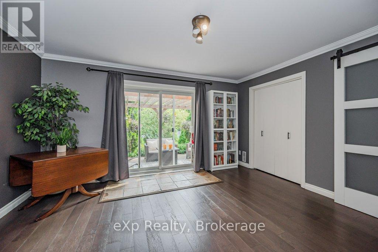
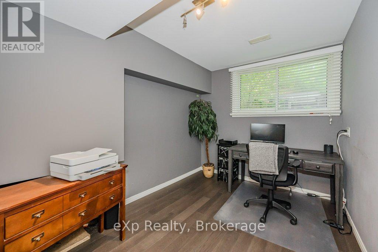
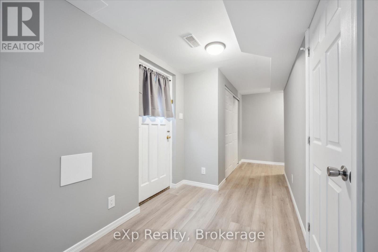
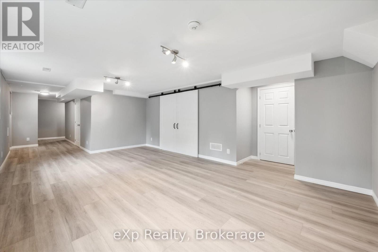
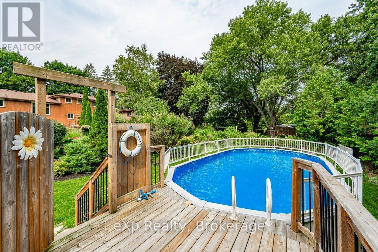
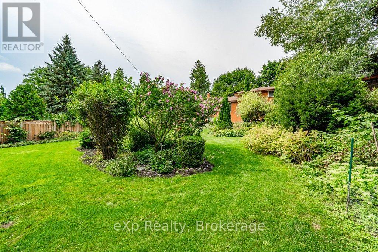
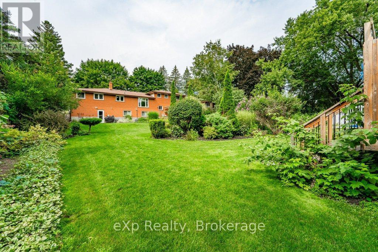
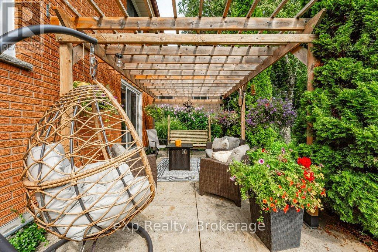
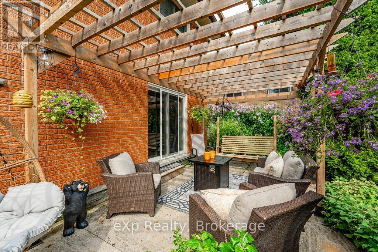
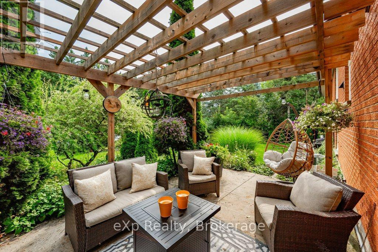
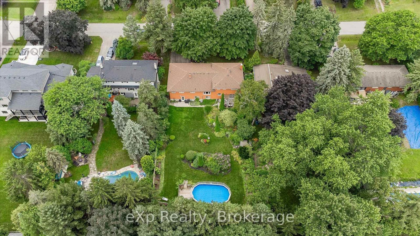
Welcome to 8 Malvern Crescent, a home designed for living life to the fullest. Nestled on an impressive oversized lot in one of Guelph's most established neighbourhoods, this property offers something increasingly rare: space to breathe, room to grow, and endless opportunities to create lasting memories.Picture summer afternoons spent poolside, backyard barbecues with friends, kids playing for hours in the expansive yard, and quiet evenings enjoying the beauty of your own private outdoor retreat. Surrounded by mature landscaping, multiple patio spaces, and plenty of room to entertain, this backyard is more than a feature-it's a lifestyle.Inside, the home offers over 3,000 square feet of finished living space with a layout that adapts beautifully to every stage of life. Multiple living and gathering areas provide space for family movie nights, holiday celebrations, and everyday moments that matter most. The bright family room opens directly to the backyard, creating a seamless connection between indoor comfort and outdoor enjoyment.With four bedrooms, three bathrooms, and a finished walkout lower level, there's ample space for growing families, multi-generational living, hobbies, work-from-home flexibility, or hosting overnight guests. Every room offers comfort, functionality, and the freedom to make the space your own.Homes with this combination of lot size, living space, and outdoor enjoyment rarely come available. If you've been searching for a property where memories are made, traditions are started, and family and friends naturally gather, 8 Malvern Crescent is ready to welcome you home. (id:27)

Building Features:

  • Style: Detached
  • Building Type: House
  • Amenities:
  • Basement Development: Partially finished
  • Basement Type: N/A, N/A, N/A
  • Construction Style - Attachment: Detached
  • Construction Style - Split Level: Sidesplit
  • Exterior Finish: Brick, Aluminum siding
  • Fireplace: Yes
  • Floor Space: 2000 - 2500 sqft
  • Foundation Type: Block
  • Heating Type: Forced air
  • Heating Fuel: Natural gas
  • Cooling Type: Central air conditioning

Property Features:

  • OwnershipType: Freehold
  • Property Type: Single Family
  • Bedrooms: 4
  • Bathrooms: 3
  • Floor Space (approx): 2000 - 2500 Square Feet
  • Irregular: Yes
  • Lot Depth: 190 Feet
  • Lot Frontage: 80 Feet
  • Lot Size: 80 x 190 FT
  • Pool Type: Above ground pool
  • Zoning: R1B
  • Sewer: Sanitary sewer
  • Parking Type: Attached garage, Garage
  • No. of Parking Spaces: 6

Rooms:

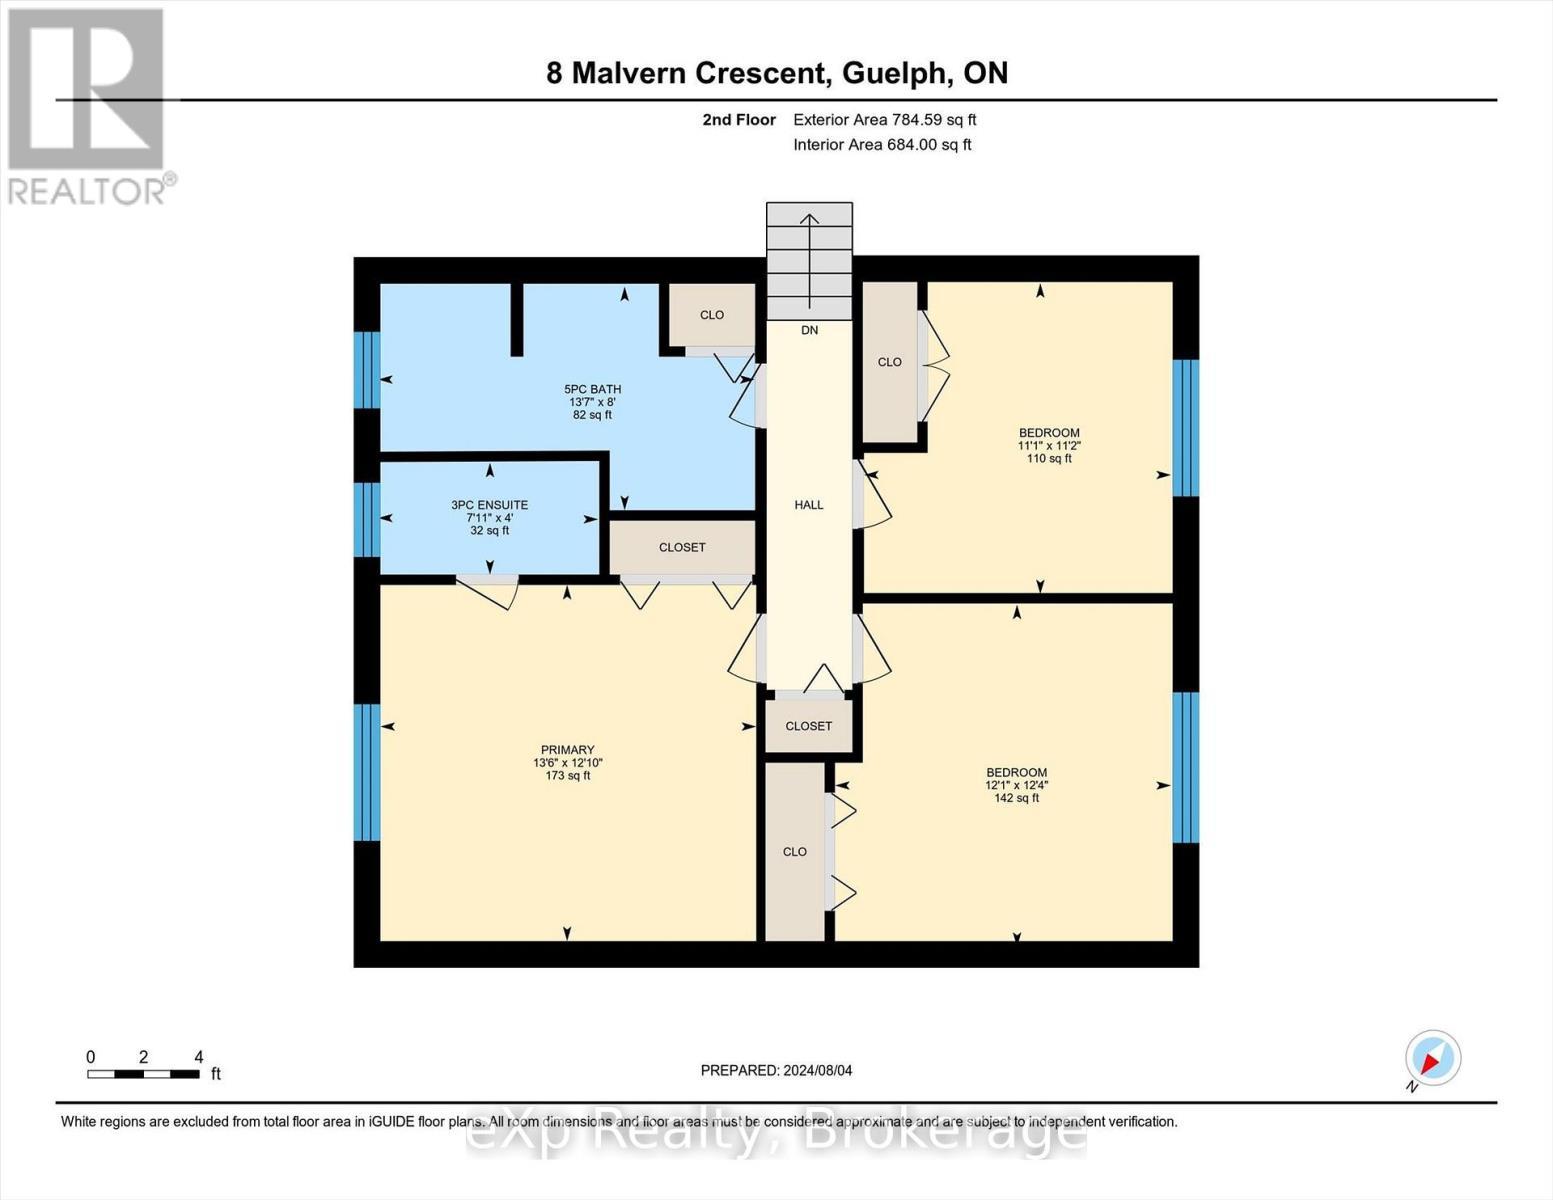
  • Primary Bedroom 2nd Level 4.12 m x 3.91 m
  • Bedroom 2nd Level 3.37 m x 3.41 m
  • Bedroom 2nd Level 3.68 m x 3.75 m
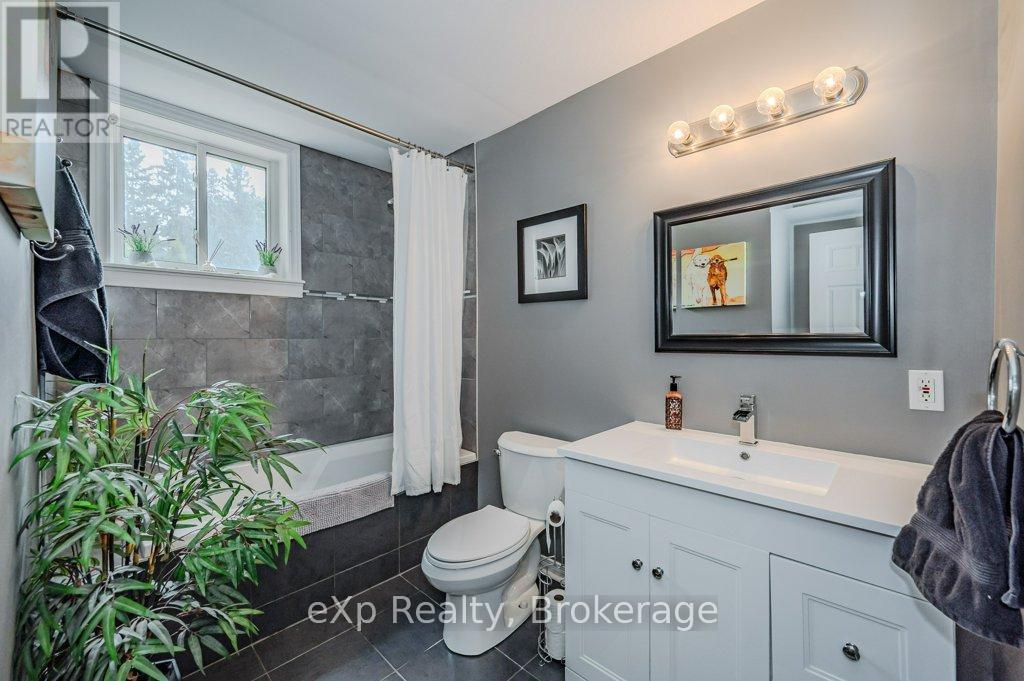
  • Bathroom 2nd Level 4.13 m x 2.45 m
  • Bathroom 2nd Level 2.41 m x 1.23 m
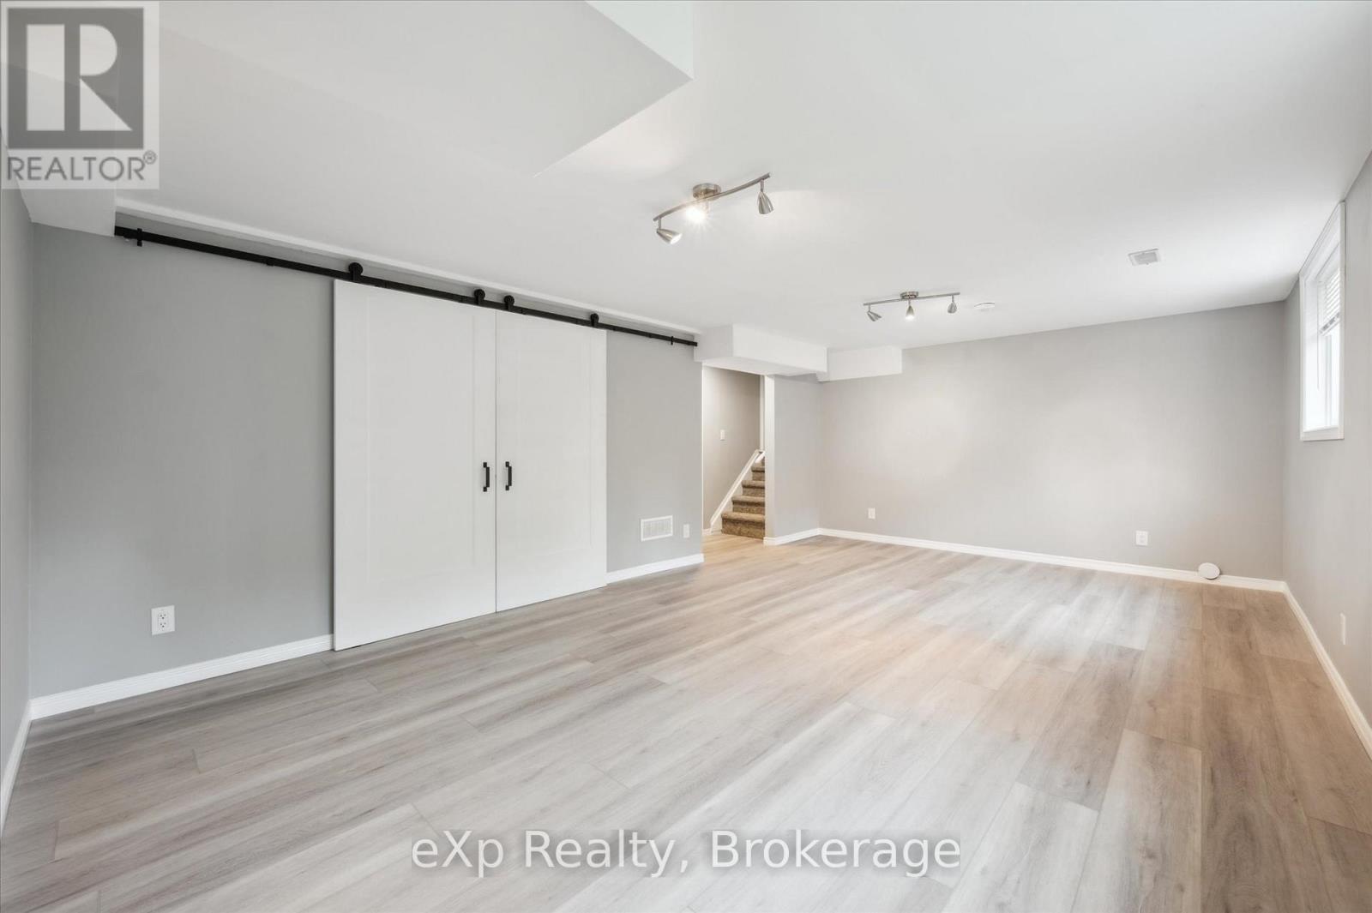
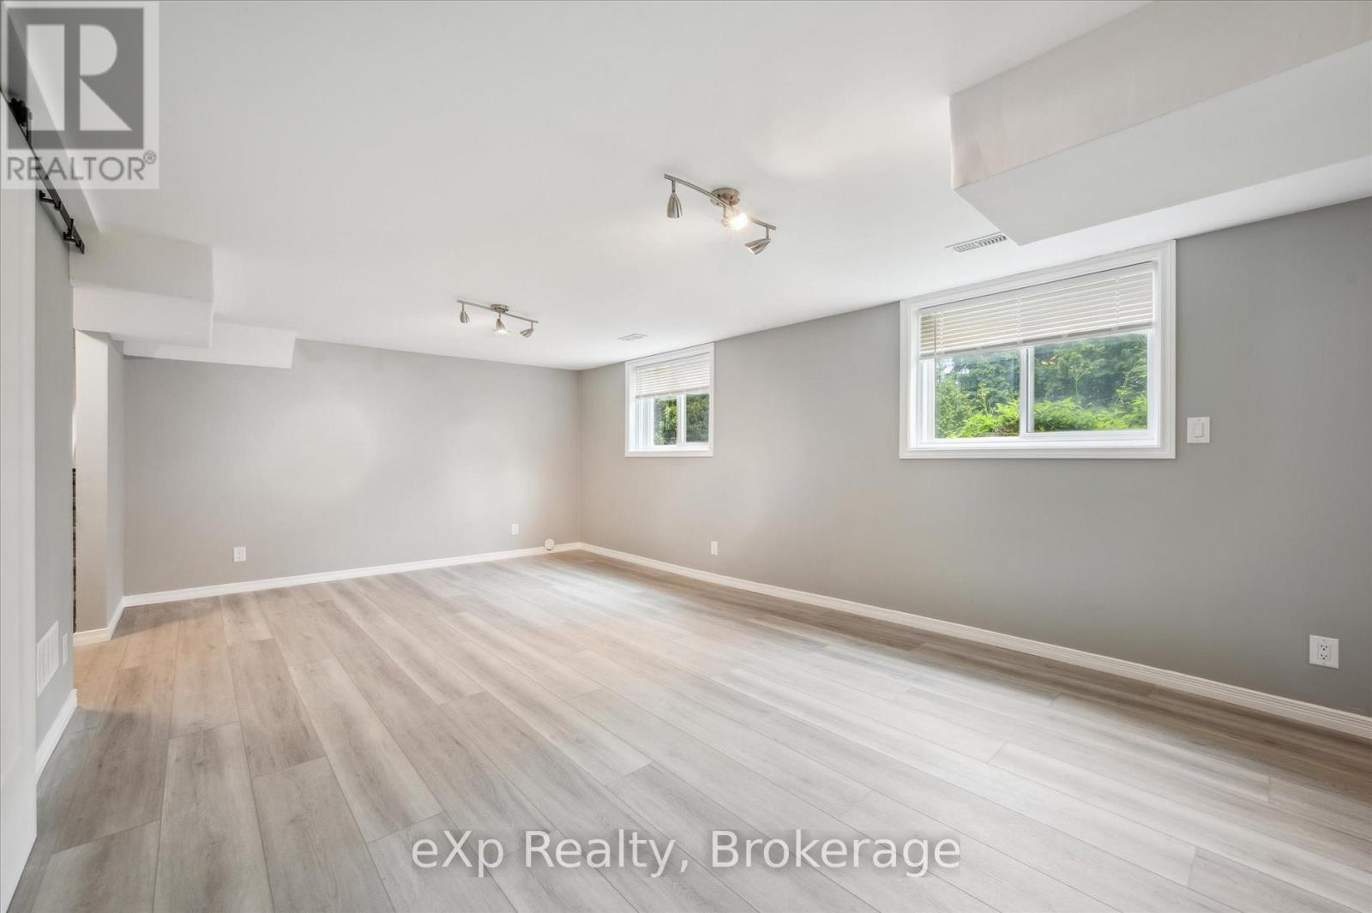
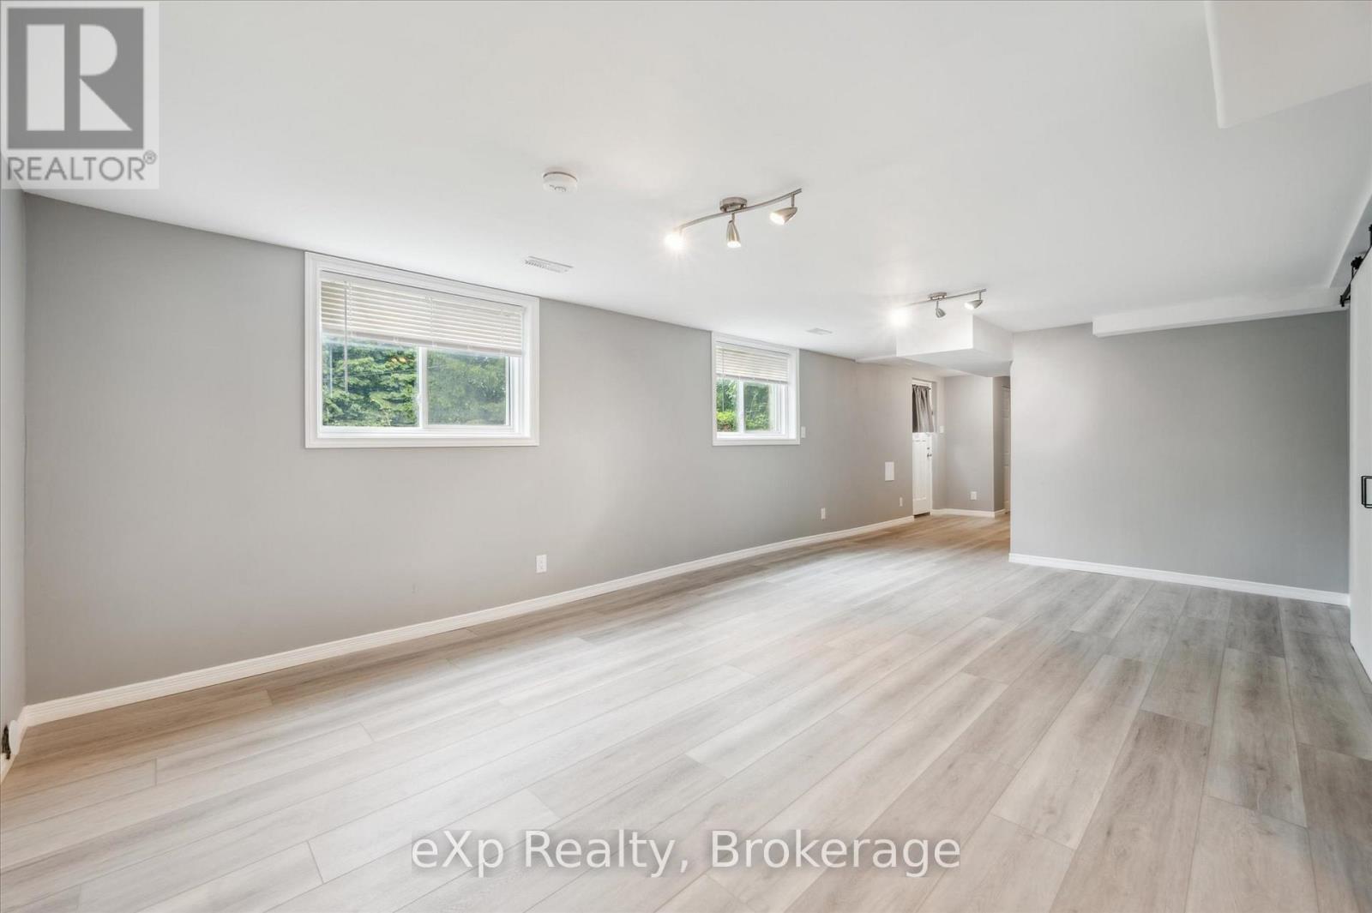
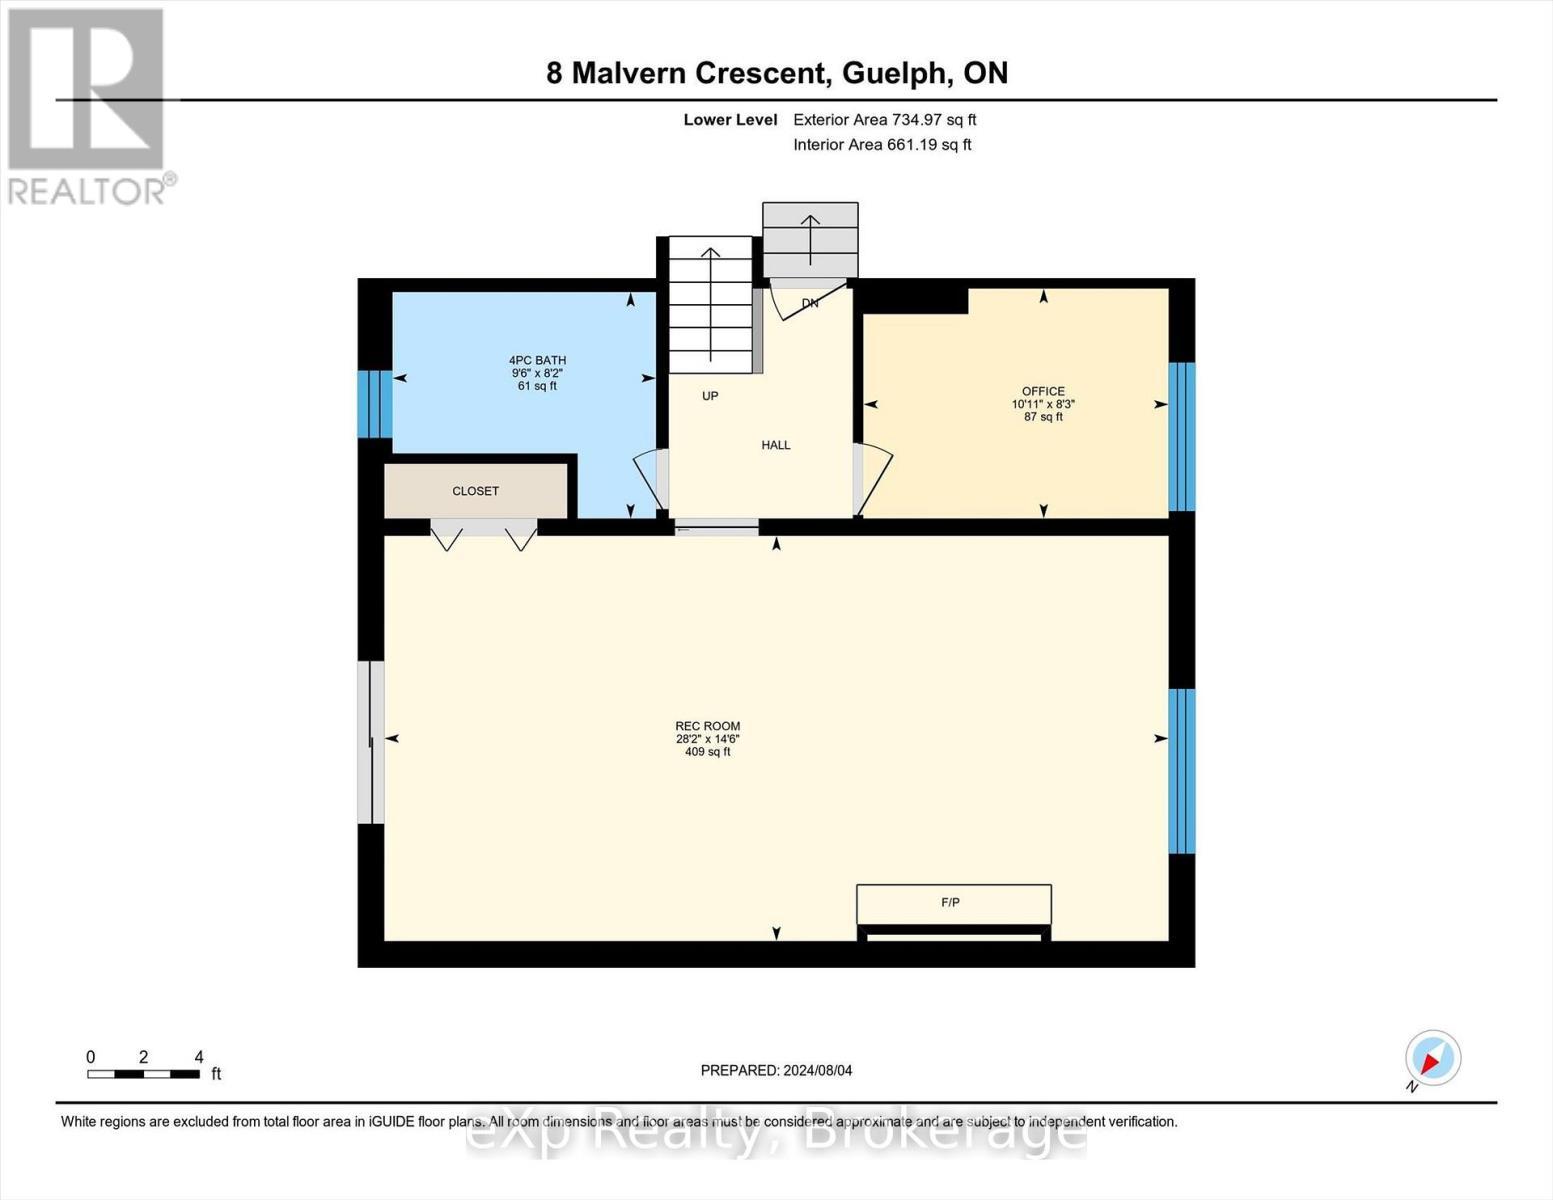
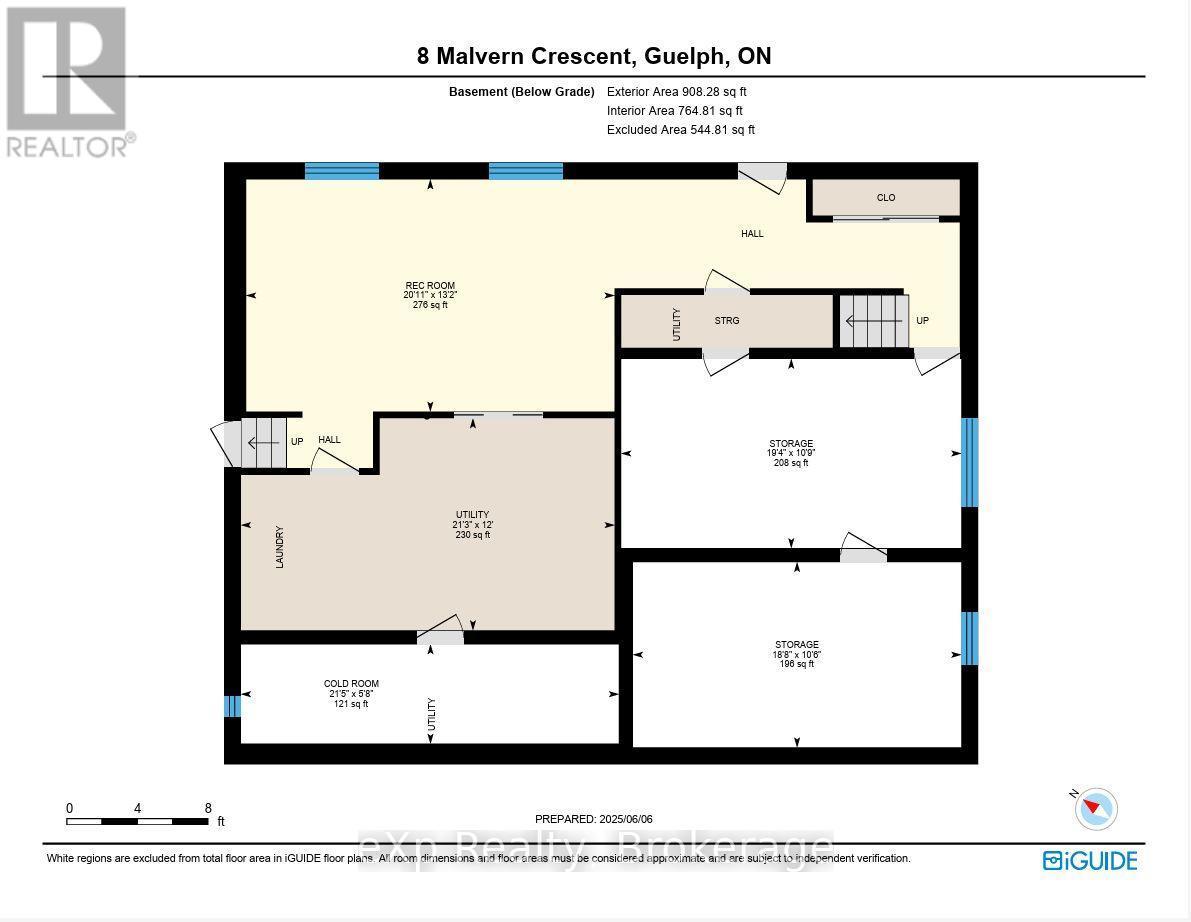
  • Recreation Room Basement Level 4.02 m x 6.38 m
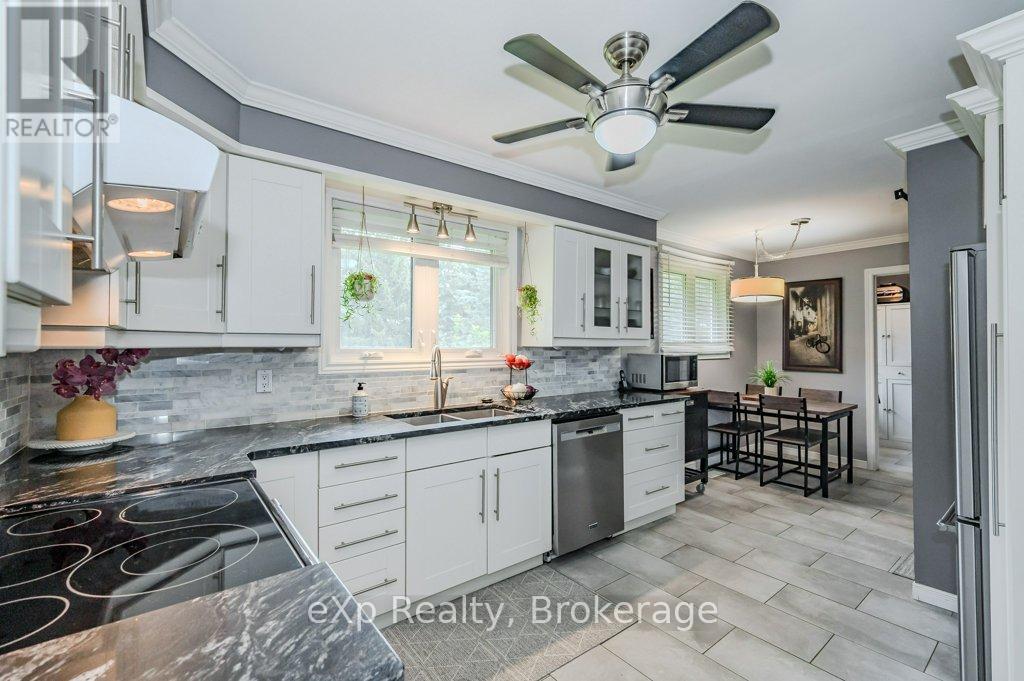
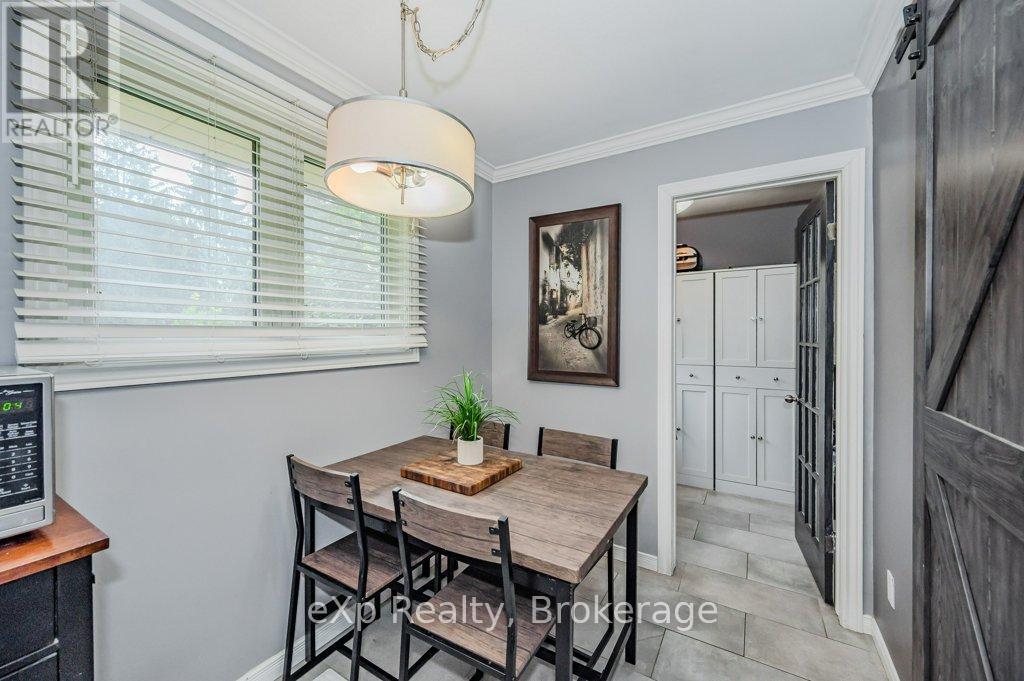
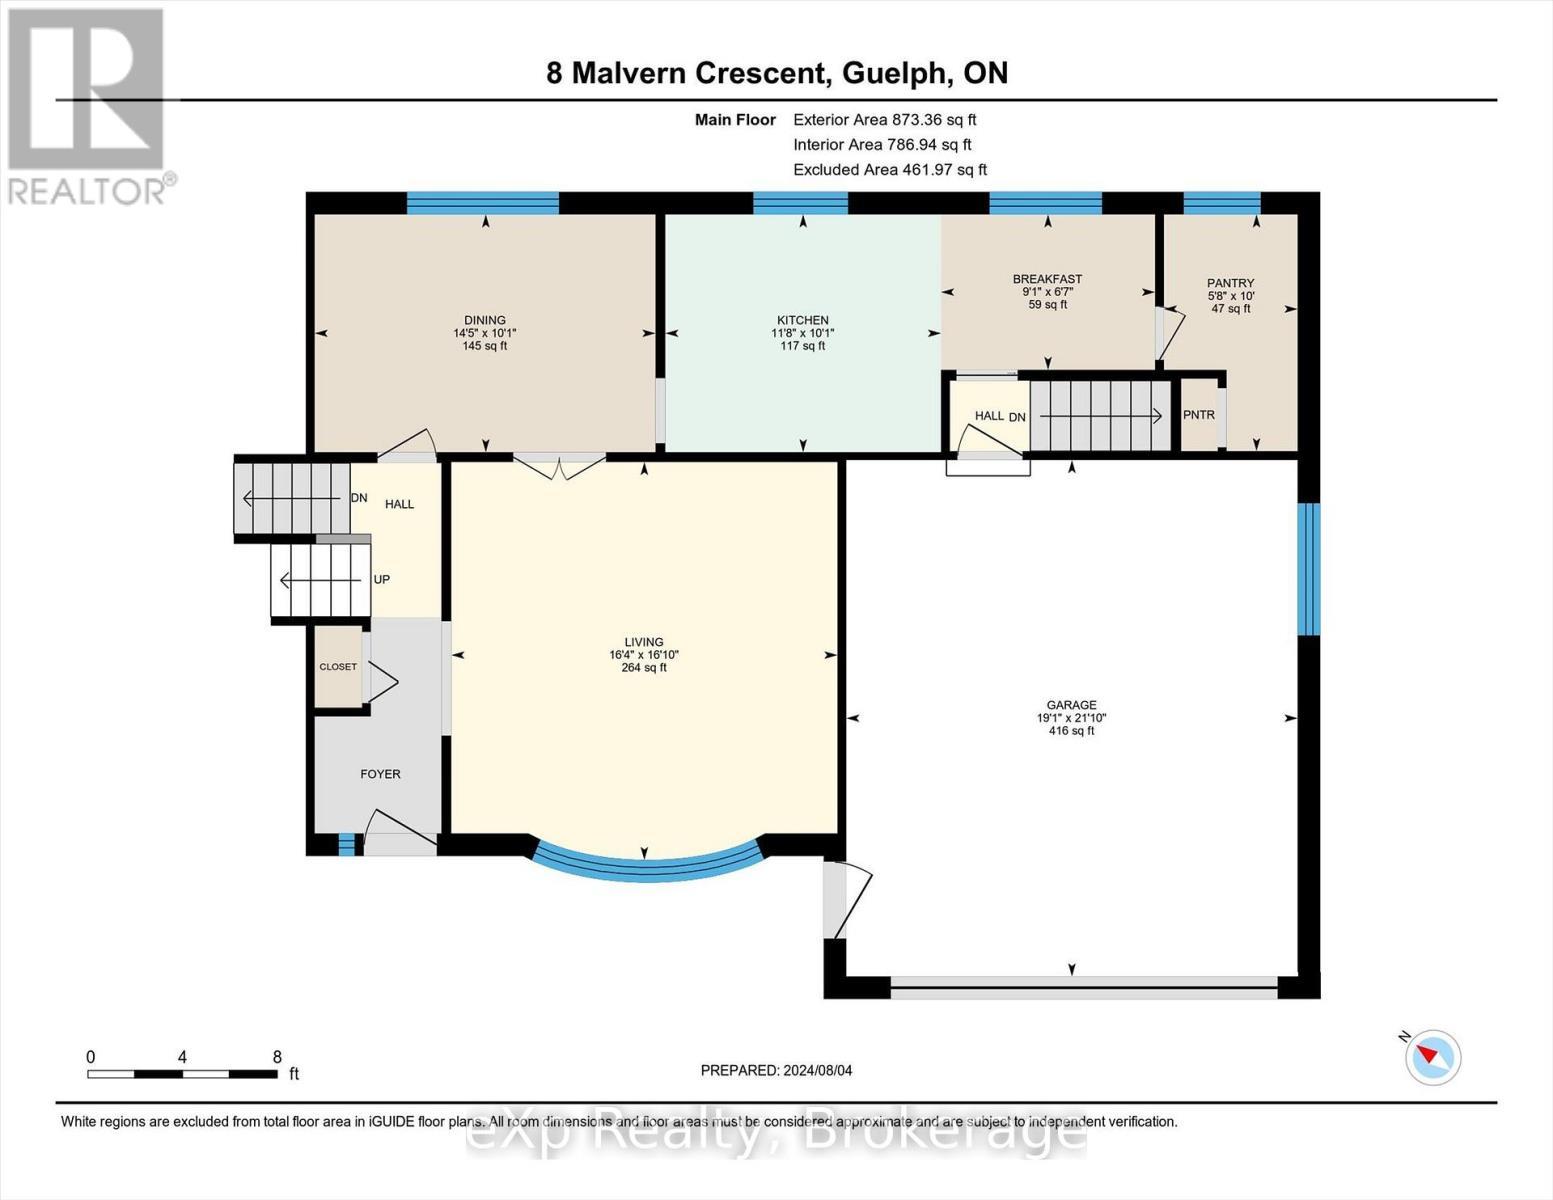
  • Breakfast Main Level 2.00 m x 2.76 m
  • Living Main Level 4.78 m x 4.97 m
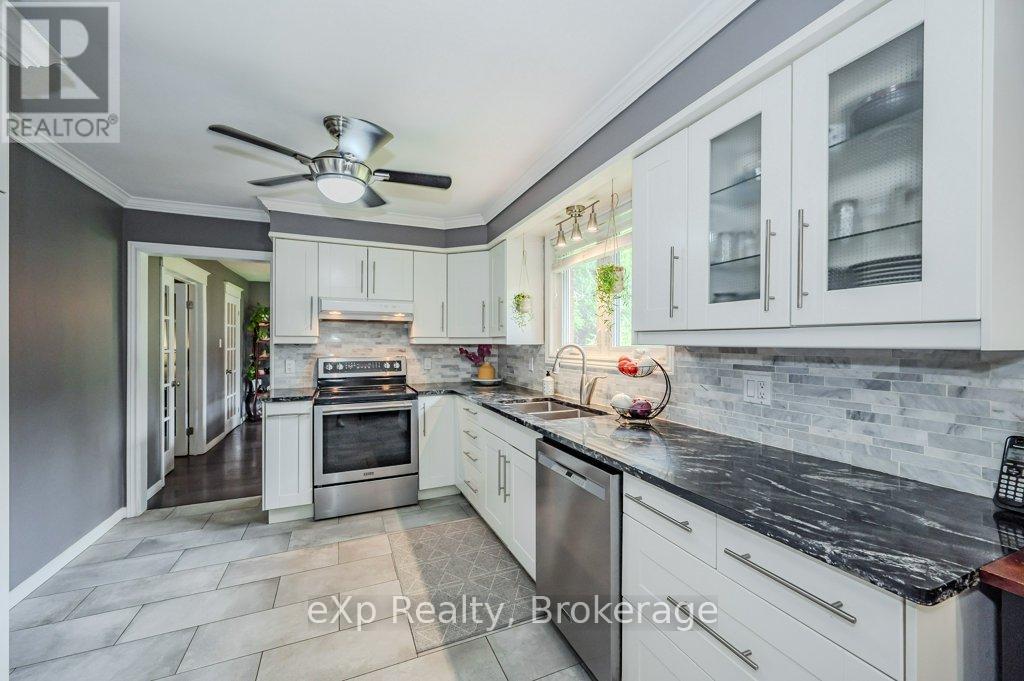
  • Kitchen Main Level 3.06 m x 3.55 m
  • Dining Main Level 3.06 m x 4.39 m
  • Family Ground Level 8.58 m x 4.43 m
  • Bathroom Ground Level 2.88 m x 2.48 m
  • Bedroom Ground Level 3.34 m x 2.52 m

Convert Measurement to:


Courtesy of: eXp Realty

REALTOR.ca  

QuickQuoteTM Powered by RPS

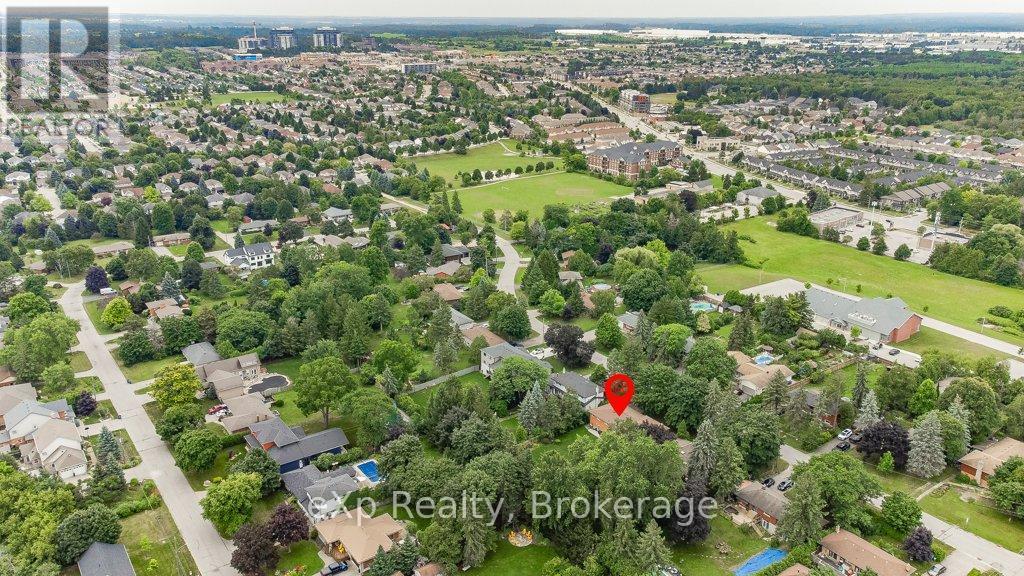
Location of 8 MALVERN CRESCENT, Guelph (Pineridge/Westminster Woods), Ontario, N1L 1G8

Demographic Information of 8 MALVERN CRESCENT, Guelph (Pineridge/Westminster Woods), Ontario, N1L 1G8

Life Stage

Middle-Aged with Teens

Employment Type

Service Sector/White Collar

Average Household Income

$168,392.59

Average Number of Children

1.88

Household Population

Household Structure

Age of Population

Education

Education Level

No certificate/diploma/degree

9.28 %

High school certificate or equivalent

21.8 %

Apprenticeship trade certificate/diploma

4.14 %

College/non-university certificate

18.17 %

University certificate (below bachelor)

3.26 %

University Degree

43.36 %

Commuter

Travel To Work

By Car

91.53 %

By Public Transit

4.11 %

By Walking

1.97 %

By Bicycle

0.2 %

By Other Methods

2.19 %

Cultural Diversity

Knowledge of Official Language

Mother Tongue

Building Information

Building Type

Apartments (Low and High Rise)

13.5 %

Houses

86.5 %

Own Vs. Rent

