
Button CopyPathCircle CloseCircle Left ArrowArrow Down Icon GreyClosecirclecircleBurger
Image 1
Image 2
Image 3
$599,000

705 - 1878 GORDON STREET, Guelph (Pineridge/Westminster Woods), Ontario, N1L 0P4

MLS® # X13651162

1 Beds

Bath

900 - 999  FEETSQ

QuickQuoteTM: Not Available

Guelph (Pineridge/Westminster Woods) ON, N1L 0P4

MLS® # X13651162

Property Information:

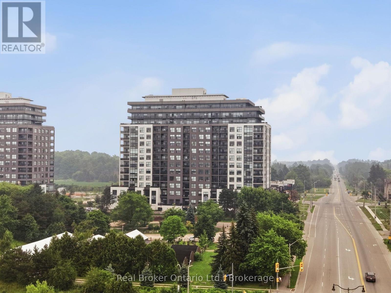
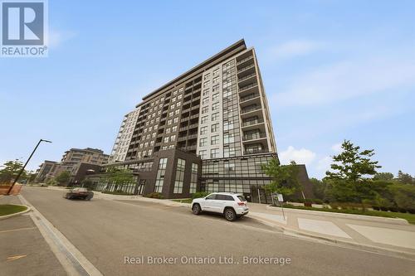
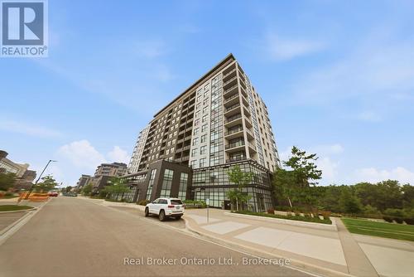
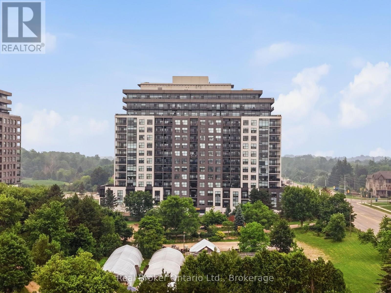
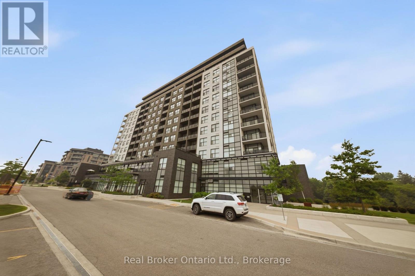
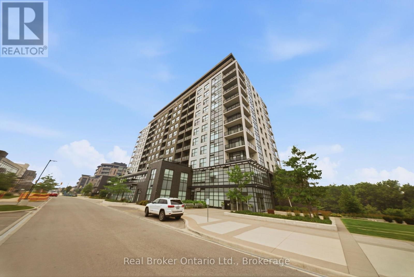
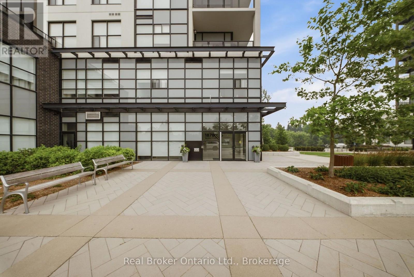
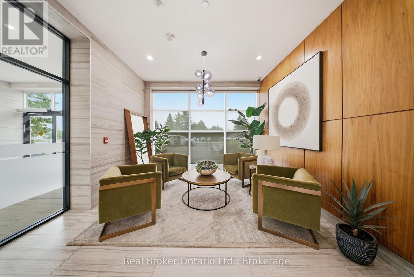
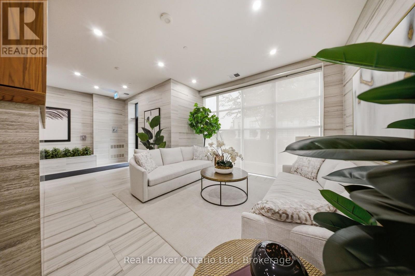
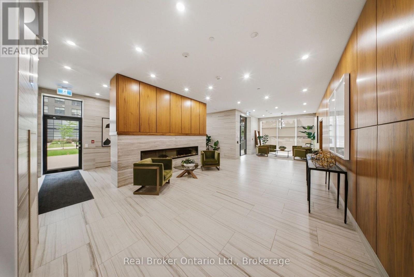
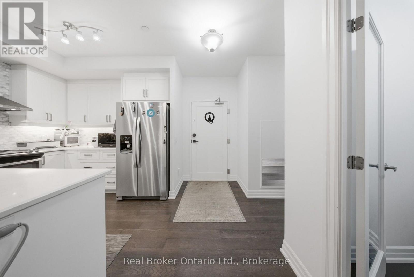
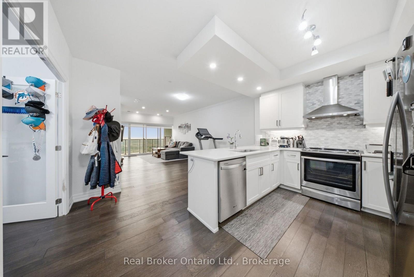
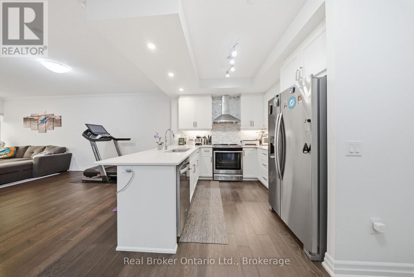
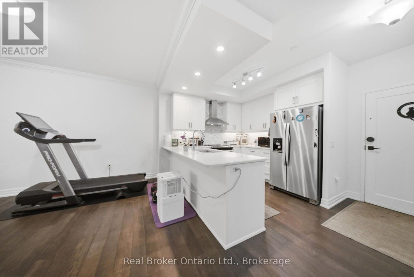
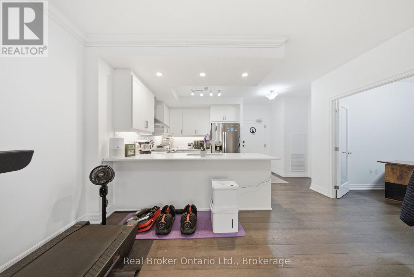
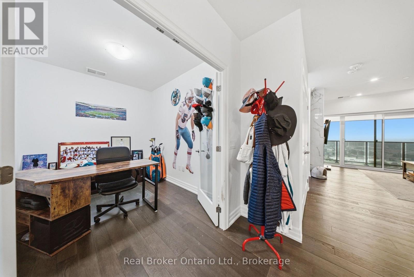
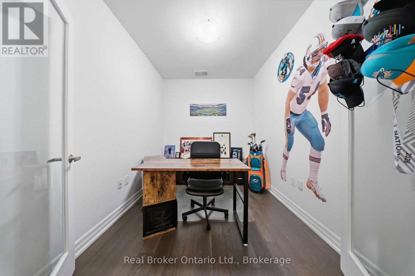
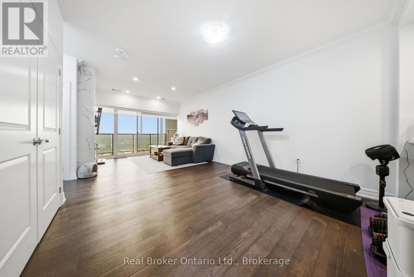
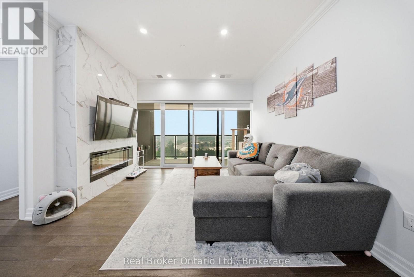
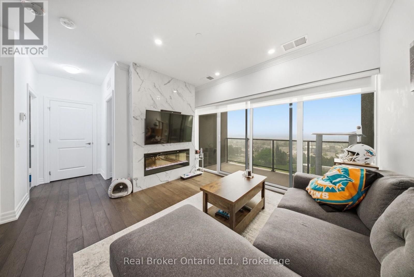
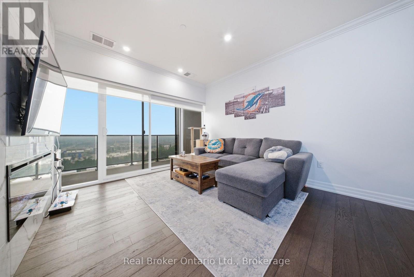
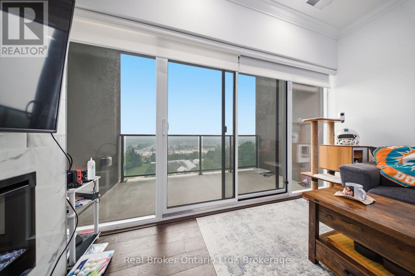
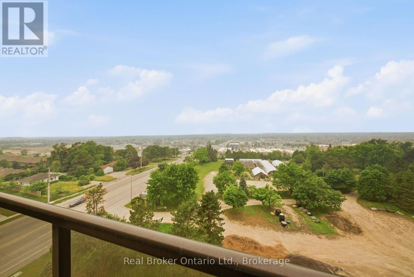
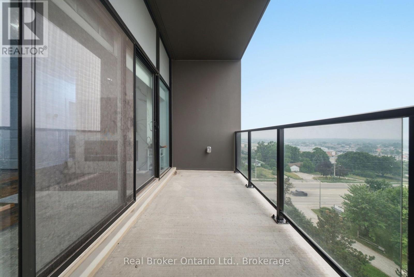
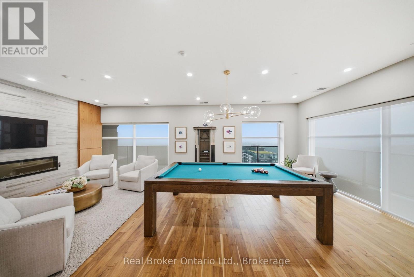
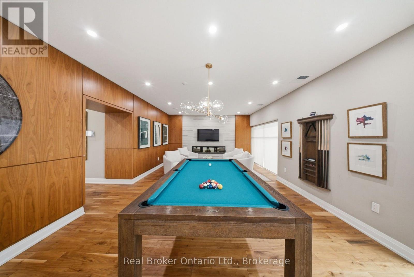
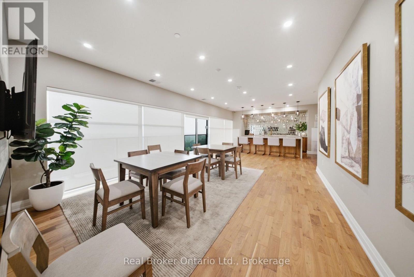
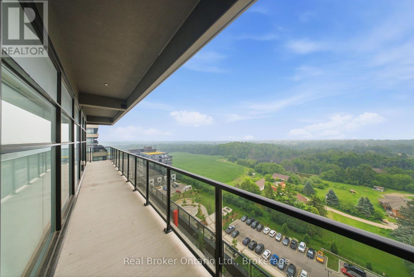
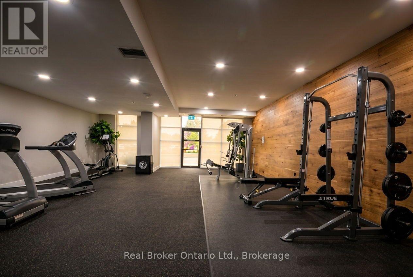
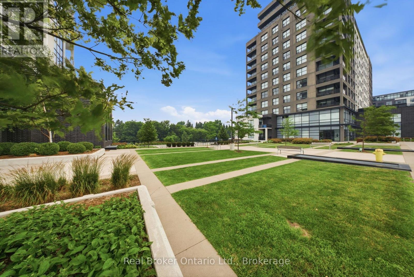
Welcome to Gordon Square in desirable South Guelph! This beautifully upgraded 1-bedroom plus den condo offers modern finishes, an open-concept layout, and a versatile den that's perfect for a home office or guest space. Enjoy peaceful rear-facing views overlooking the back of the building for added privacy and tranquility. Residents have access to premium amenities including a fully equipped fitness centre and golf simulator. Ideally located just minutes from the University of Guelph, Highway 401, grocery stores, restaurants, coffee shops, fitness centres, parks, and public transit, this condo offers the perfect blend of comfort and convenience. Whether you're a first-time buyer, young professional, investor, or downsizer, this is an exceptional opportunity to own in one of Guelph's most sought-after communities. (id:27)

Building Features:

  • Style: Apartment
  • Building Type: Apartment
  • Basement Type: None
  • Exterior Finish: Brick
  • Floor Space: 900 - 999 sqft
  • Heating Type: Forced air
  • Heating Fuel: Natural gas
  • Cooling Type: Central air conditioning
  • Appliances: Intercom, Garage door opener remote, Water softener, All

Property Features:

  • OwnershipType: Condominium/Strata
  • Property Type: Single Family
  • Bedrooms: 1
  • Bathrooms: 1
  • Community Features: Pets Allowed With Restrictions
  • Condo Fees: $601 Monthly
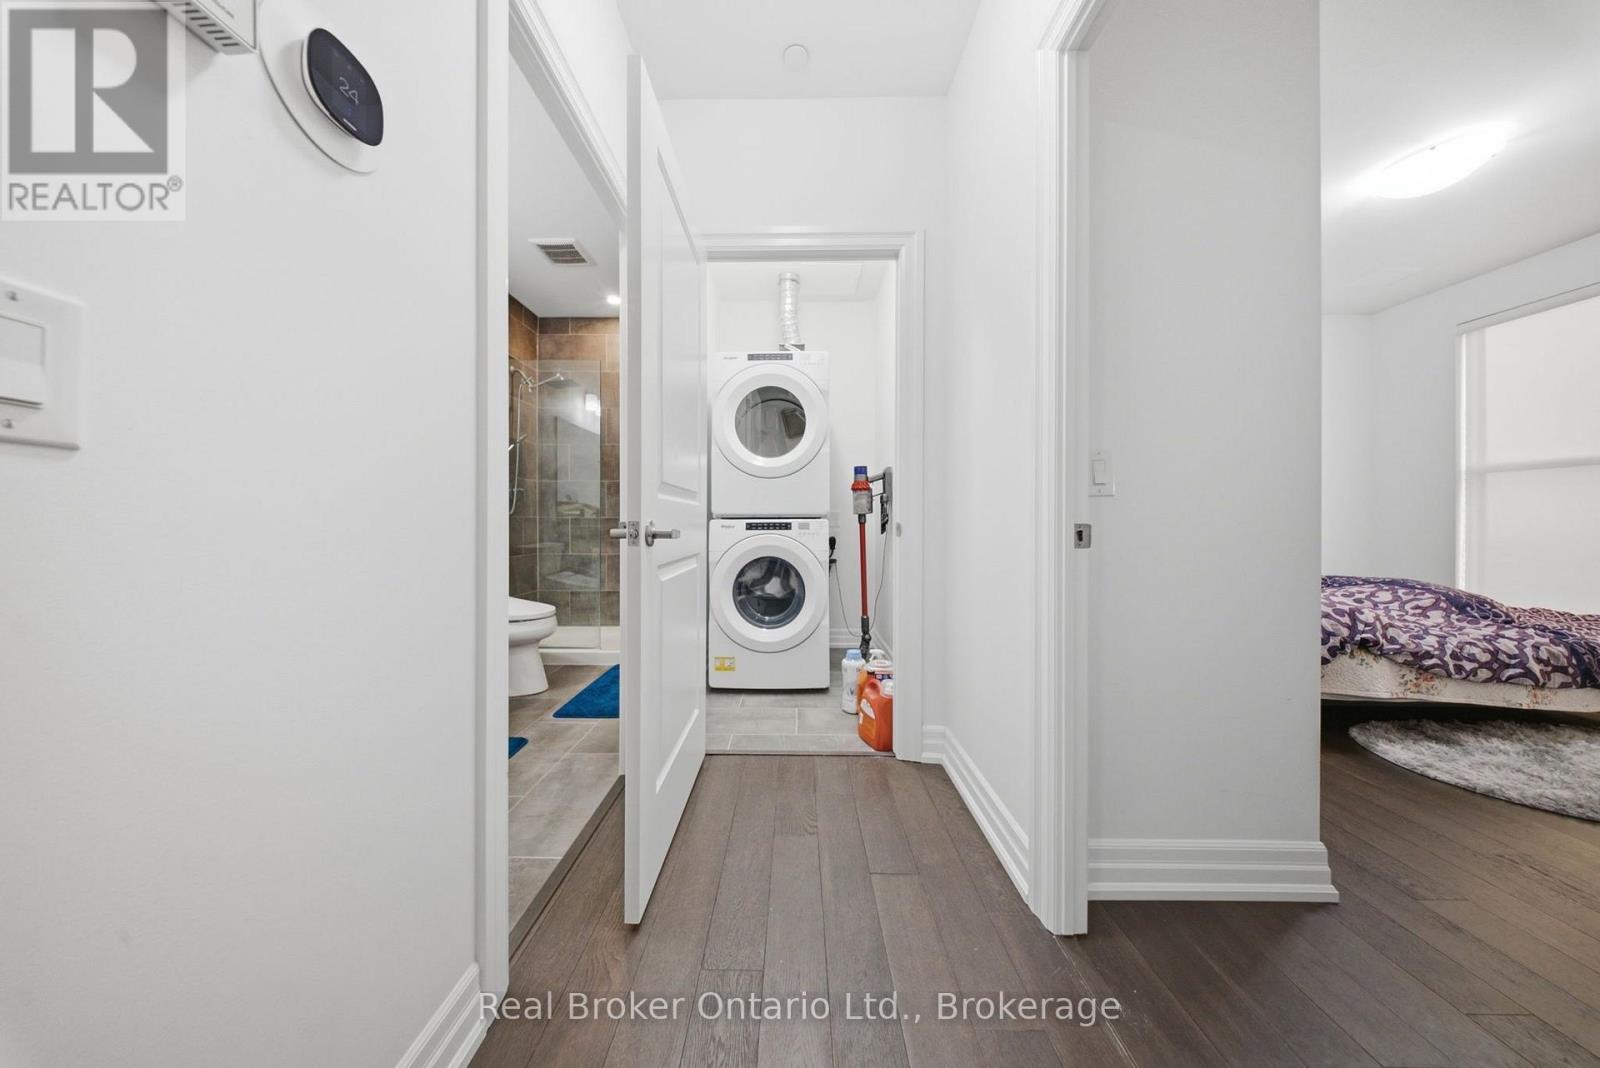
  • Features: Balcony, In suite Laundry
  • Floor Space (approx): 900 - 999 Square Feet
  • MaintenanceFee Type: Heat, Water, Common Area Maintenance, Insurance
  • Parking Type: Underground, No Garage
  • No. of Parking Spaces: 1

Rooms:

  • Foyer Main Level 2.18 m x 3.18 m
  • Other Main Level 3.66 m x 1.75 m
  • Kitchen Main Level 2.95 m x 3.18 m
  • Dining Main Level 4.32 m x 3.23 m
  • Living Main Level 5.44 m x 3.28 m
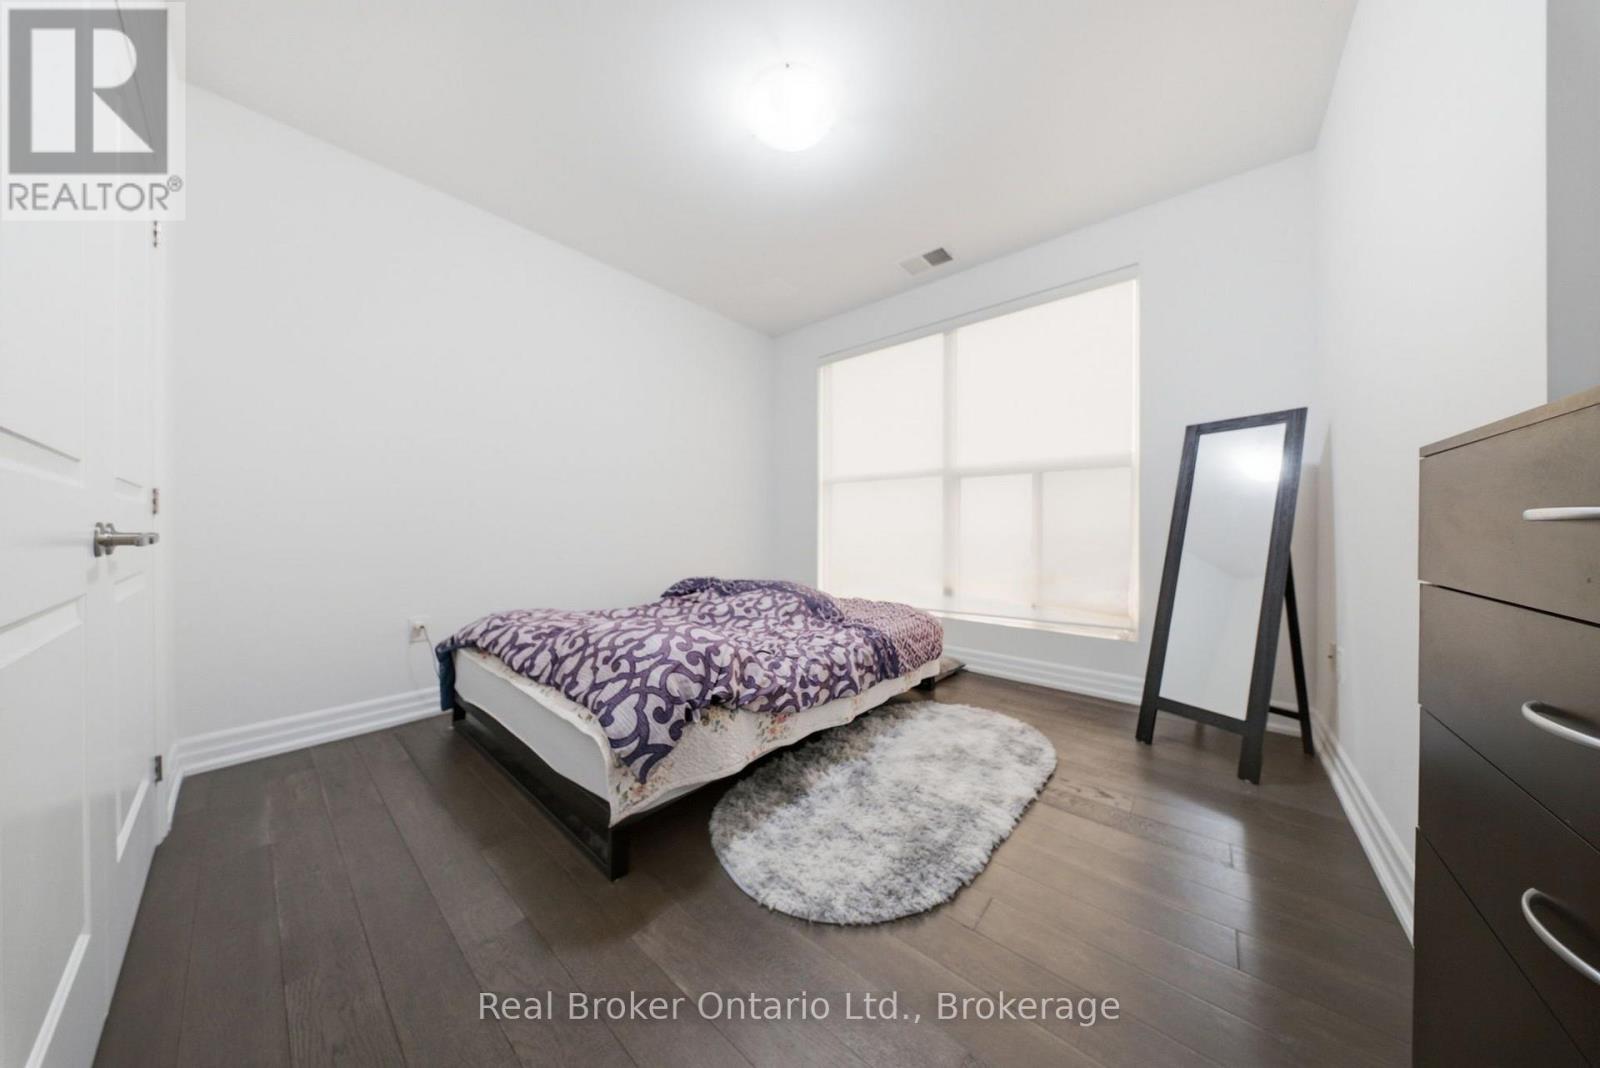
  • Bedroom Main Level 3.66 m x 3.94 m
  • Office Main Level 3.00 m x 2.39 m
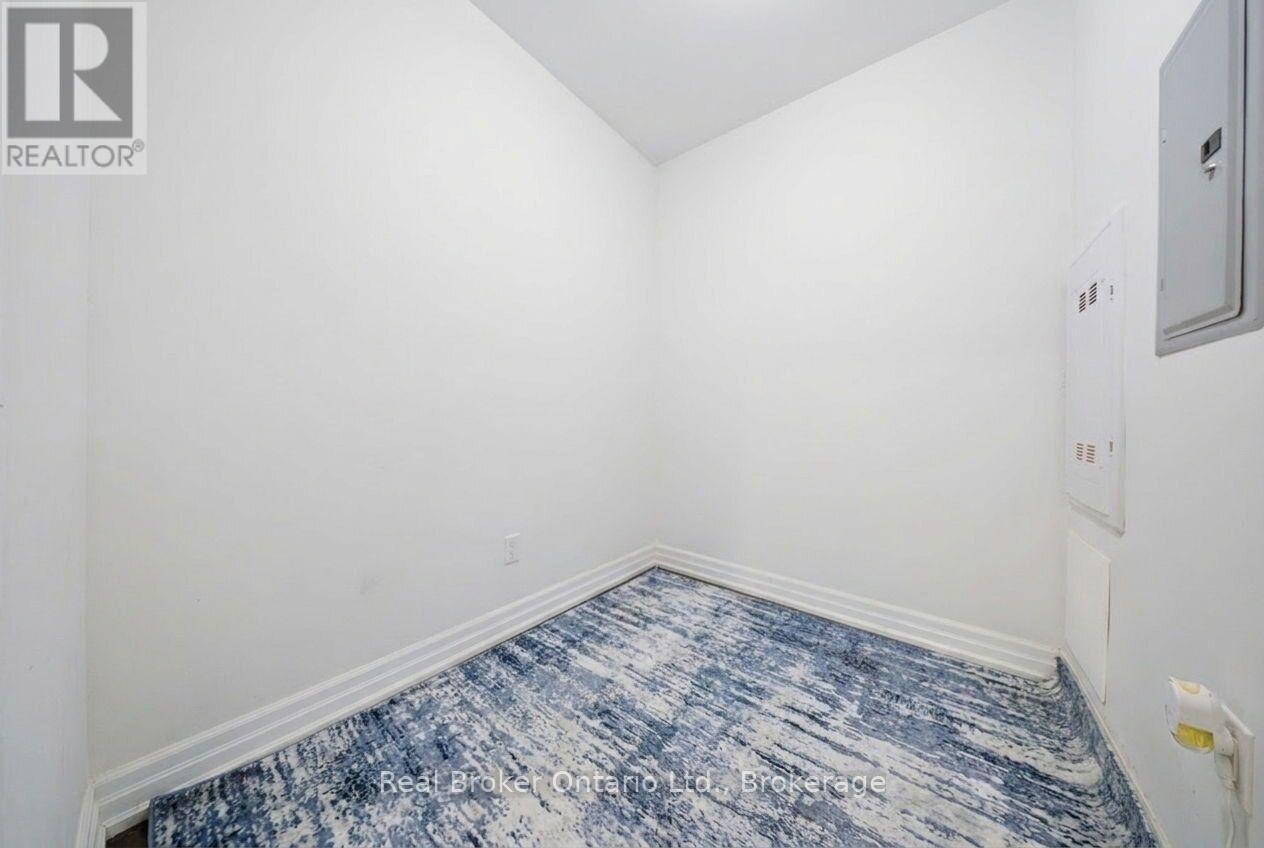
  • Pantry Main Level 0.86 m x 1.98 m
  • Laundry Main Level 1.88 m x 1.12 m
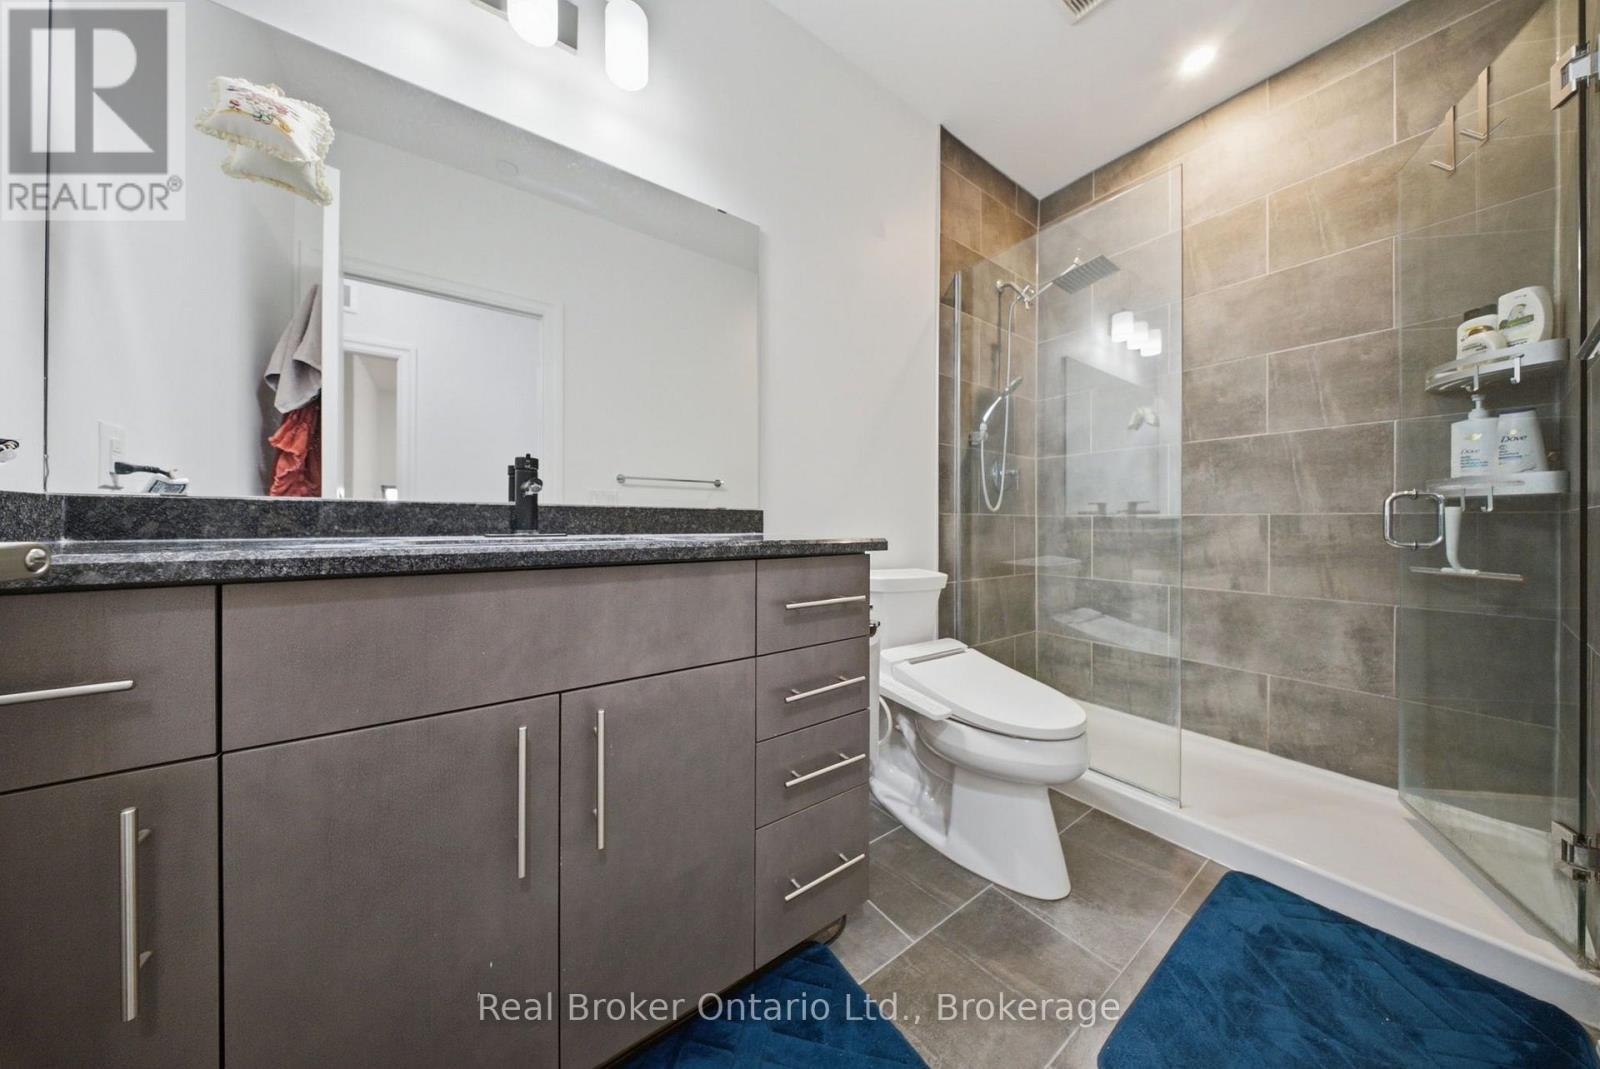
  • Bathroom Main Level 3.00 m x 1.52 m
  • Other Main Level 2.11 m x 1.91 m

Convert Measurement to:


Courtesy of: Real Broker Ontario Ltd.

REALTOR.ca  

QuickQuoteTM Powered by RPS

Location of 705 - 1878 GORDON STREET, Guelph (Pineridge/Westminster Woods), Ontario, N1L 0P4

Demographic Information of 705 - 1878 GORDON STREET, Guelph (Pineridge/Westminster Woods), Ontario, N1L 0P4

Life Stage

Young Families

Employment Type

Service Sector/White Collar

Average Household Income

$138,956.45

Average Number of Children

1.69

Household Population

Household Structure

Age of Population

Education

Education Level

No certificate/diploma/degree

9.5 %

High school certificate or equivalent

22.98 %

Apprenticeship trade certificate/diploma

4.1 %

College/non-university certificate

20.82 %

University certificate (below bachelor)

2.58 %

University Degree

40.02 %

Commuter

Travel To Work

By Car

90.55 %

By Public Transit

3.84 %

By Walking

3.84 %

By Bicycle

0.0 %

By Other Methods

1.77 %

Cultural Diversity

Knowledge of Official Language

Mother Tongue

Building Information

Building Type

Apartments (Low and High Rise)

36.42 %

Houses

63.58 %

Own Vs. Rent

