Button CopyPathCircle CloseCircle Left ArrowArrow Down Icon GreyClosecirclecircleBurger
Image 1
Image 2
Image 3
$1,200,000

65 AMSTERDAM CRESCENT, Guelph (Pineridge/Westminster Woods), Ontario, N1L 0G2

MLS® # X13694960

3 Beds

Baths

2000 - 2500  FEETSQ

QuickQuoteTM: $1.0M - $1.2M

Guelph (Pineridge/Westminster Woods) ON, N1L 0G2

MLS® # X13694960

Property Information:

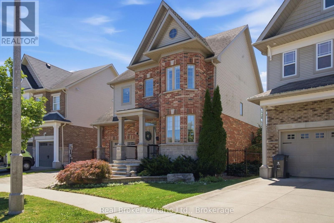
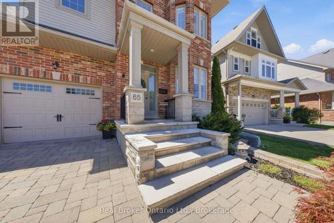
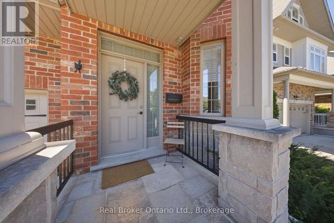
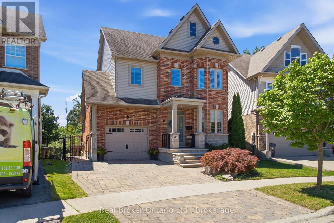
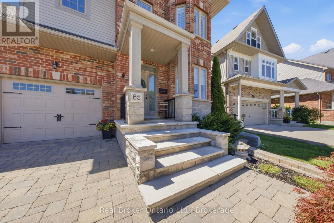
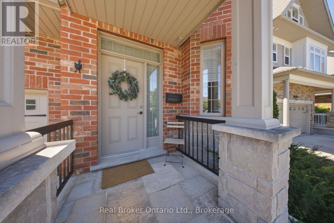
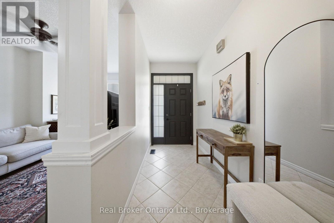
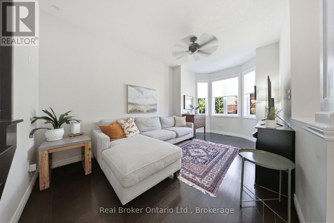
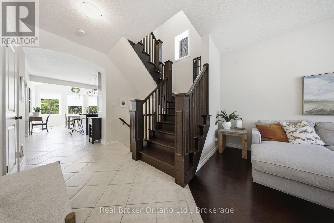
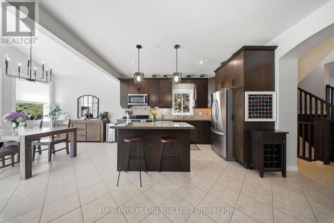
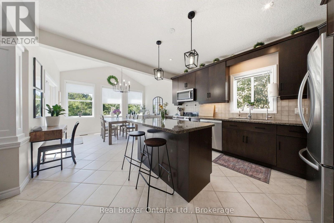
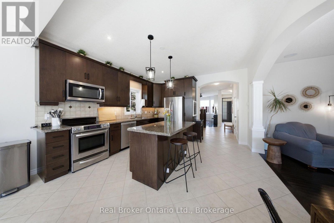
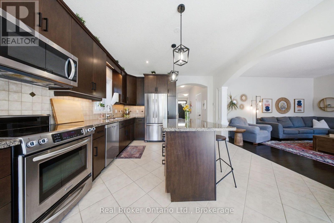
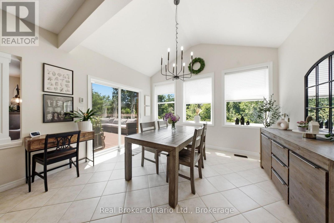
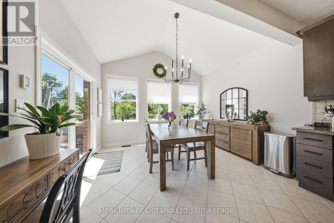
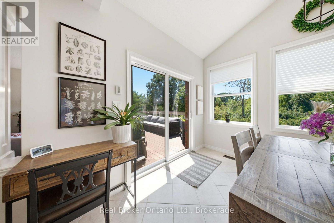
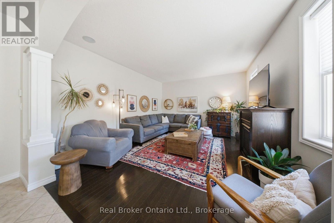
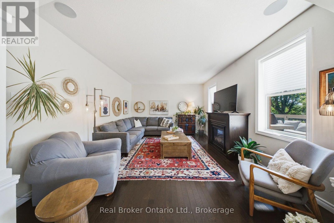
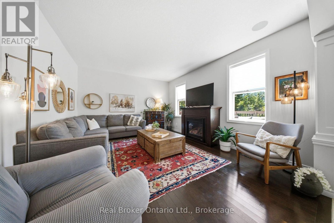
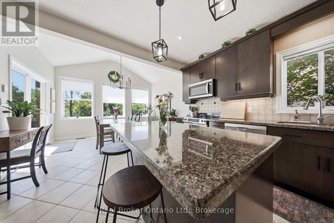
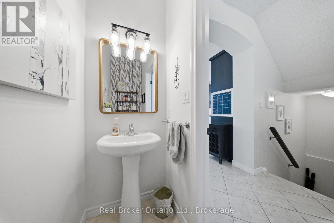
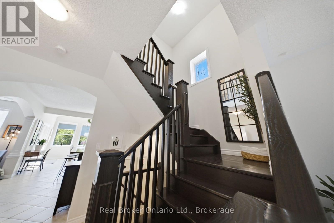
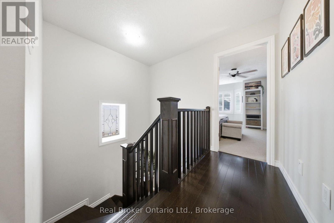
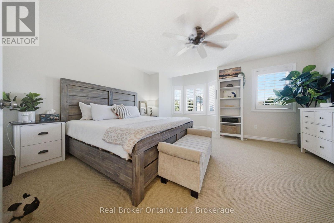
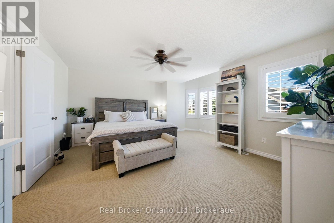
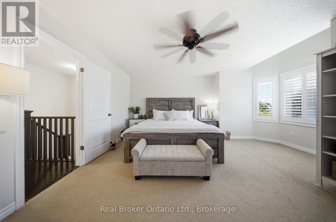
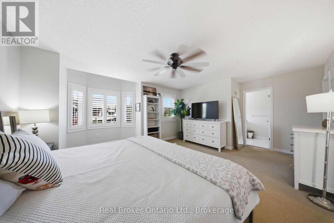
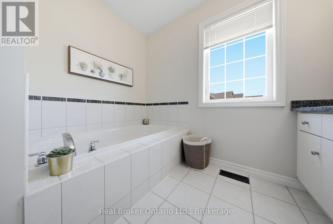
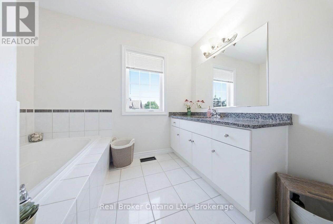
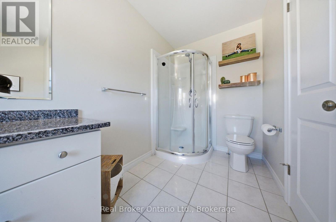
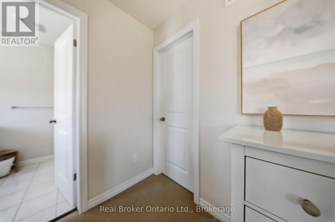
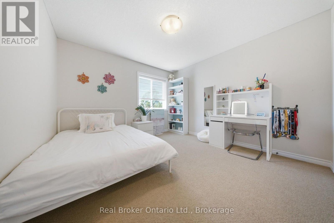
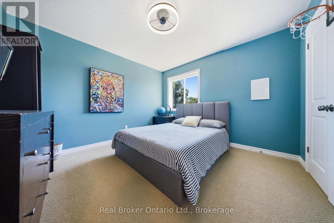
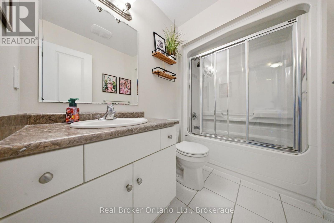
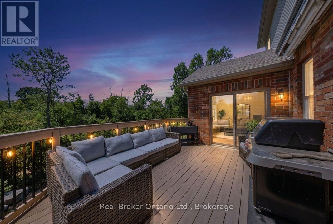
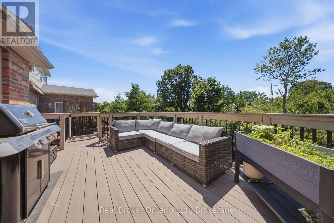
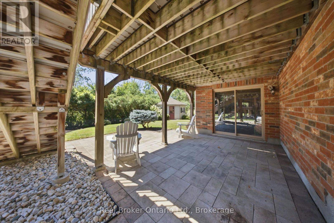
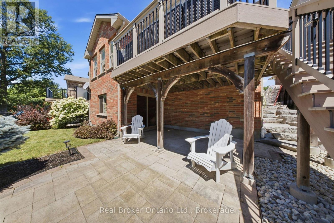
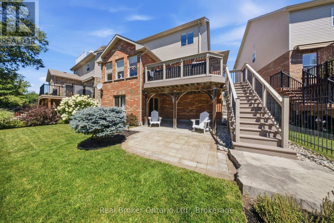
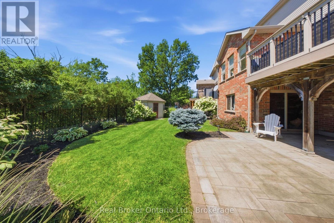
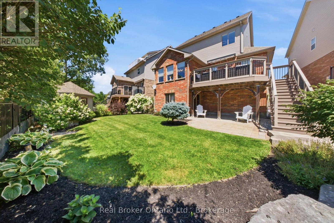
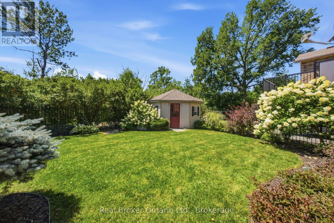
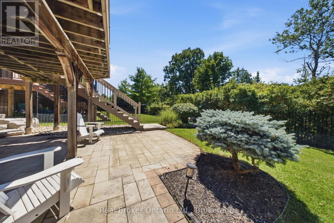
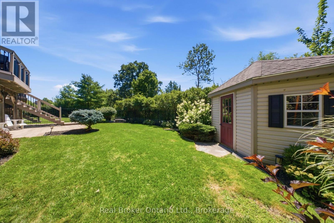
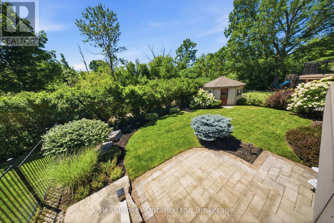
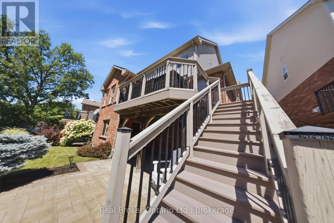
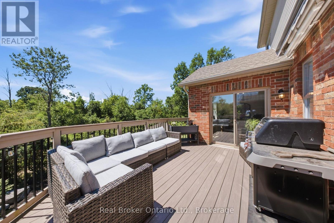
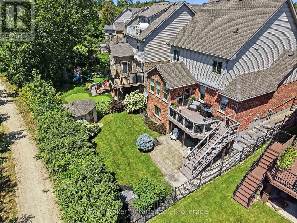
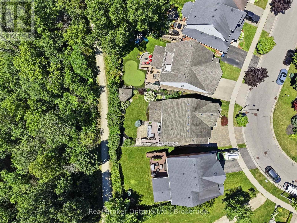
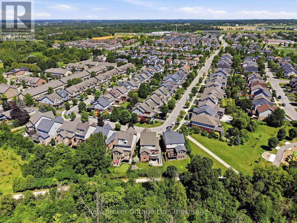
Welcome to 65 Amsterdam Crescent, a beautifully appointed 3-bedroom, 3-bathroom home tucked away on a private street in Guelph's soughtafter South End. Set on a premium pie-shaped lot backing onto conservation, enjoy exceptional privacy with no direct rear neighbours. Inside, soaring ceilings, solid oak hardwood floors, large windows and an upgraded kitchen with granite counters, stainless steel appliances and a generous centre island create a bright, inviting space. The spacious primary suite features a walk-in closet and 4-piece ensuite, while the full walkout basement with extra-high ceilings offers excellent potential for future living space. Outside, enjoy a landscaped backyard with composite deck, interlocking patio and custom shed with hydro. Close to schools, parks, shopping, restaurants and the 401, this home offers the ideal blend of privacy, comfort and convenience. (id:27)

Building Features:

  • Style: Detached
  • Building Type: House
  • Basement Development: Unfinished
  • Basement Type: N/A, N/A
  • Construction Style - Attachment: Detached
  • Exterior Finish: Brick, Vinyl siding
  • Fireplace: Yes
  • Floor Space: 2000 - 2500 sqft
  • Foundation Type: Poured Concrete
  • Heating Type: Forced air
  • Heating Fuel: Natural gas
  • Cooling Type: Central air conditioning, Air exchanger
  • Appliances: Central Vacuum

Property Features:

  • OwnershipType: Freehold
  • Property Type: Single Family
  • Bedrooms: 3
  • Bathrooms: 3
  • Half Bathrooms: 2
  • Floor Space (approx): 2000 - 2500 Square Feet
  • Irregular: Yes
  • Lot Frontage: 11 Feet
  • Lot Size: 11 FT
  • Sewer: Sanitary sewer
  • Parking Type: Attached garage, Garage
  • No. of Parking Spaces: 3

Rooms:

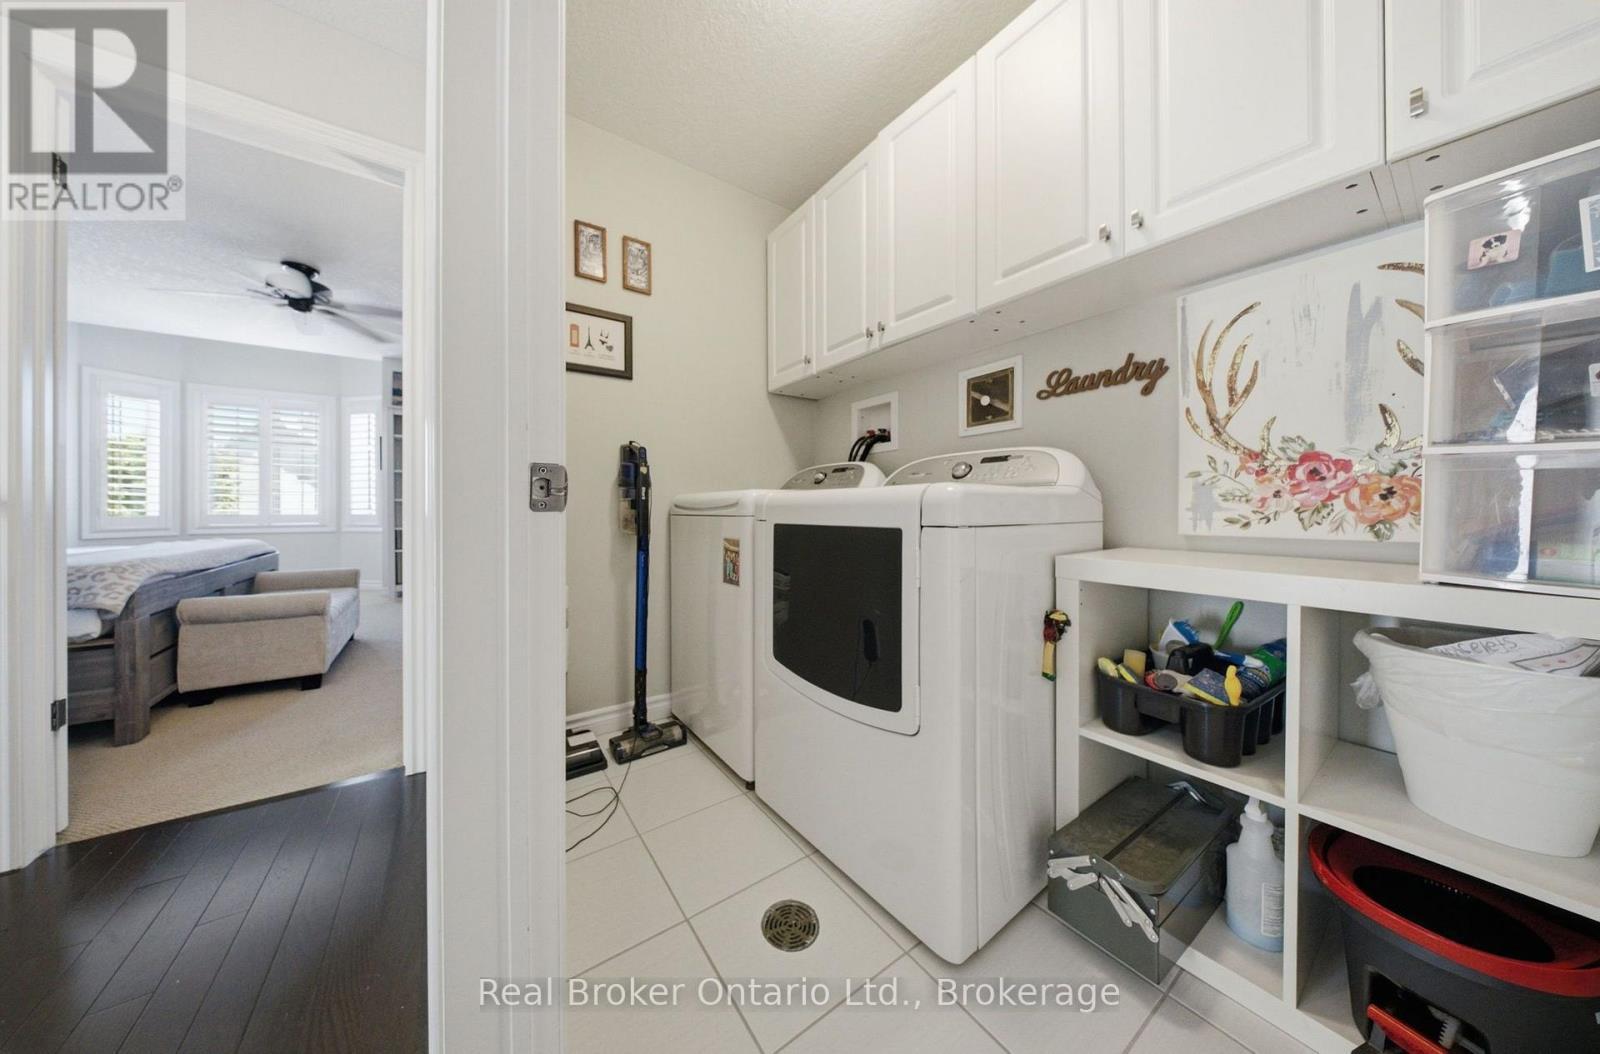
  • Laundry 2nd Level 1.42 m x 2.43 m
  • Other 2nd Level 2.64 m x 1.70 m
  • Bathroom 2nd Level 2.64 m x 1.54 m
  • Bedroom 2nd Level 3.17 m x 3.50 m
  • Primary Bedroom 2nd Level 5.71 m x 4.92 m
  • Bathroom 2nd Level 2.66 m x 3.42 m
  • Bedroom 2nd Level 3.40 m x 3.50 m
  • Other Basement Level 8.83 m x 14.93 m
  • Bedroom Main Level 3.96 m x 4.54 m
  • Other Main Level 5.99 m x 3.81 m
  • Family Main Level 4.85 m x 4.11 m
  • Other Main Level 1.82 m x 2.94 m
  • Living Main Level 2.81 m x 4.95 m
  • Foyer Main Level 1.85 m x 4.29 m
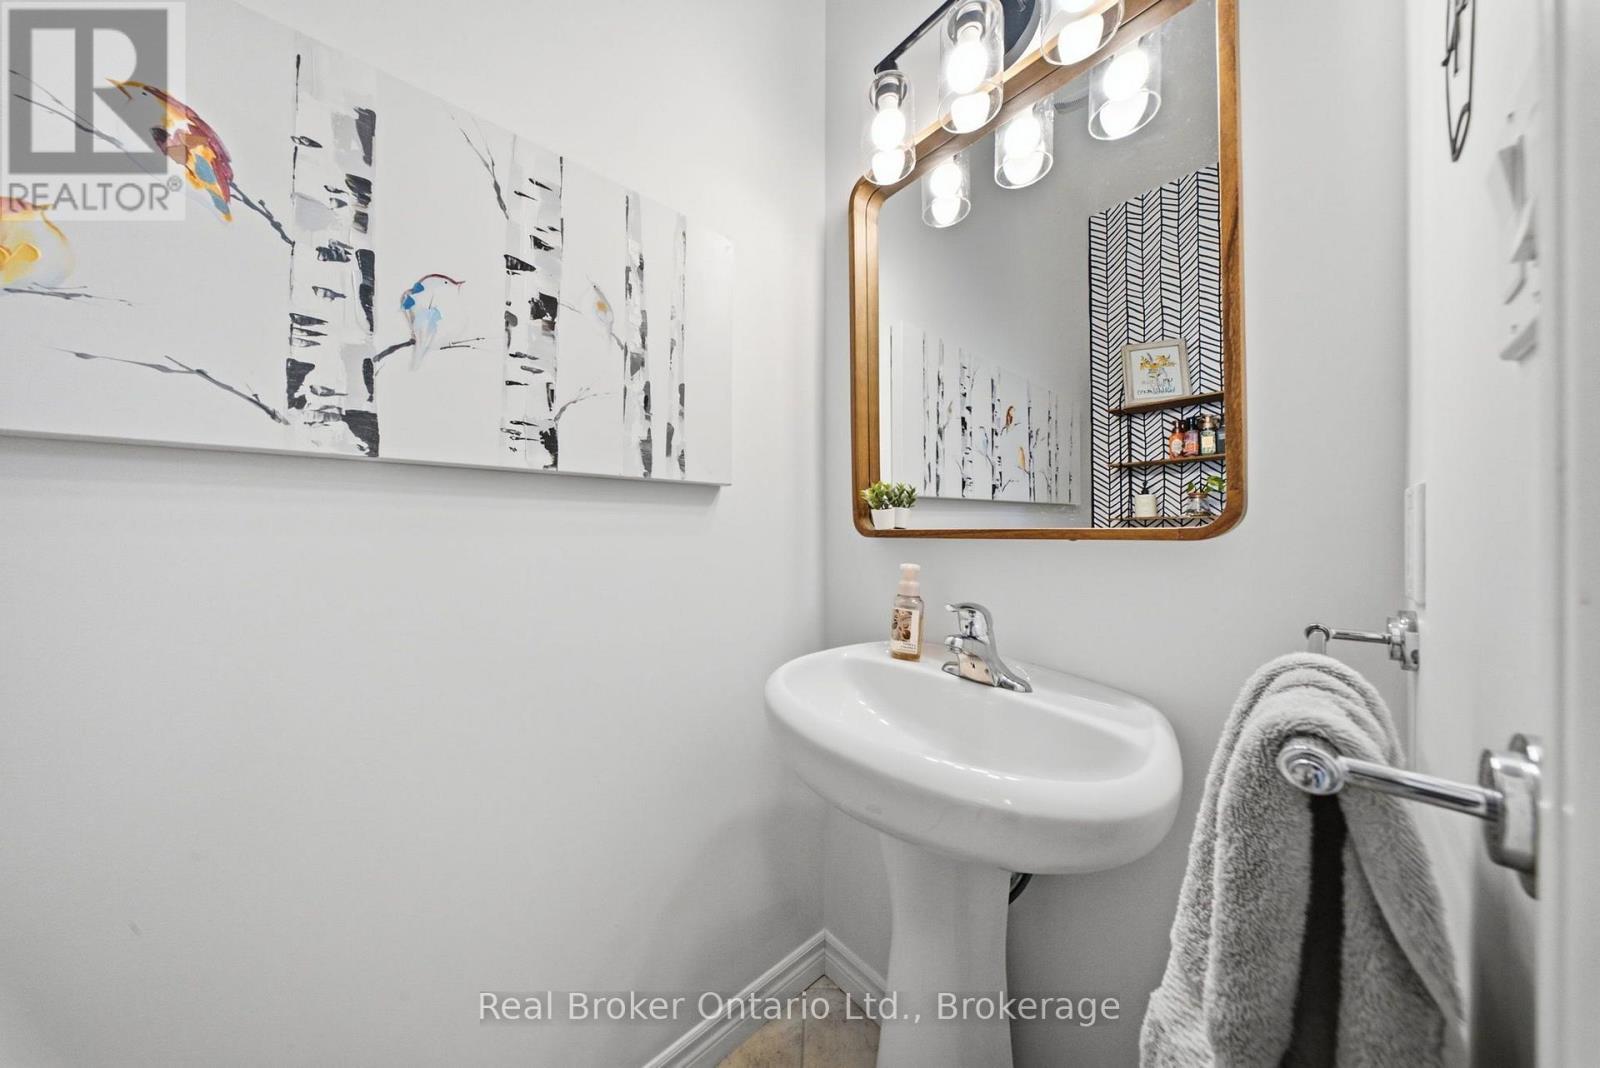
  • Bathroom Main Level 0.91 m x 2.15 m
  • Other Main Level 3.98 m x 6.19 m
  • Dining Main Level 3.96 m x 2.89 m

Convert Measurement to:


Courtesy of: Real Broker Ontario Ltd.

REALTOR.ca  

QuickQuoteTM Powered by RPS

Location of 65 AMSTERDAM CRESCENT, Guelph (Pineridge/Westminster Woods), Ontario, N1L 0G2

Demographic Information of 65 AMSTERDAM CRESCENT, Guelph (Pineridge/Westminster Woods), Ontario, N1L 0G2

Life Stage

Middle-Aged with Teens

Employment Type

Service Sector/White Collar

Average Household Income

$168,392.59

Average Number of Children

1.88

Household Population

Household Structure

Age of Population

Education

Education Level

No certificate/diploma/degree

9.28 %

High school certificate or equivalent

21.8 %

Apprenticeship trade certificate/diploma

4.14 %

College/non-university certificate

18.17 %

University certificate (below bachelor)

3.26 %

University Degree

43.36 %

Commuter

Travel To Work

By Car

91.53 %

By Public Transit

4.11 %

By Walking

1.97 %

By Bicycle

0.2 %

By Other Methods

2.19 %

Cultural Diversity

Knowledge of Official Language

Mother Tongue

Building Information

Building Type

Apartments (Low and High Rise)

13.5 %

Houses

86.5 %

Own Vs. Rent

