Button CopyPathCircle CloseCircle Left ArrowArrow Down Icon GreyClosecirclecircleBurger
Image 1
Image 2
Image 3
$1,099,000

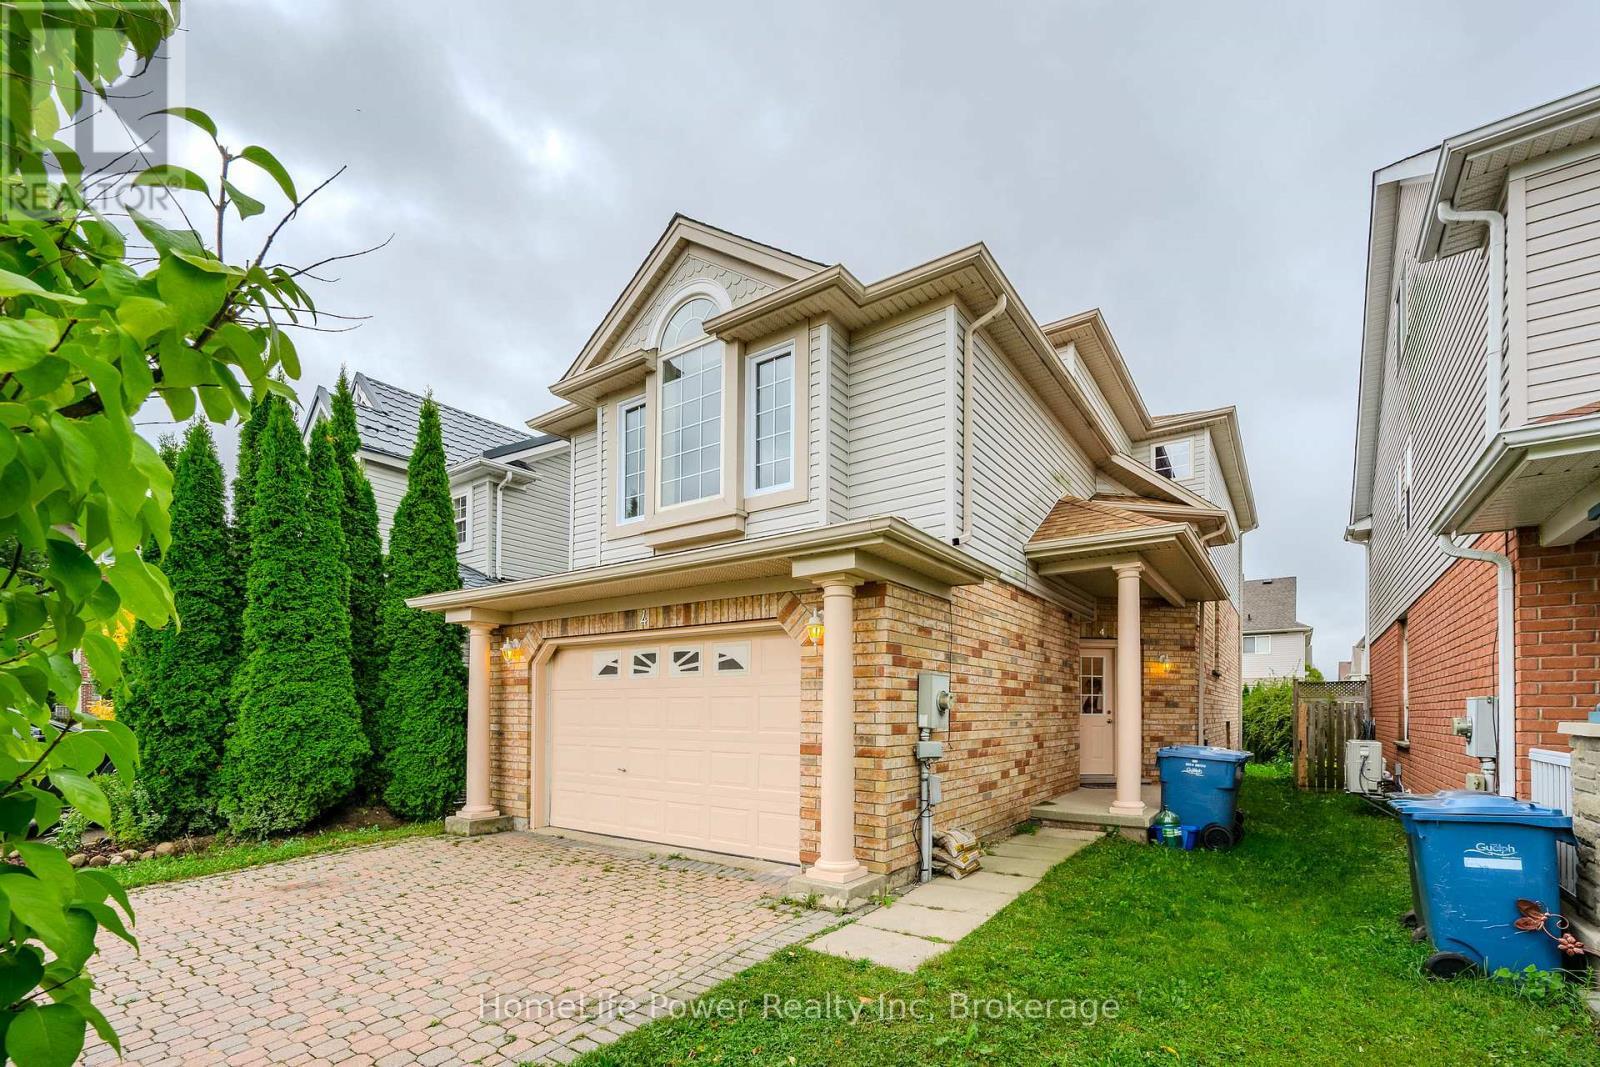
4 DARLING CRESCENT, Guelph (Pineridge/Westminster Woods), Ontario, N1L 1P9

MLS® # X12875816

3+2 Beds

Baths

2000 - 2500  FEETSQ

QuickQuoteTM: $930K - $1.2M

Guelph (Pineridge/Westminster Woods) ON, N1L 1P9

MLS® # X12875816

Property Information:

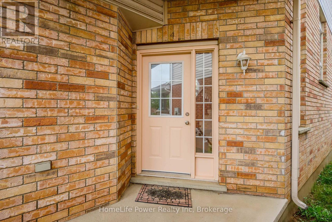
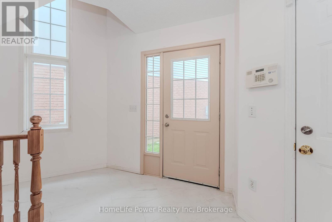
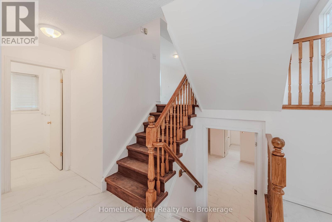
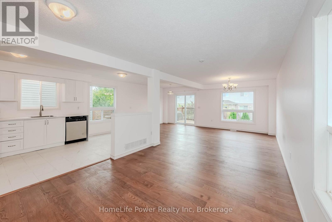
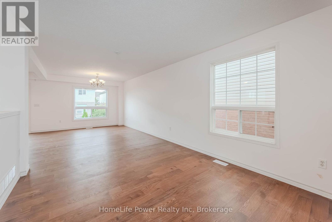
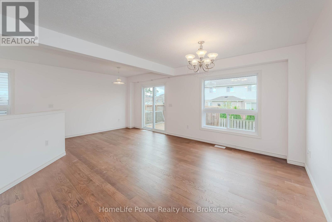
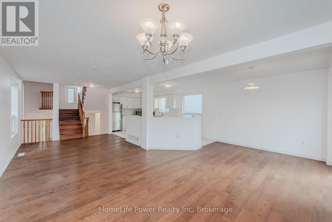
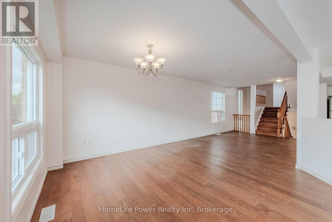
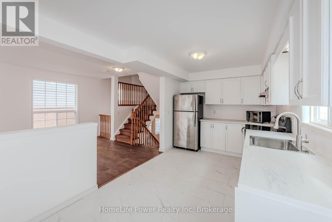
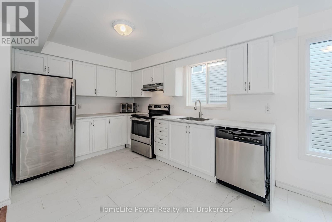
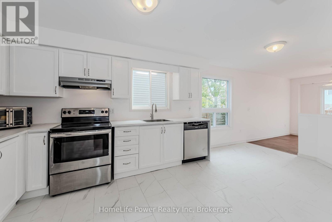
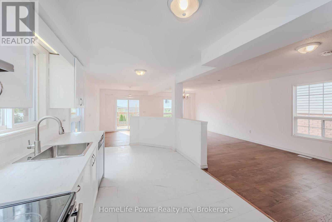
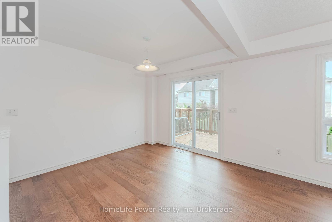
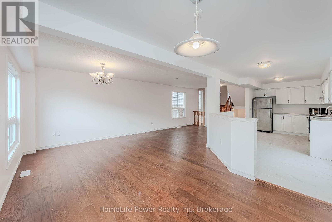
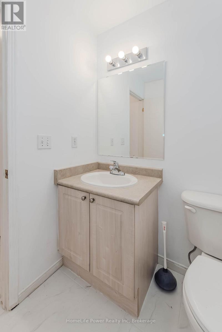
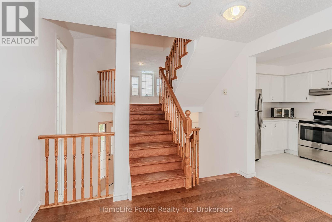
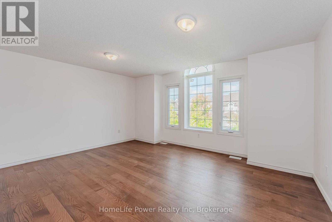
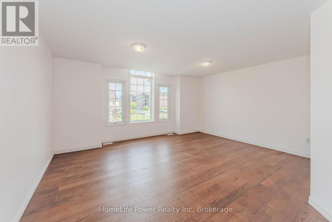
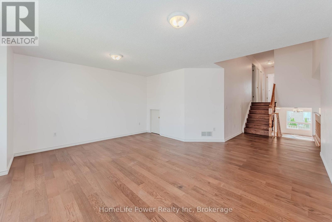
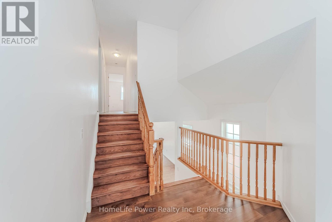
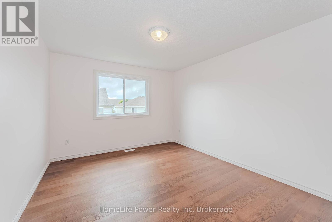
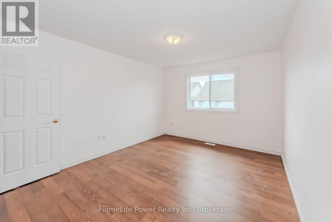
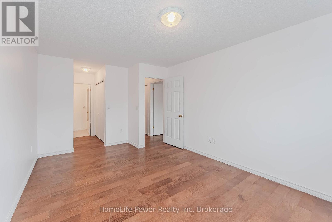
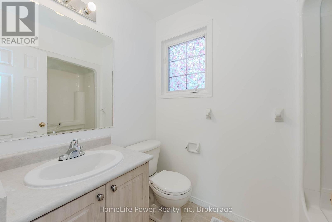
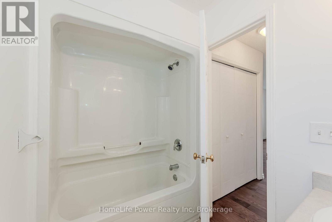
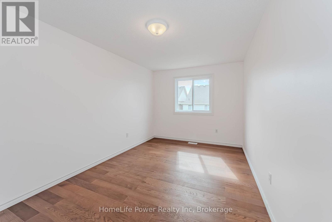
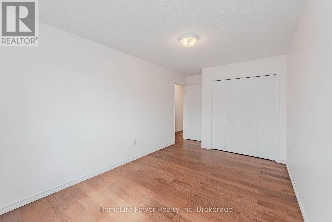
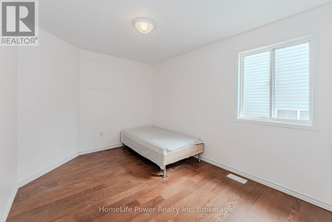
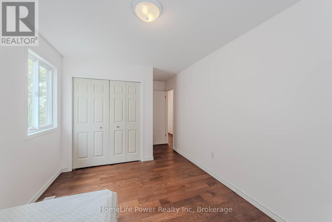
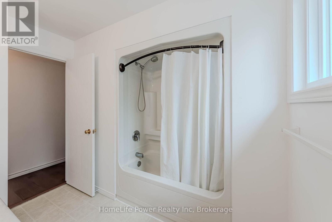
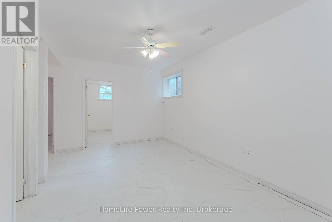
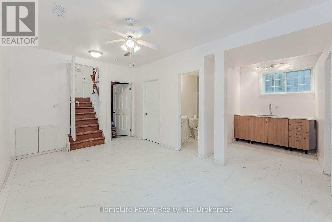
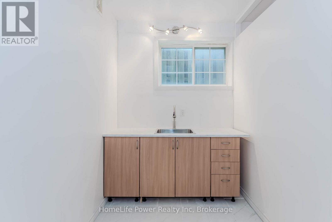
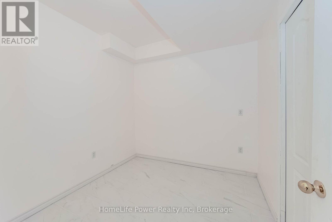
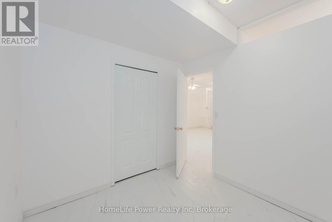
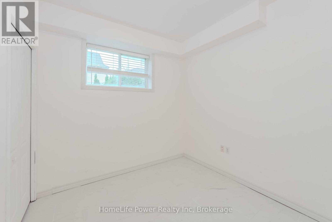
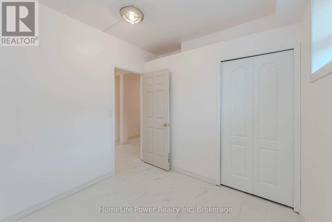
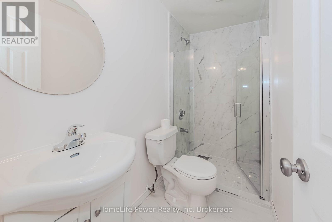
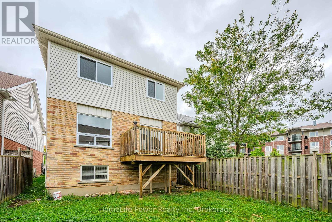
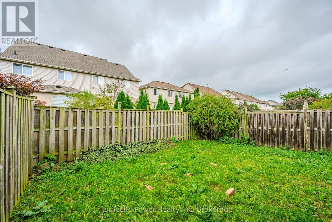
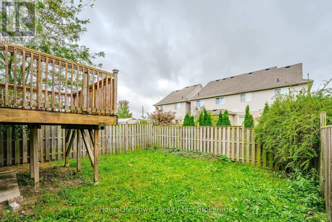
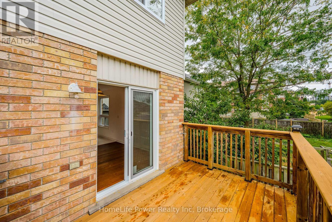
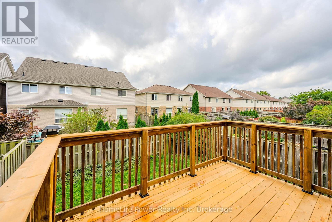
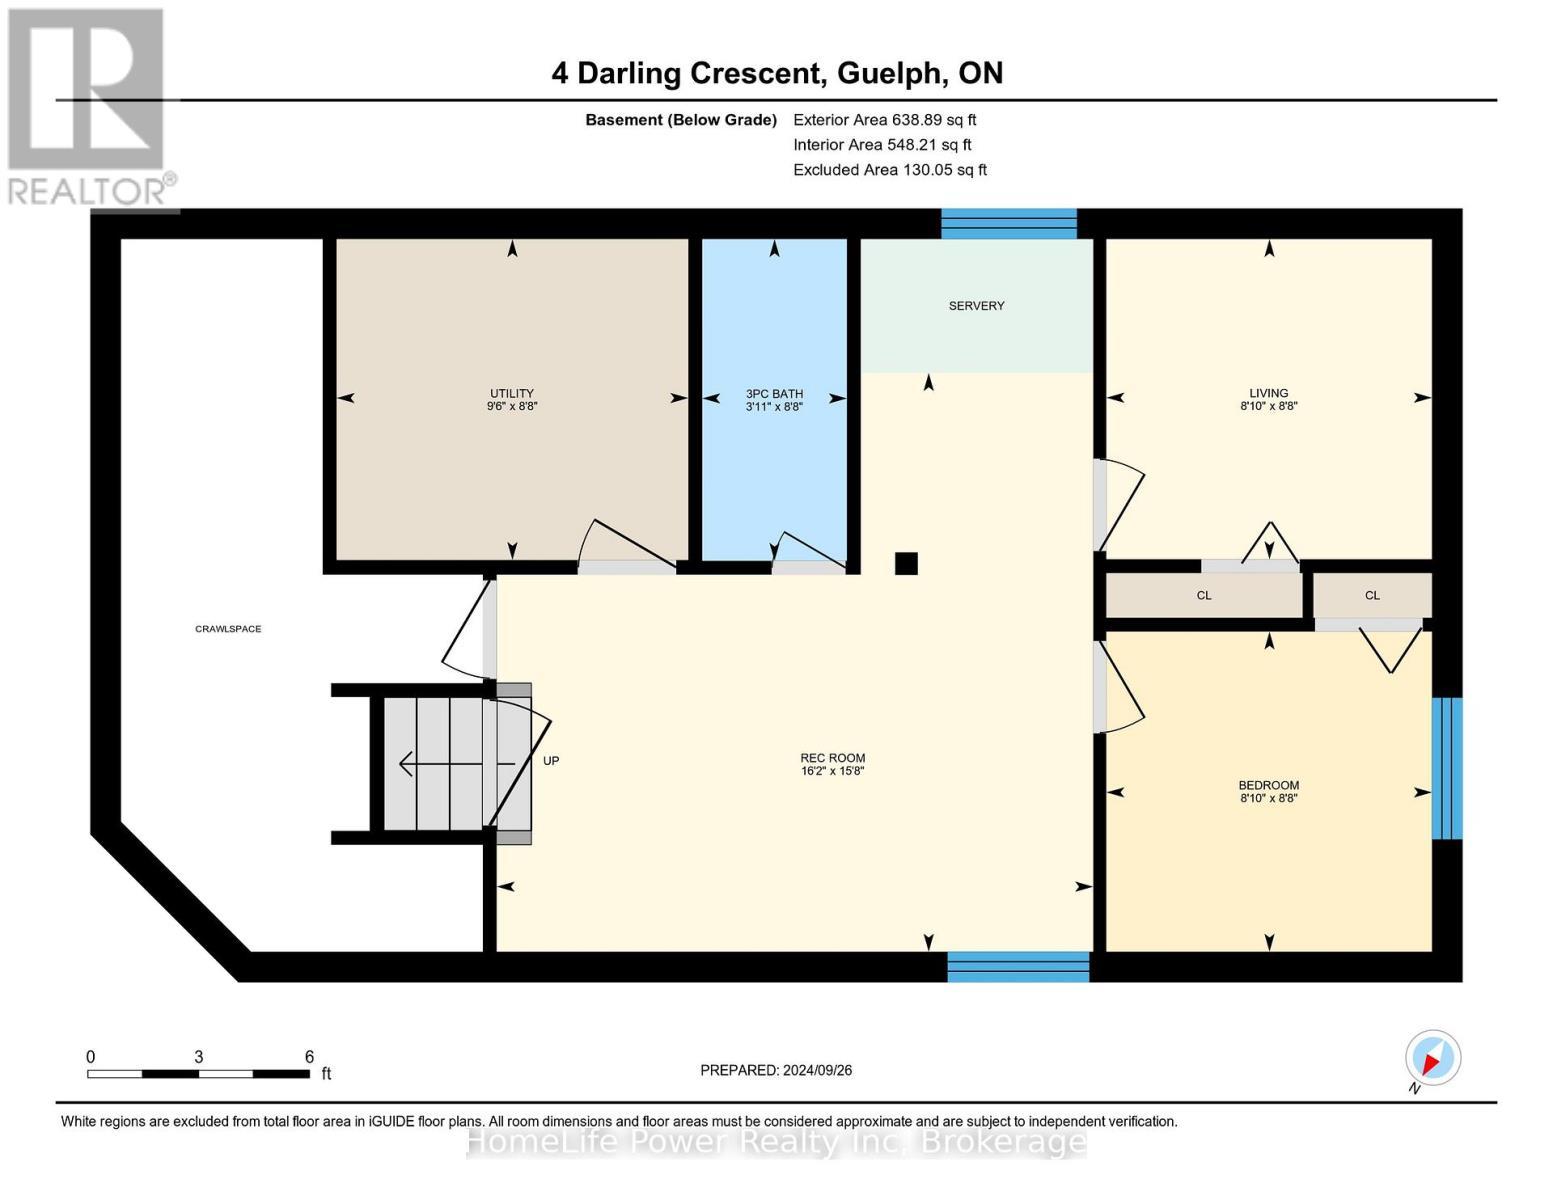
Welcome to this beautifully renovated gem located in the sought-after south end of Guelph! This move-in-ready detached house offers a perfect blend of modern updates and comfortable living, featuring: Fully Renovated Interior: Step into a fresh, contemporary space with brand-new windows and a stylish new backyard door, leading to a newly built deck, flooding the home with natural light. Spacious Living: Enjoy three generous bedrooms upstairs, spacious living room and family room, perfect for family living, plus two additional bedrooms in the fully renovated finished basement - ideal for guests, a home office, or turning it into a rental suite. Outdoor Oasis: A private backyard perfect for outdoor entertaining, relaxation, or gardening. Prime Location: Situated close to top-rated schools, University of Guelph, shopping centers, and the Galaxy Cinemas, this home provides convenient access to all the amenities you need. Don't miss this rare opportunity to own a fully updated home in one of Guelph's most desirable neighborhoods. Make 4 Darling Crescent your new address today! (id:27)

Building Features:

  • Style: Detached
  • Building Type: House
  • Basement Development: Finished
  • Basement Type: Full
  • Construction Style - Attachment: Detached
  • Exterior Finish: Brick
  • Floor Space: 2000 - 2500 sqft
  • Foundation Type: Concrete
  • Heating Type: Forced air
  • Heating Fuel: Natural gas
  • Cooling Type: Central air conditioning
  • Appliances: Water meter, Dishwasher, Dryer, Garage door opener, Microwave, Stove, Washer, Refrigerator

Property Features:

  • OwnershipType: Freehold
  • Property Type: Single Family
  • Bedrooms: 3+2
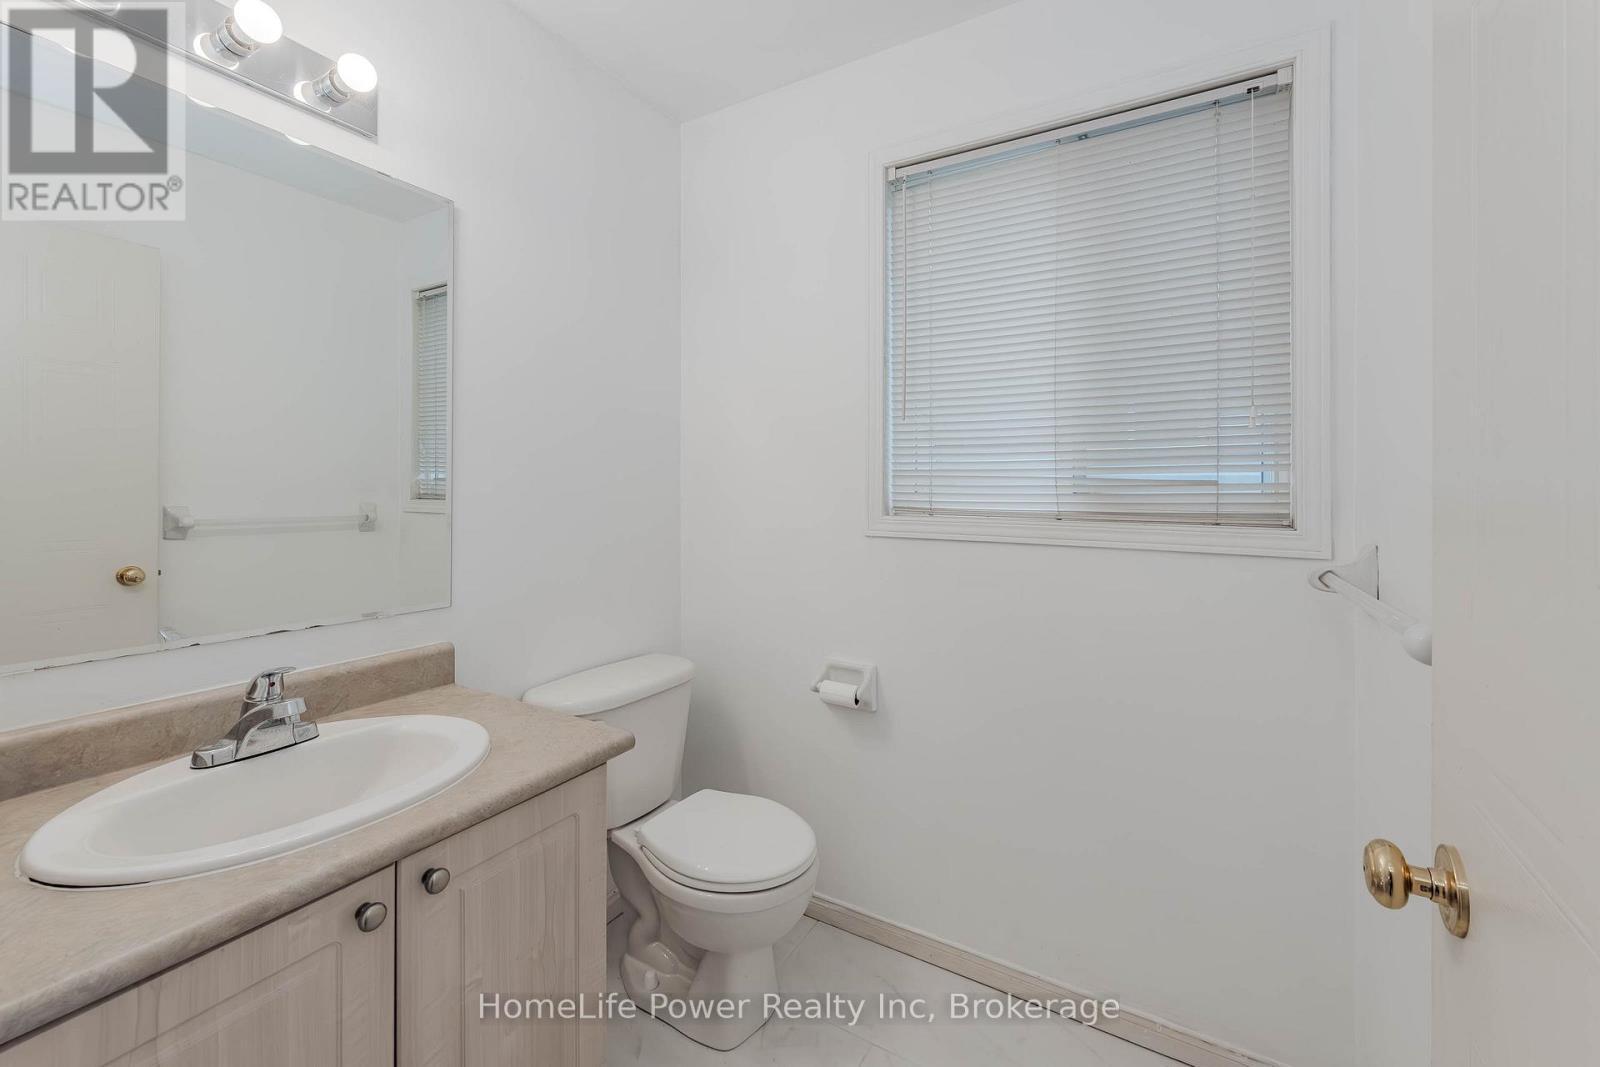
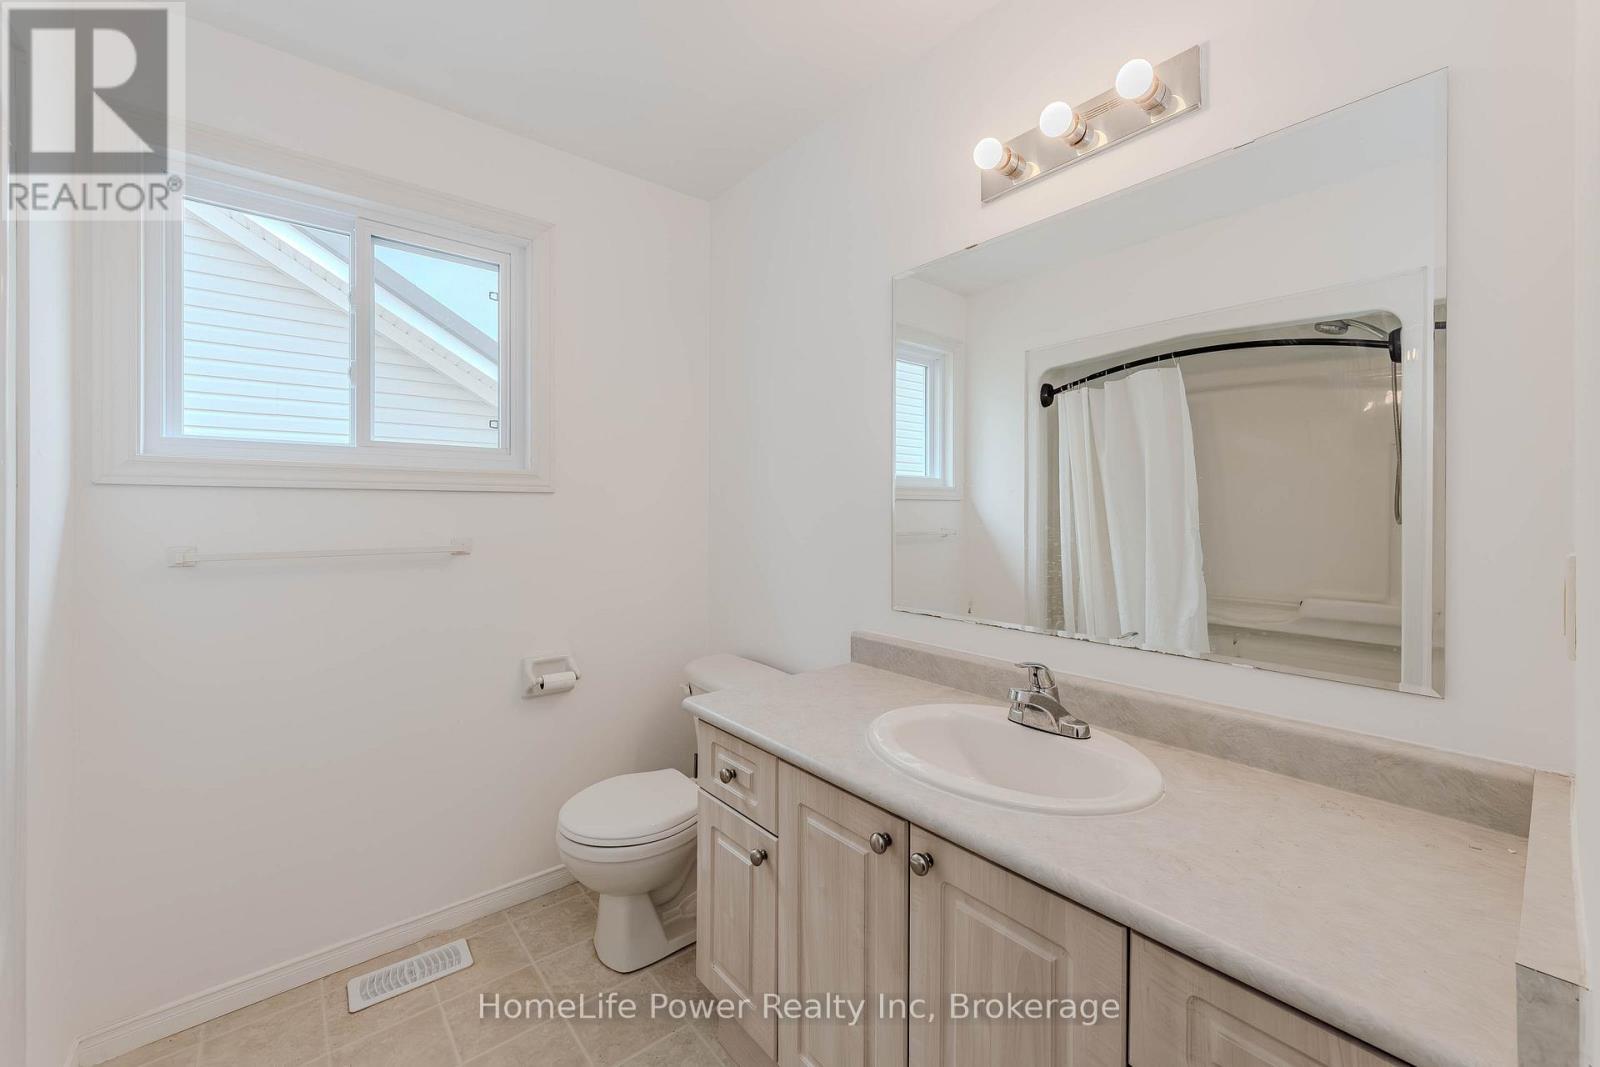
  • Bathrooms: 4
  • Half Bathrooms: 1
  • Features: Carpet Free
  • Floor Space (approx): 2000 - 2500 Square Feet
  • Irregular: Yes
  • Lot Depth: 108.2 Feet
  • Lot Frontage: 30.2 Feet
  • Lot Size: 30.2 x 108.3 FT
  • Sewer: Sanitary sewer
  • Parking Type: Attached garage, Garage
  • No. of Parking Spaces: 4

Rooms:

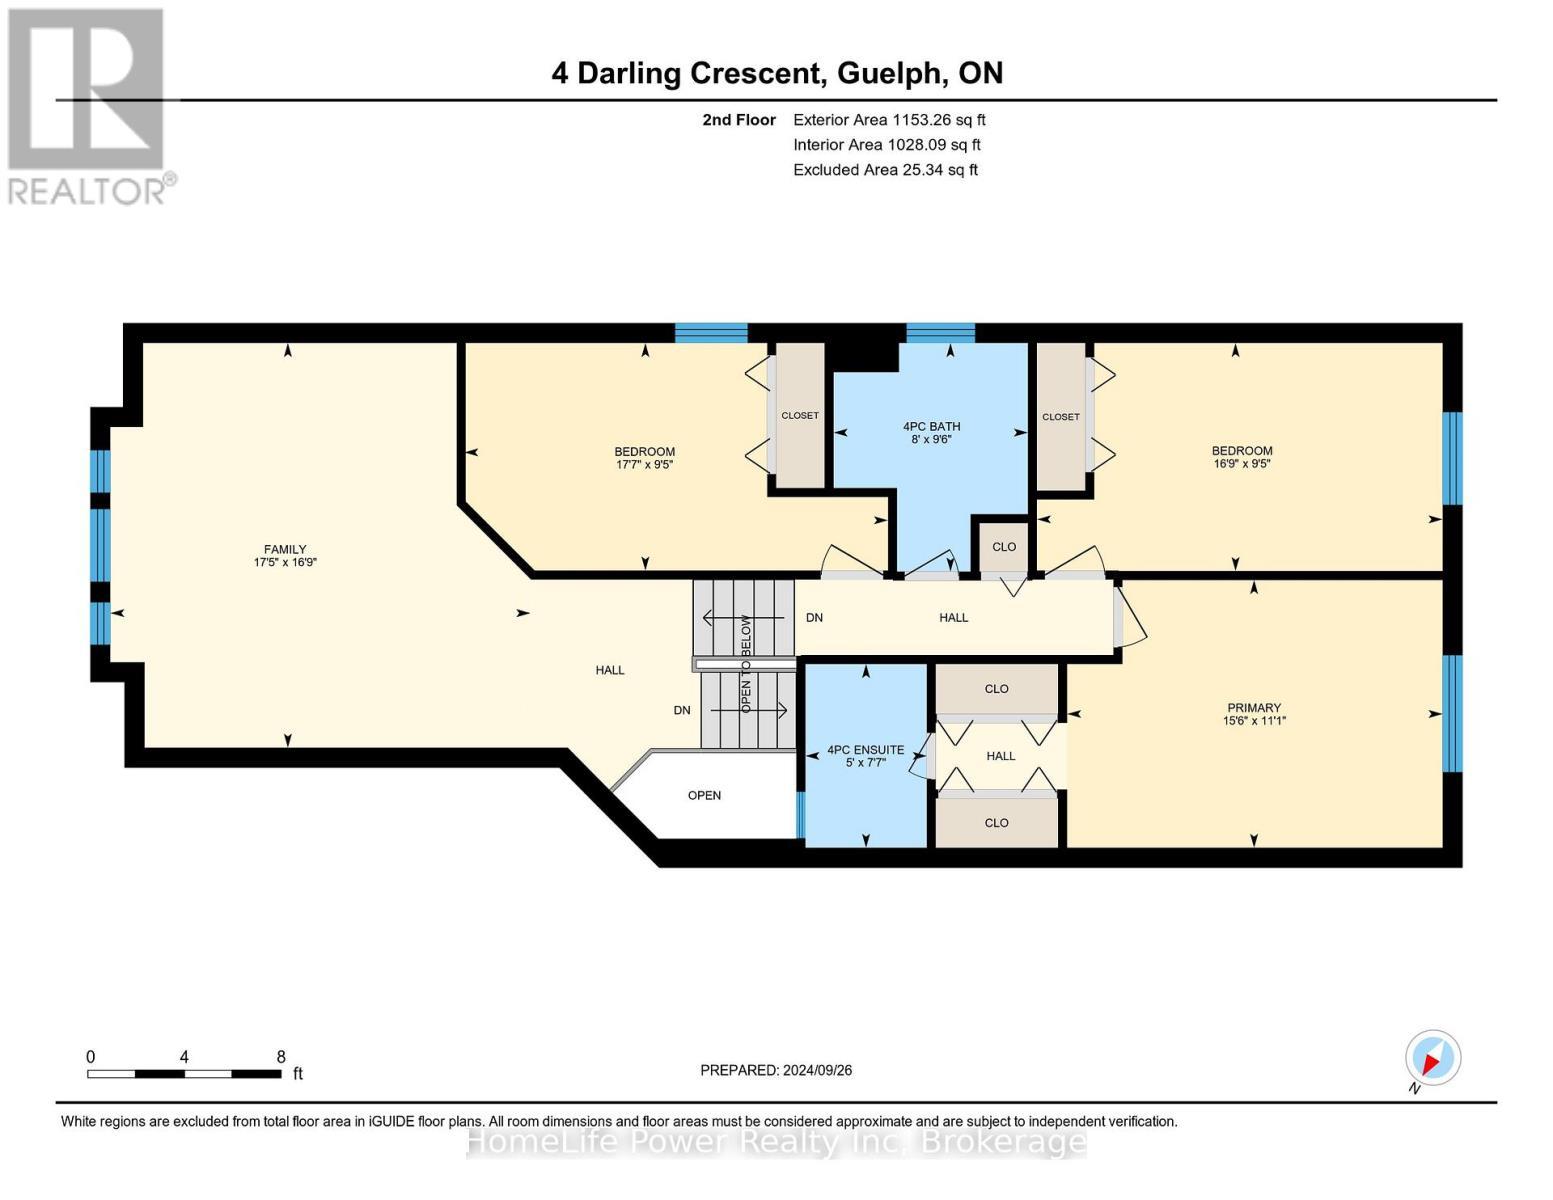
  • Family 2nd Level 17.42 m x 16.76 m
  • Primary Bedroom 2nd Level 15.48 m x 11.08 m
  • 2nd Bedroom 2nd Level 16.76 m x 9.41 m
  • 3rd Bedroom 2nd Level 17.58 m x 9.41 m
  • 4th Bedroom Basement Level 8.82 m x 8.66 m
  • 5th Bedroom Basement Level 8.82 m x 8.66 m
  • Recreation Room Basement Level 16.68 m x 15.68 m
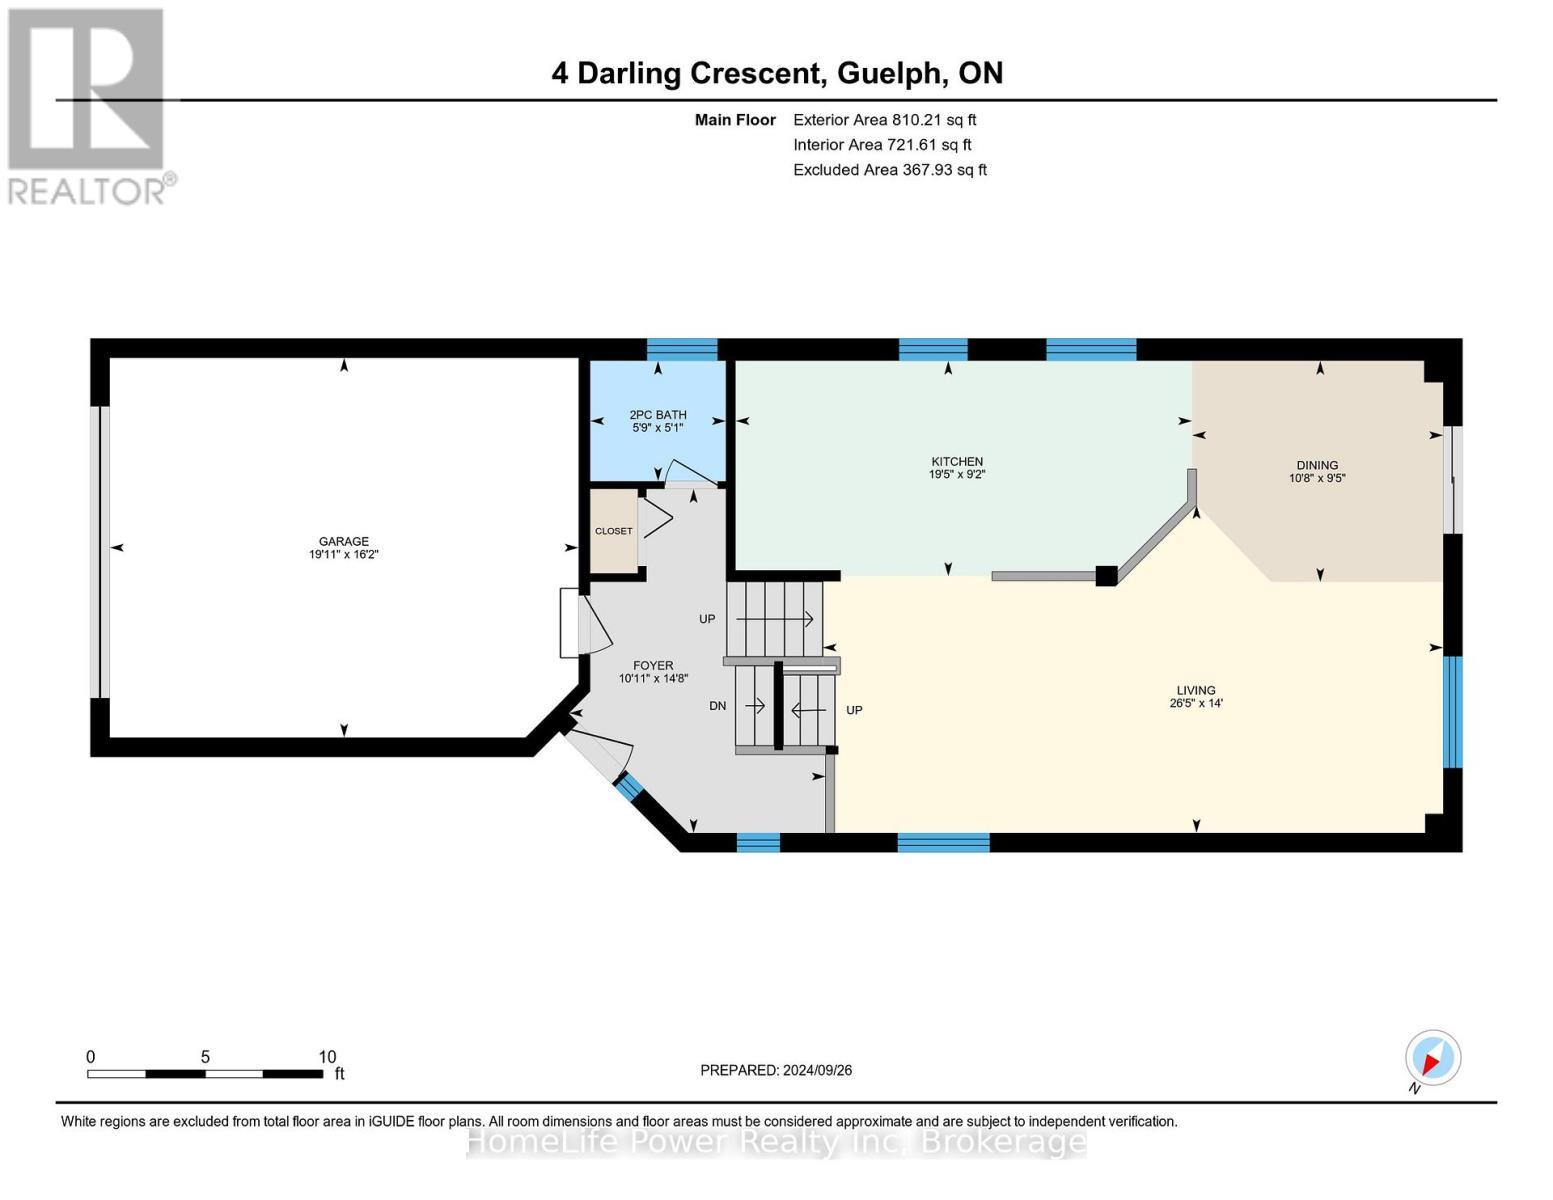
  • Living Main Level 26.41 m x 14.00 m
  • Kitchen Main Level 30.24 m x 18.56 m

Convert Measurement to:


Courtesy of: HomeLife Power Realty Inc

REALTOR.ca  

QuickQuoteTM Powered by RPS

Location of 4 DARLING CRESCENT, Guelph (Pineridge/Westminster Woods), Ontario, N1L 1P9

Demographic Information of 4 DARLING CRESCENT, Guelph (Pineridge/Westminster Woods), Ontario, N1L 1P9

Life Stage

Older Parents, Younger Kids

Employment Type

Mixed

Average Household Income

$143,708.79

Average Number of Children

1.81

Household Population

Household Structure

Age of Population

Education

Education Level

No certificate/diploma/degree

12.32 %

High school certificate or equivalent

24.63 %

Apprenticeship trade certificate/diploma

3.71 %

College/non-university certificate

18.37 %

University certificate (below bachelor)

2.16 %

University Degree

38.8 %

Commuter

Travel To Work

By Car

86.06 %

By Public Transit

6.09 %

By Walking

4.38 %

By Bicycle

0.0 %

By Other Methods

3.47 %

Cultural Diversity

Knowledge of Official Language

Mother Tongue

Building Information

Building Type

Apartments (Low and High Rise)

16.67 %

Houses

83.33 %

Own Vs. Rent
