Button CopyPathCircle CloseCircle Left ArrowArrow Down Icon GreyClosecirclecircleBurger
Image 1
Image 2
Image 3
$471,862

308 - 1882 GORDON STREET, Guelph (Pineridge/Westminster Woods), Ontario, N1L 0P6

MLS® # X13653498

1 Beds

Bath

800 - 899  FEETSQ

QuickQuoteTM: $451K - $571K

Guelph (Pineridge/Westminster Woods) ON, N1L 0P6

MLS® # X13653498

Property Information:

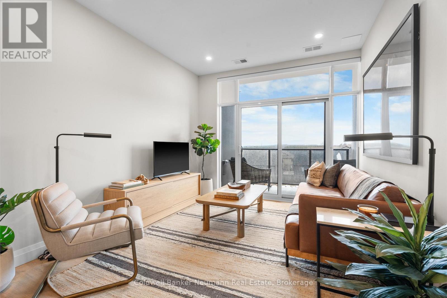
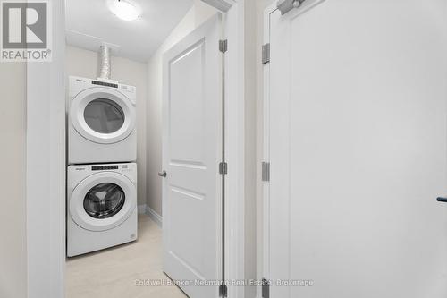
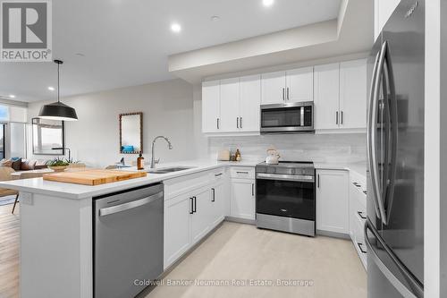
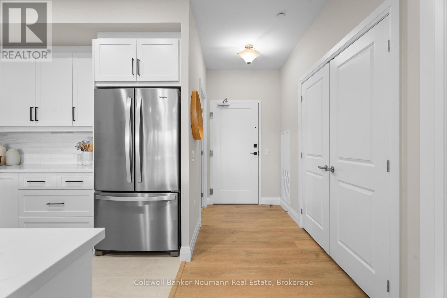
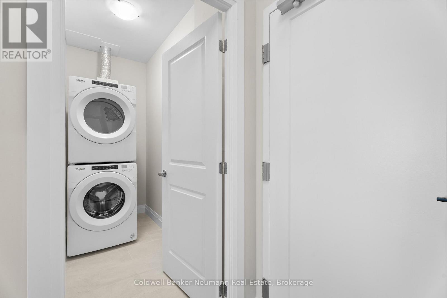
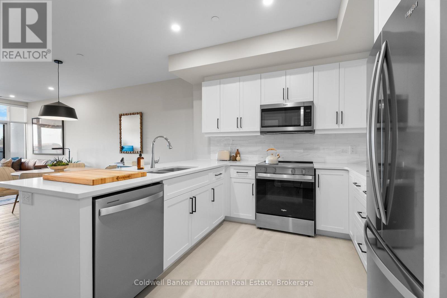
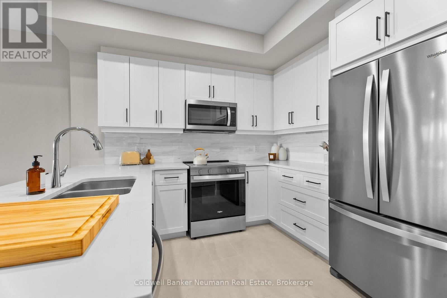
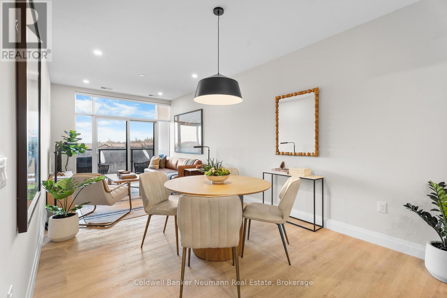
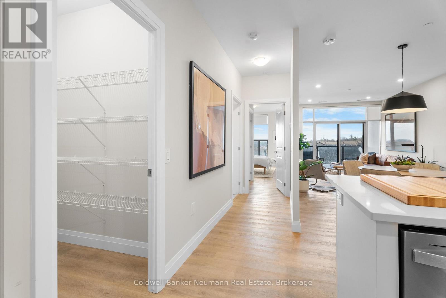
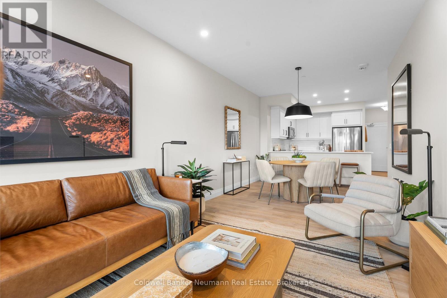
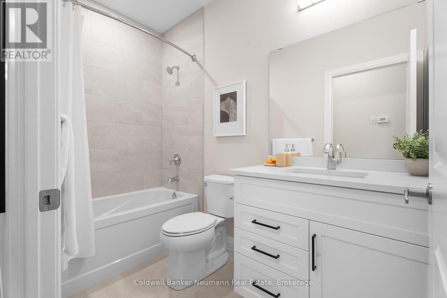
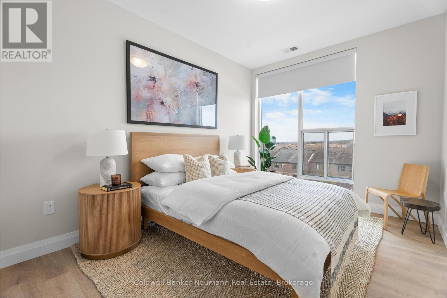
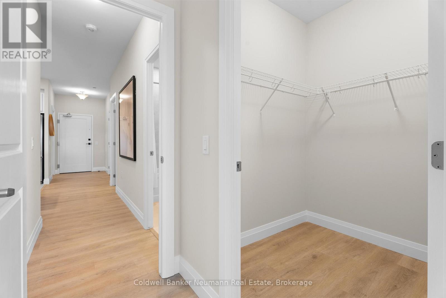
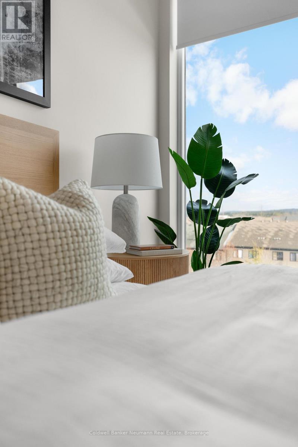
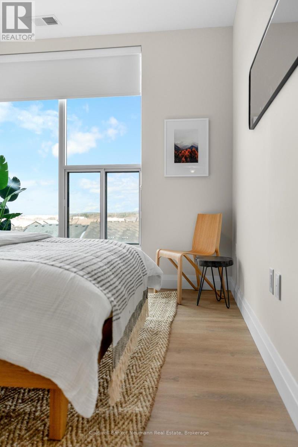
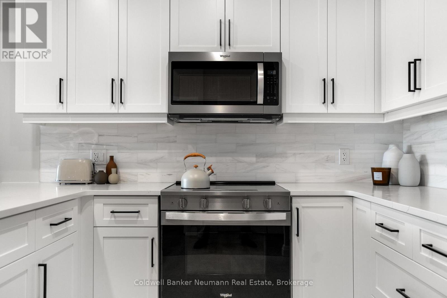
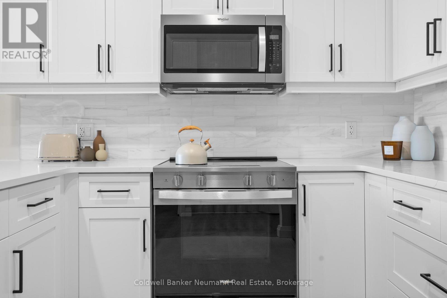
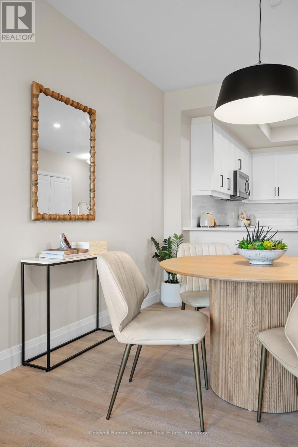
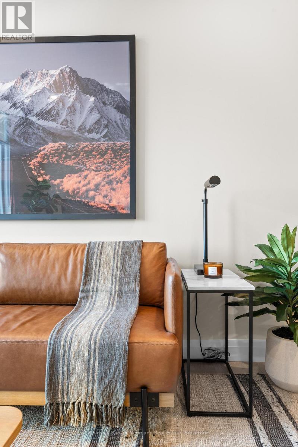
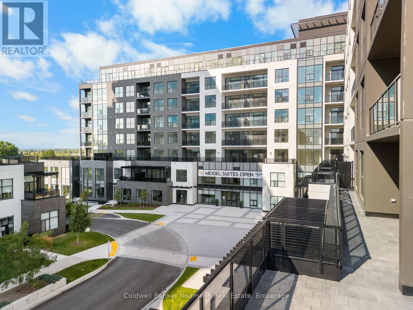
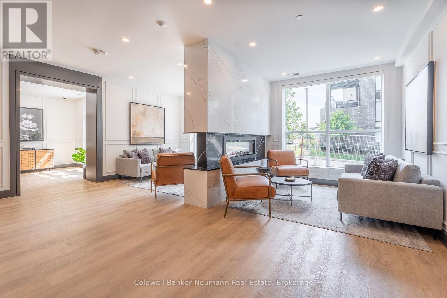
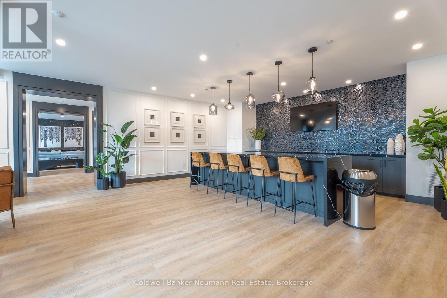
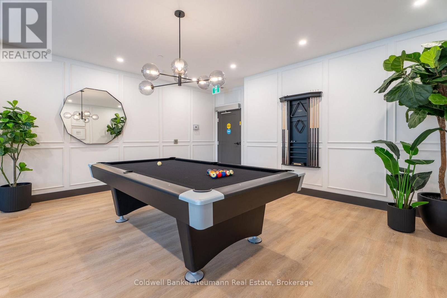
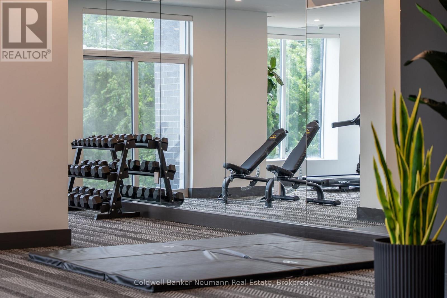
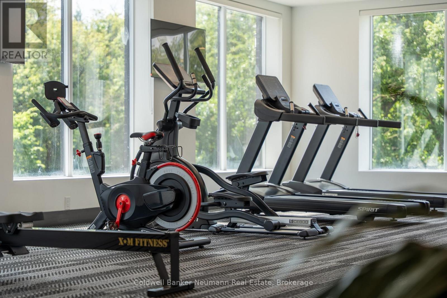
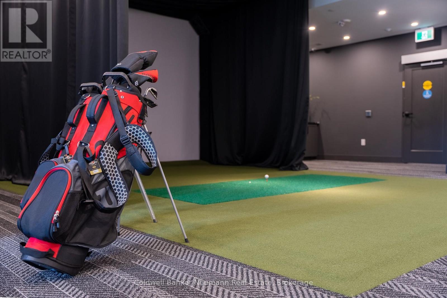
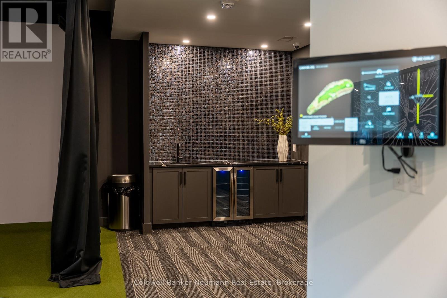
Offering 845 sq. ft. of bright, open-concept living, this 1-bedroom, 1-bathroom condo at Gordon Square III combines a spacious layout with a private balcony and desirable east-facing exposure.The sun-filled kitchen, living and dining area flow seamlessly together, with direct access to the balcony creating a comfortable space for everyday living and entertaining. The kitchen features plenty of workspace and a walk-in pantry for additional storage. The spacious bedroom includes a walk-in closet, while in-suite laundry adds everyday convenience.Residents of Gordon Square III enjoy an impressive collection of building amenities, including a fitness centre, golf simulator, residents' lounge, guest suite, party and meeting spaces, and secure underground parking.Gordon Square III puts everyday conveniences right at your doorstep, with a variety of grocery stores, restaurants, cafés, and fitness options nearby, including yoga studios, F45 Training, GoodLife Fitness, and Centurion Coffee. Located directly on a public transit route and offering easy access to Highway 401, it's an ideal location for getting around Guelph or commuting beyond the city. (id:27)

Building Features:

  • Style: Apartment
  • Building Type: Apartment
  • Amenities: Exercise Centre, Party Room, Storage - Locker
  • Basement Type: None
  • Exterior Finish: Brick, Concrete
  • Fire Protection: Smoke Detectors
  • Floor Space: 800 - 899 sqft
  • Heating Type: Forced air
  • Heating Fuel: Natural gas
  • Cooling Type: Central air conditioning
  • Appliances: All

Property Features:

  • OwnershipType: Condominium/Strata
  • Property Type: Single Family
  • Bedrooms: 1
  • Bathrooms: 1
  • Amenities Nearby: Public Transit, Schools
  • Community Features: Pets Allowed With Restrictions, School Bus
  • Condo Fees: $341 Monthly
  • Features: Elevator, Balcony, Carpet Free, In suite Laundry
  • Floor Space (approx): 800 - 899 Square Feet
  • Landscape Features: Landscaped
  • MaintenanceFee Type: Water, Heat, Insurance
  • Zoning: R,4B-20
  • Parking Type: Underground, Garage
  • No. of Parking Spaces: 1

Rooms:

  • Living Main Level 3.12 m x 6.86 m
  • Kitchen Main Level 2.74 m x 3.12 m
  • Bedroom Main Level 2.90 m x 3.89 m

Convert Measurement to:


Courtesy of: Coldwell Banker Neumann Real Estate

REALTOR.ca  

QuickQuoteTM Powered by RPS

Location of 308 - 1882 GORDON STREET, Guelph (Pineridge/Westminster Woods), Ontario, N1L 0P6

Demographic Information of 308 - 1882 GORDON STREET, Guelph (Pineridge/Westminster Woods), Ontario, N1L 0P6

Life Stage

Young Families

Employment Type

Service Sector/White Collar

Average Household Income

$138,956.45

Average Number of Children

1.69

Household Population

Household Structure

Age of Population

Education

Education Level

No certificate/diploma/degree

9.5 %

High school certificate or equivalent

22.98 %

Apprenticeship trade certificate/diploma

4.1 %

College/non-university certificate

20.82 %

University certificate (below bachelor)

2.58 %

University Degree

40.02 %

Commuter

Travel To Work

By Car

90.55 %

By Public Transit

3.84 %

By Walking

3.84 %

By Bicycle

0.0 %

By Other Methods

1.77 %

Cultural Diversity

Knowledge of Official Language

Mother Tongue

Building Information

Building Type

Apartments (Low and High Rise)

36.42 %

Houses

63.58 %

Own Vs. Rent
