Button CopyPathCircle CloseCircle Left ArrowArrow Down Icon GreyClosecirclecircleBurger
Image 1
Image 2
Image 3
$970,000

305 - 1880 GORDON STREET, Guelph (Pineridge/Westminster Woods), Ontario, N1L 0P5

MLS® # X13709452

2 Beds

Baths

1600 - 1799  FEETSQ

QuickQuoteTM: $922K - $1.2M

Guelph (Pineridge/Westminster Woods) ON, N1L 0P5

MLS® # X13709452

Property Information:

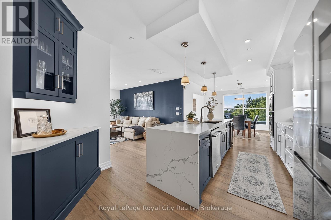
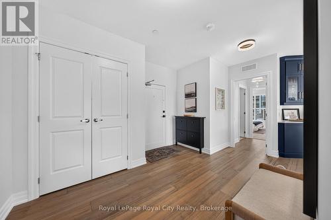
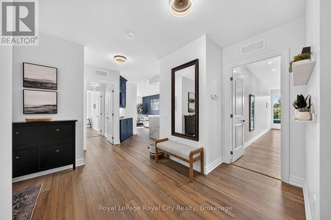
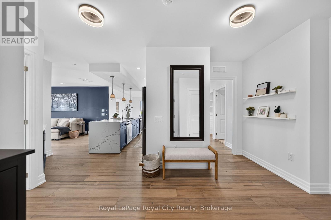
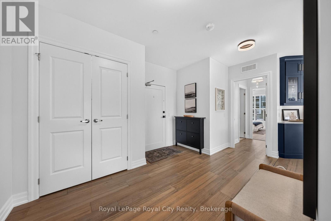
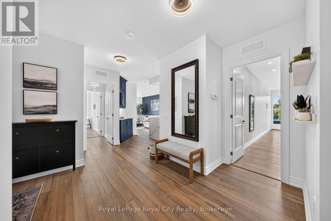
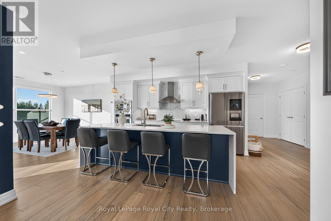
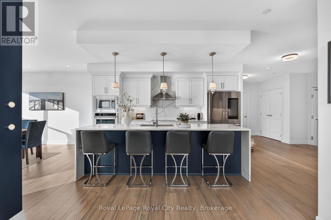
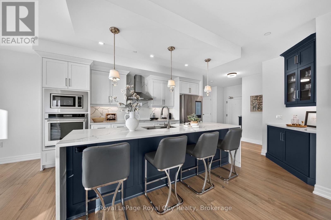
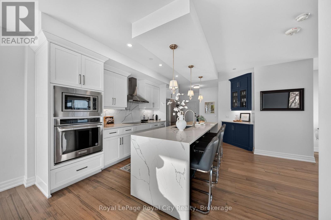
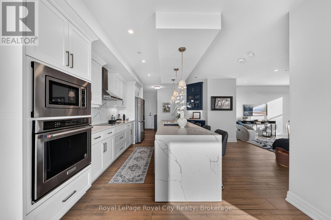
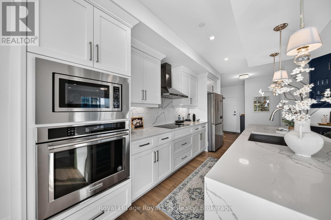
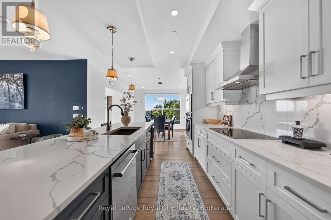
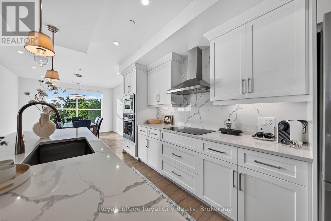
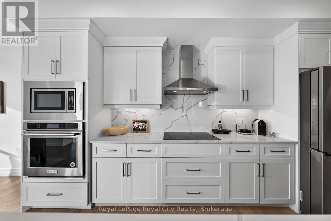
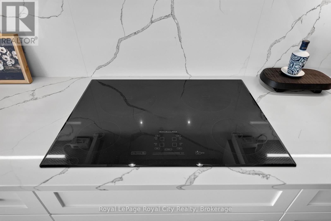
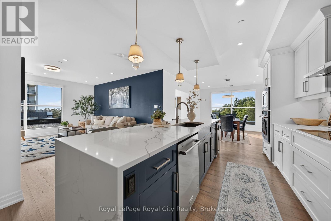
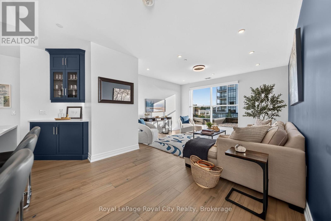
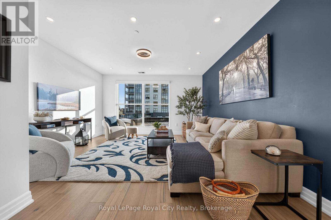
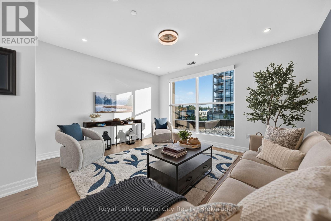
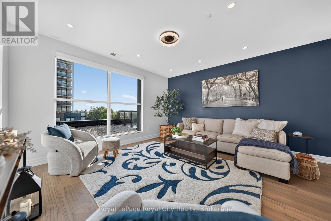
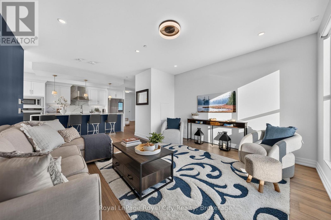
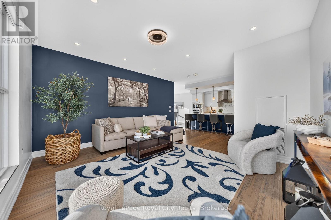
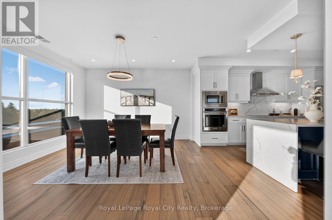
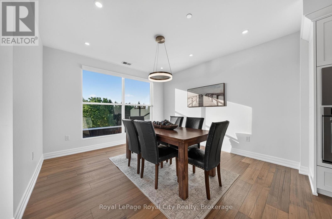
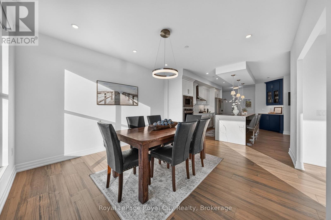
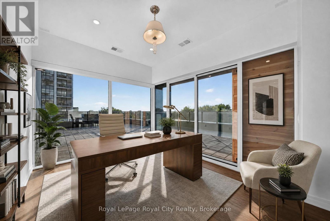
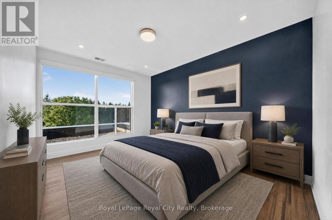
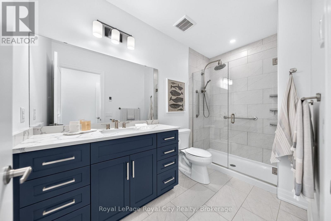
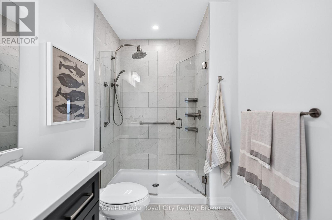
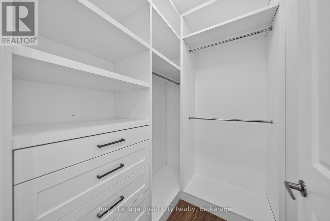
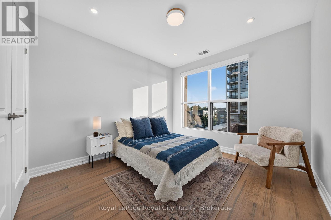
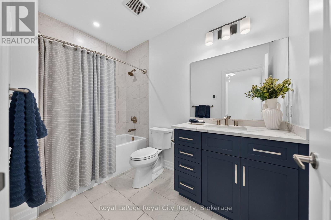
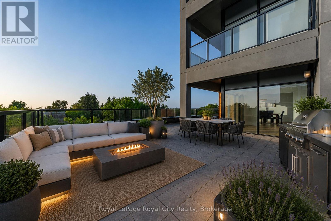
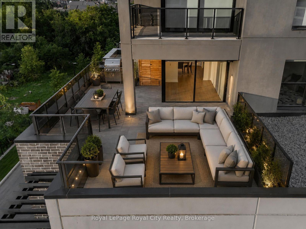
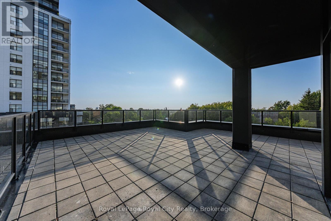
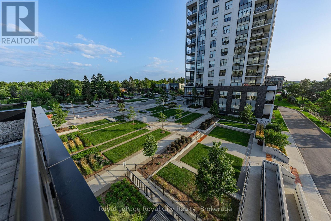
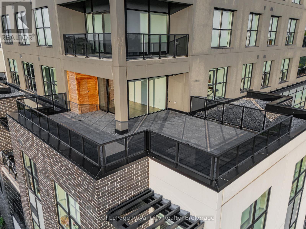
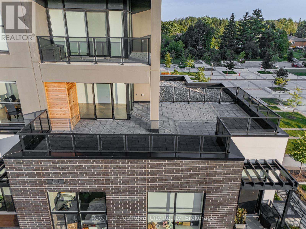
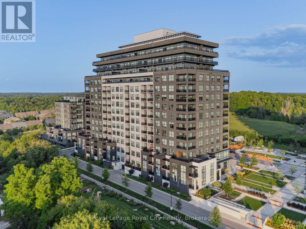
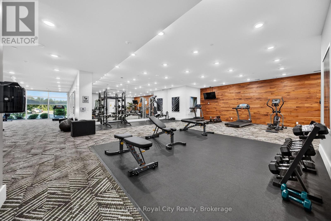
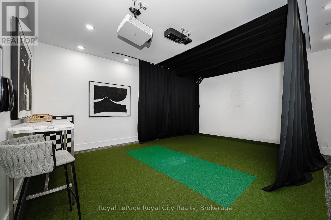
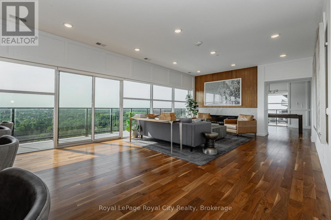
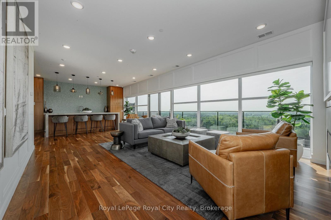
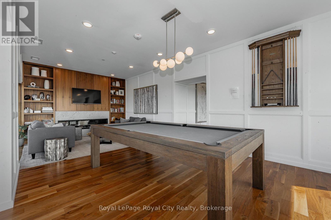
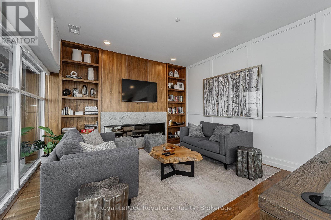
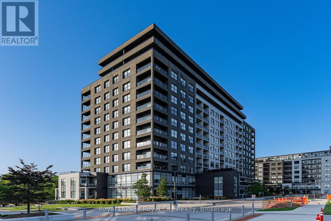
Show stopping CORNER SUITE at Gordon Square II-offering sophisticated finishes, exceptional space and effortless style. From the moment you enter the generous foyer, you'll appreciate the open concept design and abundance of natural light streaming through the floor to ceiling windows. At the heart of the home, the spectacular kitchen is made for gathering with family and friends. Built-in appliances, including an induction cooktop and wine cooler, make cooking and entertaining a pleasure, while the spacious dining area is perfect for formal sit down dinners. The grand living room invites you to relax and enjoy the views. A versatile den offers endless possibilities as a home office, yoga studio or guest space, just add a Murphy bed and there's room for all the grandchildren to stay over. The thoughtful bedroom layout places the second bedroom on the opposite side of the residence, while the luxurious Primary Suite enjoys its own private wing. The Primary also features beautiful views, a walk-in closet with custom built-in shelving and a spa-inspired ensuite bathroom with heated floors. But the piece de résistance is the 632 SQ FT West facing Terrace; this incredible outdoor space captures the afternoon sun and showcases glorious sunsets. Create raised beds for vegetables and herbs, surround yourself with flowers and trees, fire up the BBQ, or simply unwind with a glass of wine here our under the covered balcony. With so much space, the possibilities for outdoor living and entertaining are virtually endless. Additional highlights include custom remote controlled blinds, a storage locker and TWO PARKING UNDERGROUND SPACES. Enjoy the ultimate in maintenance free living at Gordon Square II, renowned for its state-of-the-art amenities and premium location. There is simply too much to mention here you truly must see this exceptional suite for yourself! (id:27)

Building Features:

  • Style: Apartment
  • Building Type: Apartment
  • Amenities: Storage - Locker
  • Basement Type: None
  • Exterior Finish: Brick
  • Floor Space: 1600 - 1799 sqft
  • Heating Type: Forced air
  • Heating Fuel: Other
  • Cooling Type: Central air conditioning
  • Appliances: Garage door opener remote, Oven - Built-In, Range, Water softener, Dryer, Microwave, Oven, Stove, Washer, Refrigerator

Property Features:

  • OwnershipType: Condominium/Strata
  • Property Type: Single Family
  • Bedrooms: 2
  • Bathrooms: 2
  • Community Features: Pets Allowed With Restrictions
  • Condo Fees: $1,107 Monthly
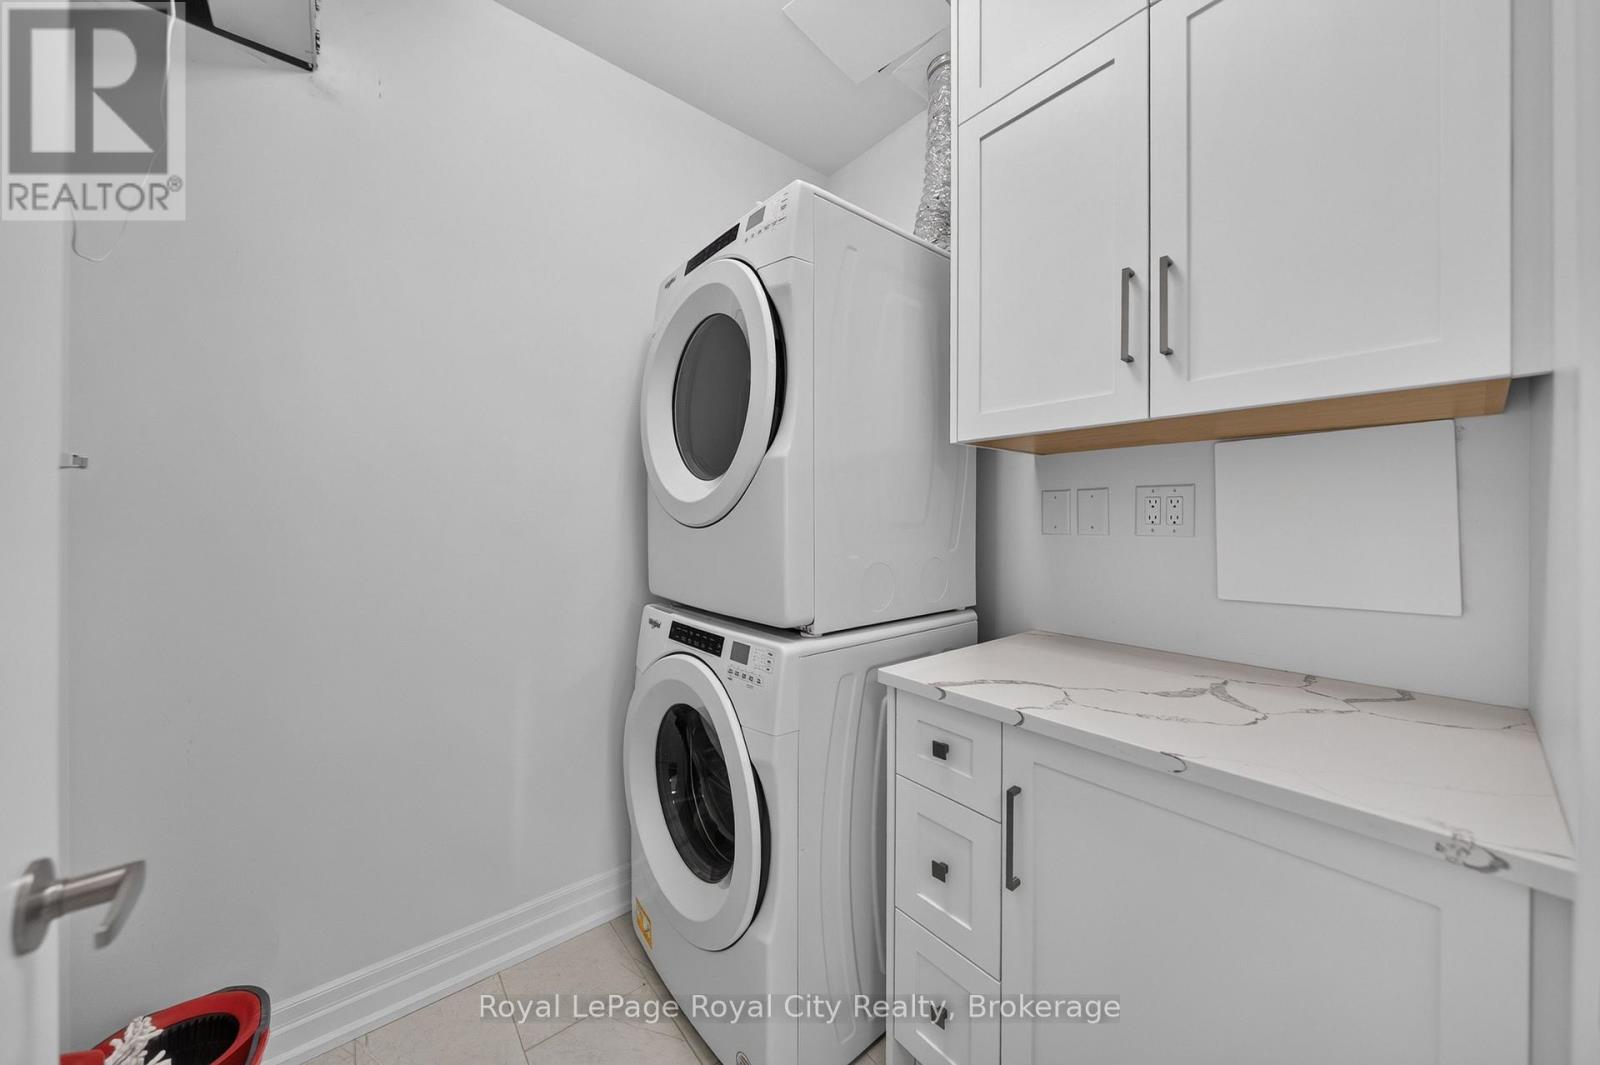
  • Features: Wheelchair access, Carpet Free, In suite Laundry
  • Floor Space (approx): 1600 - 1799 Square Feet
  • MaintenanceFee Type: Heat, Water, Common Area Maintenance
  • Parking Type: Underground, Garage
  • No. of Parking Spaces: 2

Rooms:

  • Foyer Main Level 2.44 m x 2.44 m
  • Kitchen Main Level 4.57 m x 2.53 m
  • Living Main Level 4.57 m x 4.54 m
  • Dining Main Level 3.96 m x 3.75 m
  • Den Main Level 3.32 m x 2.71 m
  • Primary Bedroom Main Level 4.27 m x 3.32 m
  • Bathroom Main Level 2.44 m x 1.52 m
  • 2nd Bedroom Main Level 3.63 m x 3.23 m
  • Bathroom Main Level 2.13 m x 1.52 m
  • Laundry Main Level 1.52 m x 1.52 m

Convert Measurement to:


QuickQuoteTM Powered by RPS

Location of 305 - 1880 GORDON STREET, Guelph (Pineridge/Westminster Woods), Ontario, N1L 0P5

Demographic Information of 305 - 1880 GORDON STREET, Guelph (Pineridge/Westminster Woods), Ontario, N1L 0P5

Life Stage

Young Families

Employment Type

Service Sector/White Collar

Average Household Income

$138,956.45

Average Number of Children

1.69

Household Population

Household Structure

Age of Population

Education

Education Level

No certificate/diploma/degree

9.5 %

High school certificate or equivalent

22.98 %

Apprenticeship trade certificate/diploma

4.1 %

College/non-university certificate

20.82 %

University certificate (below bachelor)

2.58 %

University Degree

40.02 %

Commuter

Travel To Work

By Car

90.55 %

By Public Transit

3.84 %

By Walking

3.84 %

By Bicycle

0.0 %

By Other Methods

1.77 %

Cultural Diversity

Knowledge of Official Language

Mother Tongue

Building Information

Building Type

Apartments (Low and High Rise)

36.42 %

Houses

63.58 %

Own Vs. Rent
