Button CopyPathCircle CloseCircle Left ArrowArrow Down Icon GreyClosecirclecircleBurger
Image 1
Image 2
Image 3
$507,080

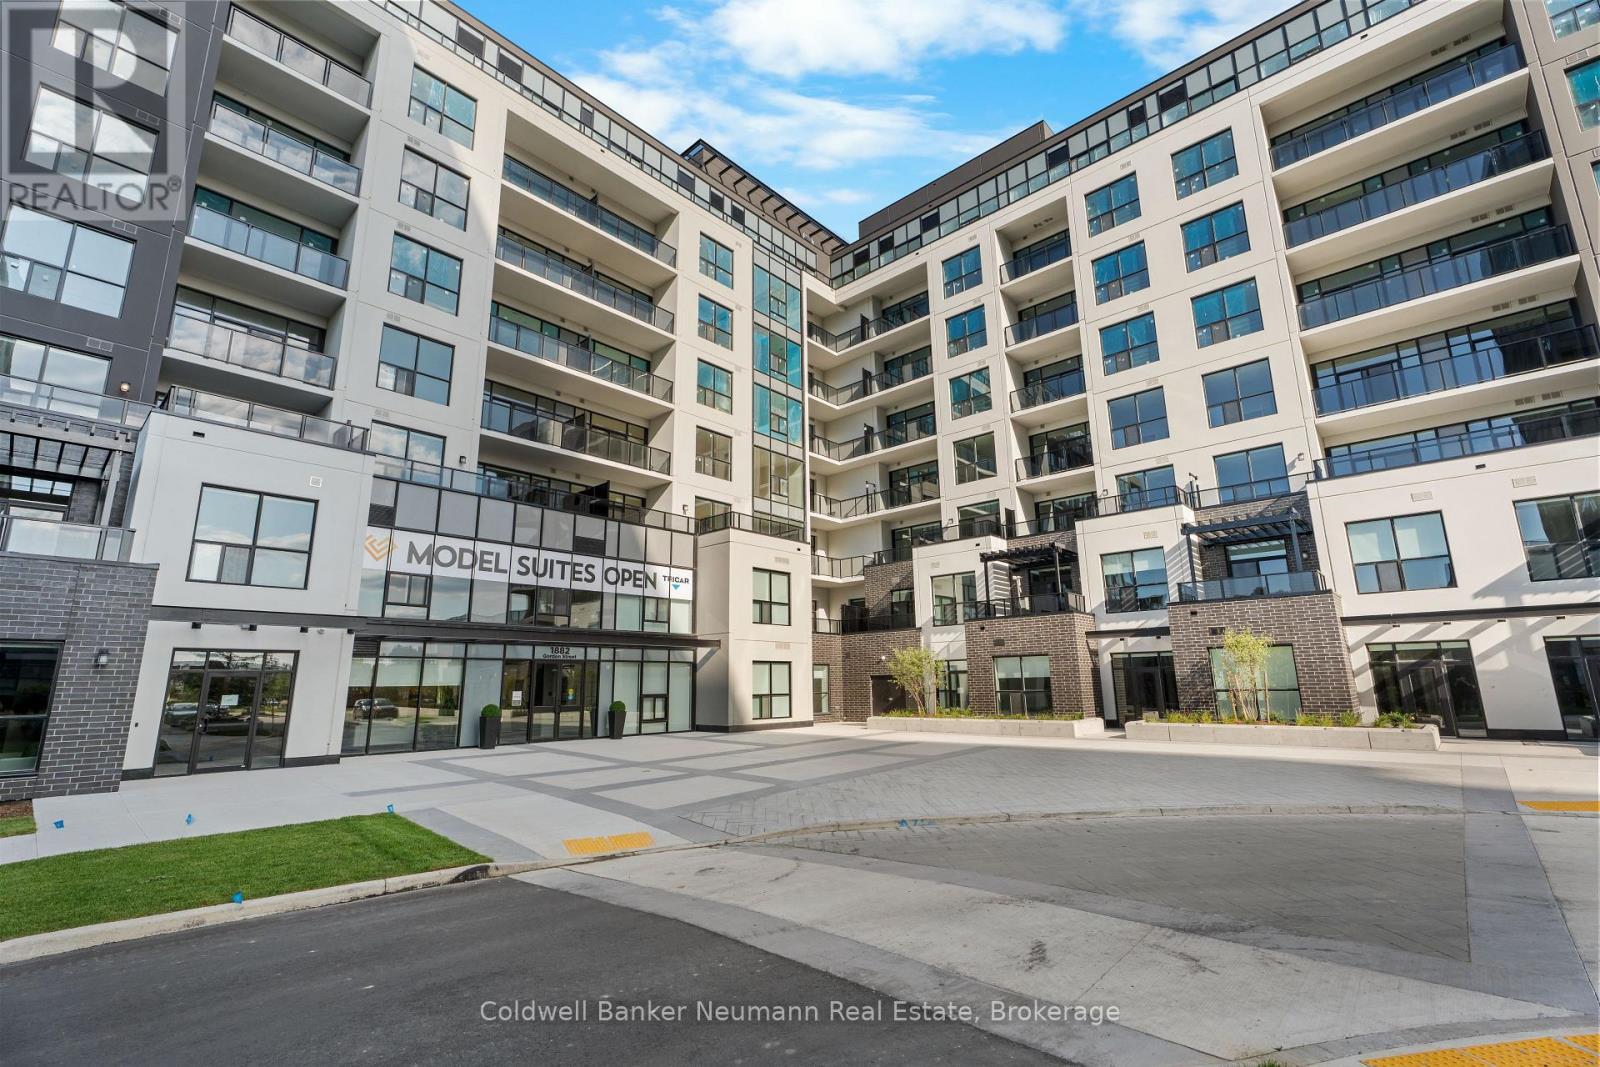
301 - 1882 GORDON STREET, Guelph (Pineridge/Westminster Woods), Ontario, N1L 0P6

MLS® # X13558484

1 Beds

Bath

900 - 999  FEETSQ

QuickQuoteTM: $459K - $581K

Guelph (Pineridge/Westminster Woods) ON, N1L 0P6

MLS® # X13558484

Property Information:

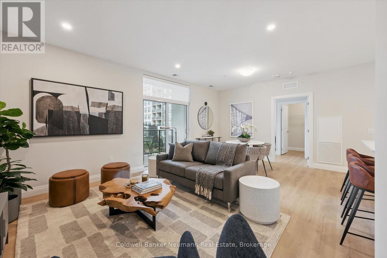
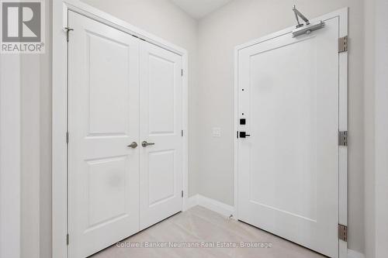
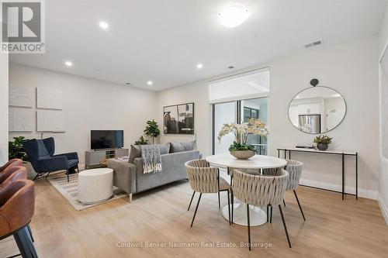
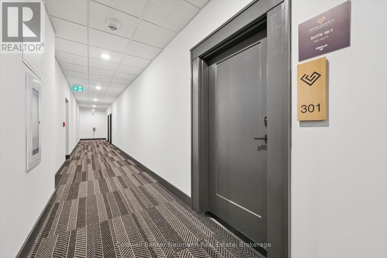
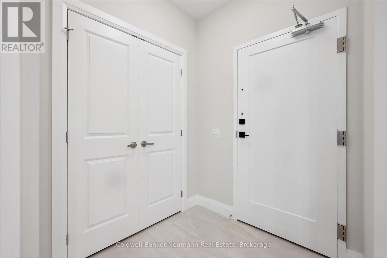
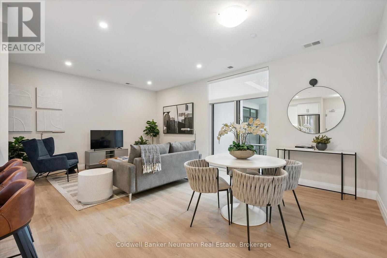
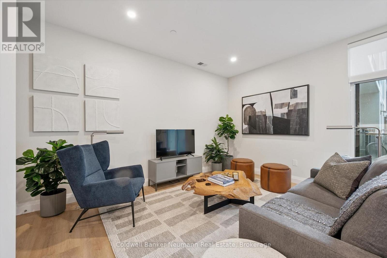
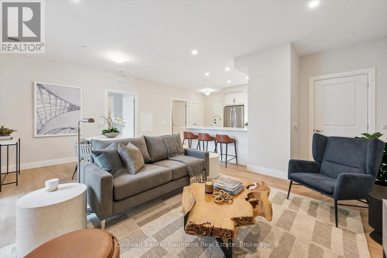
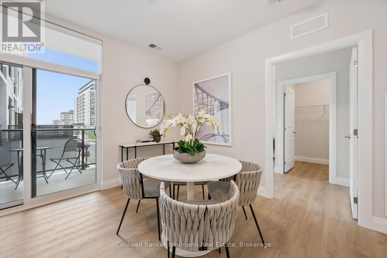
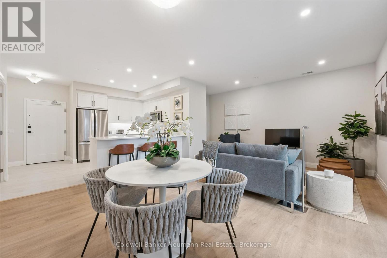
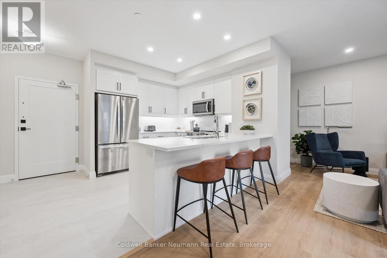
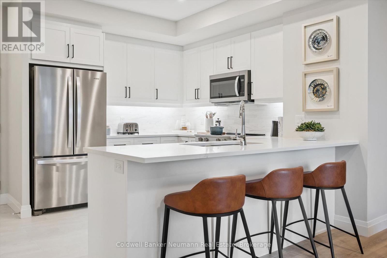
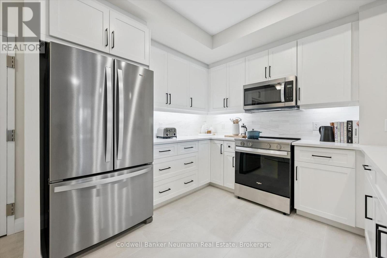
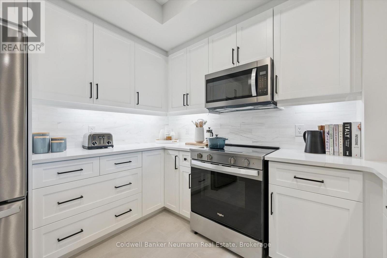
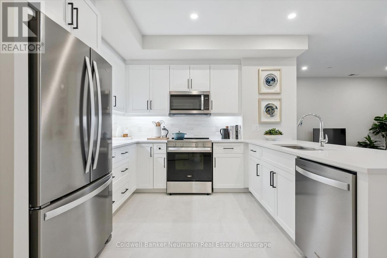
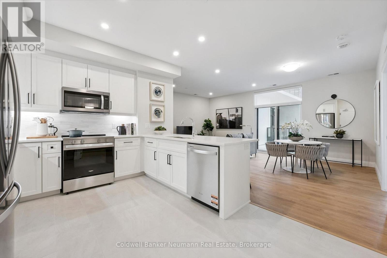
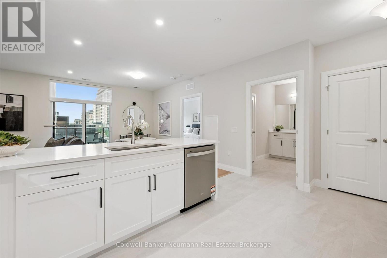
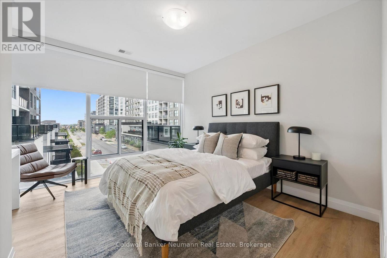
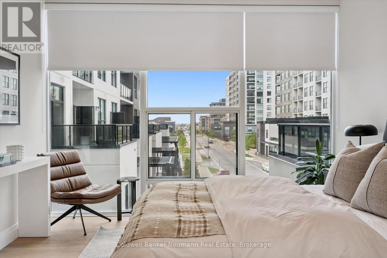
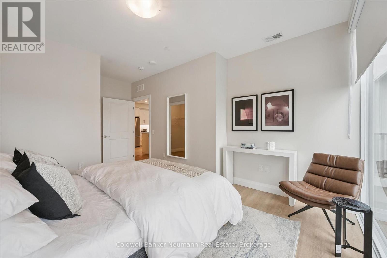
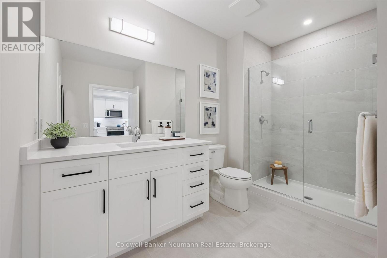
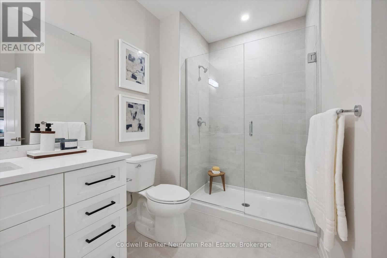
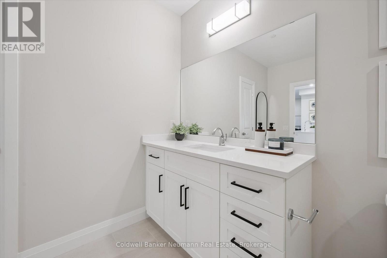
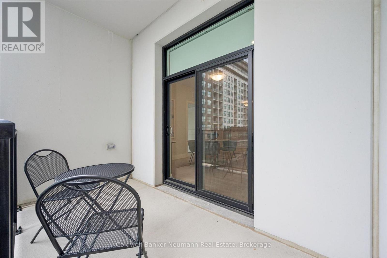
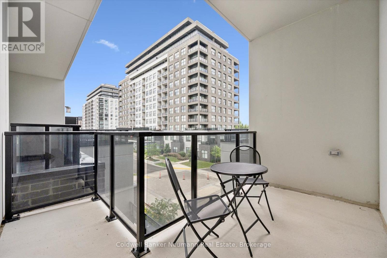
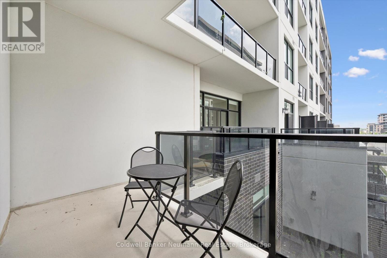
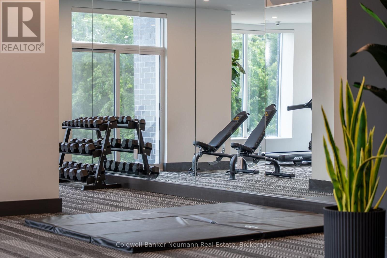
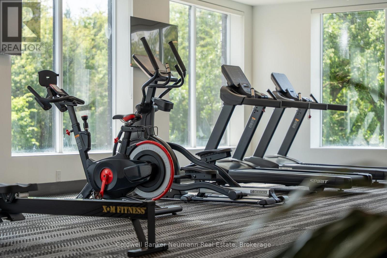
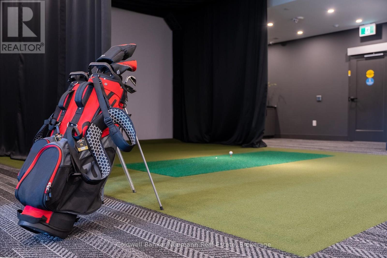
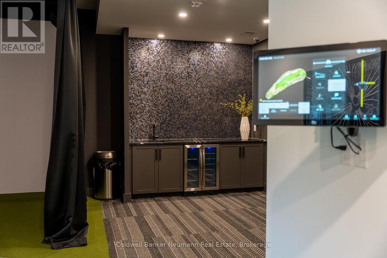
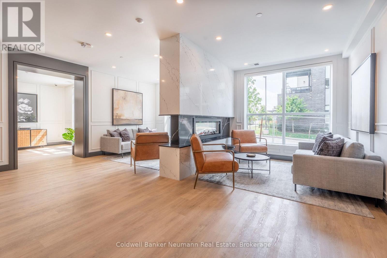
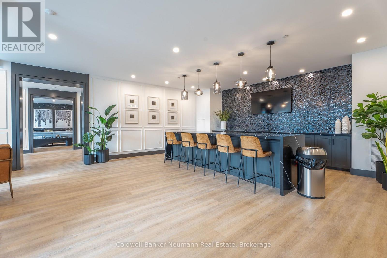
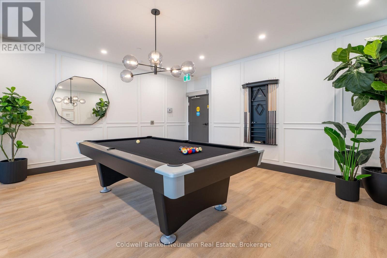
Suite 301 at Gordon Square III is a 1-bedroom, 1-bathroom barrier-free suite offering 920 sq. ft. of living space, complemented by a private 90 sq. ft. balcony and desirable west-facing exposure. The bright, open-concept layout features a generous living and dining area with direct access to the balcony, creating a comfortable space for everyday living and entertaining. The kitchen offers ample cabinetry, generous counter space, and an open design that connects seamlessly with the main living area. The spacious bedroom features a walk-in closet and convenient access to the full bathroom. In-suite laundry and a functional, accessible layout add to the home's comfort and convenience. Residents of Gordon Square III enjoy access to an impressive collection of amenities, including a fitness centre, golf simulator, guest suite, residents' lounge, and welcoming lobby lounge. Ideally located in Guelph's desirable south end, this suite is close to grocery stores, restaurants, cafés, walking trails, public transit, and major commuter routes. (id:27)

Building Features:

  • Style: Apartment
  • Building Type: Apartment
  • Amenities: Exercise Centre, Party Room, Storage - Locker
  • Basement Type: None
  • Exterior Finish: Brick, Concrete
  • Fire Protection: Smoke Detectors
  • Floor Space: 900 - 999 sqft
  • Heating Type: Forced air
  • Heating Fuel: Natural gas
  • Cooling Type: Central air conditioning
  • Appliances: All

Property Features:

  • OwnershipType: Condominium/Strata
  • Property Type: Single Family
  • Bedrooms: 1
  • Bathrooms: 1
  • Amenities Nearby: Public Transit
  • Community Features: Pets Allowed With Restrictions, School Bus
  • Condo Fees: $371 Monthly
  • Features: Elevator, Balcony, Carpet Free, In suite Laundry
  • Floor Space (approx): 900 - 999 Square Feet
  • Landscape Features: Landscaped
  • MaintenanceFee Type: Water, Heat, Insurance
  • Zoning: R,4B-20
  • Parking Type: Underground, Garage
  • No. of Parking Spaces: 1

Rooms:

  • Living Main Level 6.10 m x 3.43 m
  • Kitchen Main Level 4.11 m x 3.35 m
  • Bedroom Main Level 3.81 m x 3.12 m

Convert Measurement to:


Courtesy of: Coldwell Banker Neumann Real Estate

REALTOR.ca  

QuickQuoteTM Powered by RPS

Location of 301 - 1882 GORDON STREET, Guelph (Pineridge/Westminster Woods), Ontario, N1L 0P6

Demographic Information of 301 - 1882 GORDON STREET, Guelph (Pineridge/Westminster Woods), Ontario, N1L 0P6

Life Stage

Young Families

Employment Type

Service Sector/White Collar

Average Household Income

$138,956.45

Average Number of Children

1.69

Household Population

Household Structure

Age of Population

Education

Education Level

No certificate/diploma/degree

9.5 %

High school certificate or equivalent

22.98 %

Apprenticeship trade certificate/diploma

4.1 %

College/non-university certificate

20.82 %

University certificate (below bachelor)

2.58 %

University Degree

40.02 %

Commuter

Travel To Work

By Car

90.55 %

By Public Transit

3.84 %

By Walking

3.84 %

By Bicycle

0.0 %

By Other Methods

1.77 %

Cultural Diversity

Knowledge of Official Language

Mother Tongue

Building Information

Building Type

Apartments (Low and High Rise)

36.42 %

Houses

63.58 %

Own Vs. Rent
