Button CopyPathCircle CloseCircle Left ArrowArrow Down Icon GreyClosecirclecircleBurger
Image 1
Image 2
Image 3
$729,900

3 - 91 POPPY DRIVE E, Guelph (Pineridge/Westminster Woods), Ontario, N1L 0M6

MLS® # X13694752

3 Beds

Baths

1200 - 1399  FEETSQ

QuickQuoteTM: $688K - $870K

Guelph (Pineridge/Westminster Woods) ON, N1L 0M6

MLS® # X13694752

Property Information:

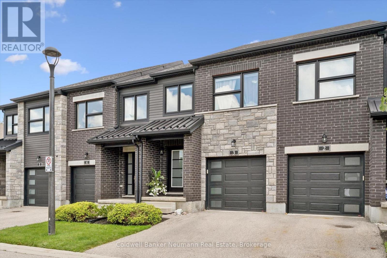
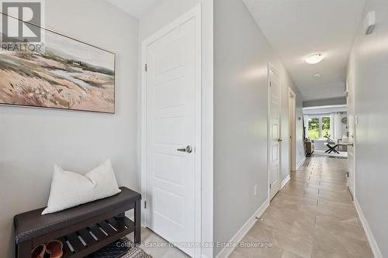
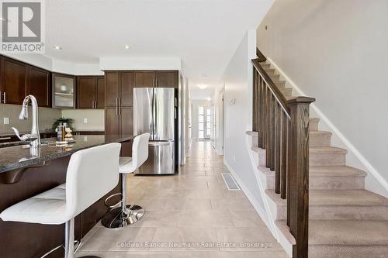
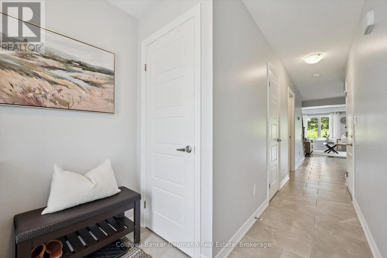
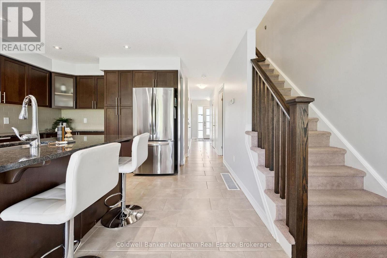
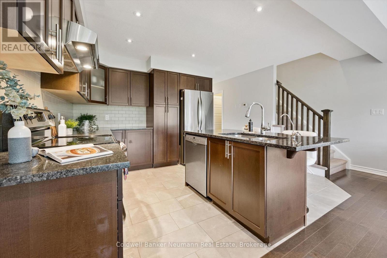
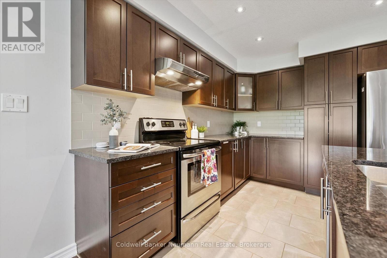
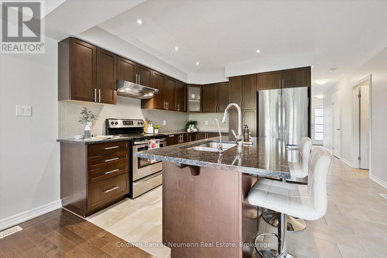
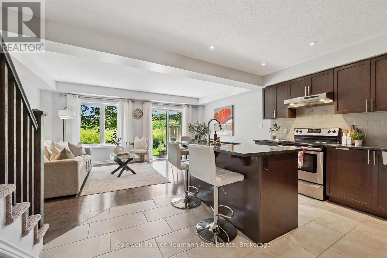
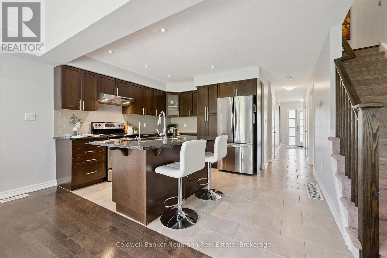
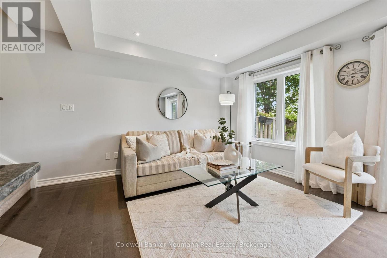
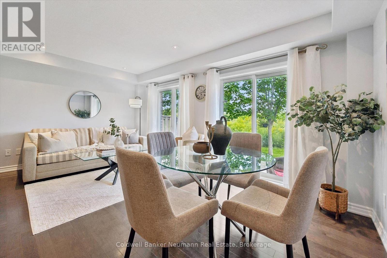
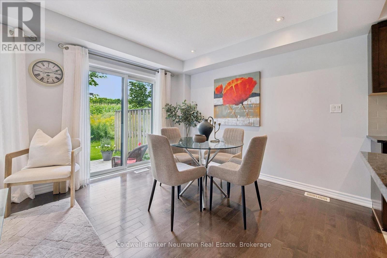
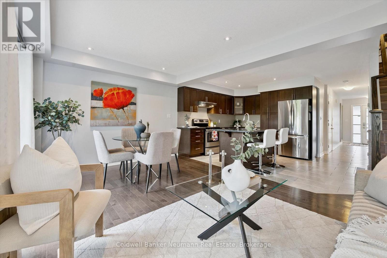
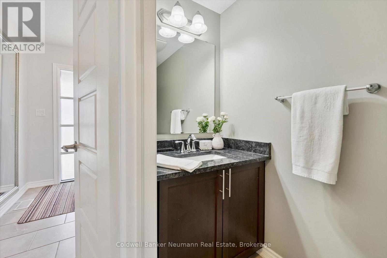
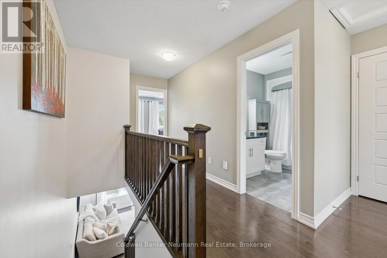
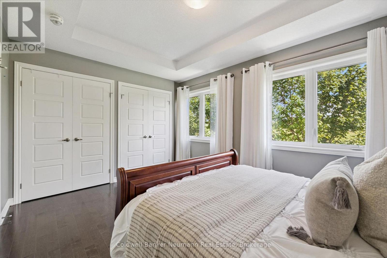
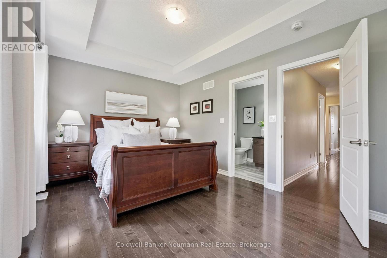
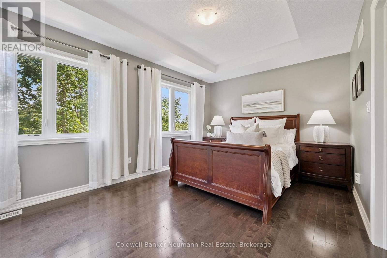
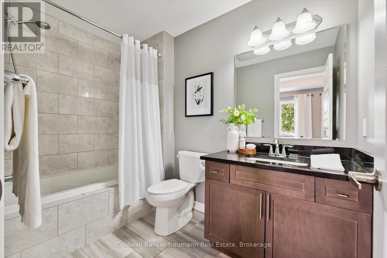
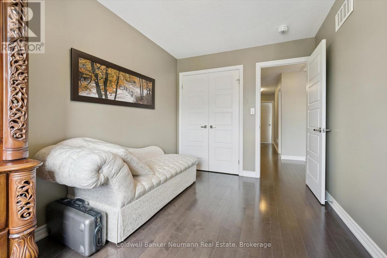
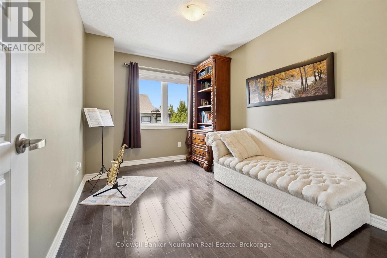
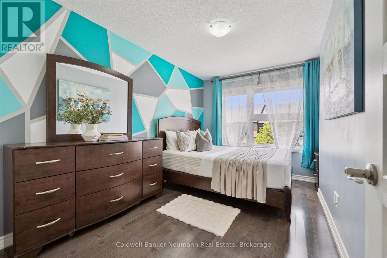
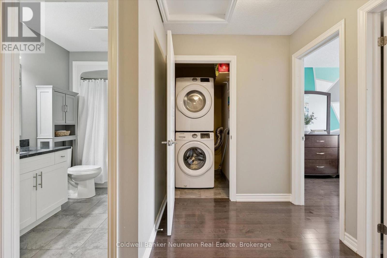
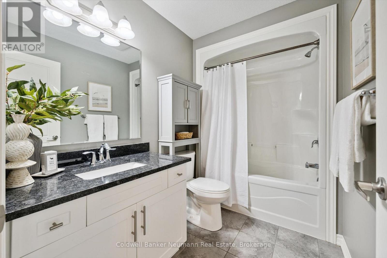
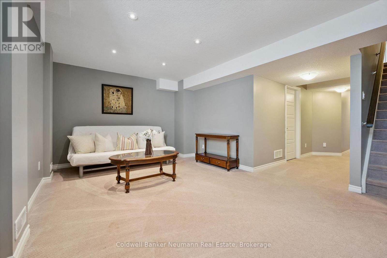
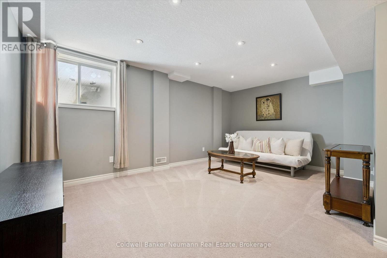
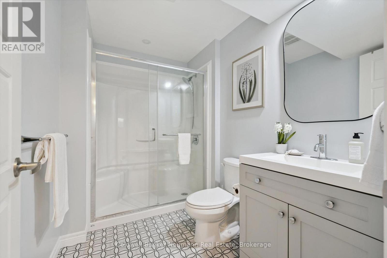
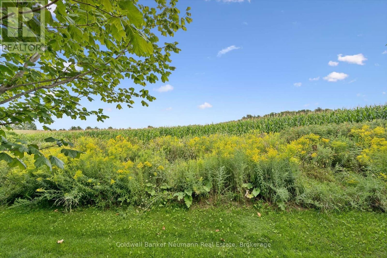
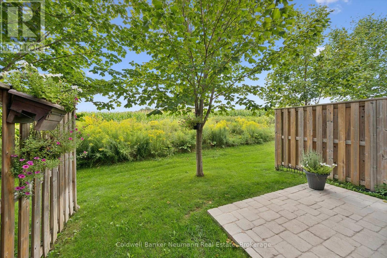
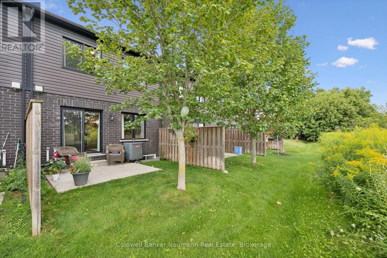
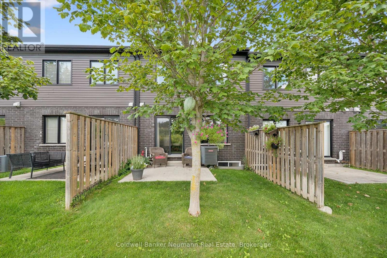
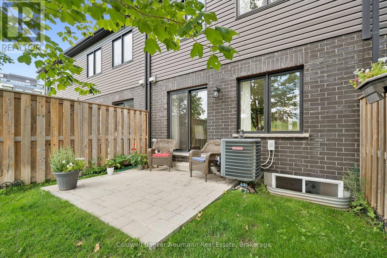
Welcome to this wonderful south-end townhome backing onto open fields, offering a peaceful setting and beautiful views right from your own backyard! The bright, open-concept main floor features a spacious kitchen with granite countertops, centre island, newer appliances and a pantry for plenty of extra storage. Rich hardwood flooring flows through the dining and living areas, where sliding doors open to a private patio overlooking the cornfields beyond-a lovely spot to relax, dine outdoors and enjoy the changing seasons. Upstairs is also all hardwood, & the generous primary bedroom offers its own ensuite and double closets. Two additional bedrooms, a full main bathroom and convenient second-floor laundry complete this level. The finished basement provides even more living space, with a large window bringing in plenty of natural light, ideal for a rec room, home office, gym or guest space. The beautiful 3 piece bathroom finishes it off. A single-car garage plus driveway parking provides space for two vehicles. The snow removal includes your driveway and walkway, so no need for any worries there. Pets are permitted, and with a fantastic south-end location steps to everything, great living space and those hard-to-find open views out back, this is a townhome you won't want to miss! (id:27)

Building Features:

  • Style: Townhouse
  • Building Type: Row / Townhouse
  • Basement Development: Finished
  • Basement Type: N/A
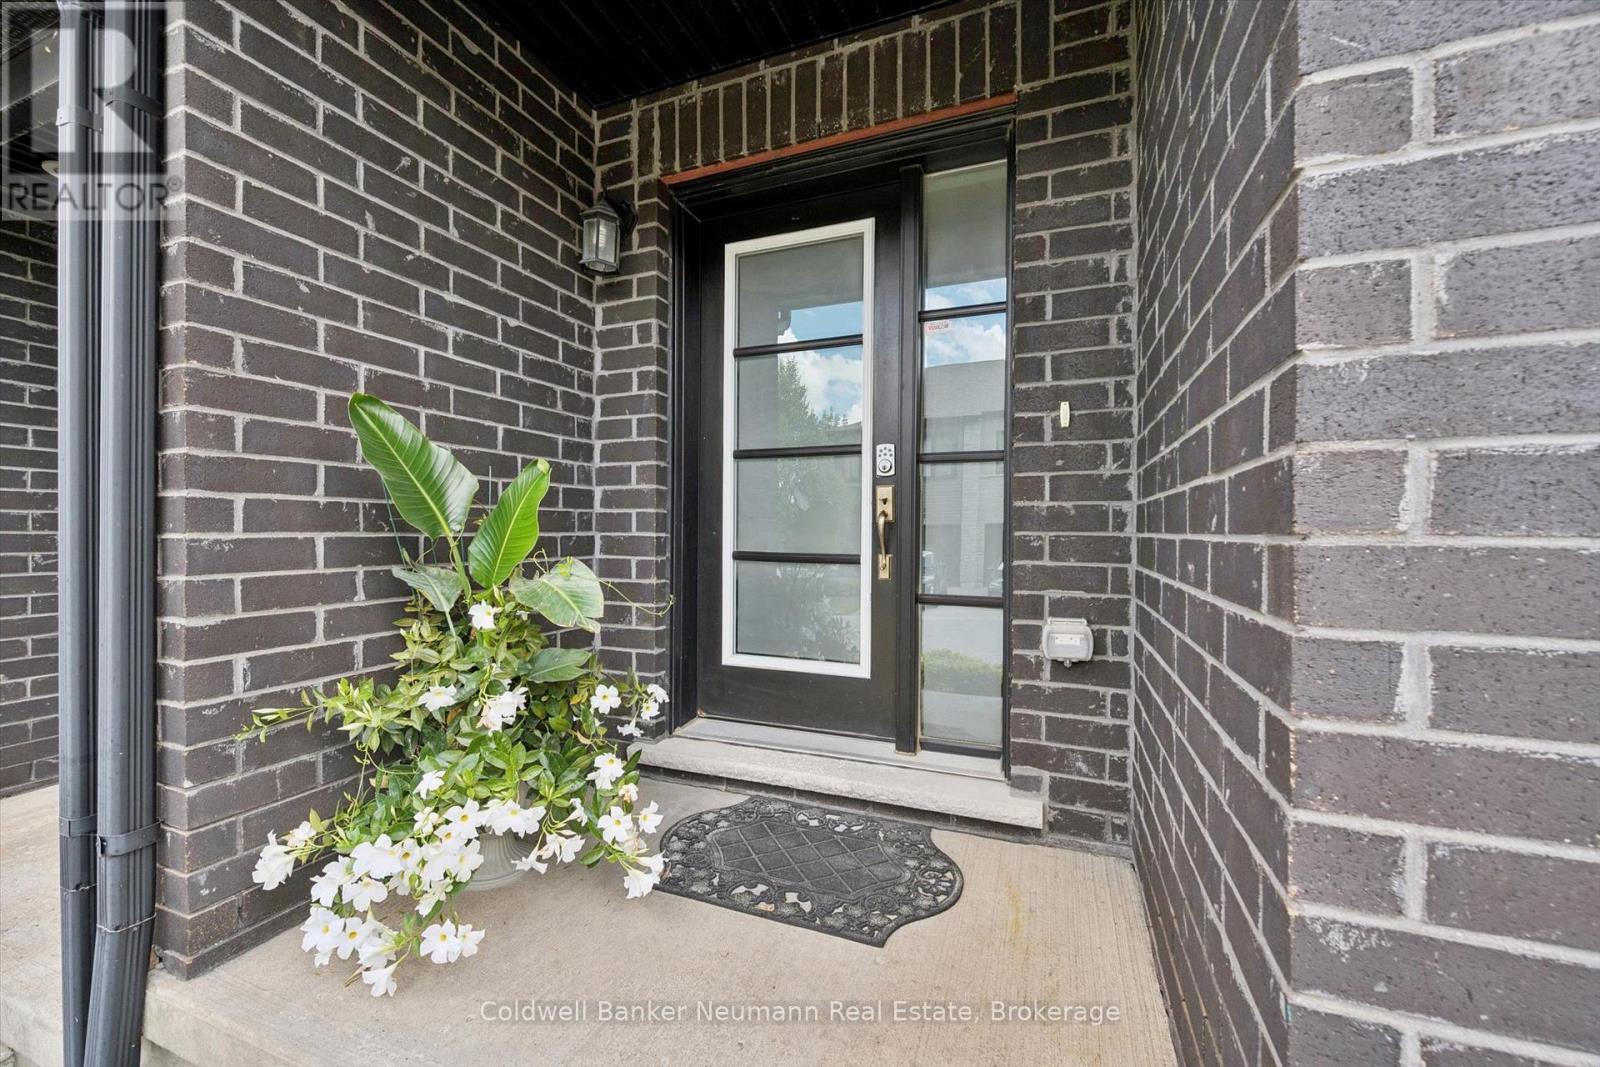
  • Exterior Finish: Brick, Stone
  • Floor Space: 1200 - 1399 sqft
  • Foundation Type: Poured Concrete
  • Heating Type: Forced air
  • Heating Fuel: Natural gas
  • Cooling Type: Central air conditioning
  • Appliances: Garage door opener remote, Water softener, Central Vacuum

Property Features:

  • OwnershipType: Condominium/Strata
  • Property Type: Single Family
  • Bedrooms: 3
  • Bathrooms: 4
  • Half Bathrooms: 2
  • Community Features: Pets Allowed With Restrictions
  • Condo Fees: $311 Monthly
  • Features: Cul-de-sac, Backs on greenbelt, Conservation/green belt, Sump Pump
  • Floor Space (approx): 1200 - 1399 Square Feet
  • MaintenanceFee Type: Common Area Maintenance, Insurance
  • Structure Type: Patio(s)
  • Zoning: R.3A-56 & R.4A-47
  • Parking Type: Attached garage, Garage
  • No. of Parking Spaces: 2

Courtesy of: Coldwell Banker Neumann Real Estate

REALTOR.ca  

QuickQuoteTM Powered by RPS

Location of 3 - 91 POPPY DRIVE E, Guelph (Pineridge/Westminster Woods), Ontario, N1L 0M6

Demographic Information of 3 - 91 POPPY DRIVE E, Guelph (Pineridge/Westminster Woods), Ontario, N1L 0M6

Life Stage

Young Families

Employment Type

Service Sector/White Collar

Average Household Income

$143,708.79

Average Number of Children

1.81

Household Population

Household Structure

Age of Population

Education

Education Level

No certificate/diploma/degree

12.32 %

High school certificate or equivalent

24.63 %

Apprenticeship trade certificate/diploma

3.71 %

College/non-university certificate

18.37 %

University certificate (below bachelor)

2.16 %

University Degree

38.8 %

Commuter

Travel To Work

By Car

86.06 %

By Public Transit

6.09 %

By Walking

4.38 %

By Bicycle

0.0 %

By Other Methods

3.47 %

Cultural Diversity

Knowledge of Official Language

Mother Tongue

Building Information

Building Type

Apartments (Low and High Rise)

16.67 %

Houses

83.33 %

Own Vs. Rent
