Button CopyPathCircle CloseCircle Left ArrowArrow Down Icon GreyClosecirclecircleBurger
Image 1
Image 2
Image 3
$509,900

223 - 1440 GORDON STREET, Guelph (Pineridge/Westminster Woods), Ontario, N1L 1C4

MLS® # X13539394

2 Beds

Baths

1000 - 1199  FEETSQ

QuickQuoteTM: $434K - $632K

Guelph (Pineridge/Westminster Woods) ON, N1L 1C4

MLS® # X13539394

Property Information:

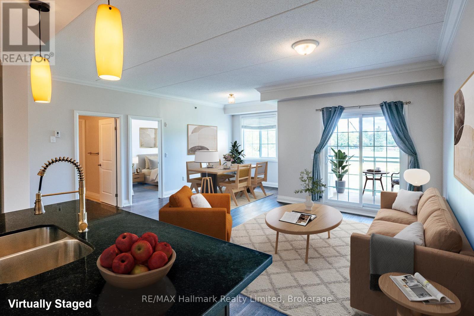
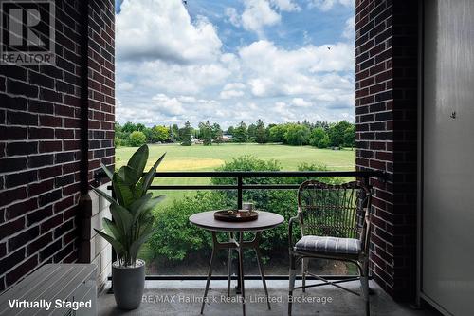
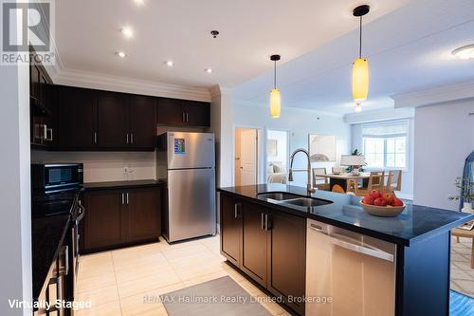
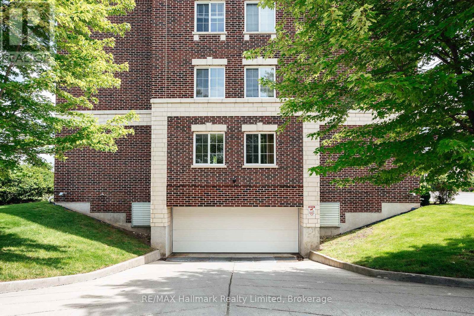
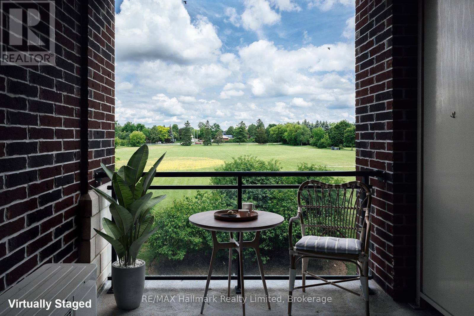
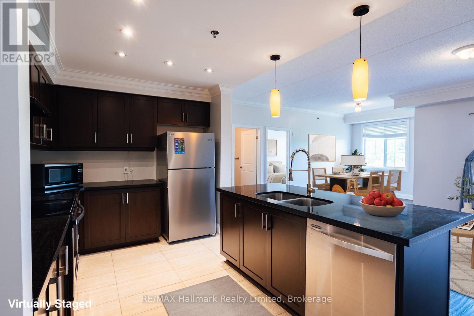
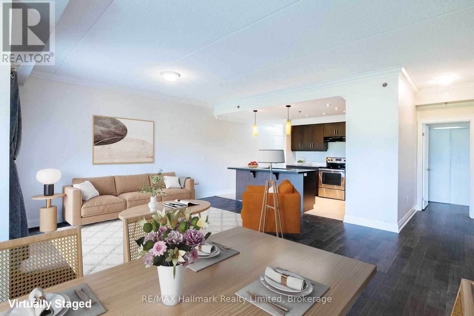
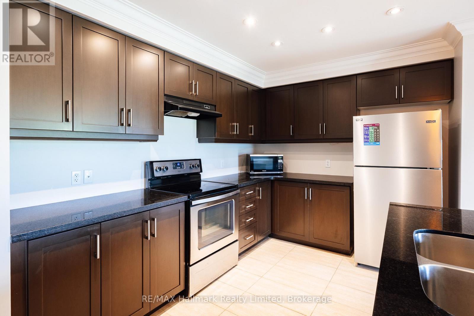
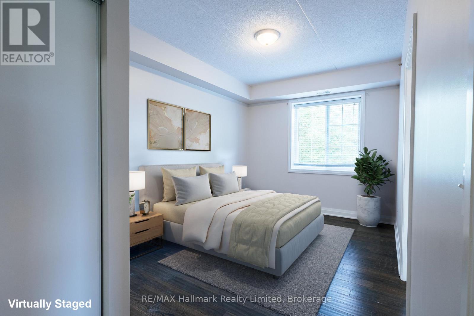
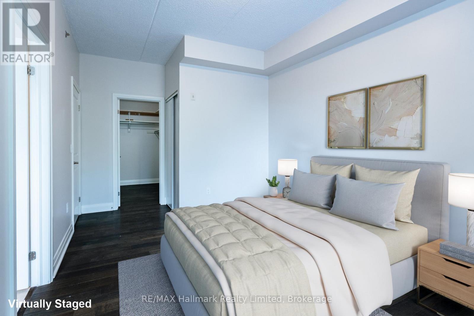
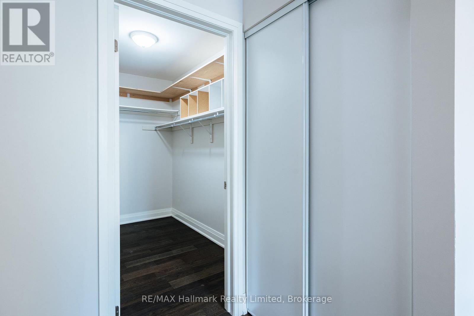
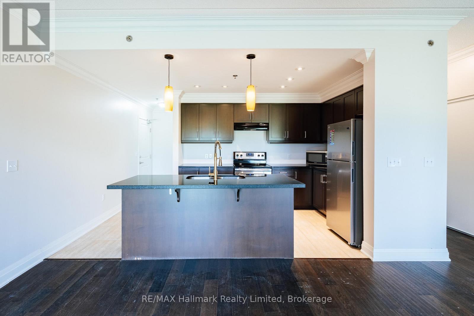
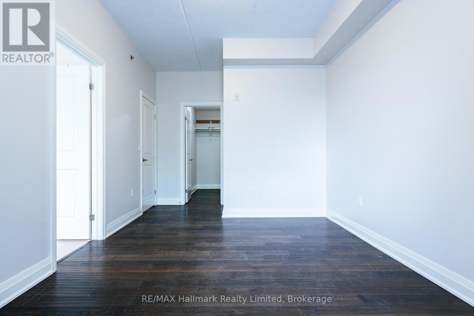
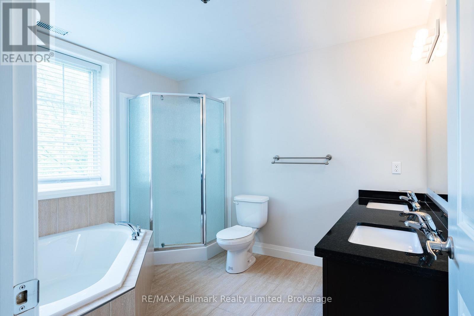
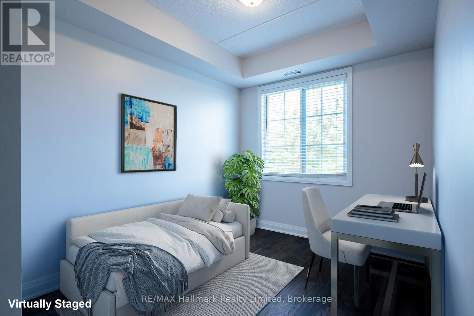
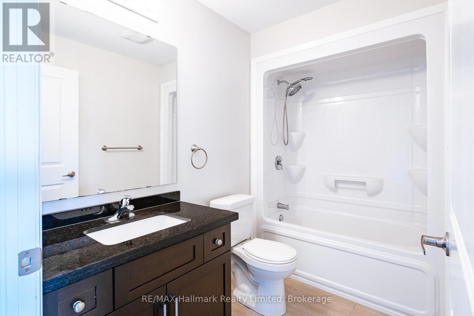
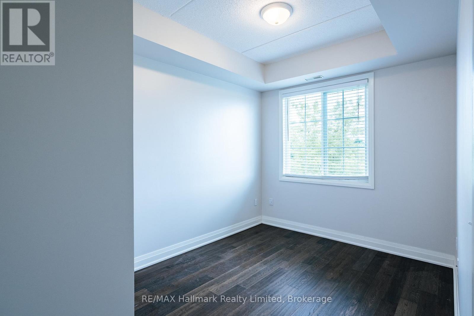
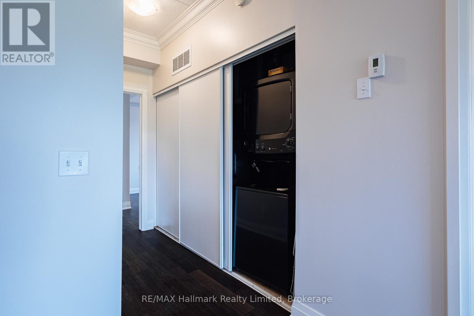
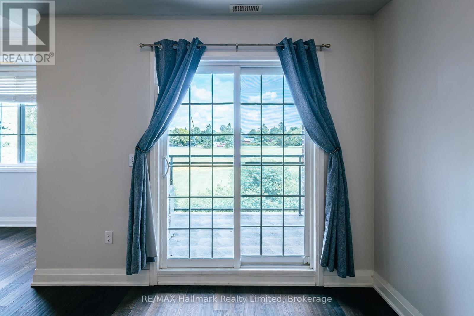
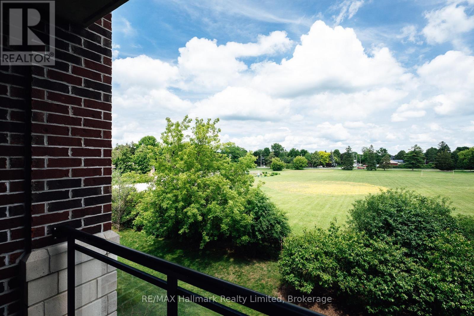
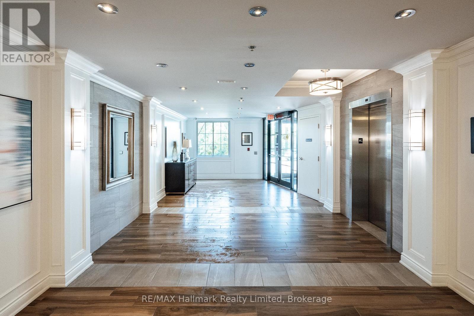
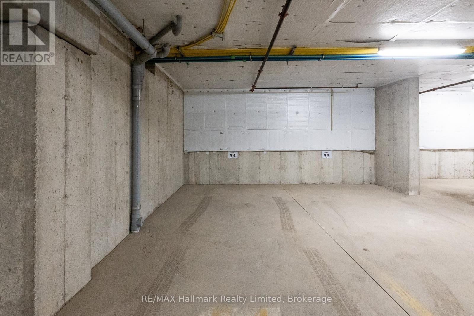
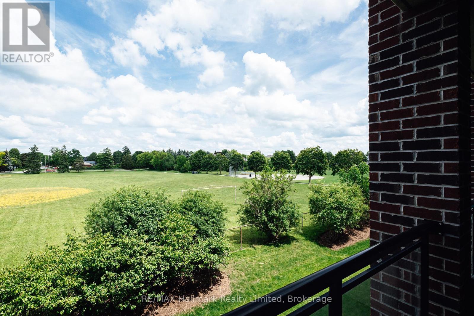
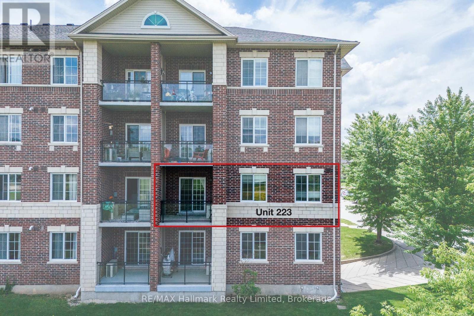
Bright, open & move-in ready - With a view that changes everything. Some condos make you feel boxed in. This one breathes. Unit 223 at 1440 Gordon Street opens to a rare, unobstructed view of green space and open field - the kind of quiet outlook you don't expect this close to everything Guelph's south end offers. Inside, around 1,192 square feet of open-concept living flows from a full kitchen - granite counters, stainless appliances, and a generous island - into a sun-filled living and dining area. Two bedrooms, two full bathrooms, and in-suite laundry mean everything you need is on one level, with no stairs and no surprises. The primary suite offers a walk-in closet and a private ensuite that features a corner soaker tub and separate glass shower.. The second bedroom flexes to fit your life - a guest room, a home office, or both. Step onto your private balcony and the field opens up in front of you: morning coffee, evening quiet, room to breathe. One owned underground parking space and a storage locker are included. The building is well-managed and welcoming, with a bright renovated lobby and elevator access. Whether you're right-sizing, buying your first place, or simply ready for something that just works - this is a calm, clear, move-in-ready home in a location that holds its value. (id:27)

Building Features:

  • Style: Apartment
  • Building Type: Apartment
  • Amenities: Storage - Locker
  • Basement Type: None
  • Exterior Finish: Brick
  • Floor Space: 1000 - 1199 sqft
  • Foundation Type: Poured Concrete
  • Heating Type: Forced air
  • Heating Fuel: Natural gas
  • Cooling Type: Central air conditioning
  • Appliances: Dishwasher, Dryer, Microwave, Stove, Washer

Property Features:

  • OwnershipType: Condominium/Strata
  • Property Type: Single Family
  • Bedrooms: 2
  • Bathrooms: 2
  • Community Features: Pets Allowed With Restrictions
  • Condo Fees: $642 Monthly
  • Features: Balcony, Carpet Free, In suite Laundry
  • Floor Space (approx): 1000 - 1199 Square Feet
  • MaintenanceFee Type: Insurance, Common Area Maintenance
  • Parking Type: Underground, No Garage
  • No. of Parking Spaces: 1

Rooms:

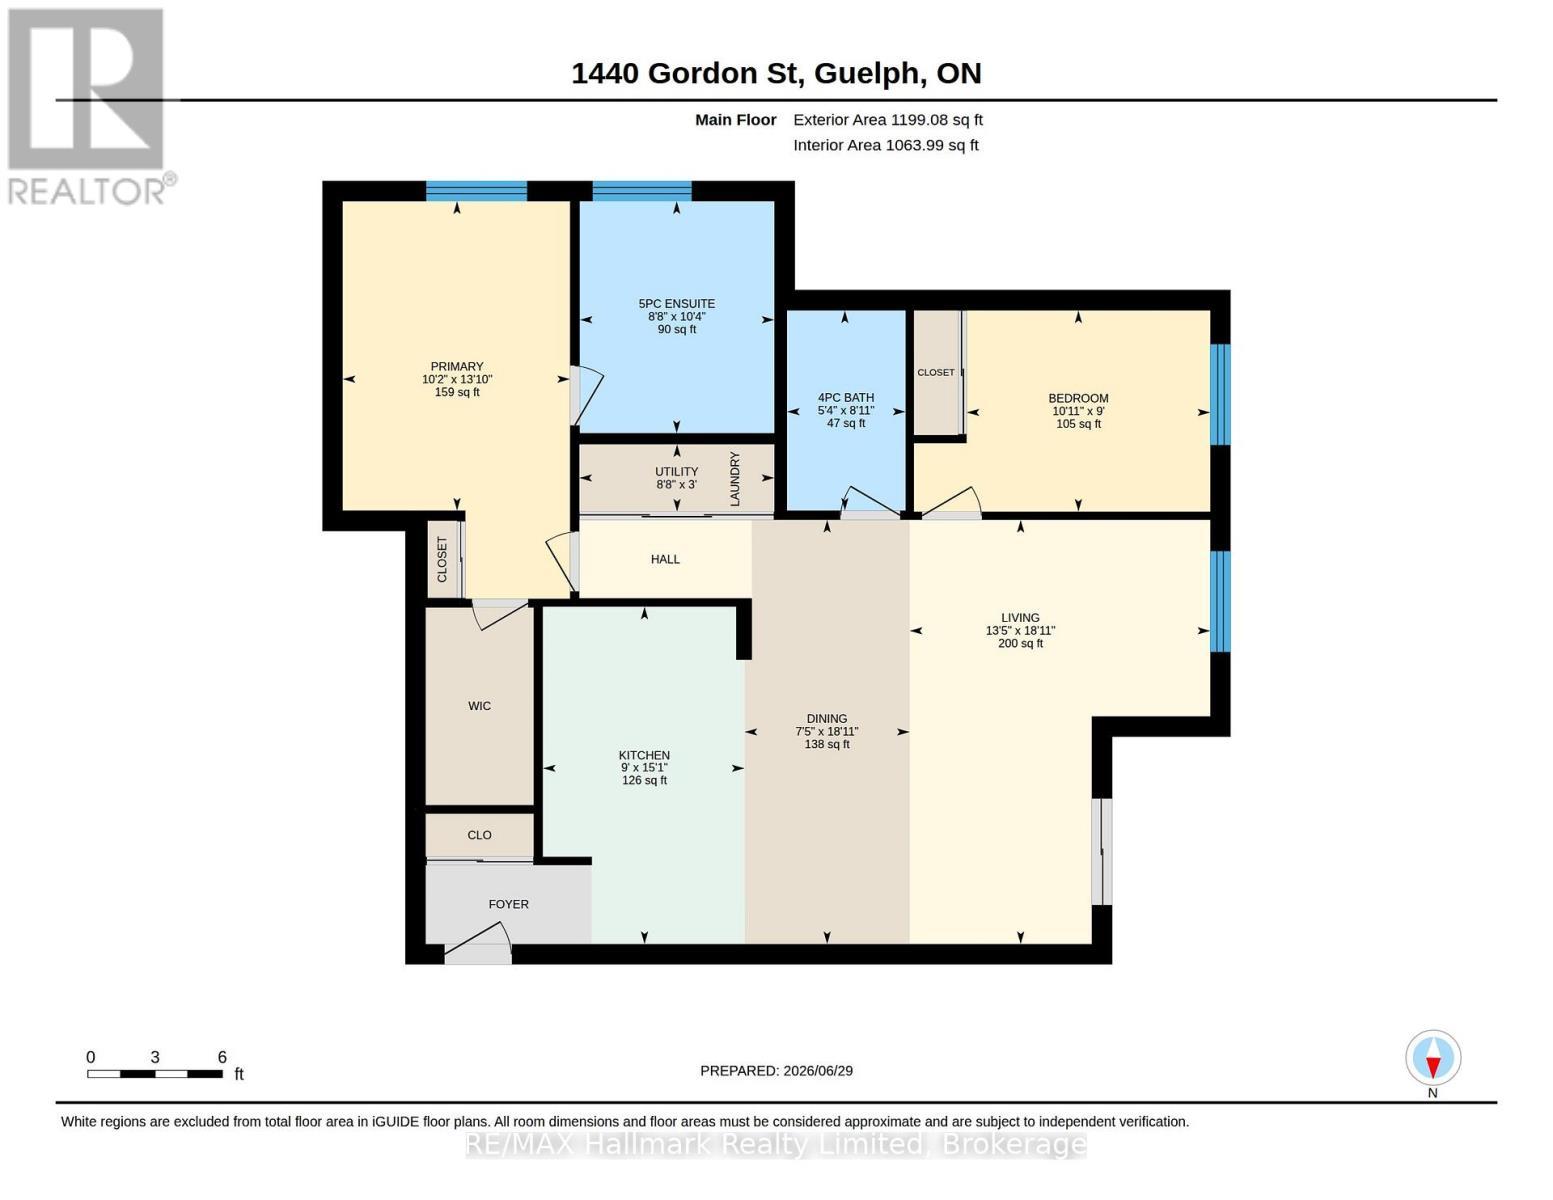
  • Bathroom Main Level 2.72 m x 1.61 m
  • Bathroom Main Level 3.16 m x 2.65 m
  • 2nd Bedroom Main Level 2.74 m x 3.32 m
  • Dining Main Level 5.77 m x 2.25 m
  • Kitchen Main Level 4.59 m x 2.74 m
  • Living Main Level 5.77 m x 4.09 m
  • Primary Bedroom Main Level 4.21 m x 3.09 m
  • Utility Main Level 0.19 m x 2.65 m

Convert Measurement to:


Courtesy of: RE/MAX Hallmark Realty Limited

REALTOR.ca  

QuickQuoteTM Powered by RPS

Location of 223 - 1440 GORDON STREET, Guelph (Pineridge/Westminster Woods), Ontario, N1L 1C4

Demographic Information of 223 - 1440 GORDON STREET, Guelph (Pineridge/Westminster Woods), Ontario, N1L 1C4

Life Stage

Middle-Aged with Teens

Employment Type

Service Sector/White Collar

Average Household Income

$164,377.52

Average Number of Children

1.81

Household Population

Household Structure

Age of Population

Education

Education Level

No certificate/diploma/degree

12.22 %

High school certificate or equivalent

27.5 %

Apprenticeship trade certificate/diploma

3.26 %

College/non-university certificate

17.12 %

University certificate (below bachelor)

2.48 %

University Degree

37.41 %

Commuter

Travel To Work

By Car

89.24 %

By Public Transit

3.29 %

By Walking

2.08 %

By Bicycle

0.59 %

By Other Methods

4.8 %

Cultural Diversity

Knowledge of Official Language

Mother Tongue

Building Information

Building Type

Apartments (Low and High Rise)

1.62 %

Houses

98.38 %

Own Vs. Rent
