Button CopyPathCircle CloseCircle Left ArrowArrow Down Icon GreyClosecirclecircleBurger
Image 1
Image 2
Image 3
$589,000

49 - 941 GORDON STREET, Guelph (Kortright West), Ontario, N1G 4R9

MLS® # X13513838

3 Beds

Baths

1400 - 1599  FEETSQ

QuickQuoteTM: $552K - $698K

Guelph (Kortright West) ON, N1G 4R9

MLS® # X13513838

Property Information:

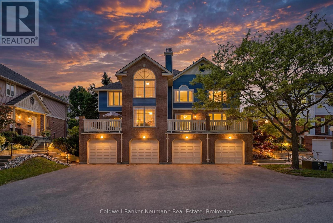
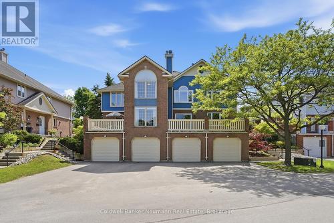
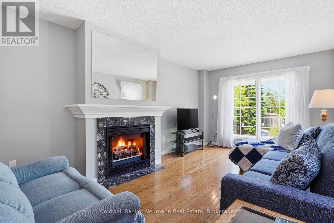
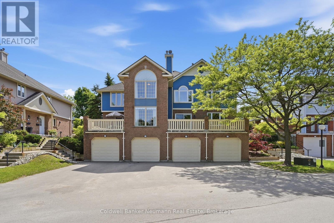
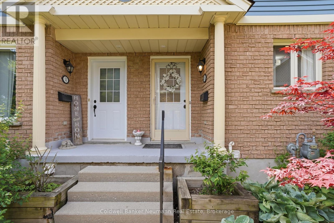
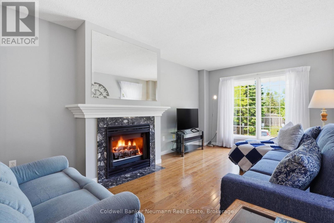
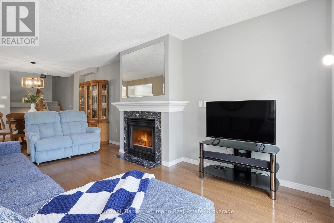
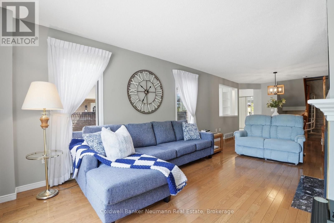
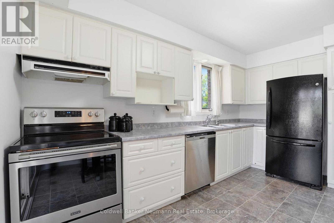
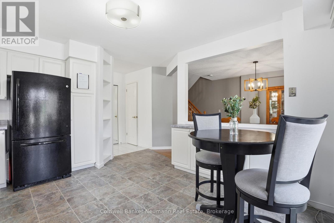
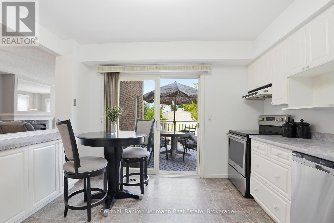
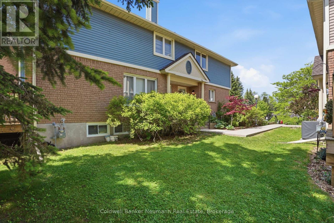
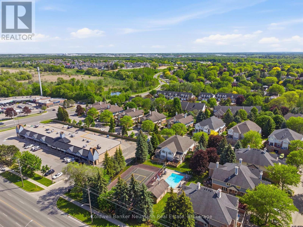
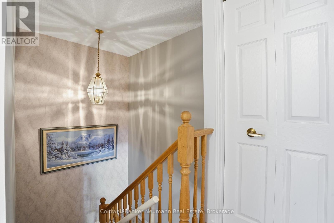
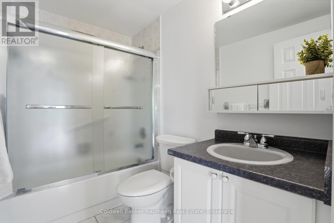
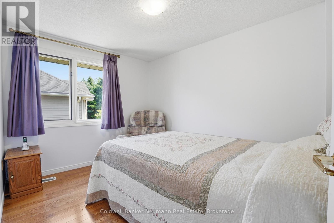
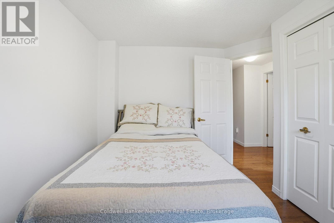
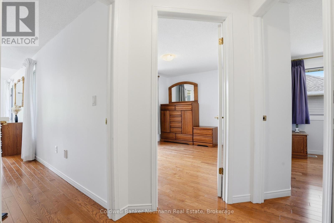
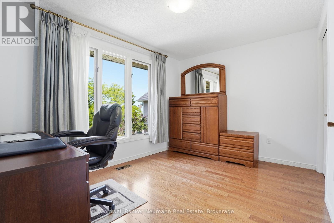
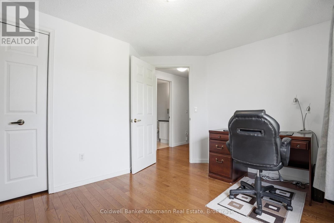
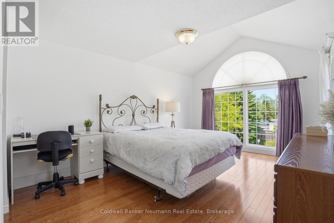
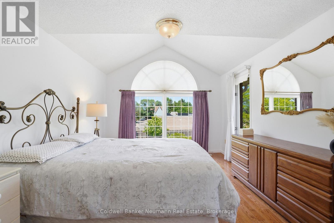
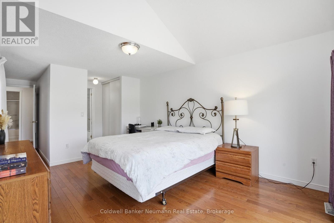
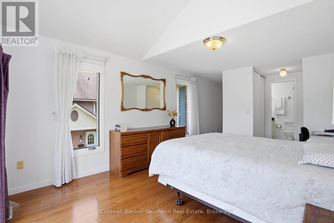
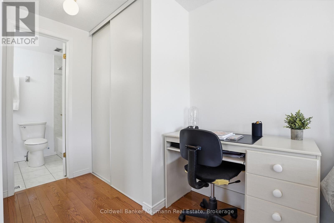
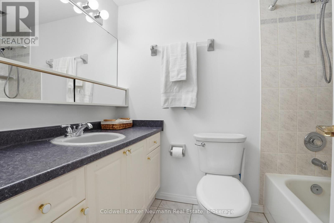
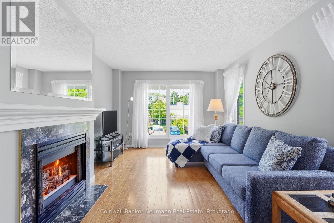
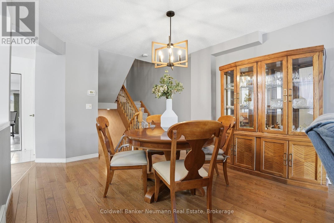
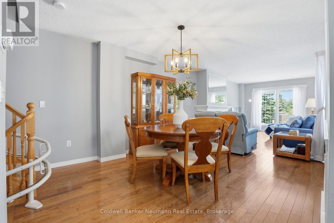
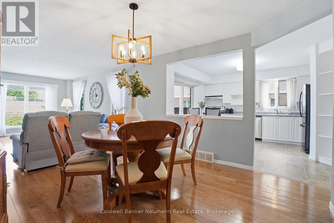
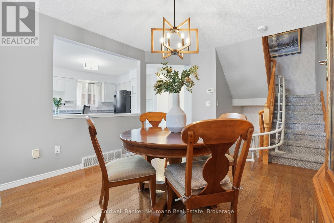
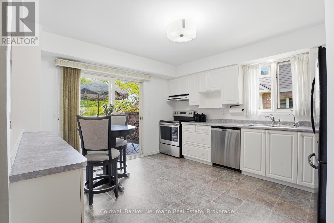
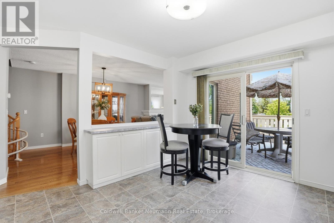
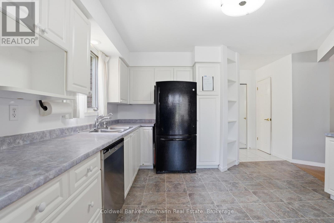
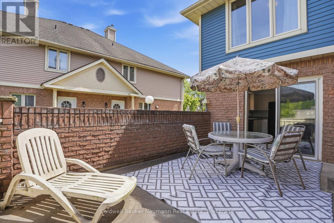
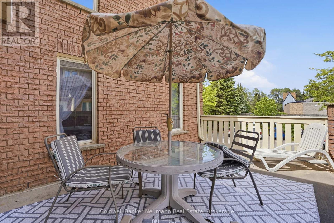
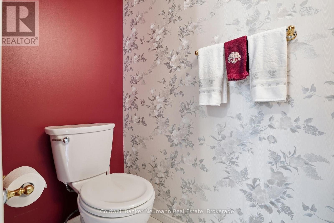
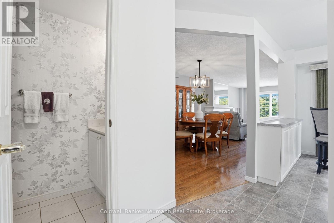
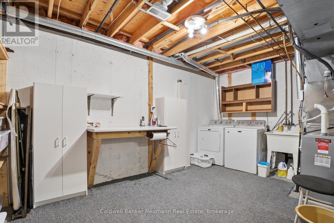
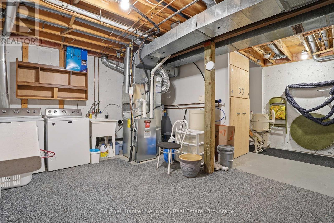
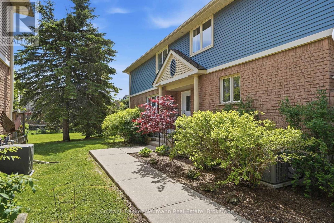
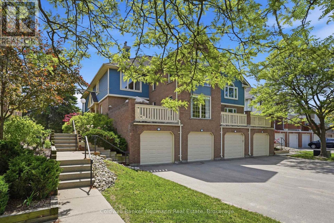
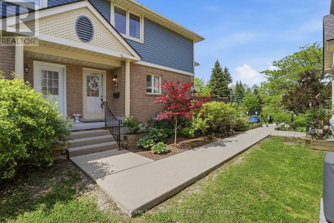
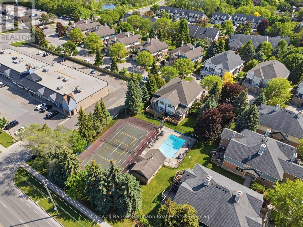
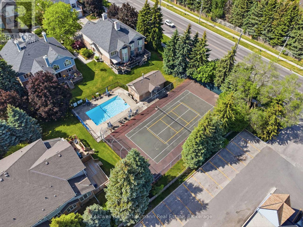
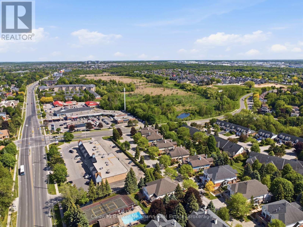
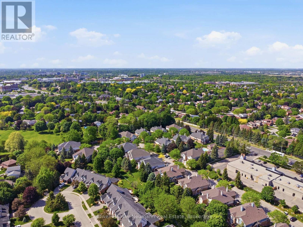
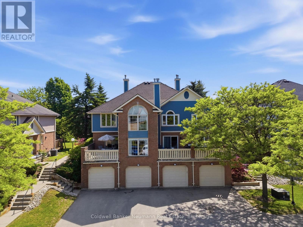
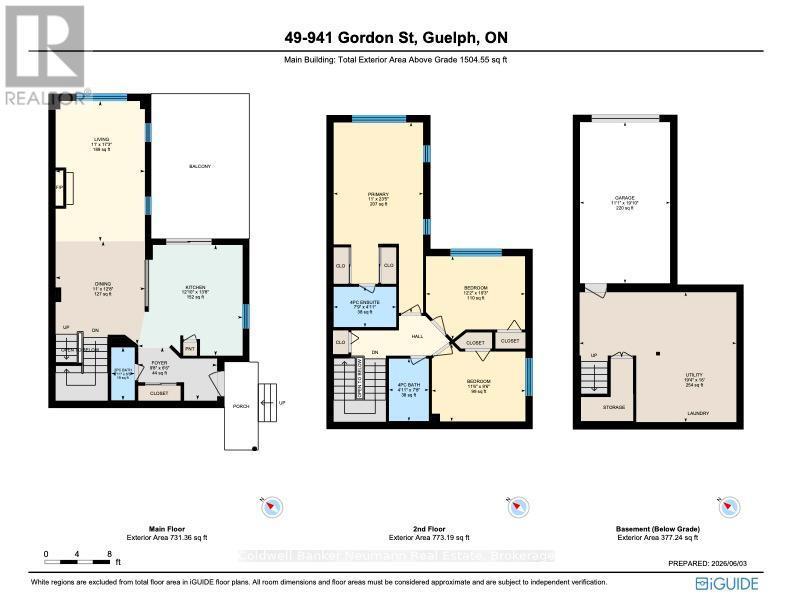
This Meticulously Maintained 1500sqft Of Living Space Townhouse Is Being Offered For The First Time By Its Original Owners - A True Testament To The Pride Of Ownership You'll Feel The Moment You Walk In. Set In The Sought-After Parc Place Community, This Home Sits In One Of Guelph's Most Convenient South-End Locations, With Major Amenities, Shopping, Parks, And Highway 401 Just Minutes Away, And The University Of Guelph Practically At Your Doorstep. The Bright, Open-Concept Main Floor Was Made For Entertaining. The Kitchen Flows Effortlessly Into The Living And Dining Areas, And Extends Out To A Large Private Terrace - Perfect For BBQ Season - Making Indoor-Outdoor Hosting Completely Seamless. A Main Floor Powder Room Rounds Out This Level Perfectly. Upstairs You'll Find Three Well-Sized Bedrooms, Including A Primary Suite With Its Own 4-Piece Ensuite, Plus A Shared 4-Piece Bath For The Remaining Bedrooms. Hardwood Flooring Runs Throughout Most Of The Home, Including The Bedrooms, And Fresh Paint (2026) Throughout The Majority Of The Home Gives Every Room A Clean, Move-In-Ready Feel. The Home Is Loaded With Thoughtful Extras - Central Vacuum, Built-In Cabinetry And Closet Organizers Throughout, And Built-In Kitchen Storage Tucked Neatly Inside The Cabinetry. The Basement Offers Incredible Flexibility With Built-In Shelving, Large Storage Cupboards, And Laundry, With Enough Open Space To Set Up A Home Office Or Workshop If Needed. Parc Place Residents Enjoy Access To A Pool, Sauna And Tennis Courts, Bringing A Resort-Like Feel To Everyday Living. With A Bus Route Right At Your Door, Commuting Is Effortless. Homes Cared For This Well, In A Community This Established, Don't Come Up Often. Don't Miss It. Extras *Stair Lift (Can Also Be Removed) $18,000 Value (Less Than 2 Years Old), Majority Of The Home Has Been Painted Recently* (id:27)

Building Features:

  • Style: Townhouse
  • Building Type: Row / Townhouse
  • Amenities: Sauna
  • Basement Development: Unfinished
  • Basement Type: N/A
  • Exterior Finish: Vinyl siding
  • Fire Protection: Smoke Detectors
  • Fireplace: Yes
  • Floor Space: 1400 - 1599 sqft
  • Heating Type: Forced air
  • Heating Fuel: Natural gas
  • Cooling Type: Central air conditioning, Ventilation system
  • Appliances: Central Vacuum, Garage door opener remote, Water softener, Water Treatment, Water meter, Dishwasher, Dryer, Freezer, Hood Fan, Stove, Washer, Window Coverings, Refrigerator

Property Features:

  • OwnershipType: Condominium/Strata
  • Property Type: Single Family
  • Bedrooms: 3
  • Bathrooms: 3
  • Half Bathrooms: 1
  • Amenities Nearby: Public Transit, Schools, Park
  • Community Features: Pets Allowed With Restrictions, School Bus
  • Condo Fees: $721 Monthly
  • Floor Space (approx): 1400 - 1599 Square Feet
  • Landscape Features: Landscaped
  • MaintenanceFee Type: Insurance, Common Area Maintenance
  • Pool Type: Outdoor pool
  • Structure Type: Tennis Court
  • Zoning: R3
  • Parking Type: Attached garage, Garage
  • No. of Parking Spaces: 2

Rooms:

  • 2nd Bedroom 2nd Level 3.51 m x 2.90 m
  • 3rd Bedroom 2nd Level 3.72 m x 3.13 m
  • Primary Bedroom 2nd Level 3.36 m x 7.15 m
  • Utility Basement Level 5.89 m x 4.88 m
  • Dining Main Level 3.36 m x 3.86 m
  • Foyer Main Level 2.96 m x 1.97 m
  • Kitchen Main Level 3.92 m x 4.16 m
  • Living Main Level 3.35 m x 5.27 m

Convert Measurement to:


Courtesy of: Coldwell Banker Neumann Real Estate

REALTOR.ca  

QuickQuoteTM Powered by RPS

Location of 49 - 941 GORDON STREET, Guelph (Kortright West), Ontario, N1G 4R9

Demographic Information of 49 - 941 GORDON STREET, Guelph (Kortright West), Ontario, N1G 4R9

Life Stage

Middle-Aged with Teens

Employment Type

Mixed

Average Household Income

$181,764.62

Average Number of Children

1.77

Household Population

Household Structure

Age of Population

Education

Education Level

No certificate/diploma/degree

13.66 %

High school certificate or equivalent

20.42 %

Apprenticeship trade certificate/diploma

4.81 %

College/non-university certificate

15.72 %

University certificate (below bachelor)

2.83 %

University Degree

42.55 %

Commuter

Travel To Work

By Car

81.67 %

By Public Transit

1.41 %

By Walking

6.15 %

By Bicycle

0.22 %

By Other Methods

10.55 %

Cultural Diversity

Knowledge of Official Language

Mother Tongue

Building Information

Building Type

Apartments (Low and High Rise)

2.68 %

Houses

97.32 %

Own Vs. Rent
