Button CopyPathCircle CloseCircle Left ArrowArrow Down Icon GreyClosecirclecircleBurger
Image 1
Image 2
Image 3
$849,900

2 WOODBOROUGH ROAD, Guelph (Kortright West), Ontario, N1G 3K5

MLS® # X13672150

3 Beds

Baths

1100 - 1500  FEETSQ

QuickQuoteTM: Not Available

Guelph (Kortright West) ON, N1G 3K5

MLS® # X13672150

Property Information:

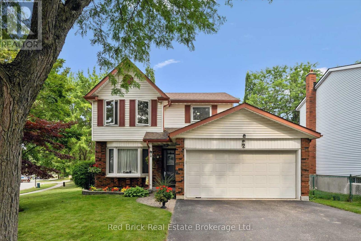
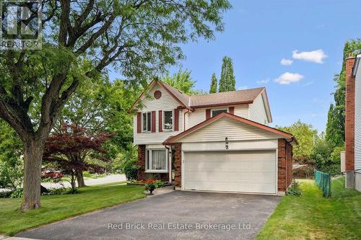
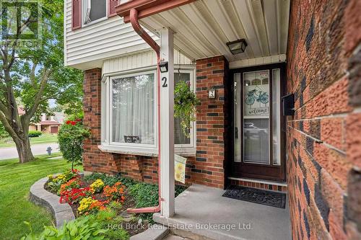
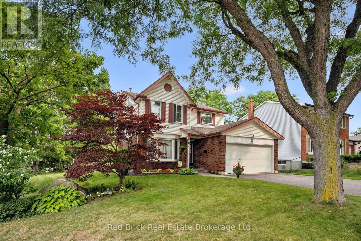
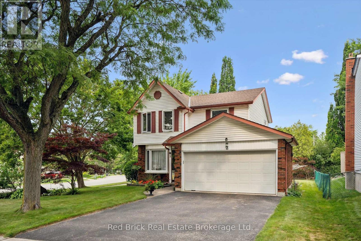
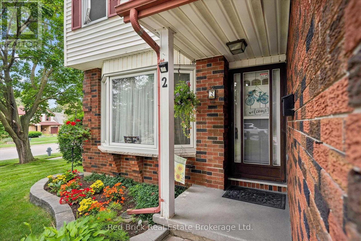
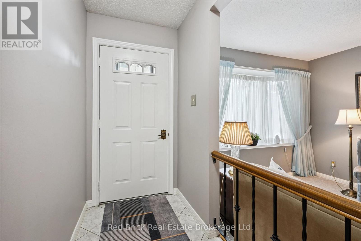
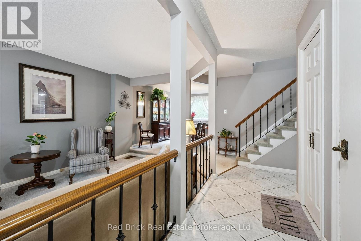
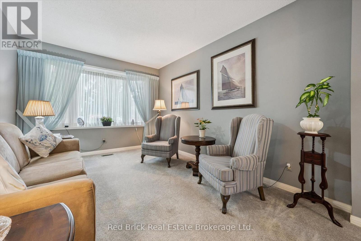
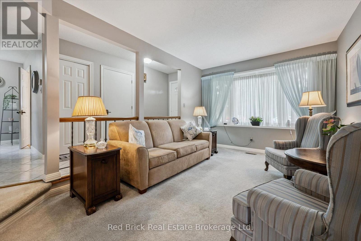
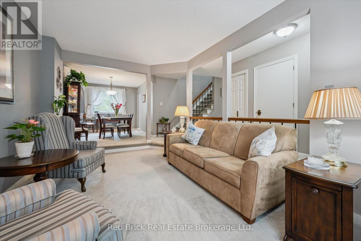
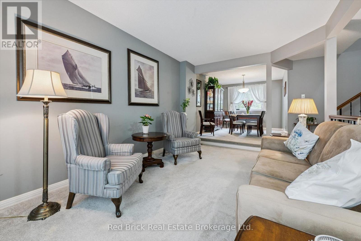
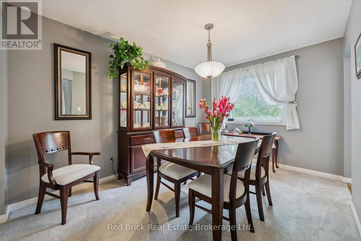
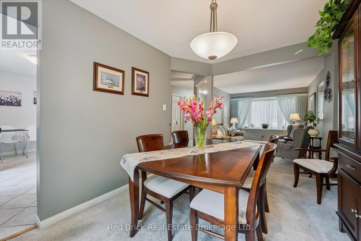
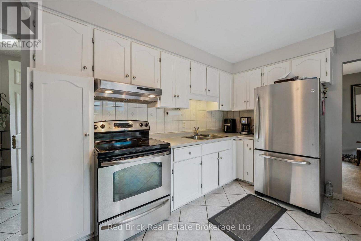
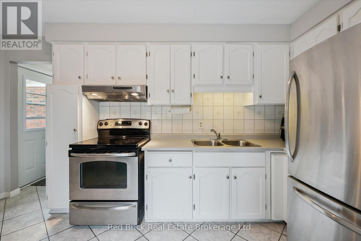
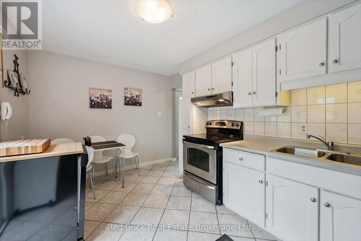
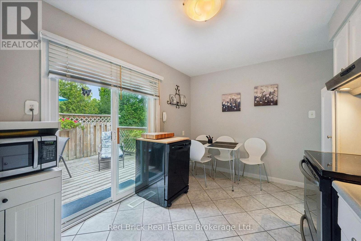
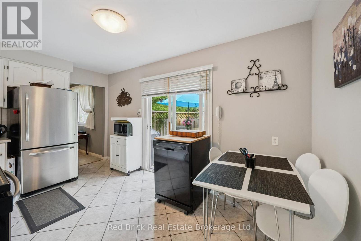
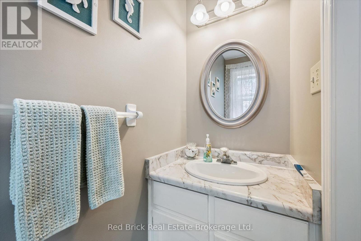
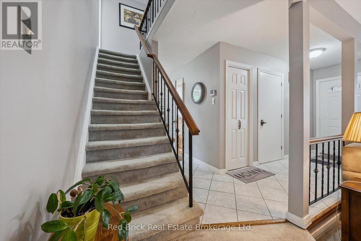
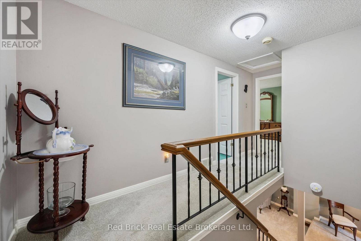
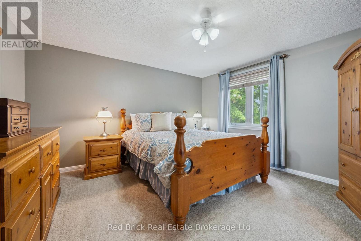
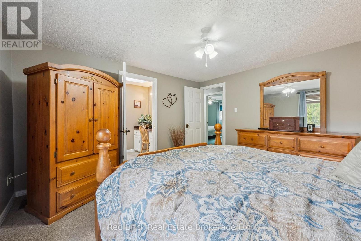
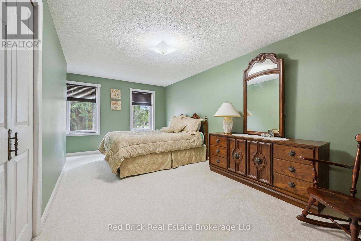
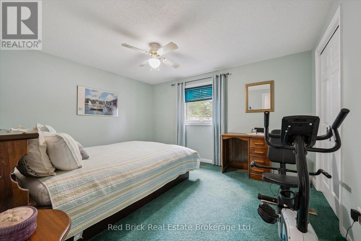
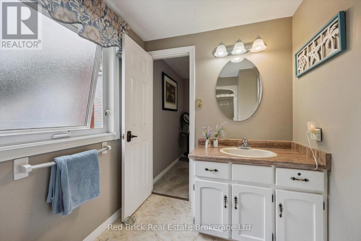
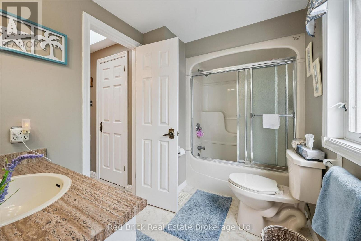
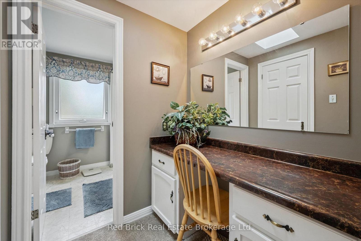
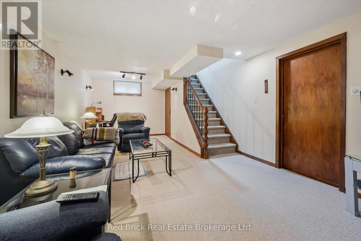
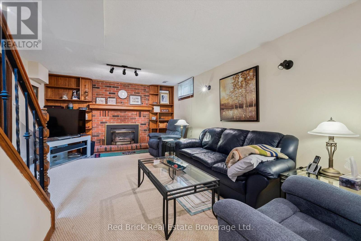
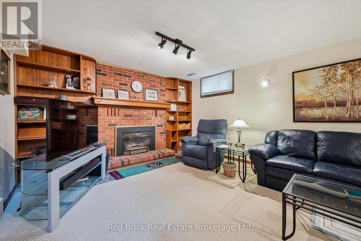
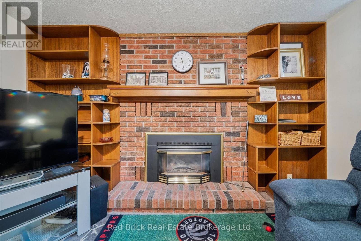
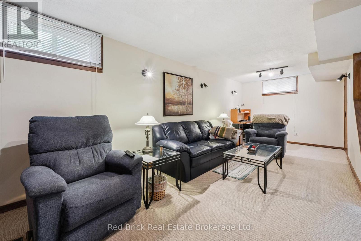
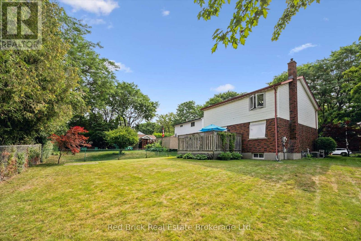
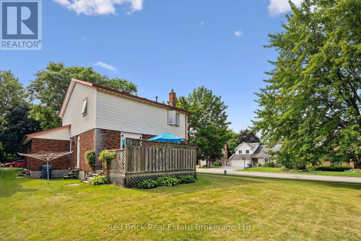
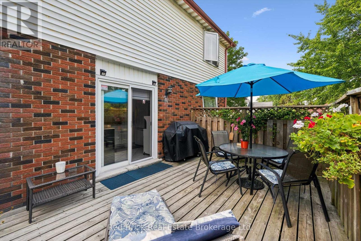
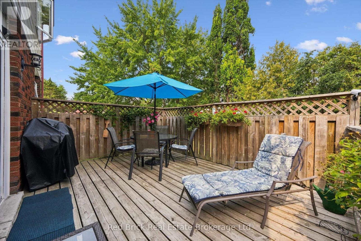
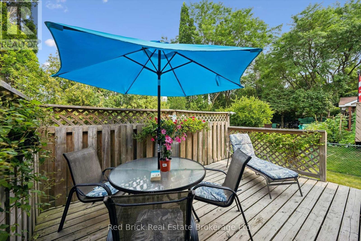
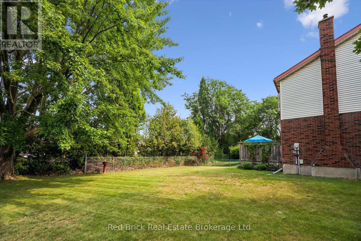
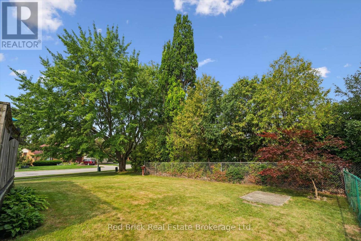
Welcome to 2 Woodborough Road! This meticulously maintained home is conveniently located in Guelph's desirable South End, close to numerous amenities, the University of Guelph and with easy 401 access. You'll quickly notice the pride of ownership and beautiful landscaping as you approach the home. Step inside to a bright and open main level featuring a spacious living and dining area that flows into the beautiful eat-in kitchen. A convenient 2 piece bathroom completes the main floor. Head upstairs where you'll find three generously sized bedrooms, including a spacious primary bedroom with a walk in closet and makeup counter. The 4 piece bathroom offers convenient ensuite privilege from the primary bedroom. Downstairs, the finished basement provides additional living space with a cozy rec room featuring a gas fireplace. You'll also find a laundry area along with plenty of room for storage. Outside, you can enjoy the large corner lot, mature trees, manicured gardens and a private deck, along with a two car garage and plenty of driveway parking. ** This is a linked property.** (id:27)

Building Features:

  • Style: Detached
  • Building Type: House
  • Basement Development: Partially finished
  • Basement Type: N/A
  • Construction Style - Attachment: Detached
  • Exterior Finish: Brick, Vinyl siding
  • Fireplace: Yes
  • Floor Space: 1100 - 1500 sqft
  • Foundation Type: Poured Concrete
  • Heating Type: Forced air
  • Heating Fuel: Natural gas
  • Cooling Type: Central air conditioning
  • Appliances: Water softener, Dishwasher, Dryer, Stove, Washer, Refrigerator

Property Features:

  • OwnershipType: Freehold
  • Property Type: Single Family
  • Bedrooms: 3
  • Bathrooms: 2
  • Half Bathrooms: 1
  • Amenities Nearby: Park, Public Transit, Schools
  • Features: Level lot, Flat site
  • Floor Space (approx): 1100 - 1500 Square Feet
  • Irregular: Yes
  • Lot Depth: 115 Feet
  • Lot Frontage: 78 Feet
  • Lot Size: 78 x 115 FT
  • Structure Type: Deck
  • Utility Type: Hydro - Installed, Cable - Installed, Sewer - Installed
  • Zoning: RL.1
  • Sewer: Sanitary sewer
  • Parking Type: Attached garage, Garage
  • No. of Parking Spaces: 4

Rooms:

  • Primary Bedroom 2nd Level 4.02 m x 3.99 m
  • Bedroom 2nd Level 3.69 m x 3.41 m
  • 2nd Bedroom 2nd Level 3.39 m x 5.61 m
  • Recreation Room Basement Level 7.25 m x 3.87 m
  • Utility Basement Level 7.04 m x 15.90 m
  • Dining Main Level 2.90 m x 4.15 m
  • Foyer Main Level 3.61 m x 1.25 m
  • Kitchen Main Level 4.51 m x 2.90 m
  • Living Main Level 3.08 m x 4.91 m

Convert Measurement to:


Courtesy of: Red Brick Real Estate Brokerage Ltd.

REALTOR.ca  

QuickQuoteTM Powered by RPS

Location of 2 WOODBOROUGH ROAD, Guelph (Kortright West), Ontario, N1G 3K5

Demographic Information of 2 WOODBOROUGH ROAD, Guelph (Kortright West), Ontario, N1G 3K5

Life Stage

Middle-Aged with Teens

Employment Type

Service Sector/White Collar

Average Household Income

$146,202.15

Average Number of Children

1.74

Household Population

Household Structure

Age of Population

Education

Education Level

No certificate/diploma/degree

7.02 %

High school certificate or equivalent

26.95 %

Apprenticeship trade certificate/diploma

3.59 %

College/non-university certificate

28.49 %

University certificate (below bachelor)

0.69 %

University Degree

33.26 %

Commuter

Travel To Work

By Car

84.61 %

By Public Transit

3.29 %

By Walking

0.36 %

By Bicycle

0.0 %

By Other Methods

11.74 %

Cultural Diversity

Knowledge of Official Language

Mother Tongue

Building Information

Building Type

Apartments (Low and High Rise)

1.35 %

Houses

98.65 %

Own Vs. Rent
