Button CopyPathCircle CloseCircle Left ArrowArrow Down Icon GreyClosecirclecircleBurger
Image 1
Image 2
Image 3
$899,900

8 MOLLISON COURT, Guelph (Kortright Hills), Ontario, N1C 1A7

MLS® # X13733330

3 Beds

Baths

1500 - 2000  FEETSQ

QuickQuoteTM: Not Available

Guelph (Kortright Hills) ON, N1C 1A7

MLS® # X13733330

Property Information:

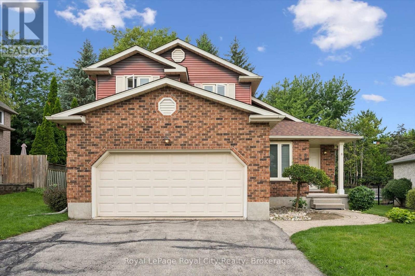
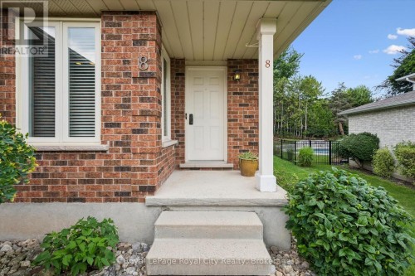
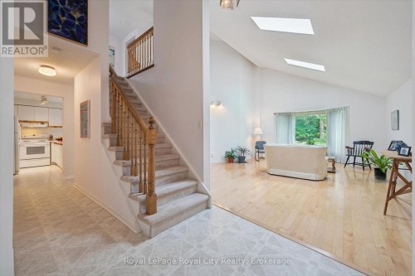
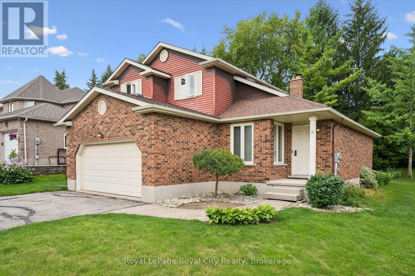
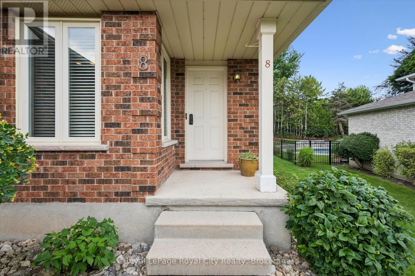
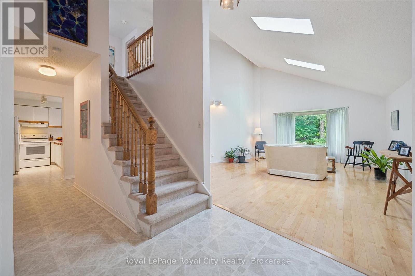
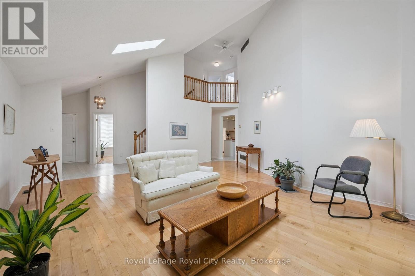
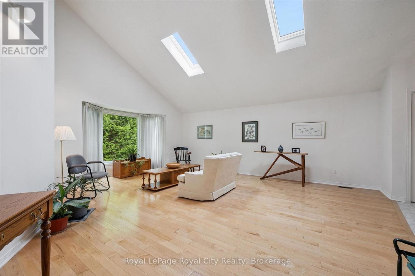
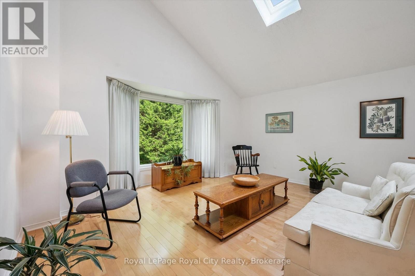
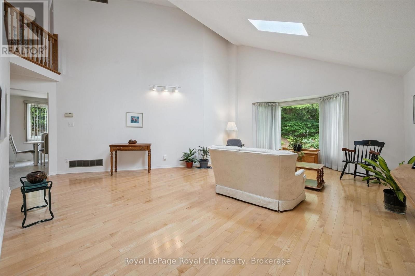
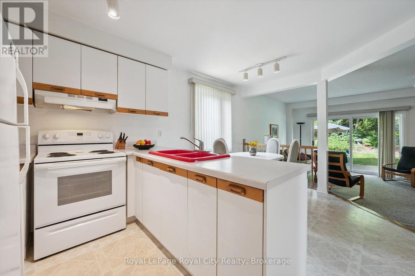
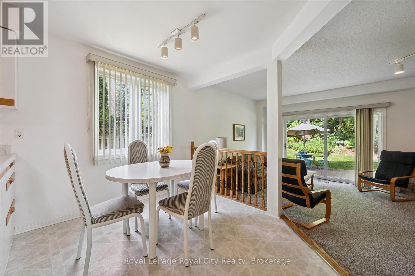
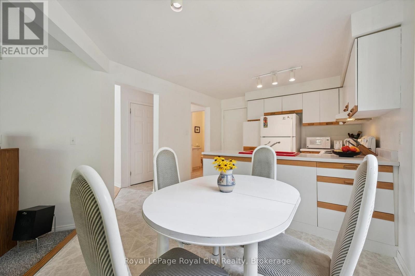
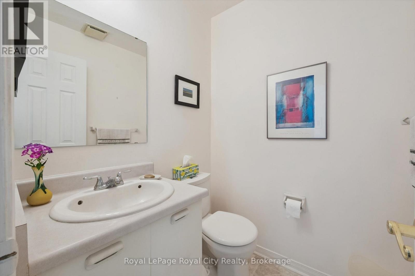
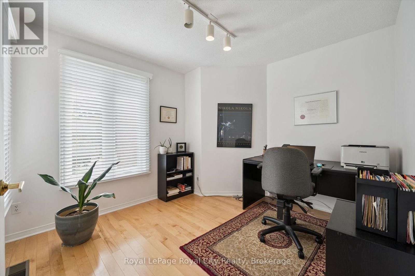
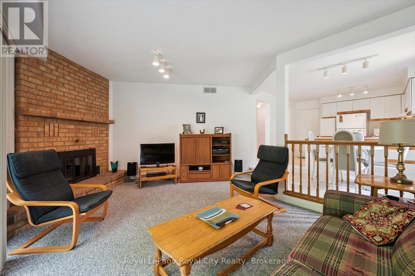
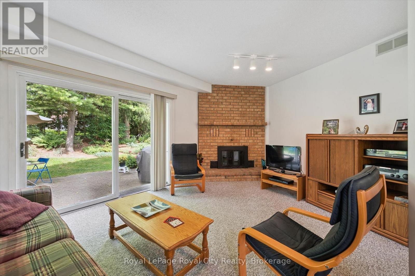
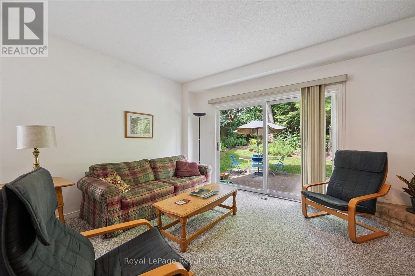
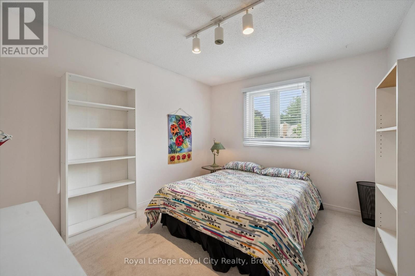
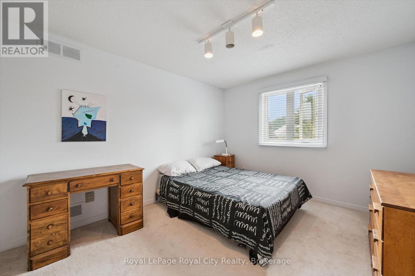
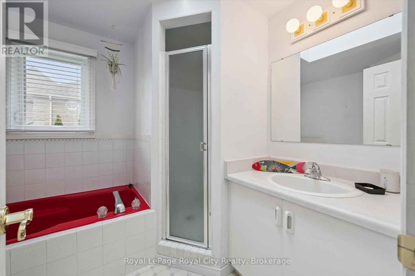
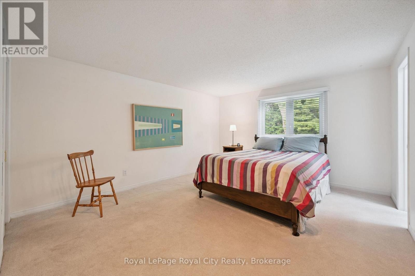
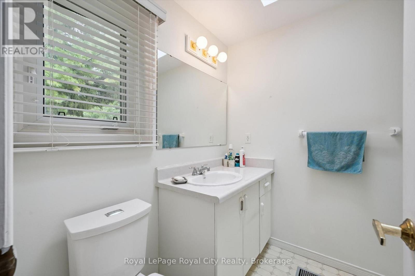
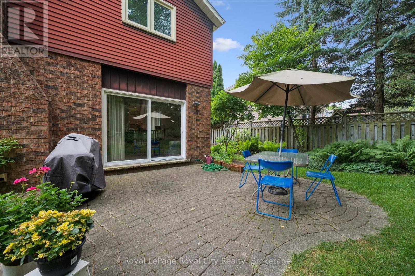
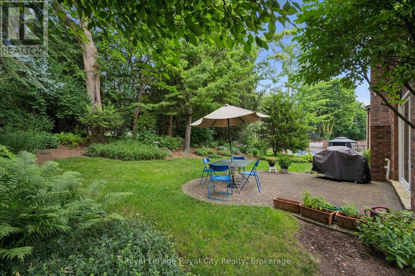
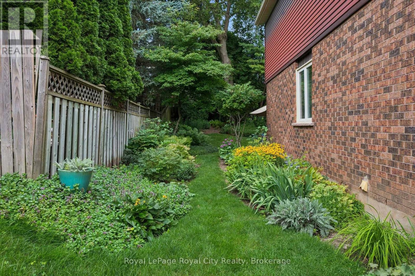
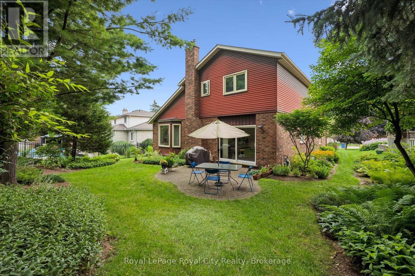
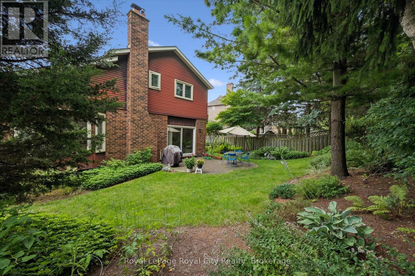
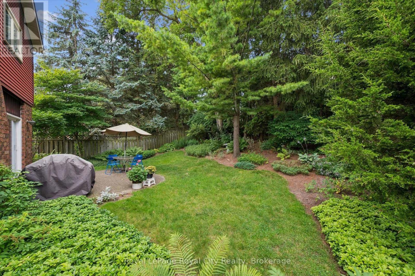
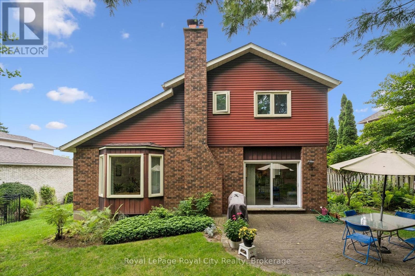
An extraordinary buying opportunity in prestigious Kortright Hills! Offered for the first time by its original owner since 1987, this detached two-storey residence sits on a quiet dead-end court, providing executive space and rare entry-level affordability in one of Guelph's top family neighbourhoods. Loved and meticulously maintained by a published author and passionate gardener, the property features a spectacular private backyard oasis widening to over 71 feet at the rear. 8 Mollison Court offers 3 spacious upper bedrooms (primary suite with 4-piece ensuite), 2.5 bathrooms, and a double car garage. Clean, bright, and completely move-in ready today, it also presents a pristine blank canvas with a full unfinished basement-allowing buyers to build massive long-term equity by adding custom updates over time. Surrounded by exceptional long-standing neighbours, top schools, and miles of trails, this home delivers an unbeatable combination of location and value. (id:27)

Building Features:

  • Style: Detached
  • Building Type: House
  • Amenities:
  • Basement Development: Unfinished
  • Basement Type: N/A
  • Construction Style - Attachment: Detached
  • Exterior Finish: Aluminum siding, Brick
  • Fireplace: Yes
  • Floor Space: 1500 - 2000 sqft
  • Foundation Type: Poured Concrete
  • Heating Type: Forced air
  • Heating Fuel: Natural gas
  • Cooling Type: Central air conditioning
  • Appliances: Garage door opener remote, Dryer, Stove, Washer, Refrigerator

Property Features:

  • OwnershipType: Freehold
  • Property Type: Single Family
  • Bedrooms: 3
  • Bathrooms: 3
  • Half Bathrooms: 1
  • Amenities Nearby: Public Transit
  • Features: Cul-de-sac, Irregular lot size
  • Floor Space (approx): 1500 - 2000 Square Feet
  • Irregular: Yes
  • Lot Depth: 118.6 Feet
  • Lot Frontage: 58.8 Feet
  • Lot Size: 58.8 x 118.6 FT
  • Zoning: R1B
  • Sewer: Sanitary sewer
  • Parking Type: Attached garage, Garage
  • No. of Parking Spaces: 6

Rooms:

  • Bedroom 2nd Level 5.11 m x 3.10 m
  • Bedroom 2nd Level 3.59 m x 2.92 m
  • Primary Bedroom 2nd Level 4.99 m x 4.96 m
  • Bathroom 2nd Level 2.79 m x 1.80 m
  • Bathroom 2nd Level 2.53 m x 2.34 m
  • Bathroom Main Level 1.51 m x 1.48 m
  • Kitchen Main Level 2.49 m x 3.45 m
  • Dining Main Level 2.51 m x 3.40 m
  • Family Main Level 4.80 m x 5.54 m
  • Living Main Level 6.69 m x 6.67 m
  • Office Main Level 3.00 m x 3.23 m

Convert Measurement to:


QuickQuoteTM Powered by RPS

Location of 8 MOLLISON COURT, Guelph (Kortright Hills), Ontario, N1C 1A7

Demographic Information of 8 MOLLISON COURT, Guelph (Kortright Hills), Ontario, N1C 1A7

Life Stage

Middle-Aged with Teens

Employment Type

Service Sector/White Collar

Average Household Income

$204,989.31

Average Number of Children

1.71

Household Population

Household Structure

Age of Population

Education

Education Level

No certificate/diploma/degree

7.53 %

High school certificate or equivalent

23.47 %

Apprenticeship trade certificate/diploma

5.94 %

College/non-university certificate

19.01 %

University certificate (below bachelor)

2.48 %

University Degree

41.55 %

Commuter

Travel To Work

By Car

86.59 %

By Public Transit

0.79 %

By Walking

0.15 %

By Bicycle

1.01 %

By Other Methods

11.46 %

Cultural Diversity

Knowledge of Official Language

Mother Tongue

Building Information

Building Type

Apartments (Low and High Rise)

9.88 %

Houses

90.12 %

Own Vs. Rent
