Button CopyPathCircle CloseCircle Left ArrowArrow Down Icon GreyClosecirclecircleBurger
Image 1
Image 2
Image 3
$1,079,900

58 WASHBURN DRIVE, Guelph (Grange Road), Ontario, N1E 0B2

MLS® # X13658686

3 Beds

Baths

1500 - 2000  FEETSQ

QuickQuoteTM: Not Available

Guelph (Grange Road) ON, N1E 0B2

MLS® # X13658686

Property Information:

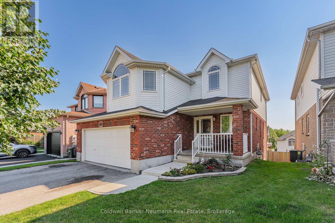
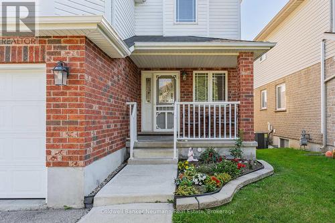
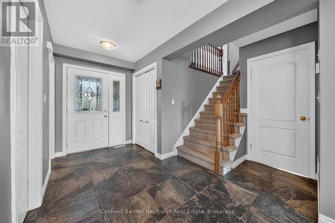
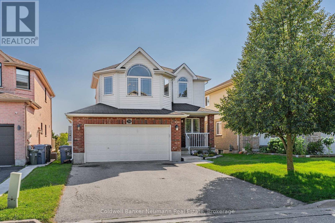
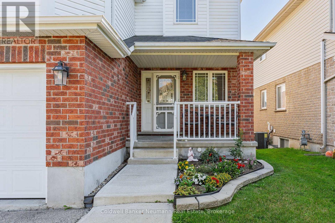
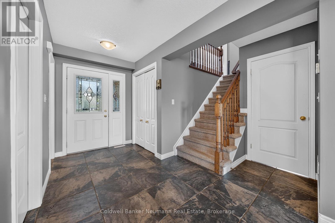
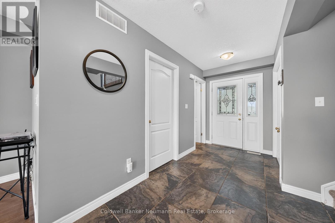
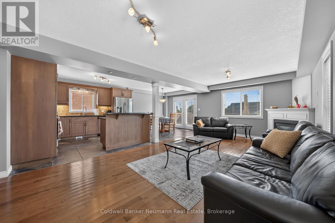
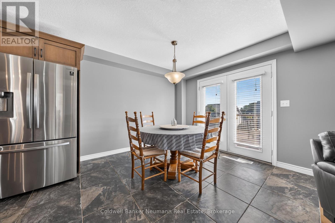
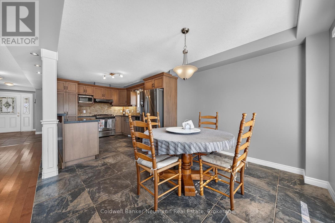
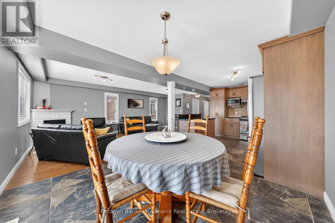
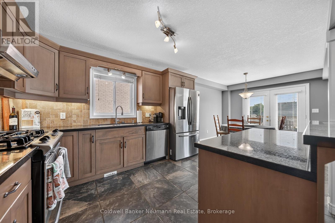
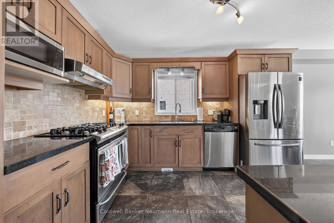
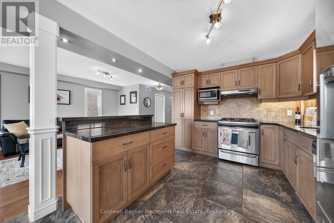
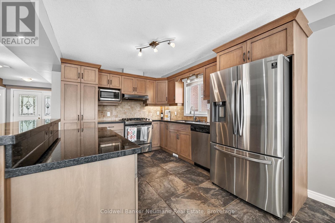
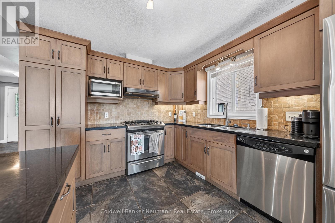
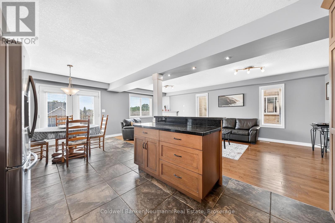
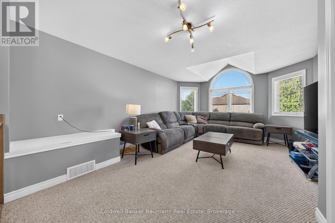
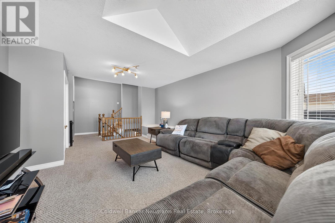
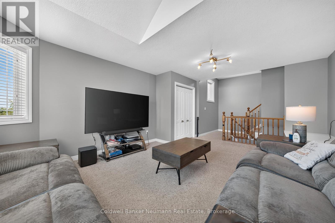
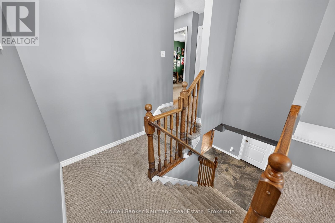
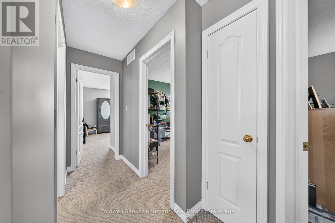
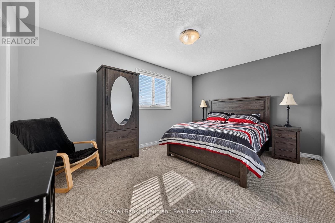
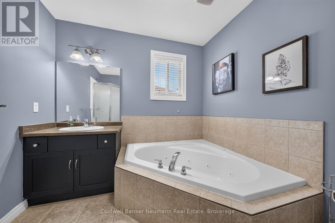
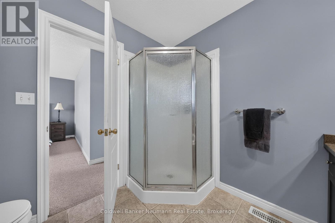
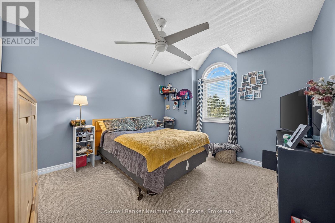
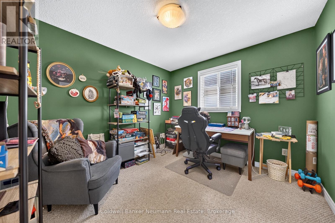
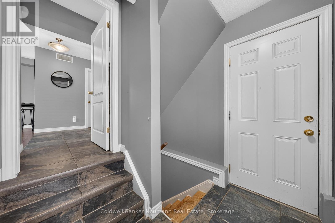
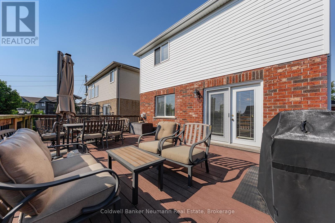
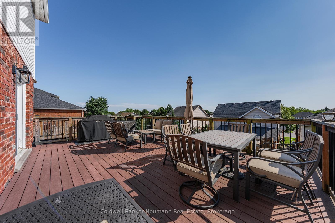
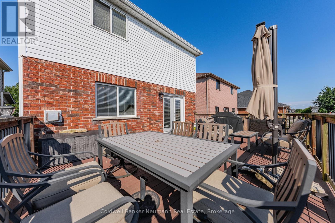
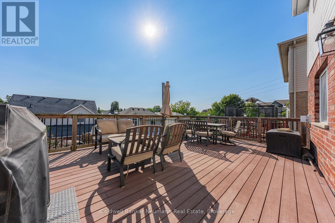
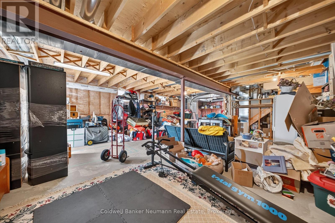
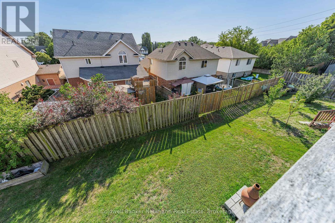
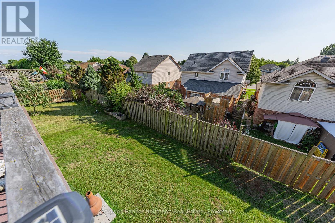
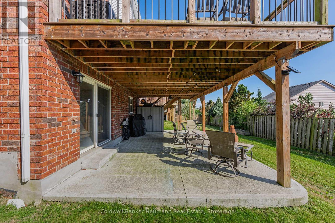
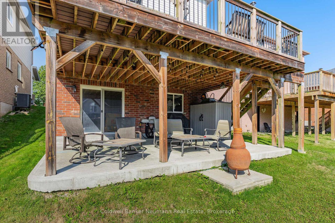
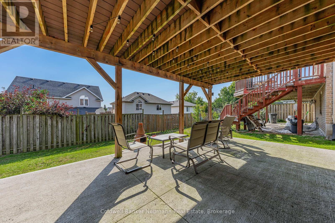
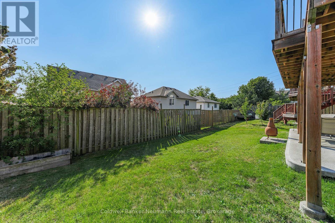
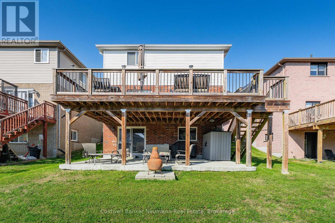
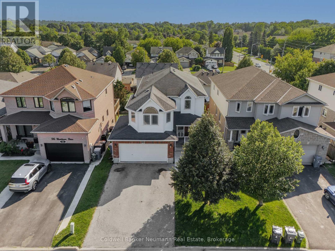
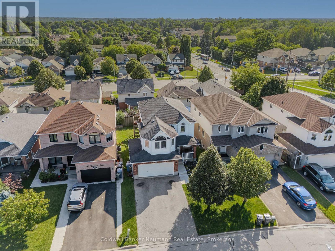
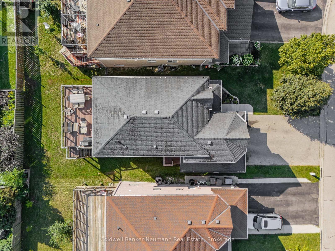
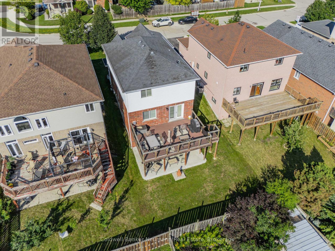
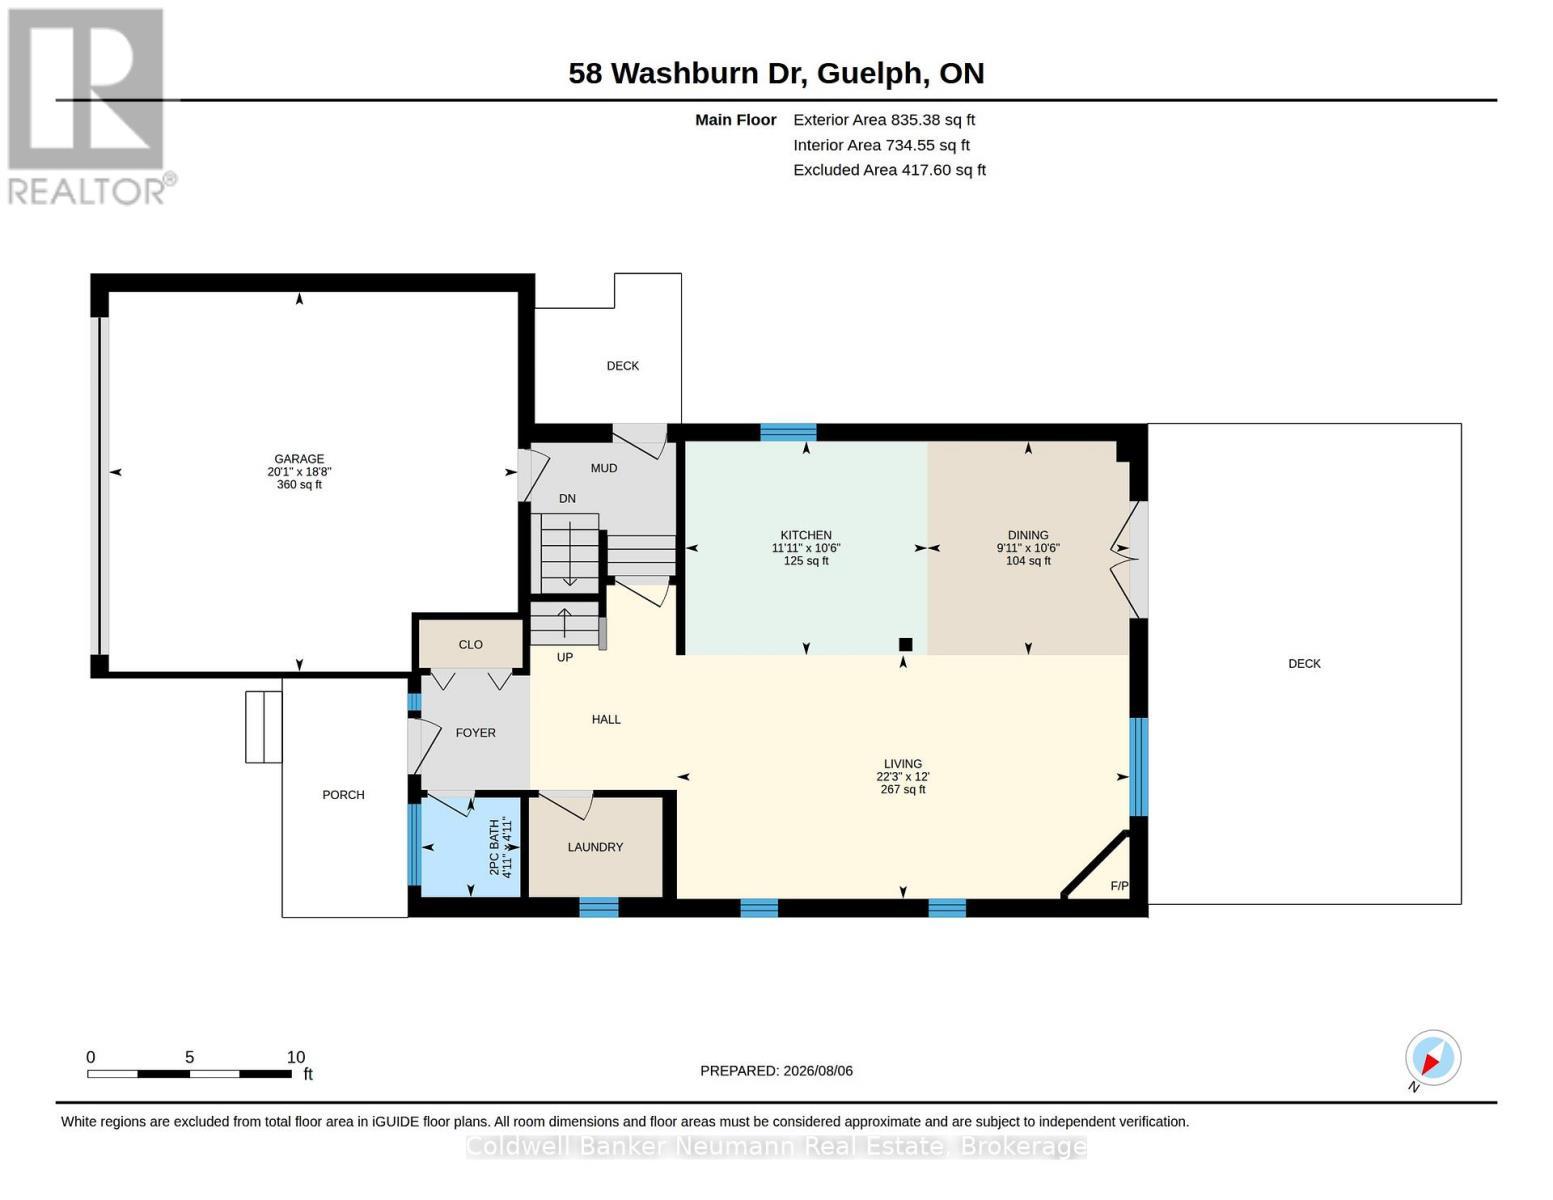
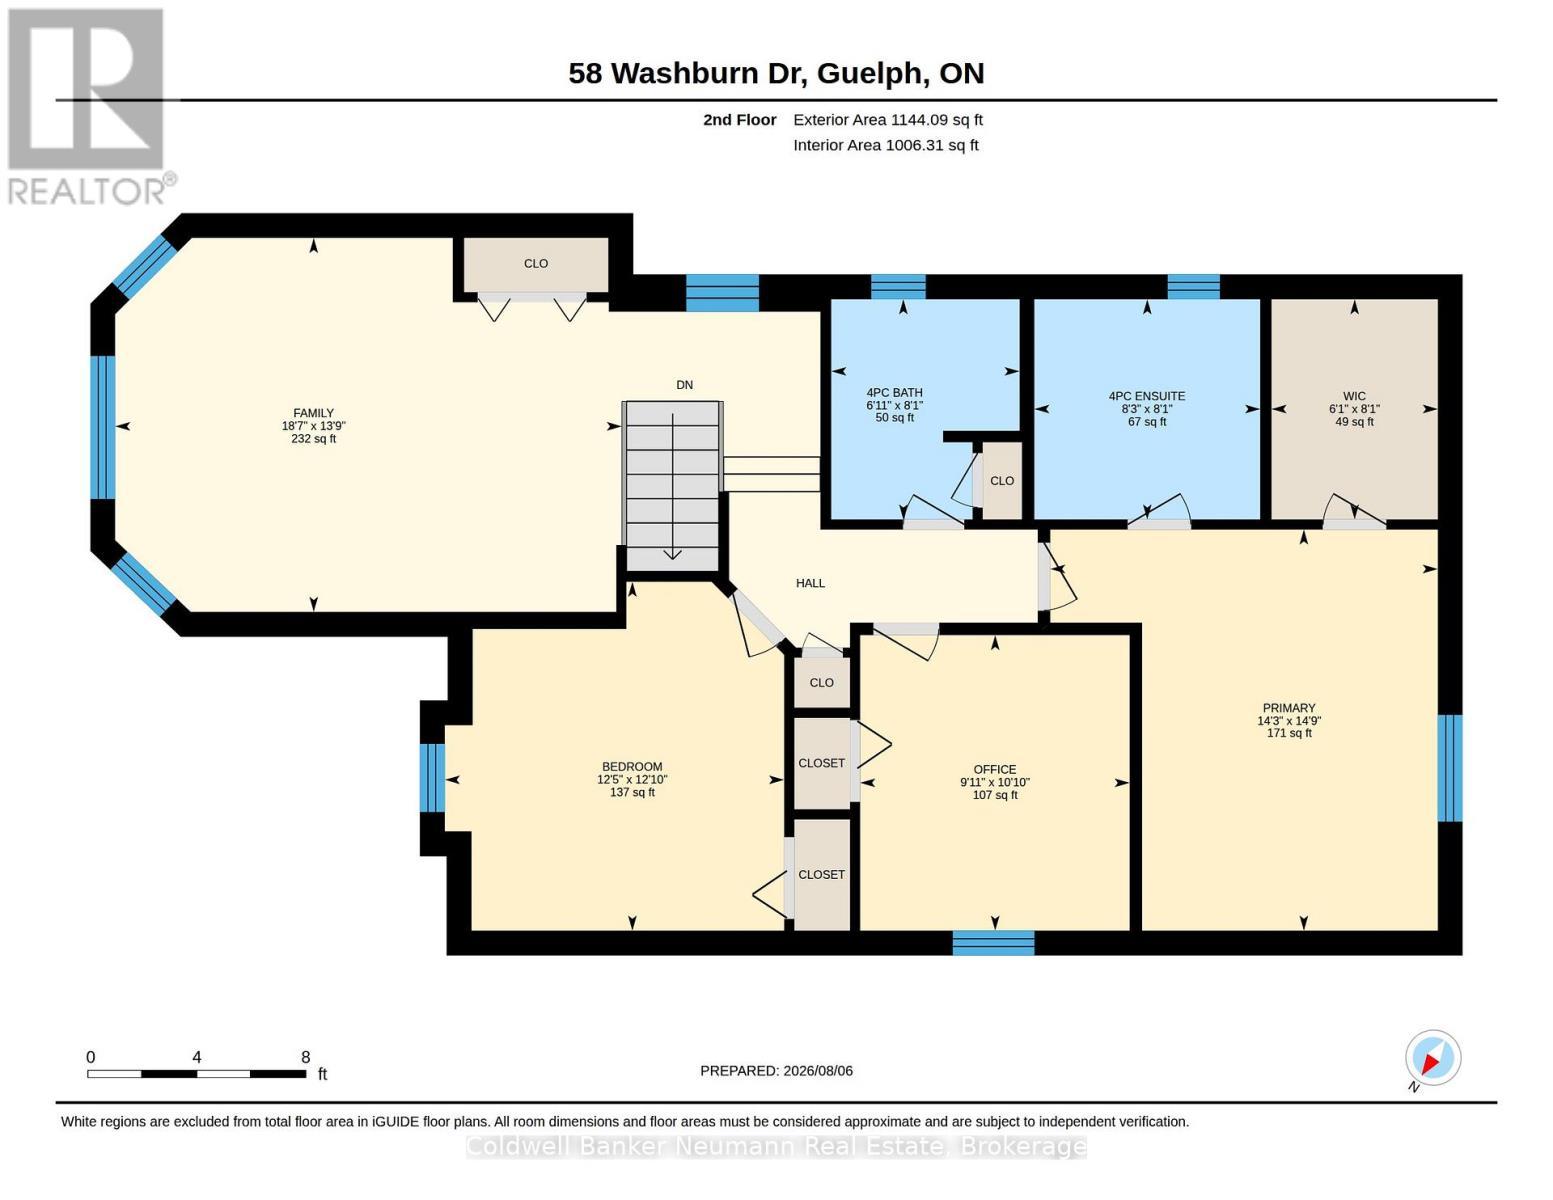
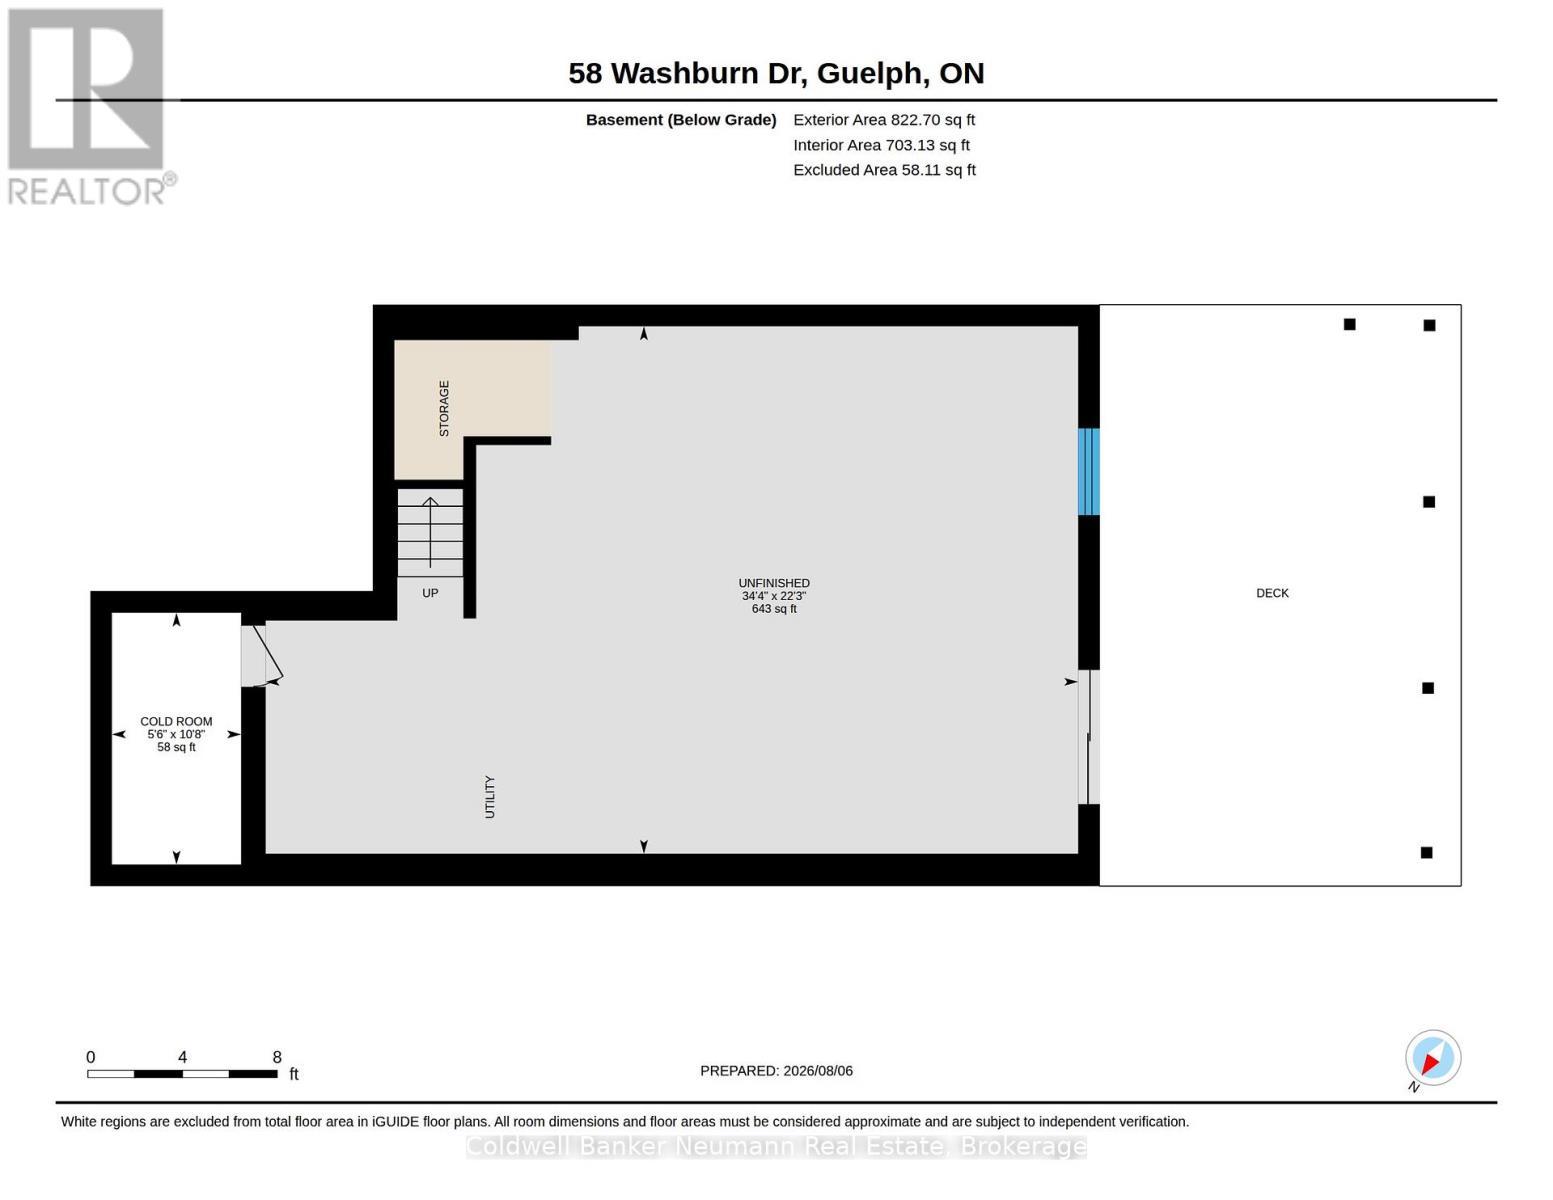
Welcome to 58 Washburn Dr - a fantastic opportunity in a highly desirable East Guelph neighbourhood! This spacious and versatile 3-bedroom, 2.5-bathroom home offers a thoughtfully designed layout with room to grow. Enjoy a spacious and open concept main floor with walkout to a oversized deck- perfect for entertaining.The second-floor living room is a unique and inviting feature, providing additional living space and the flexibility to use it as a family room, home office, or easily convert it to a 4th bedroom if desired. . The generous primary bedroom features a private ensuite, while the unfinished walkout basement offers exciting potential to create additional living space, a recreation area, home gym, or future accessory apartment. A double-car garage adds convenience, storage, and plenty of parking.With its generous living space, flexible floor plan, desirable features, and excellent potential, 58 Washburn Dr is a wonderful opportunity to make a home that truly works for you and your family. Don't miss your chance to see everything this exceptional property has to offer! (id:27)

Building Features:

  • Style: Detached
  • Building Type: House
  • Basement Development: Unfinished
  • Basement Type: Full, N/A, N/A
  • Construction Style - Attachment: Detached
  • Exterior Finish: Brick, Aluminum siding
  • Fireplace: Yes
  • Floor Space: 1500 - 2000 sqft
  • Foundation Type: Concrete
  • Heating Type: Forced air
  • Heating Fuel: Natural gas
  • Cooling Type: Central air conditioning
  • Appliances: Dishwasher, Dryer, Stove, Washer, Refrigerator

Property Features:

  • OwnershipType: Freehold
  • Property Type: Single Family
  • Bedrooms: 3
  • Bathrooms: 3
  • Half Bathrooms: 1
  • Floor Space (approx): 1500 - 2000 Square Feet
  • Irregular: Yes
  • Lot Depth: 106.6 Feet
  • Lot Frontage: 39.3 Feet
  • Lot Size: 39.4 x 106.6 FT
  • Sewer: Sanitary sewer
  • Parking Type: Attached garage, Garage
  • No. of Parking Spaces: 4

Rooms:

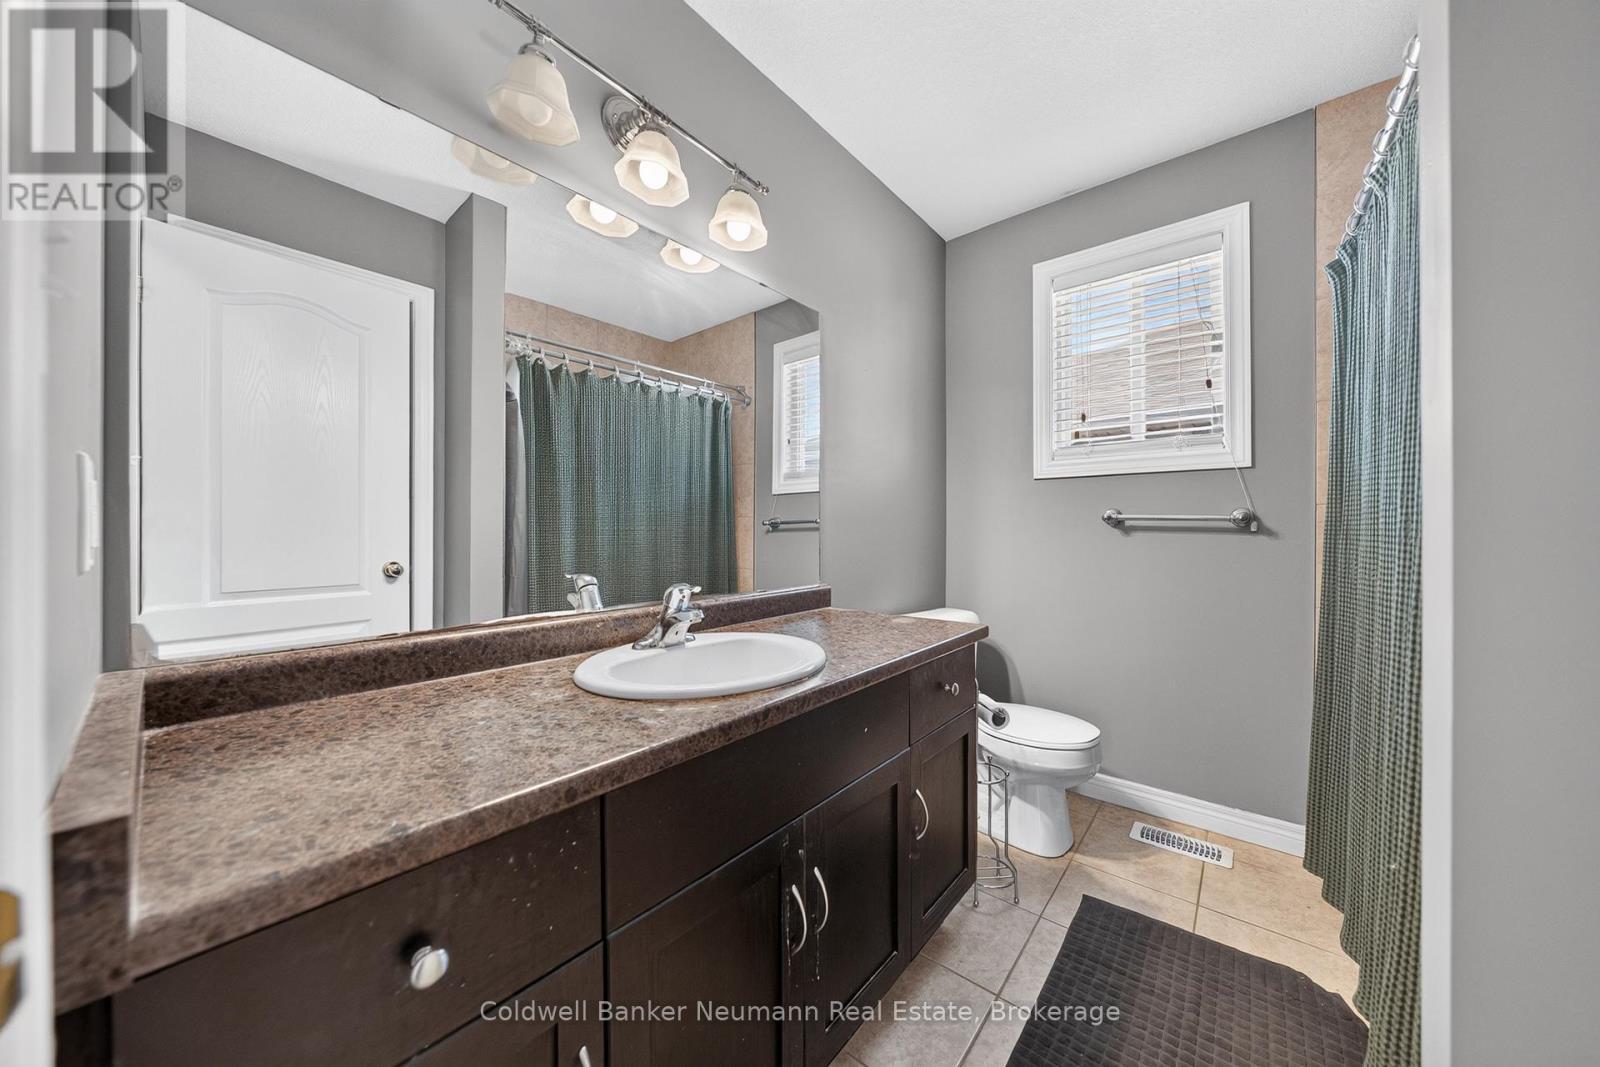
  • Bathroom 2nd Level 2.46 m x 2.11 m
  • Bathroom 2nd Level 2.46 m x 2.53 m
  • Bedroom 2nd Level 3.91 m x 3.80 m
  • Family 2nd Level 4.19 m x 5.67 m
  • Bedroom 2nd Level 3.31 m x 3.02 m
  • Primary Bedroom 2nd Level 4.49 m x 4.34 m
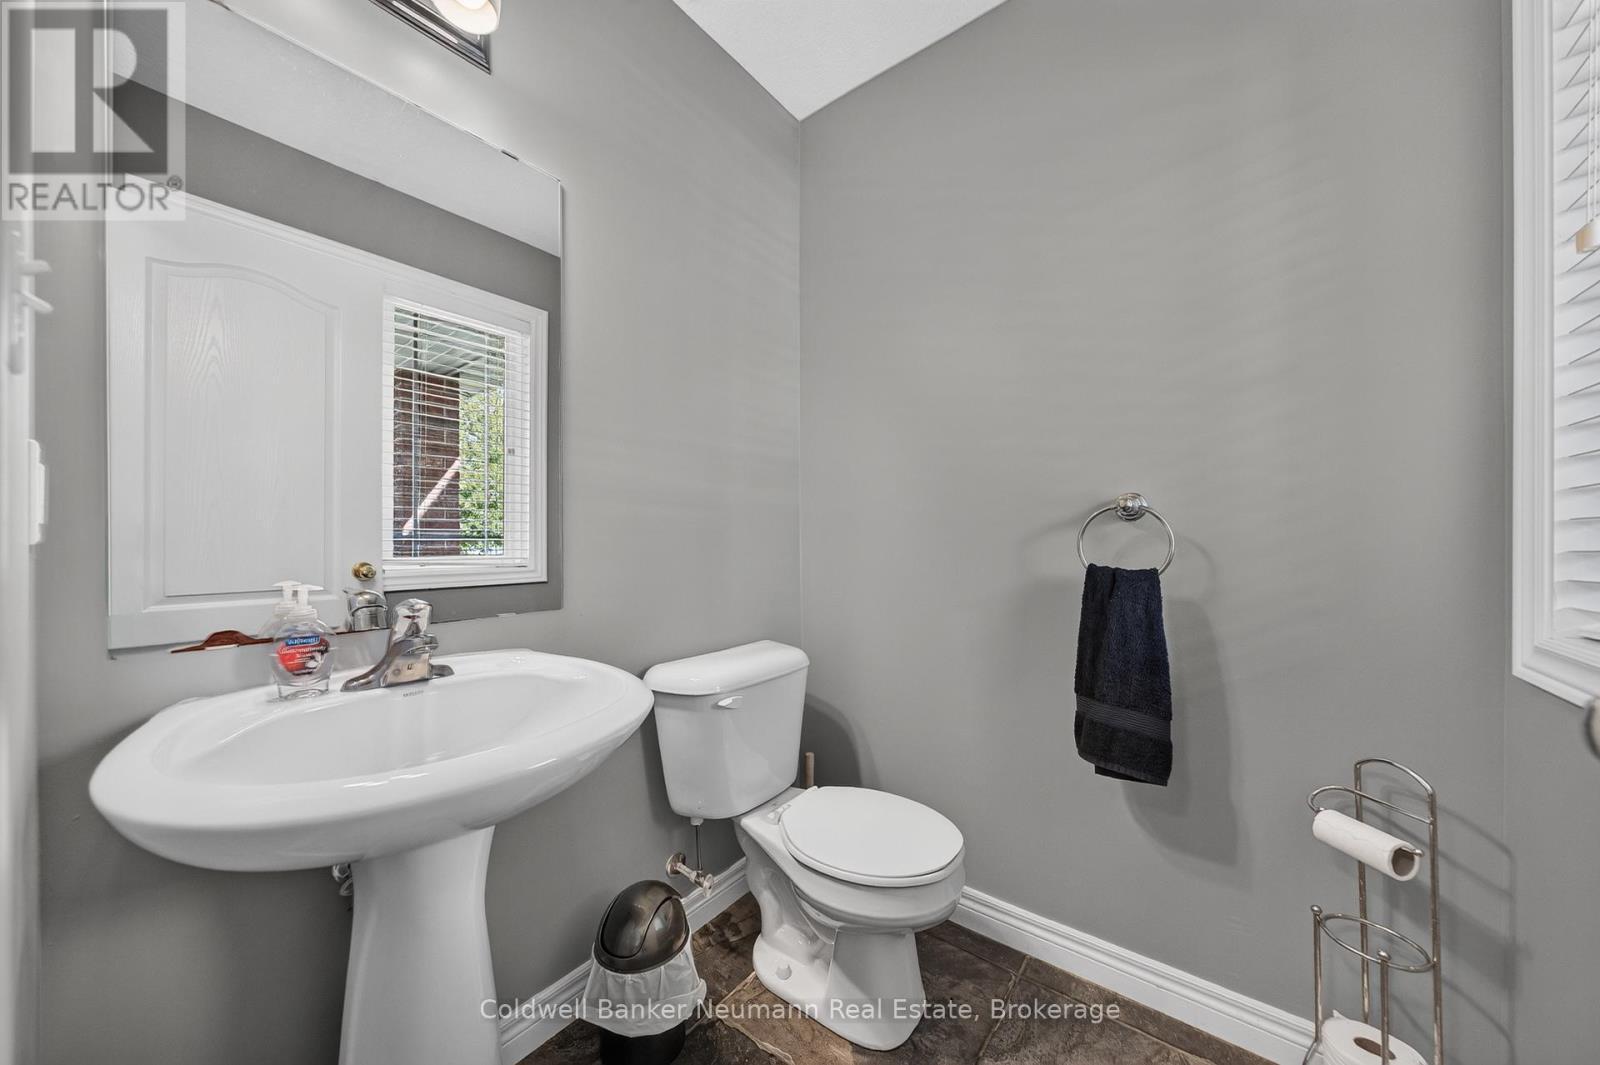
  • Bathroom Main Level 1.49 m x 1.49 m
  • Dining Main Level 3.21 m x 3.03 m
  • Kitchen Main Level 3.21 m x 3.63 m
  • Living Main Level 3.65 m x 6.78 m

Convert Measurement to:


Courtesy of: Coldwell Banker Neumann Real Estate

REALTOR.ca  

QuickQuoteTM Powered by RPS

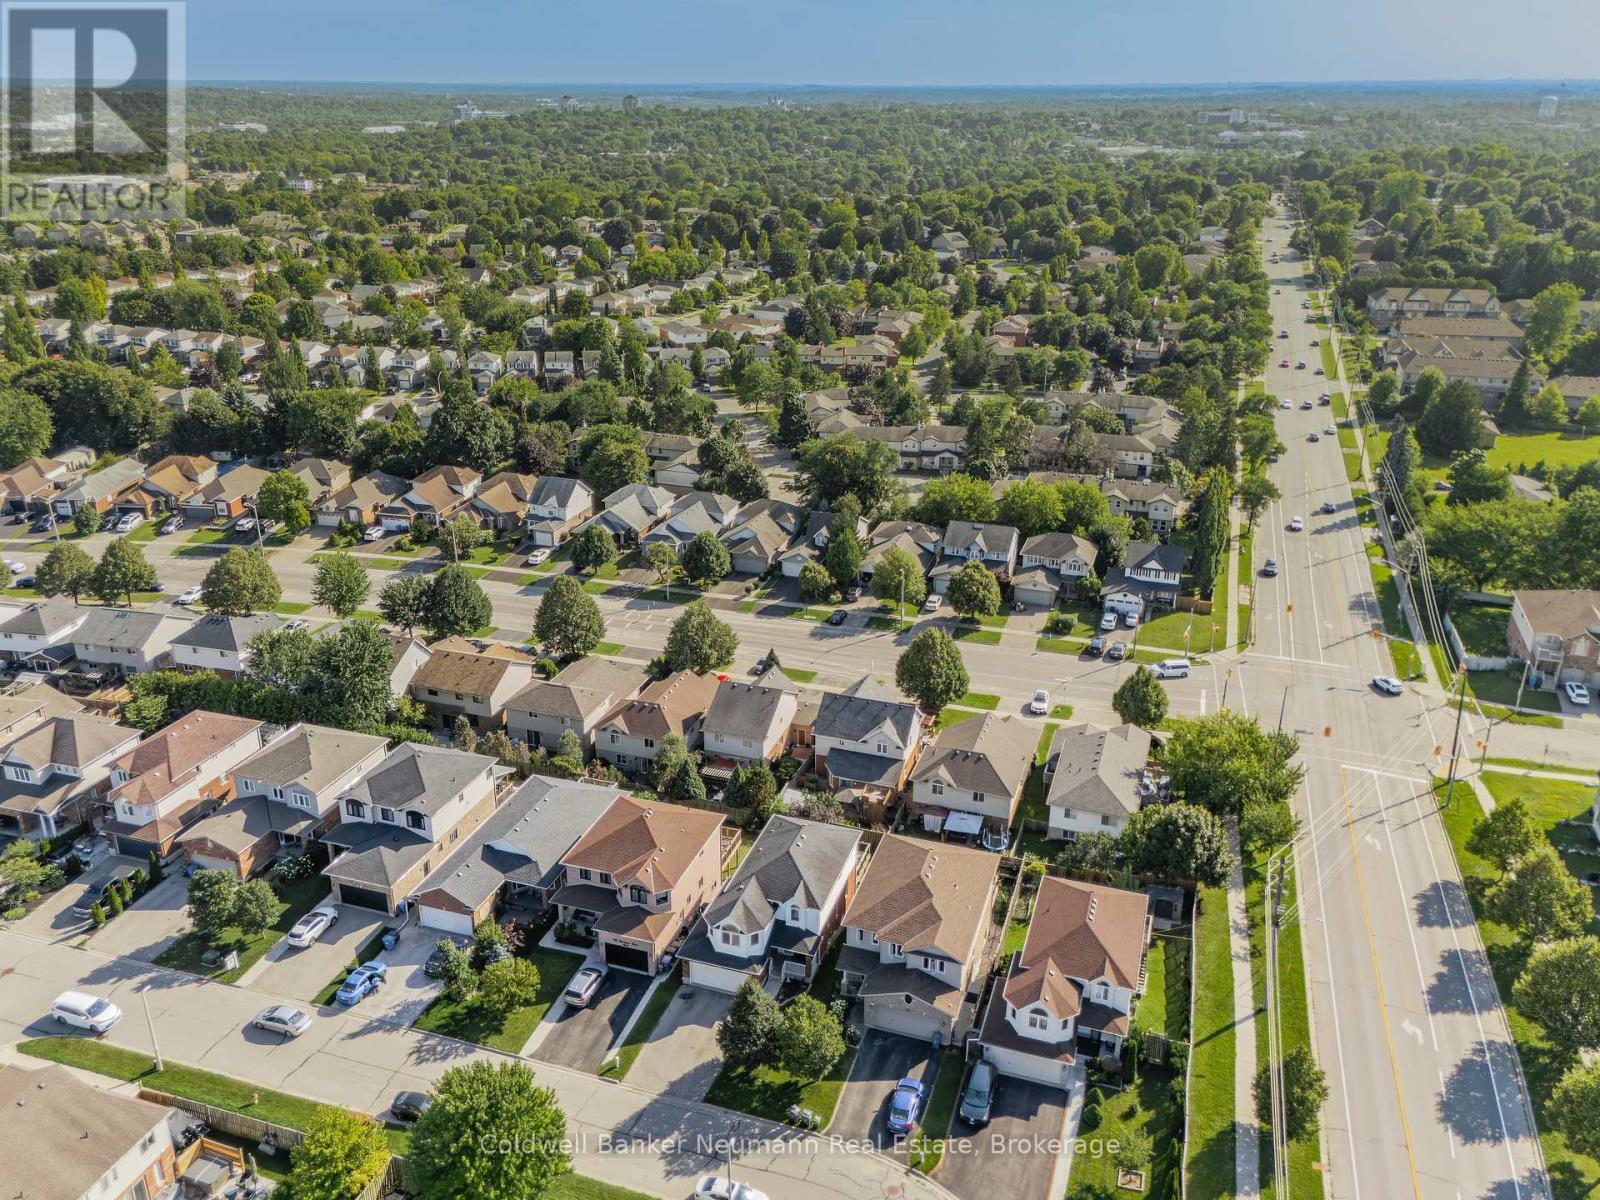
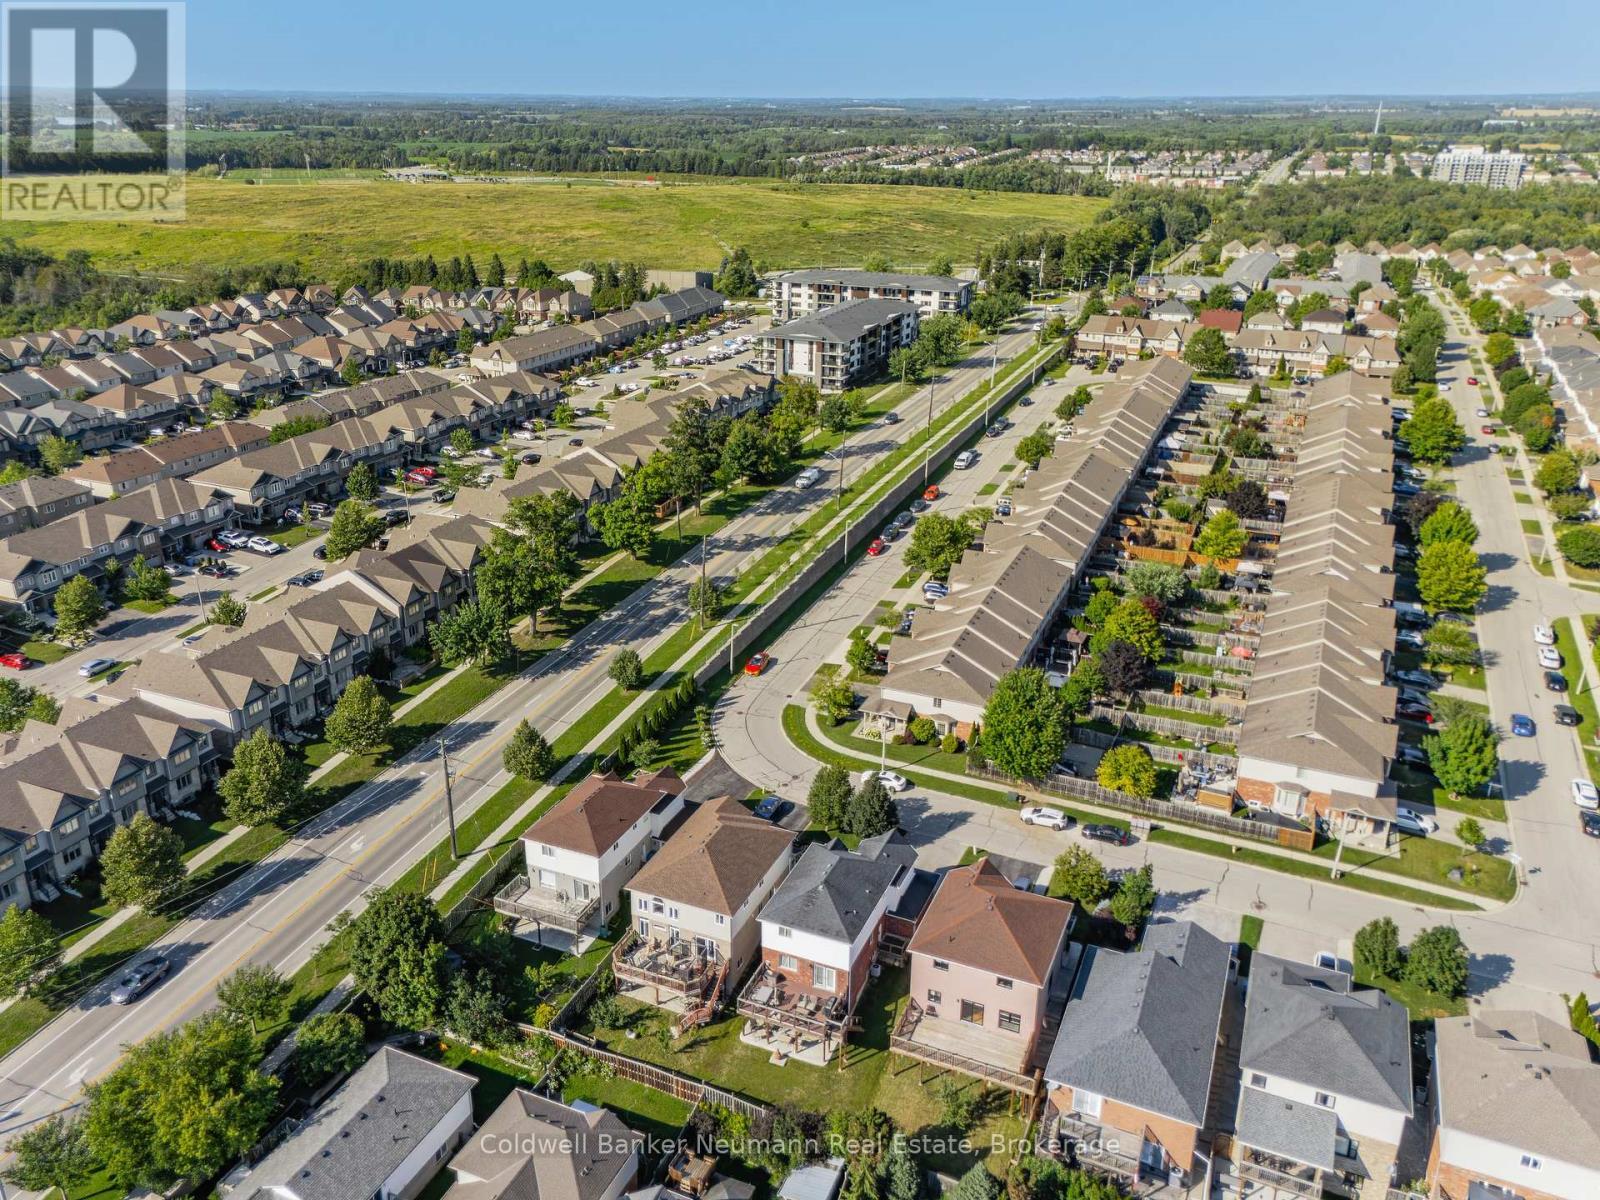
Location of 58 WASHBURN DRIVE, Guelph (Grange Road), Ontario, N1E 0B2

Demographic Information of 58 WASHBURN DRIVE, Guelph (Grange Road), Ontario, N1E 0B2

Life Stage

Young Families

Employment Type

Mixed

Average Household Income

$113,923.00

Average Number of Children

1.81

Household Population

Household Structure

Age of Population

Education

Education Level

No certificate/diploma/degree

16.63 %

High school certificate or equivalent

30.61 %

Apprenticeship trade certificate/diploma

5.81 %

College/non-university certificate

23.03 %

University certificate (below bachelor)

0.67 %

University Degree

23.25 %

Commuter

Travel To Work

By Car

93.43 %

By Public Transit

4.45 %

By Walking

1.03 %

By Bicycle

0.0 %

By Other Methods

1.09 %

Cultural Diversity

Knowledge of Official Language

Mother Tongue

Building Information

Building Type

Apartments (Low and High Rise)

2.04 %

Houses

97.96 %

Own Vs. Rent
