Button CopyPathCircle CloseCircle Left ArrowArrow Down Icon GreyClosecirclecircleBurger
Image 1
Image 2
Image 3
$499,900

55 - 426 GRANGE ROAD, Guelph (Grange Road), Ontario, N1E 7E4

MLS® # X13535590

2 Beds

Baths

1000 - 1199  FEETSQ

QuickQuoteTM: Not Available

Guelph (Grange Road) ON, N1E 7E4

MLS® # X13535590

Property Information:

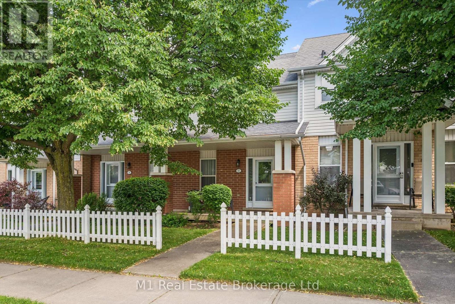
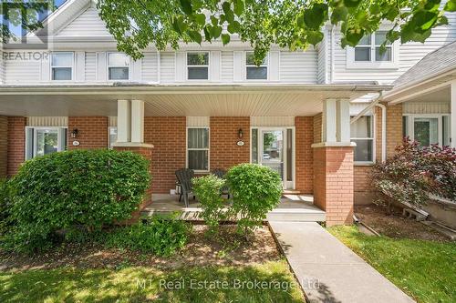
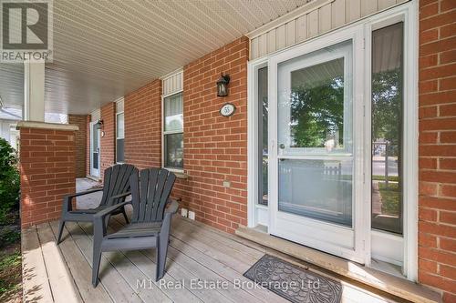
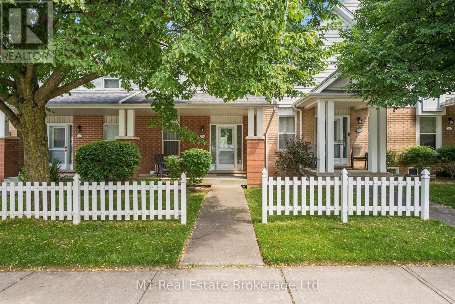
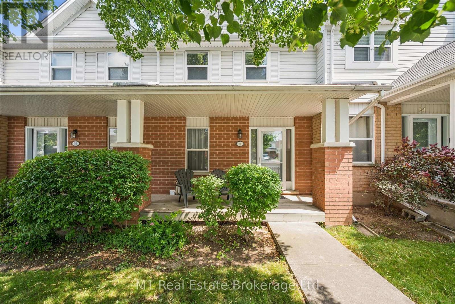
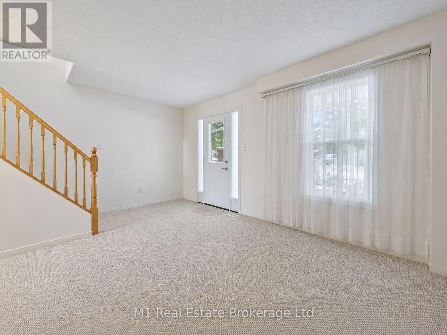
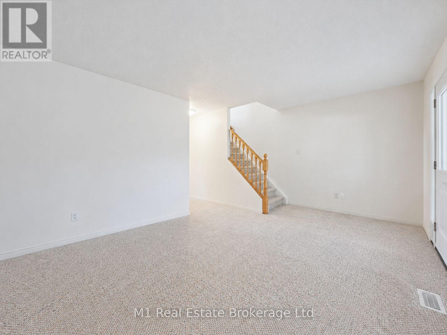
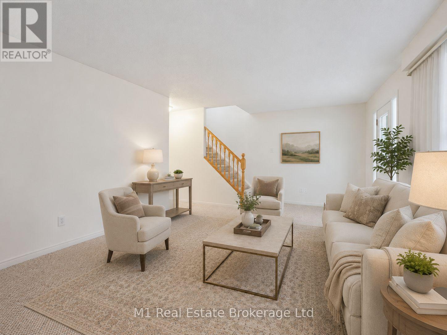
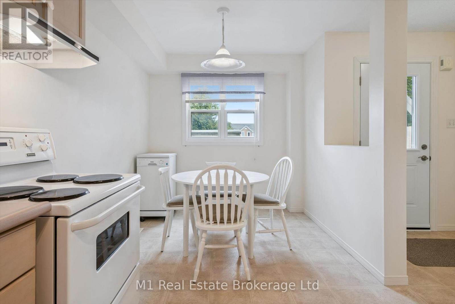
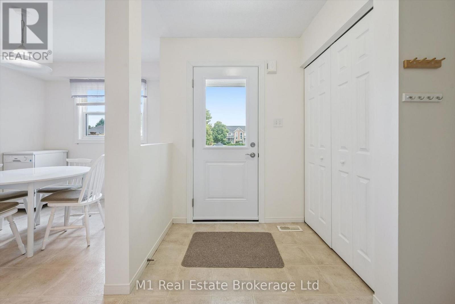
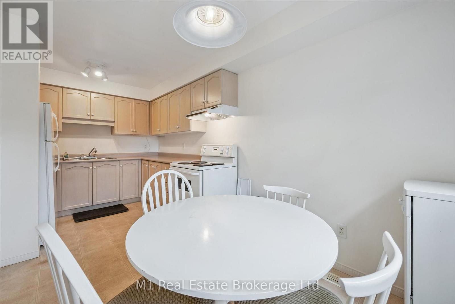
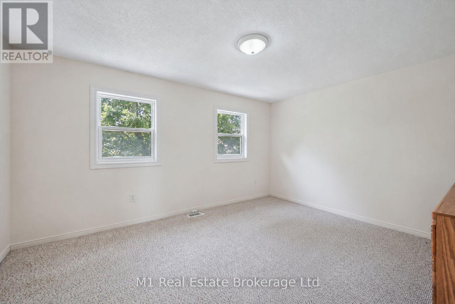
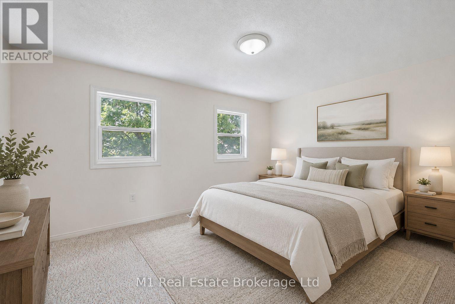
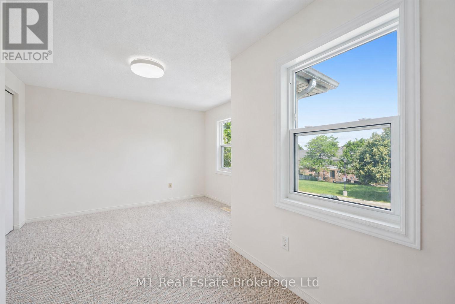
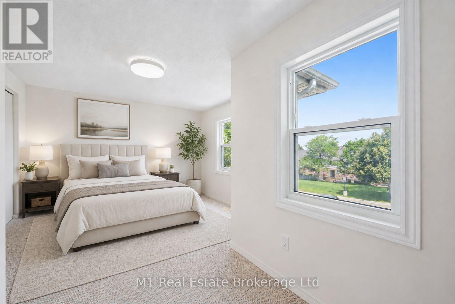
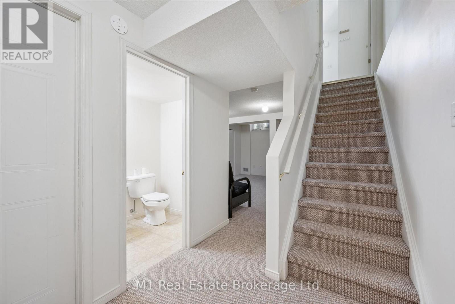
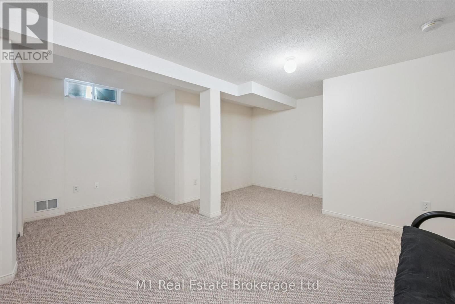
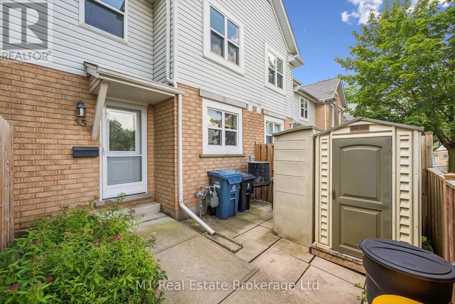
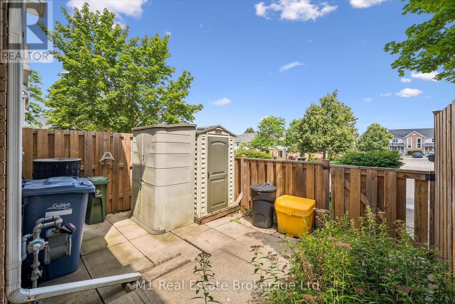
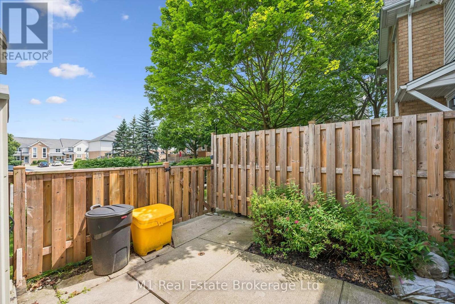
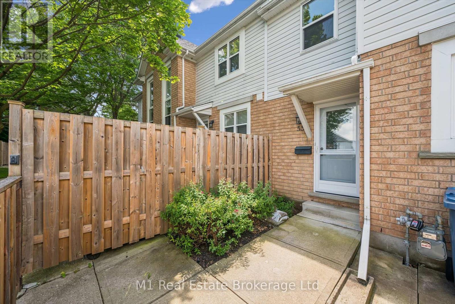
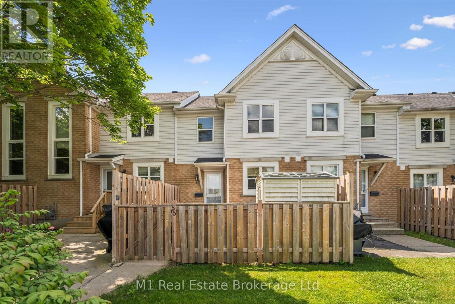
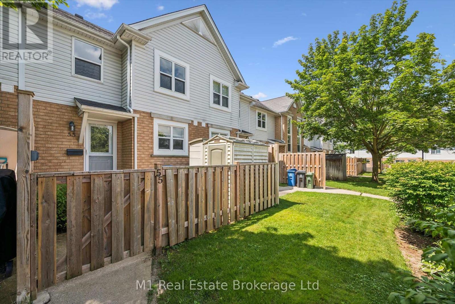
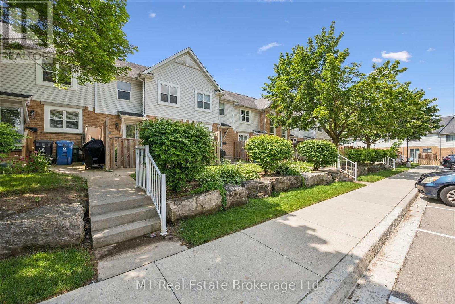
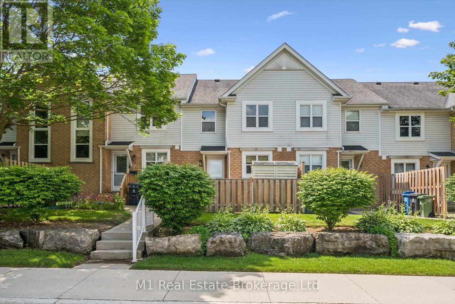
Welcome to this well-kept 2 bedroom, 2 bathroom townhouse in Guelph's desirable east end. A great option for first-time buyers, downsizers, or anyone looking for an affordable move-in-ready home, this property offers a practical layout, comfortable living space, and a finished basement for added flexibility. The home has been well cared for and is set in a family-friendly neighbourhood close to schools, parks, public transit, everyday shopping, and local amenities. Outdoor lovers will appreciate nearby green space, trails, Hadati Creek Wetlands, Laura Baily Memorial Trail, and Eastview Community Park, which offers features like sports fields, a splash pad, play equipment, a pump track, disc golf, and walking trails. A great opportunity to get into the Guelph market in a convenient, established area. (id:27)

Building Features:

  • Style: Townhouse
  • Building Type: Row / Townhouse
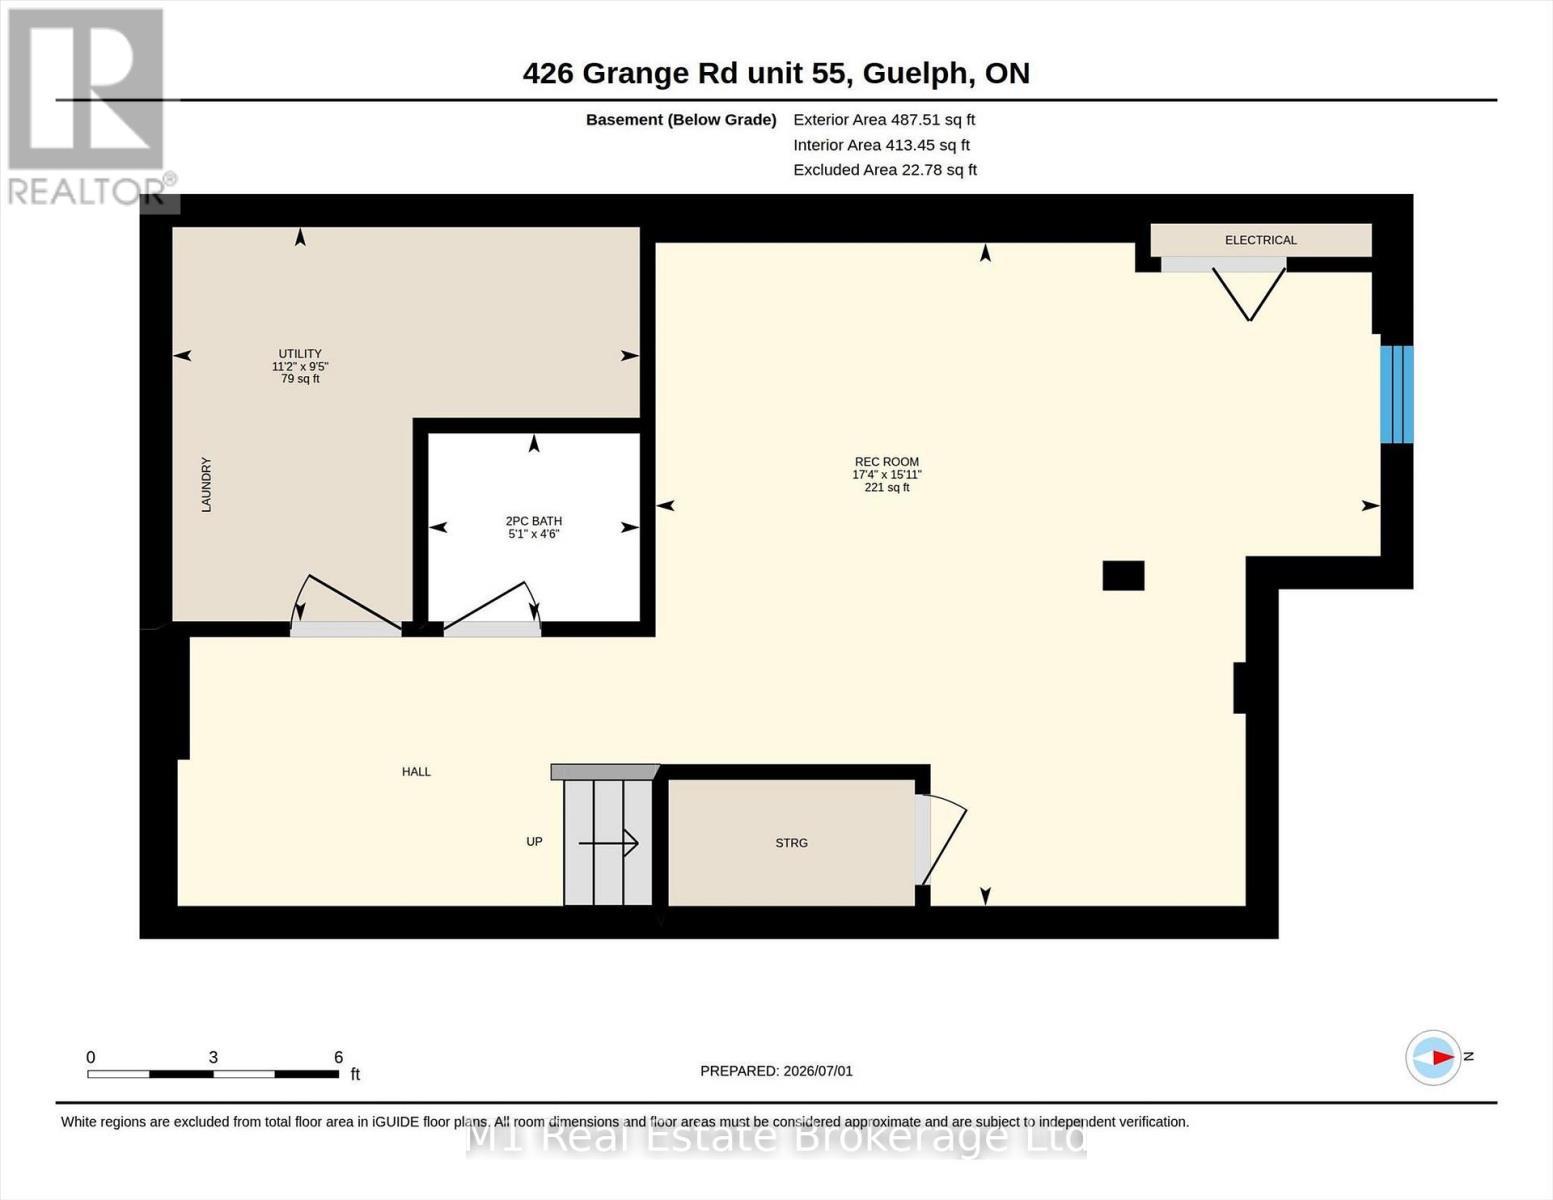
  • Basement Development: Finished
  • Basement Type: Full
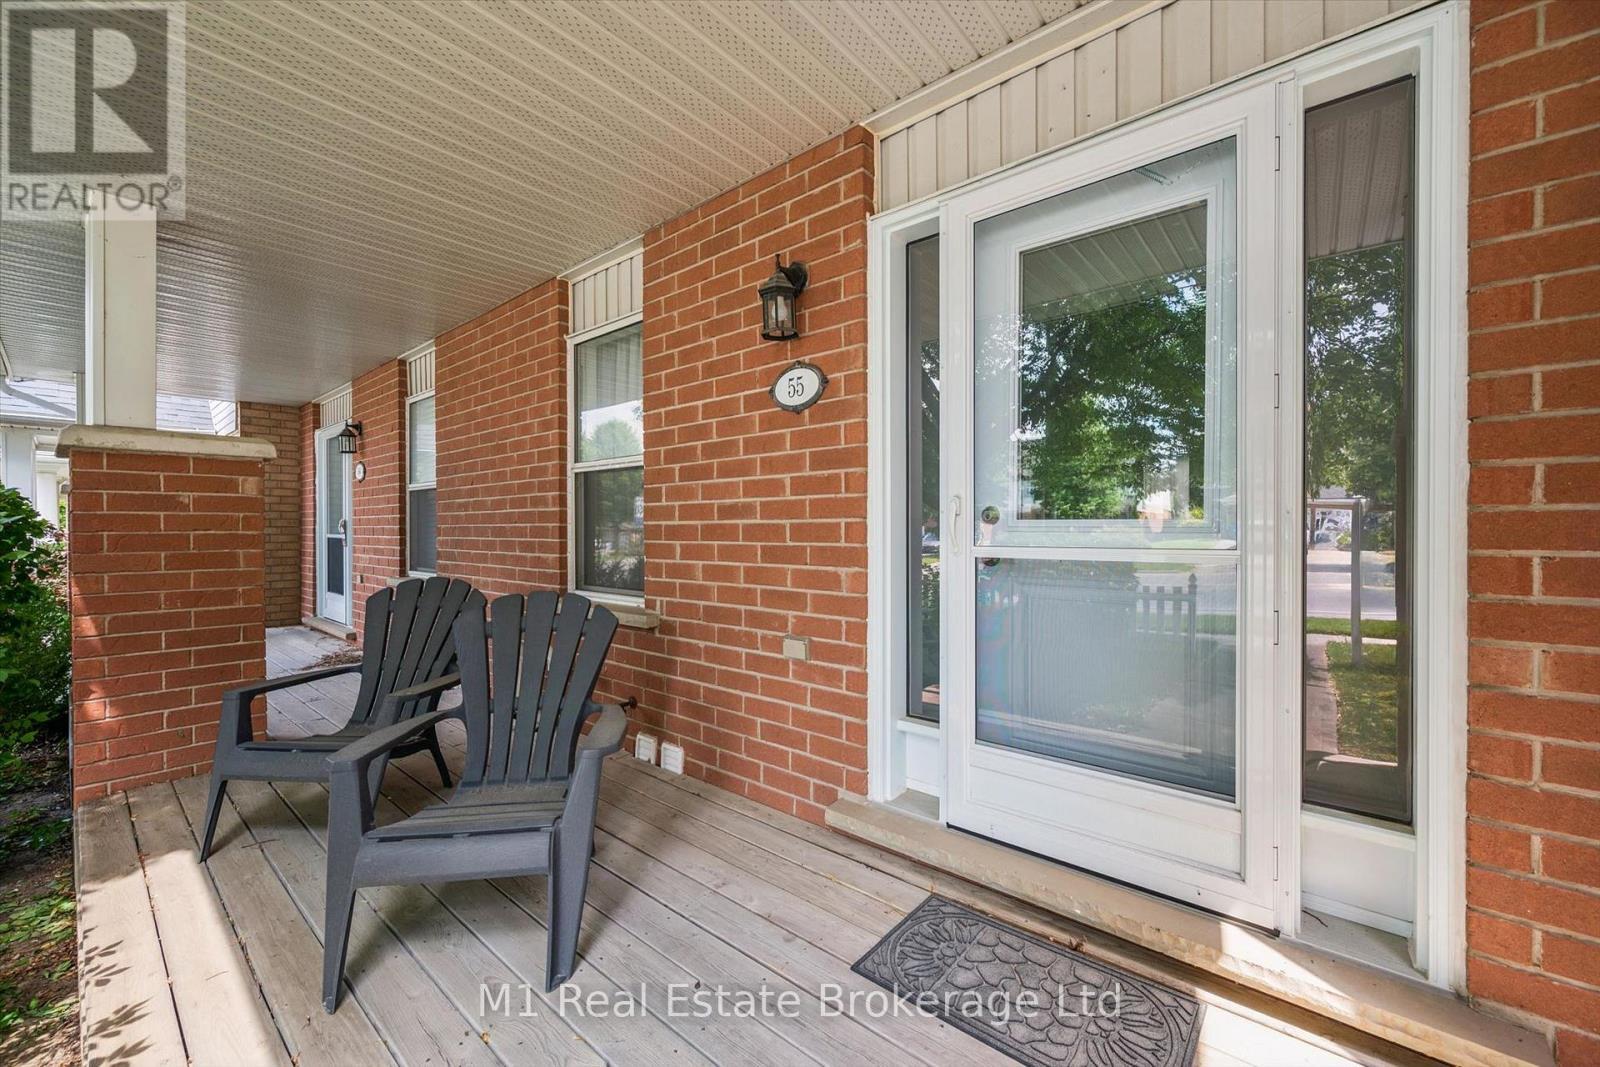
  • Exterior Finish: Brick, Vinyl siding
  • Floor Space: 1000 - 1199 sqft
  • Heating Type: Forced air
  • Heating Fuel: Natural gas
  • Cooling Type: Central air conditioning
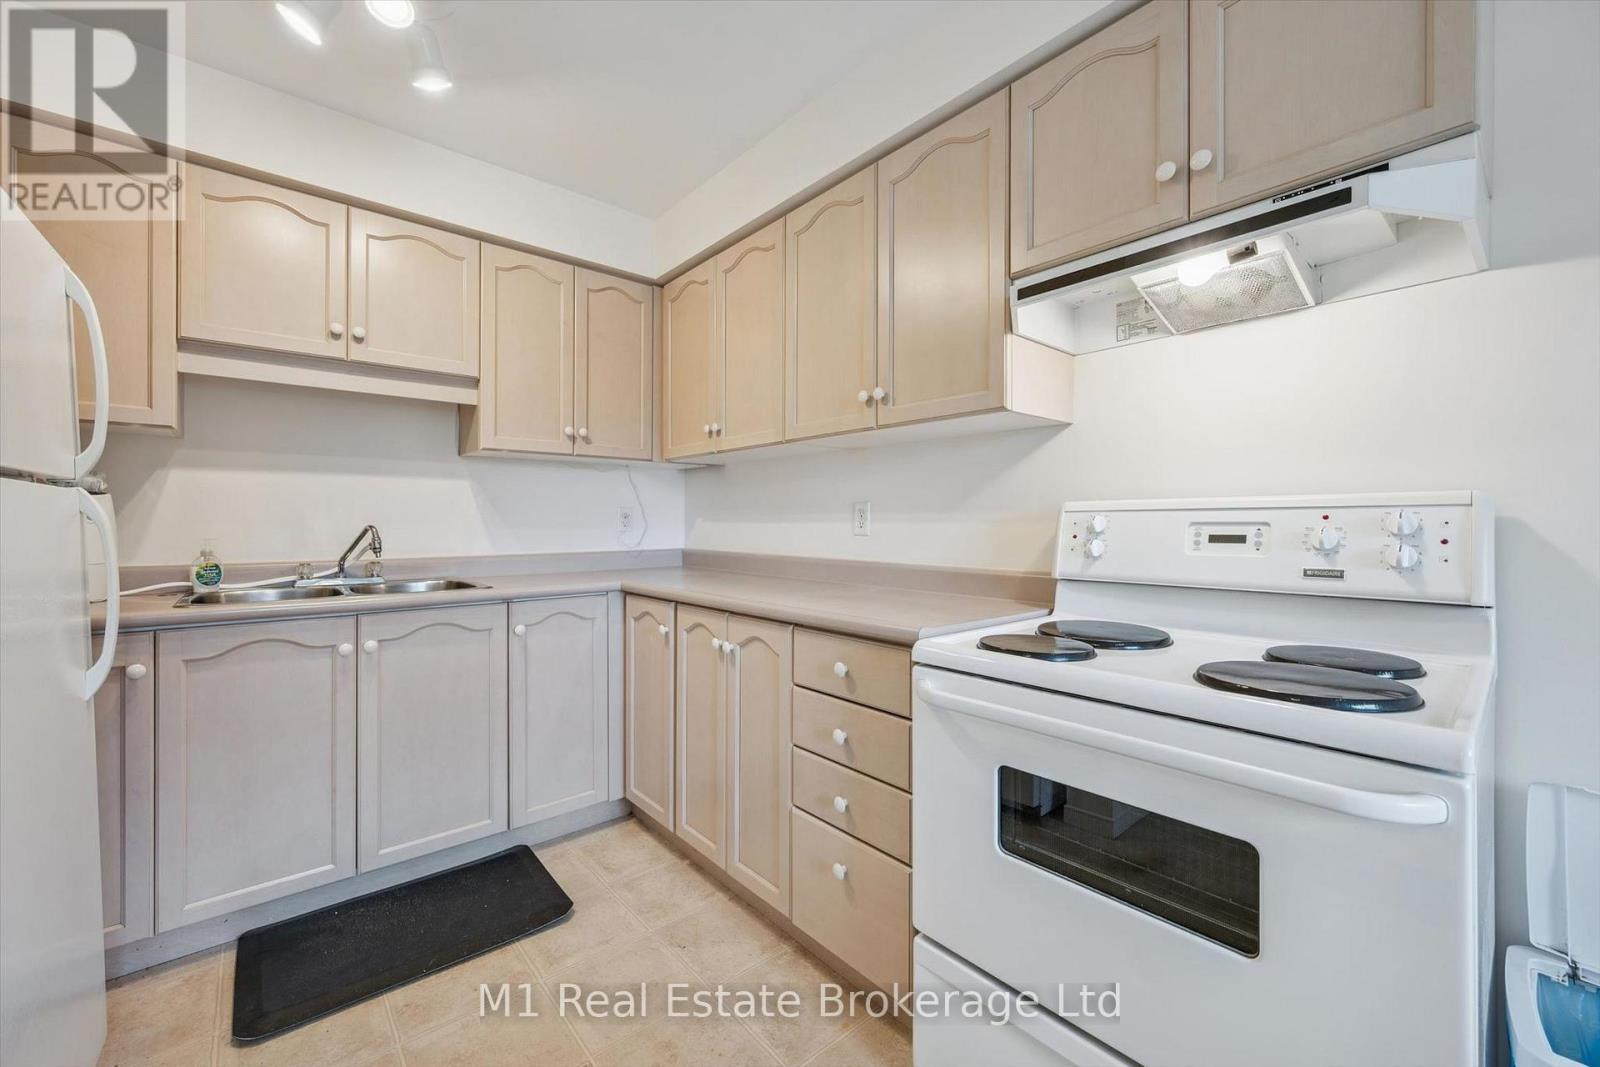
  • Appliances: Dishwasher, Dryer, Freezer, Stove, Washer, Refrigerator

Property Features:

  • OwnershipType: Condominium/Strata
  • Property Type: Single Family
  • Bedrooms: 2
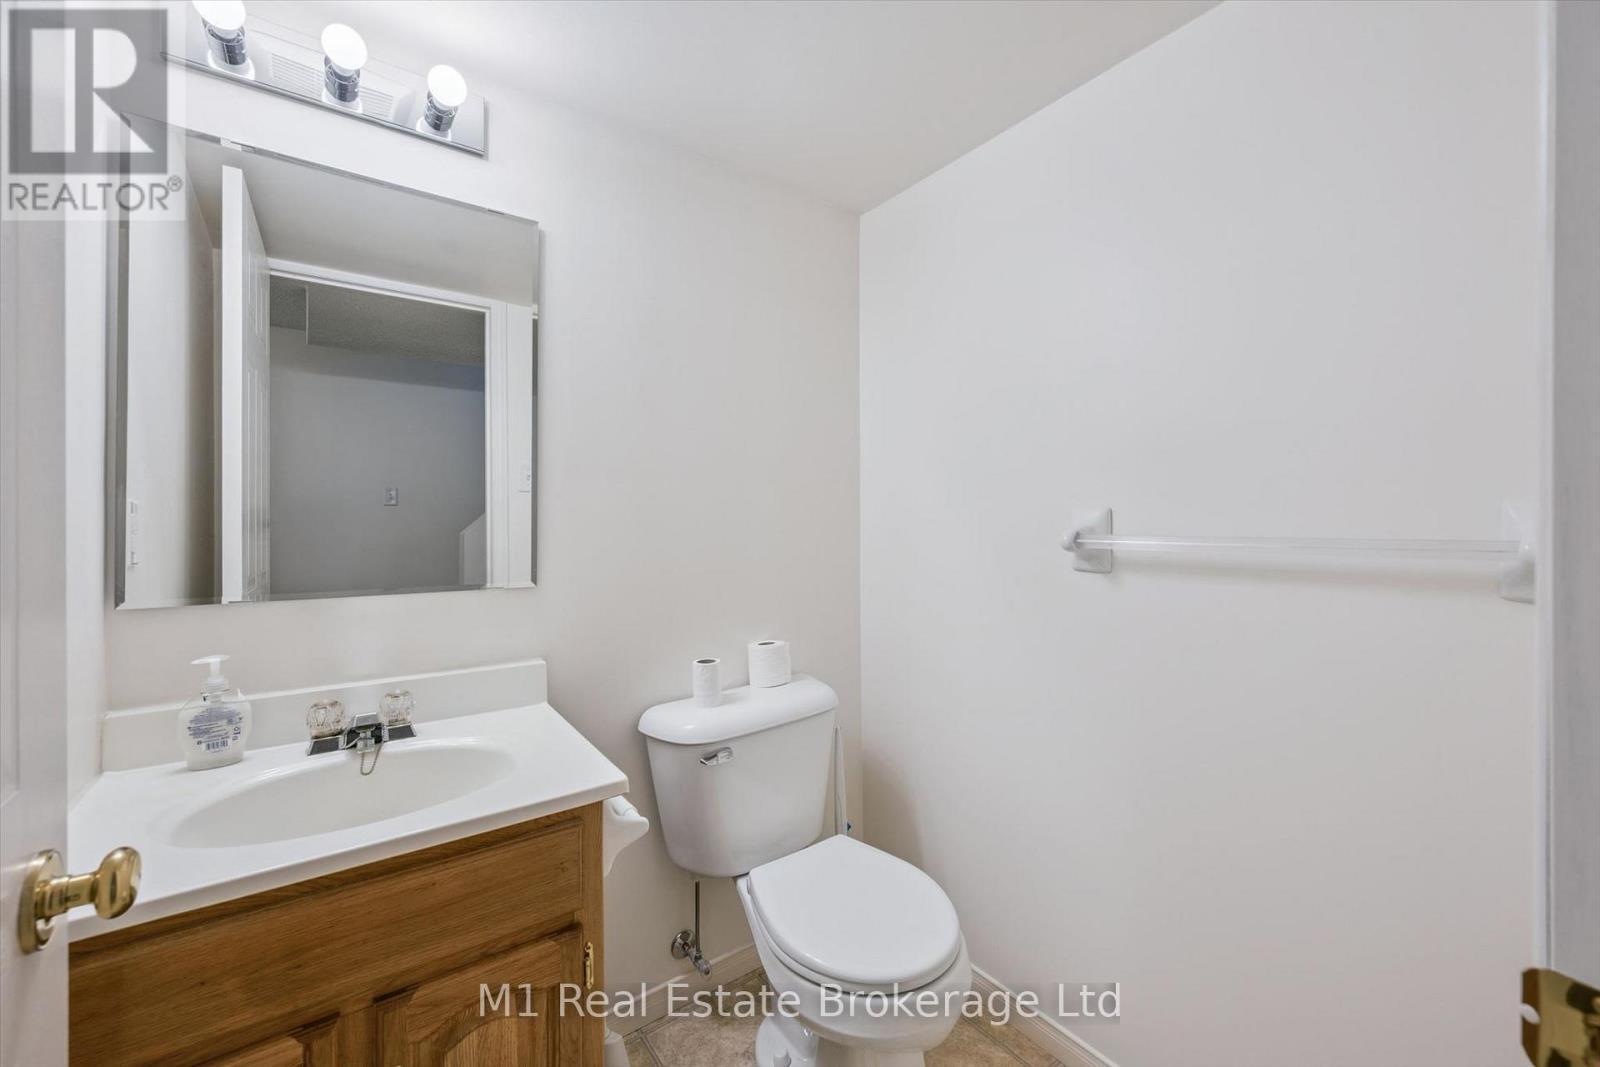
  • Bathrooms: 2
  • Half Bathrooms: 1
  • Community Features: Pets Allowed With Restrictions
  • Condo Fees: $347 Monthly
  • Floor Space (approx): 1000 - 1199 Square Feet
  • MaintenanceFee Type: Insurance
  • Parking Type: No Garage
  • No. of Parking Spaces: 1

Rooms:

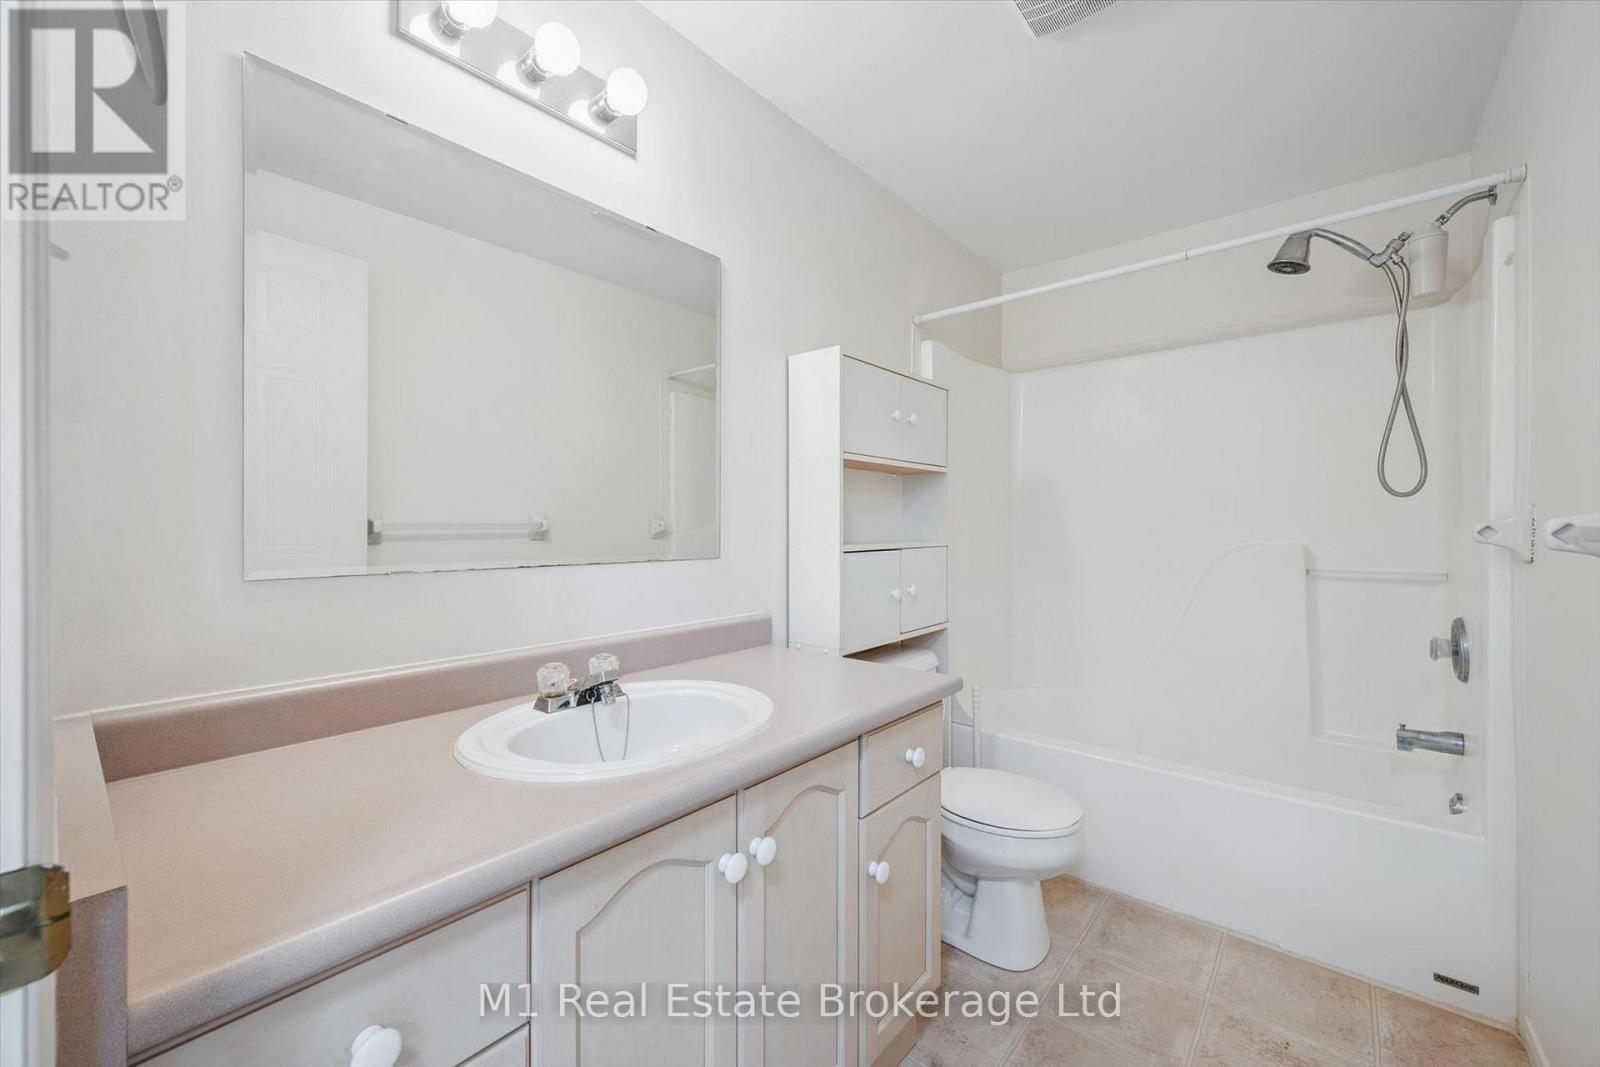
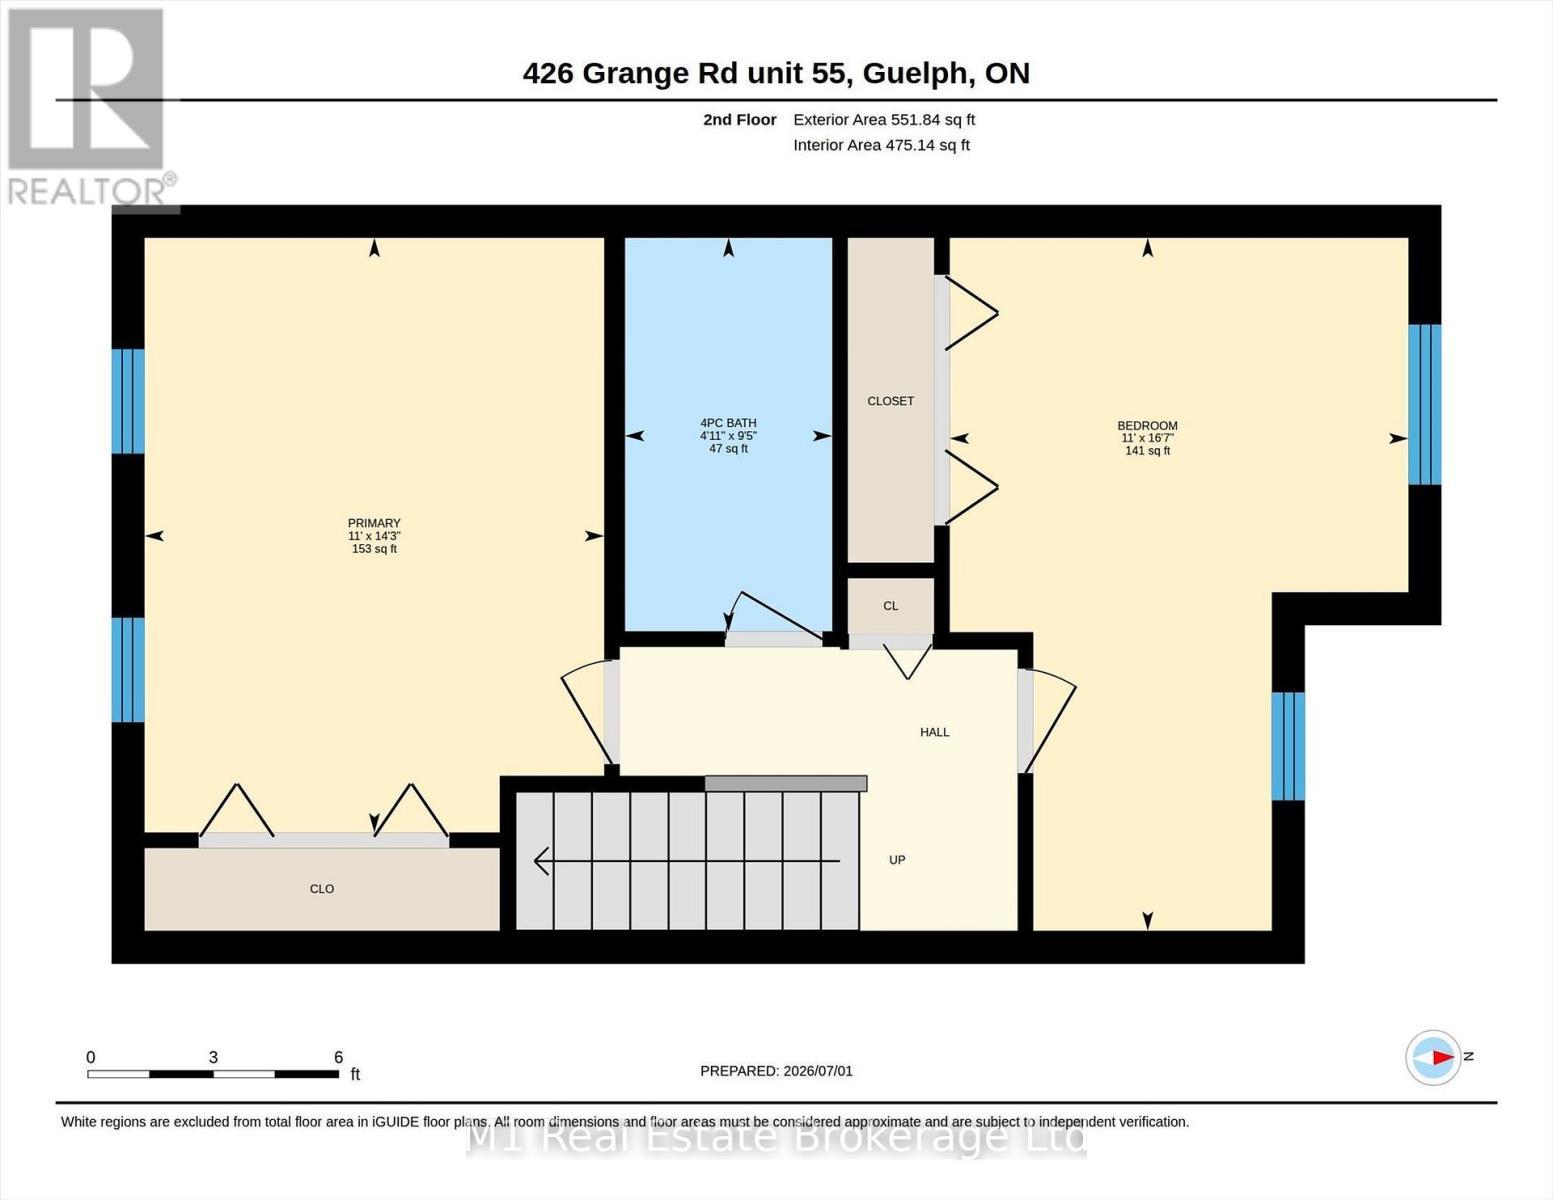
  • Bathroom 2nd Level 2.87 m x 1.51 m
  • Bedroom 2nd Level 5.06 m x 3.35 m
  • Primary Bedroom 2nd Level 4.32 m x 3.35 m
  • Bathroom Basement Level 1.37 m x 1.54 m
  • Recreation Room Basement Level 4.84 m x 5.29 m
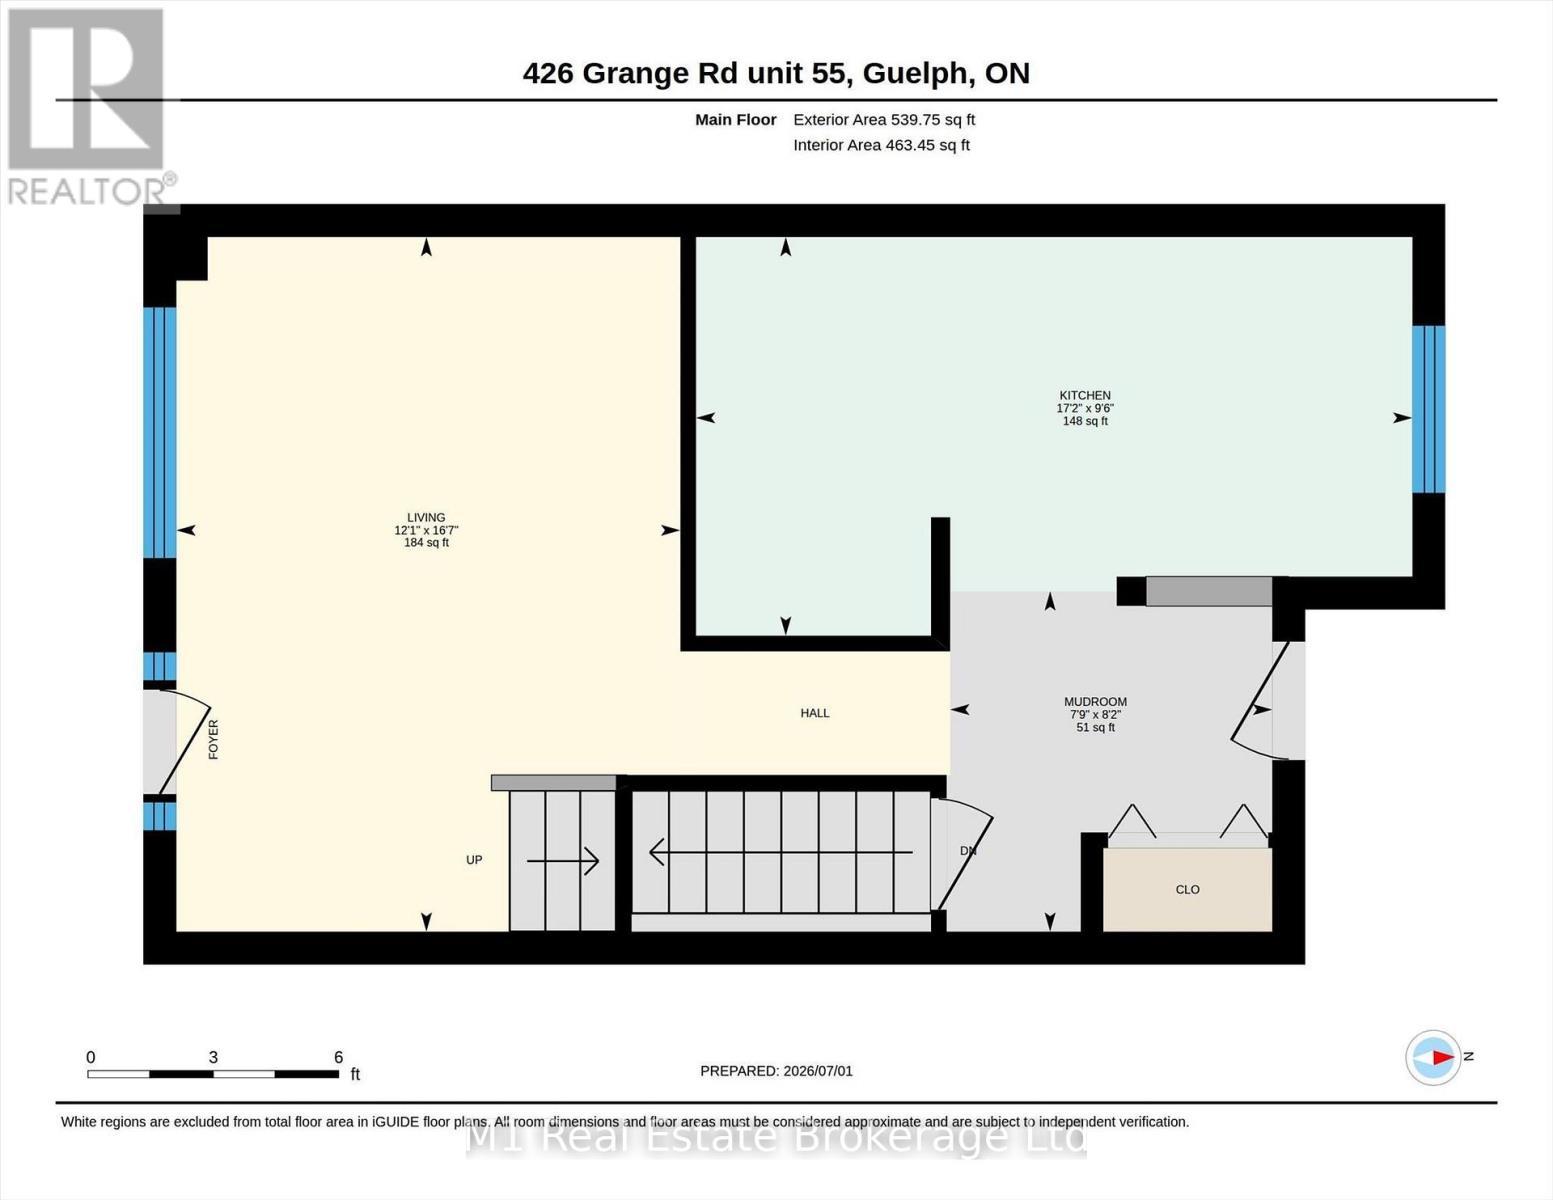
  • Kitchen Main Level 2.91 m x 5.23 m
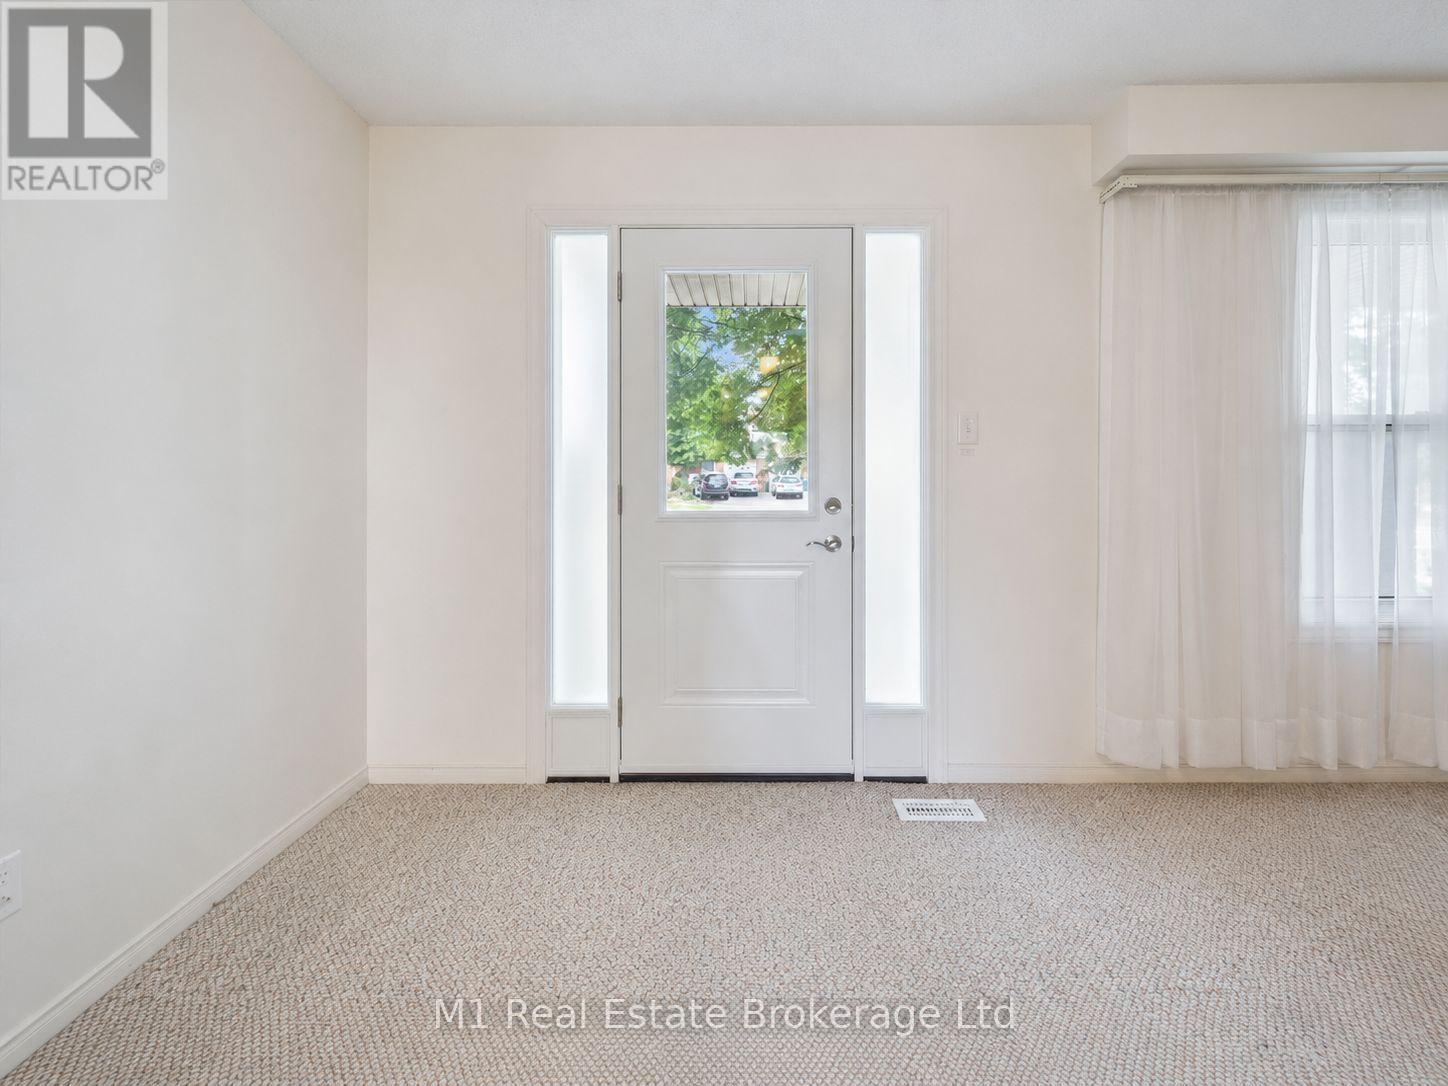
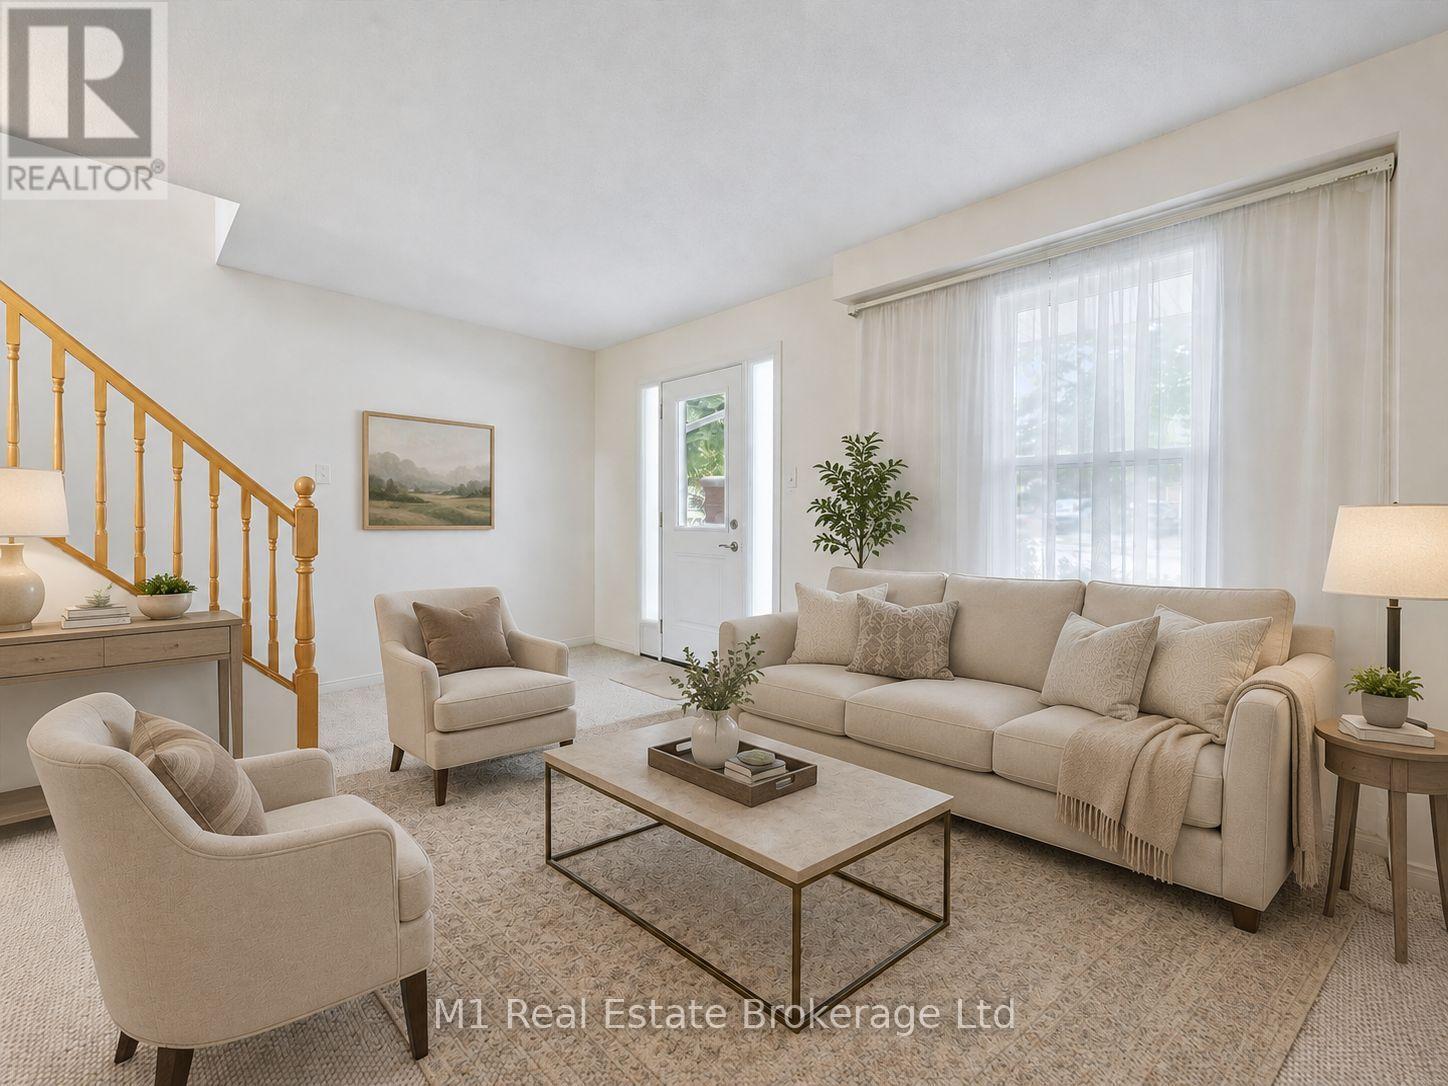
  • Living Main Level 5.07 m x 3.68 m
  • Mudroom Main Level 2.48 m x 2.35 m

Convert Measurement to:


Courtesy of: M1 Real Estate Brokerage Ltd

REALTOR.ca  

QuickQuoteTM Powered by RPS

Location of 55 - 426 GRANGE ROAD, Guelph (Grange Road), Ontario, N1E 7E4

Demographic Information of 55 - 426 GRANGE ROAD, Guelph (Grange Road), Ontario, N1E 7E4

Life Stage

Young Families

Employment Type

Mixed

Average Household Income

$135,682.08

Average Number of Children

1.81

Household Population

Household Structure

Age of Population

Education

Education Level

No certificate/diploma/degree

14.41 %

High school certificate or equivalent

27.29 %

Apprenticeship trade certificate/diploma

4.64 %

College/non-university certificate

23.84 %

University certificate (below bachelor)

1.66 %

University Degree

28.16 %

Commuter

Travel To Work

By Car

92.01 %

By Public Transit

4.79 %

By Walking

1.45 %

By Bicycle

0.0 %

By Other Methods

1.75 %

Cultural Diversity

Knowledge of Official Language

Mother Tongue

Building Information

Building Type

Apartments (Low and High Rise)

0.17 %

Houses

99.83 %

Own Vs. Rent
