Button CopyPathCircle CloseCircle Left ArrowArrow Down Icon GreyClosecirclecircleBurger
Image 1
Image 2
Image 3
$759,999

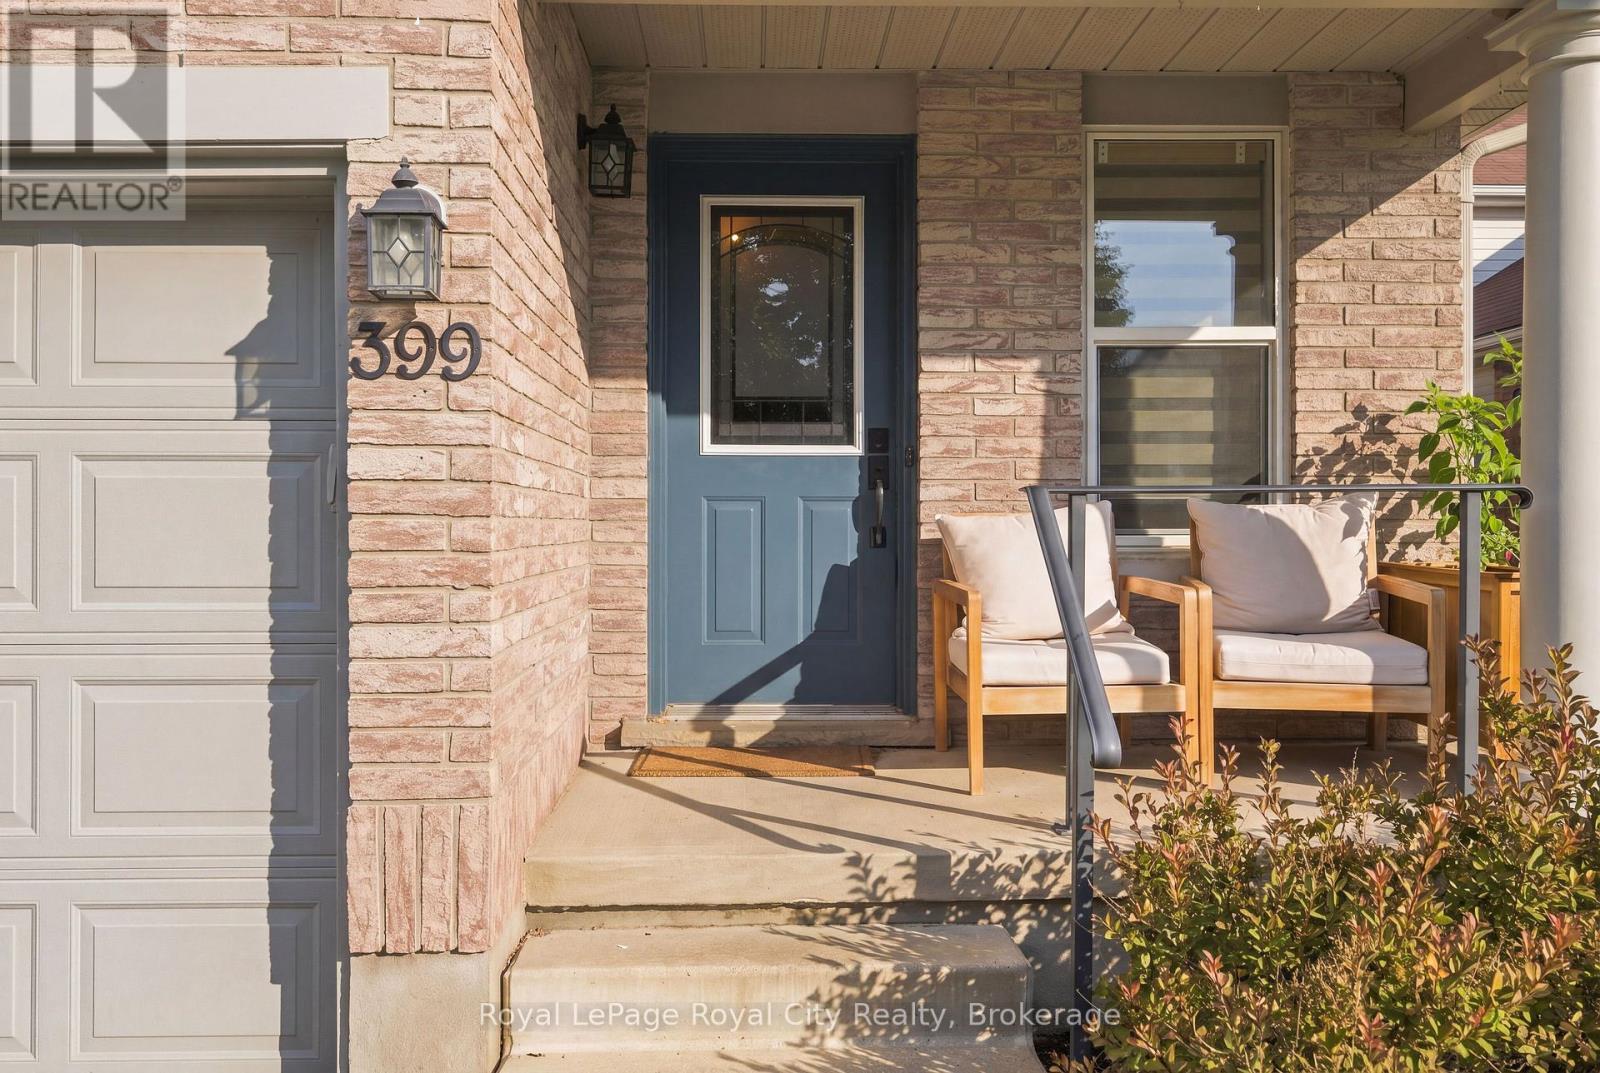
399 STARWOOD DRIVE, Guelph (Grange Road), Ontario, N1E 7A3

MLS® # X13747232

2+1 Beds

Baths

1500 - 2000  FEETSQ

QuickQuoteTM: $702K - $855K

Guelph (Grange Road) ON, N1E 7A3

MLS® # X13747232

Property Information:

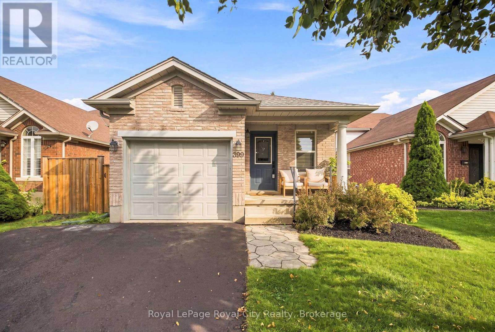
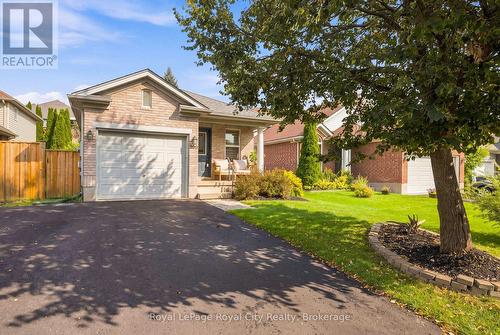
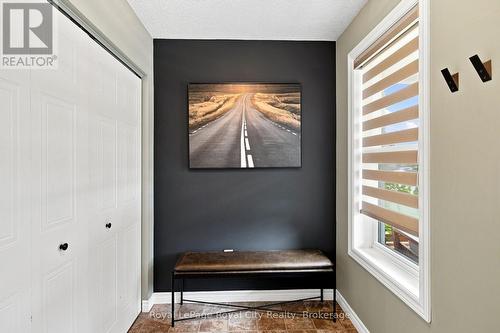
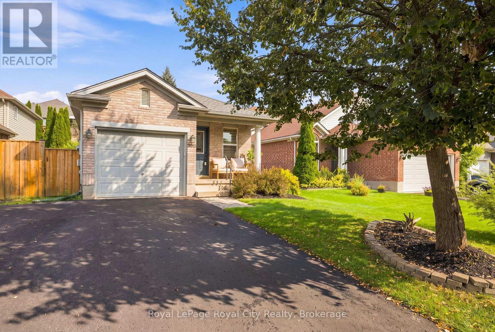
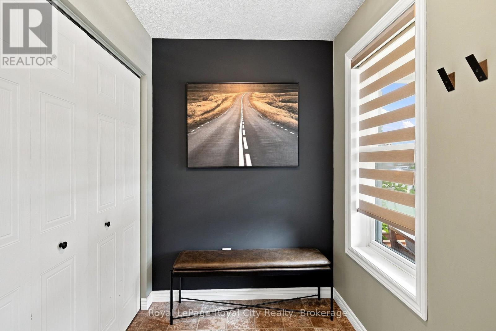
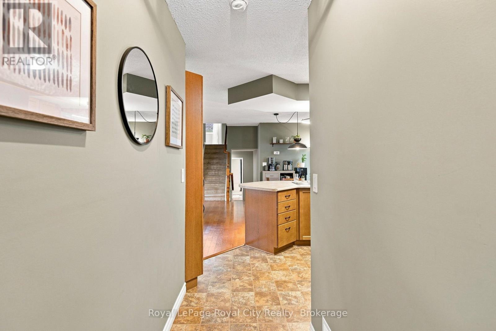
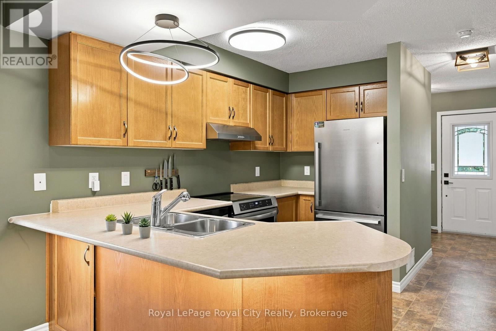
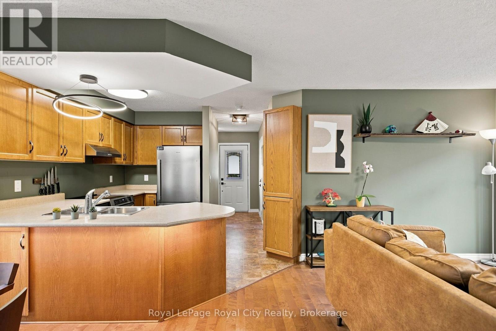
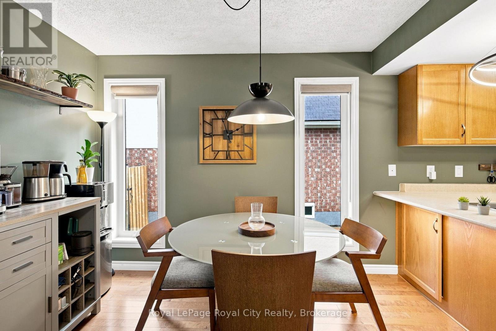
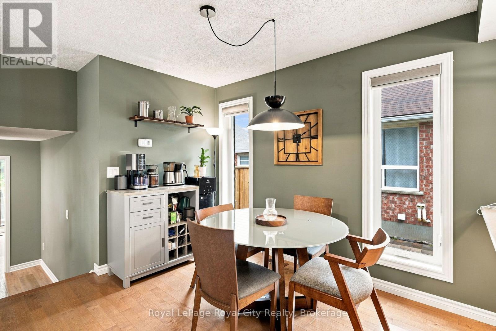
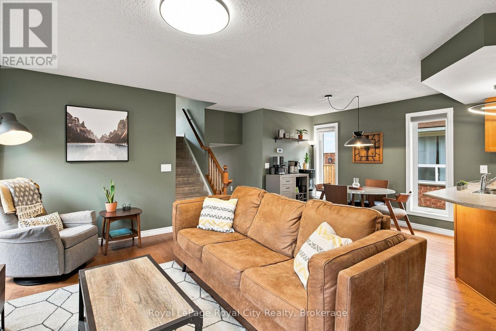
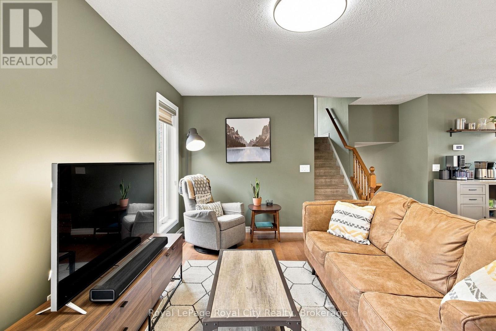
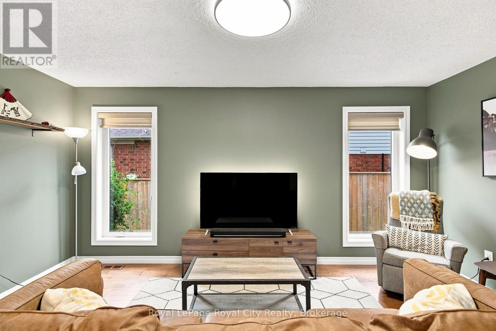
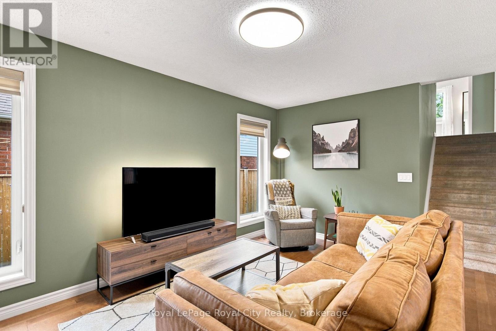
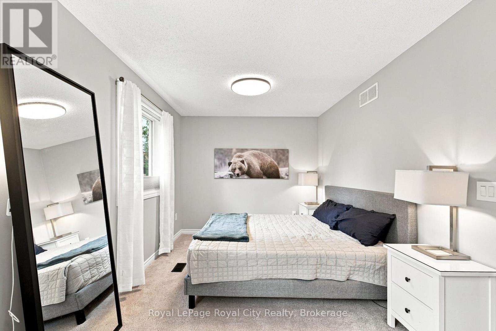
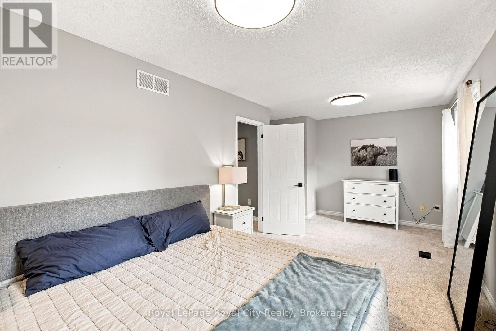
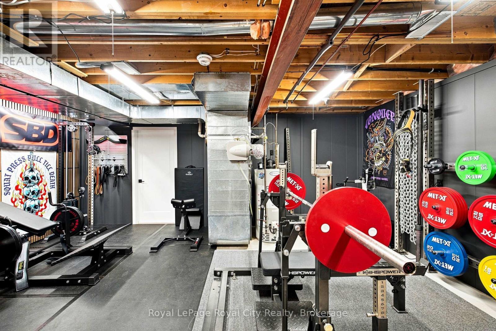
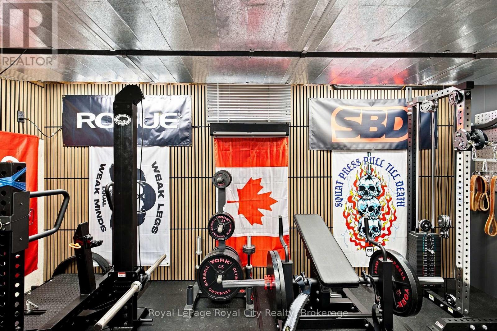
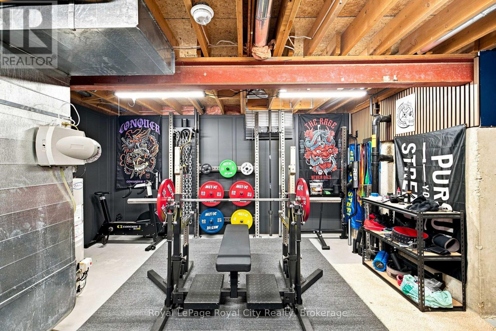
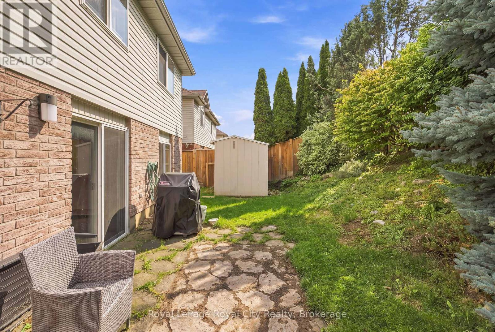
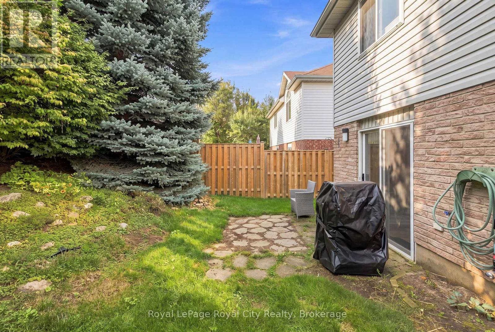
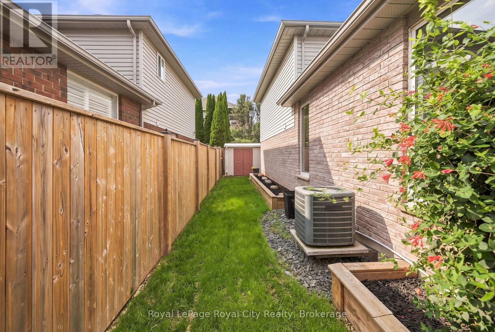
Turnkey living in Guelph's vibrant East End! 399 Starwood Drive offers the perfect mix of style, modern comfort, and an unbeatable community location. Highlighted by an inviting layout, spacious living areas, and a semi-private backyard retreat, this home is completely move-in ready. A key highlight of this property if the fully climate-controlled garage, equipped with a dedicated ductless mini-split system for efficient heating and cooling, this versatile space functions seamlessly year-round as a heated workshop, private home gym, or ultimate hobbyist haven. Nestled in a highly desirable, family-friendly neighbourhood directly on a convenient bus route, this location offers effortless transit and seamless city access. Families will love being walking distance to local schools and the sprawling Easview Community Park which features a popular bike pump track, and 18-hole disc golf course, sports fields, splash pads, an inclusive playground, and scenic stone dust trails. Combine all of this with nearby shopping plazas, major amenities, and quick routes to downtown Guelph and Highway 7, this East End gem truly has it all! (id:27)

Building Features:

  • Style: Detached
  • Building Type: House
  • Basement Development: Unfinished
  • Basement Type: Full
  • Construction Style - Attachment: Detached
  • Construction Style - Split Level: Backsplit
  • Exterior Finish: Brick, Vinyl siding
  • Floor Space: 1500 - 2000 sqft
  • Foundation Type: Poured Concrete
  • Heating Type: Forced air
  • Heating Fuel: Natural gas
  • Cooling Type: Central air conditioning
  • Appliances: Garage door opener remote, Water softener, Dryer, Stove, Washer, Window Coverings, Refrigerator

Property Features:

  • OwnershipType: Freehold
  • Property Type: Single Family
  • Bedrooms: 2+1
  • Bathrooms: 2
  • Floor Space (approx): 1500 - 2000 Square Feet
  • Irregular: Yes
  • Lot Depth: 124.5 Feet
  • Lot Frontage: 43.2 Feet
  • Lot Size: 43.2 x 124.5 FT
  • Zoning: RES
  • Sewer: Sanitary sewer
  • Parking Type: Attached garage, Garage
  • No. of Parking Spaces: 3

Rooms:

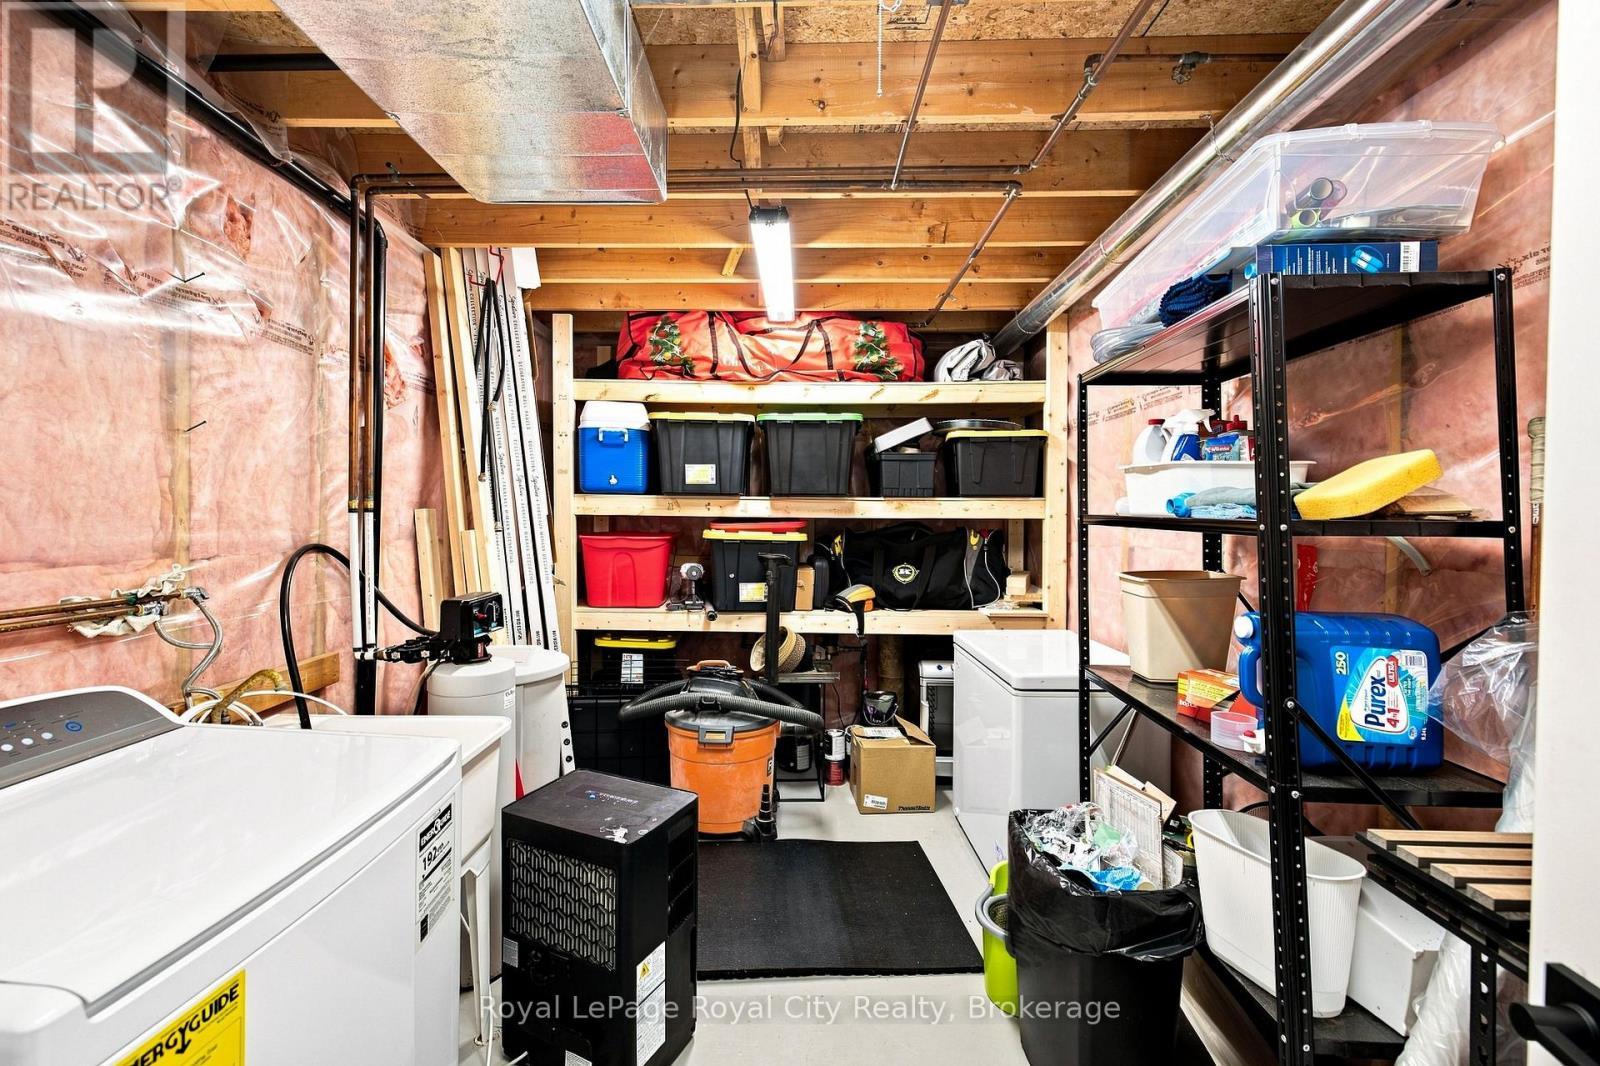
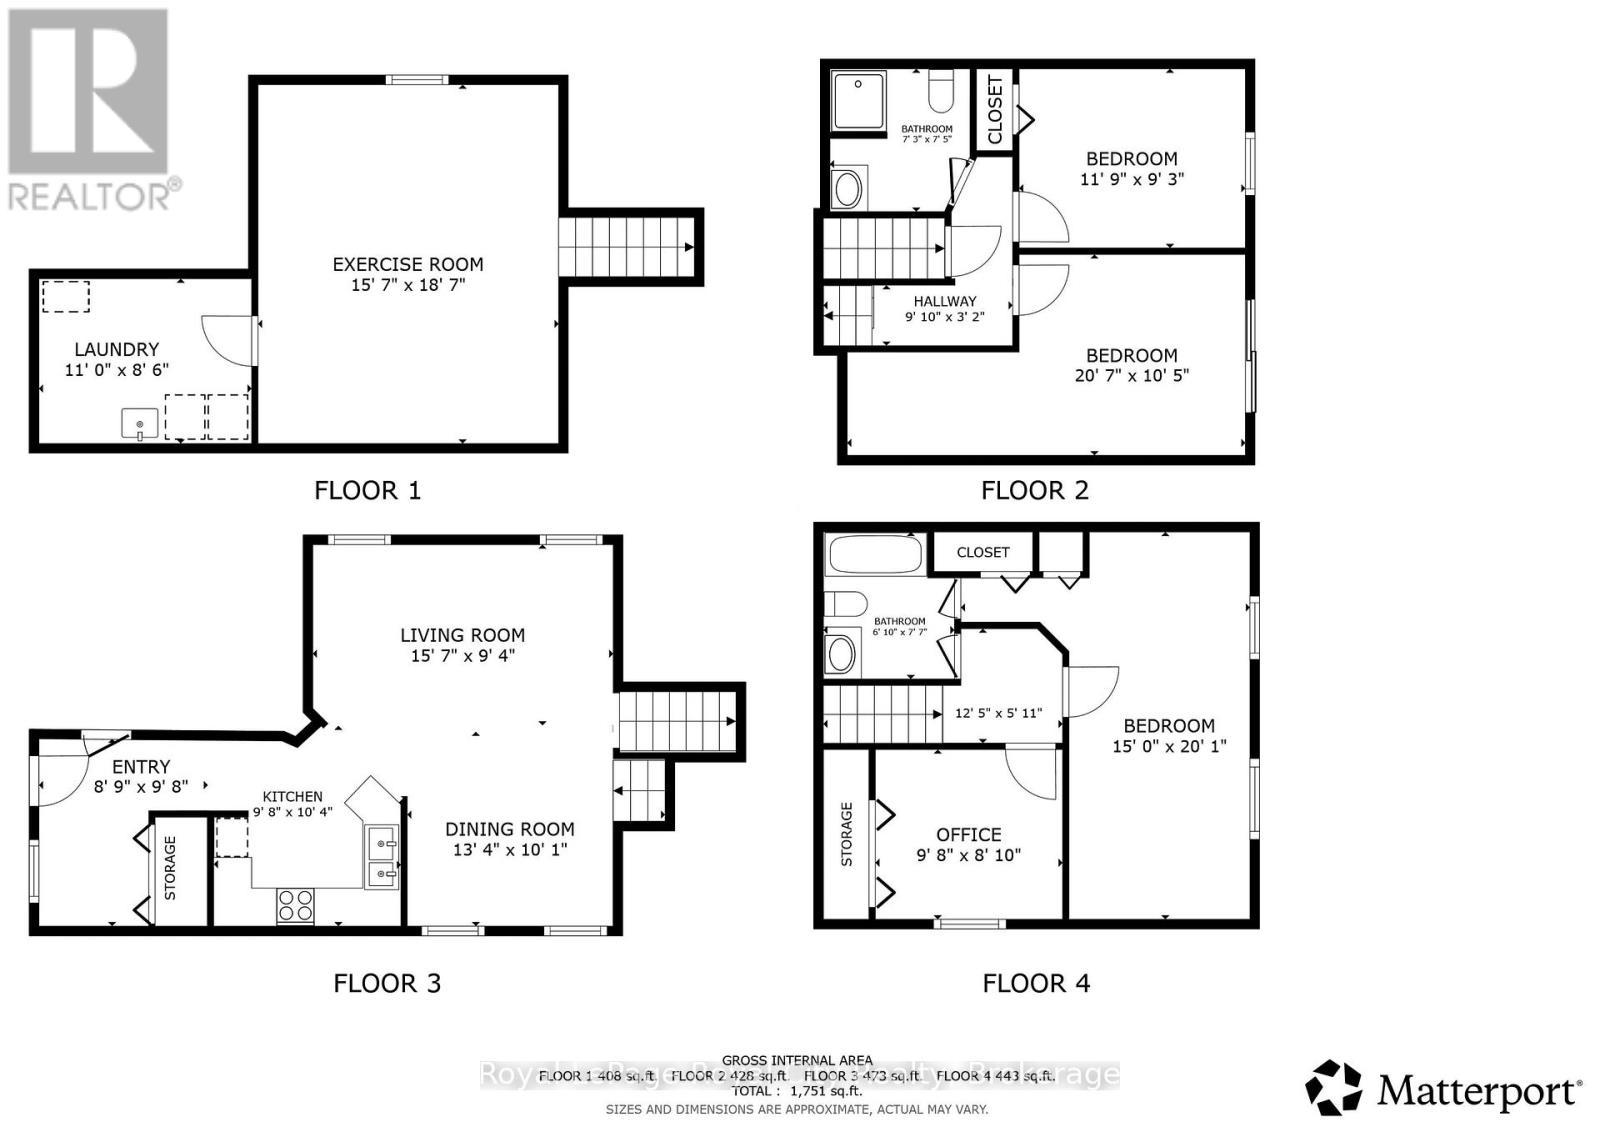
  • Laundry Basement Level 4.45 m x 2.72 m
  • Utility Basement Level 5.03 m x 5.97 m
  • Bathroom Lower Level 2.06 m x 2.13 m
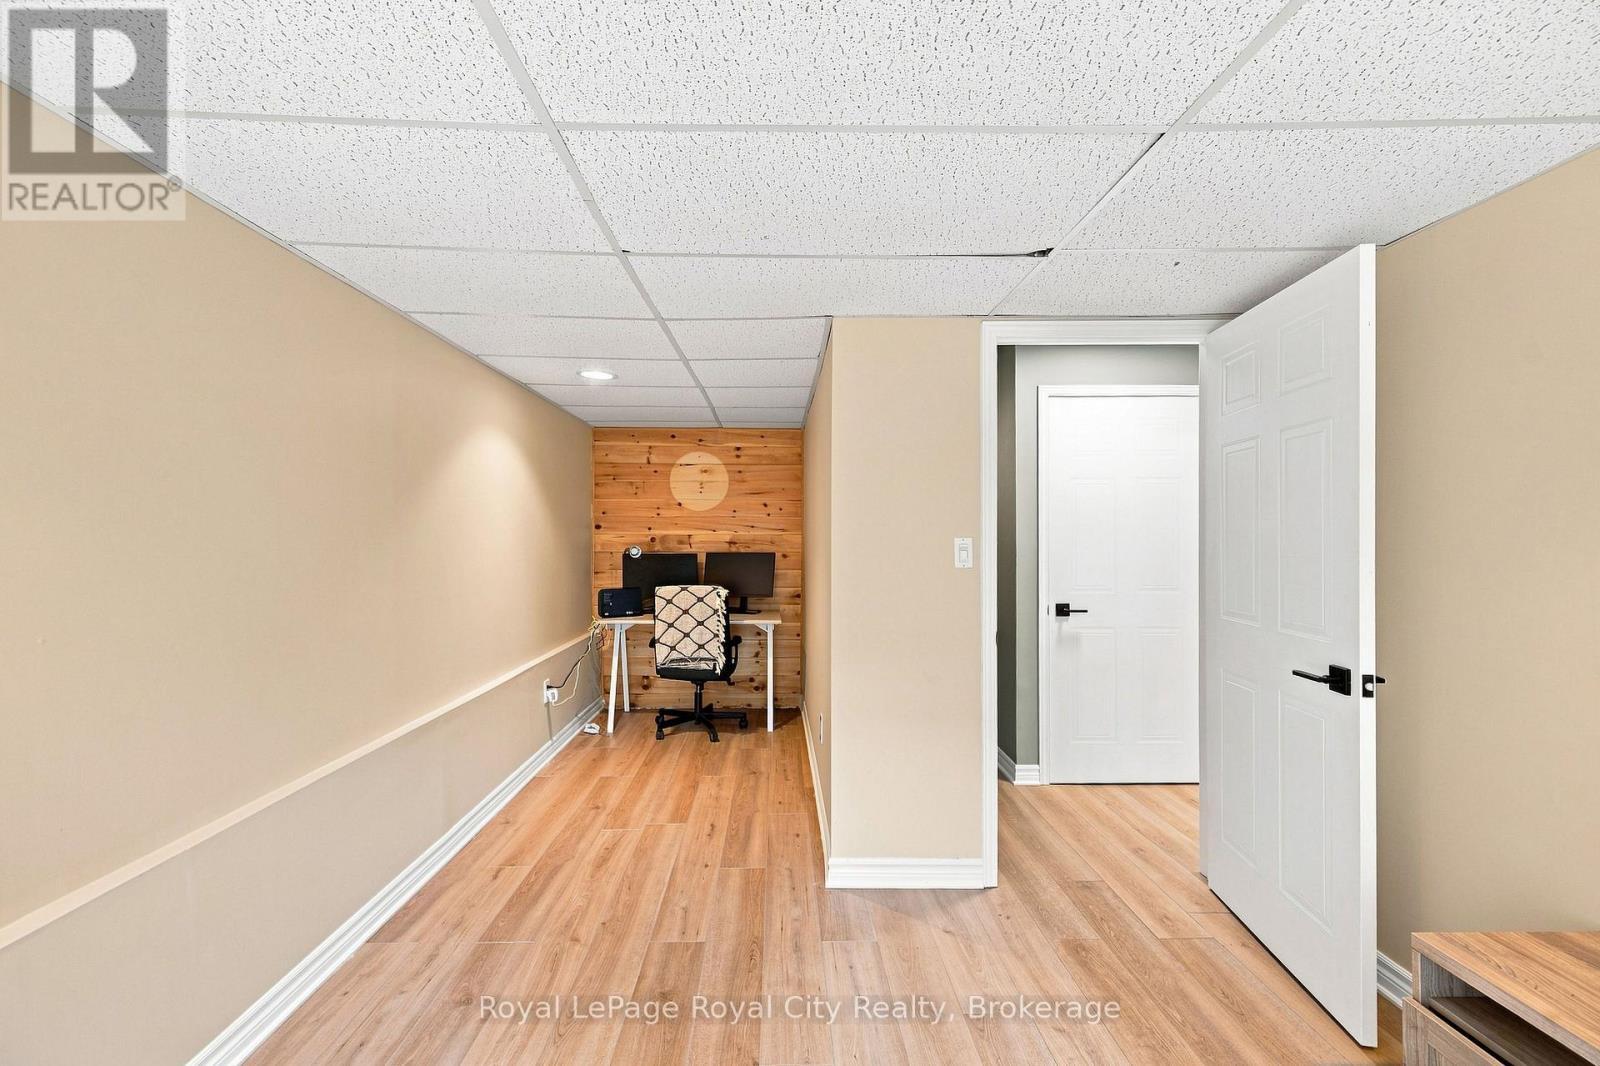
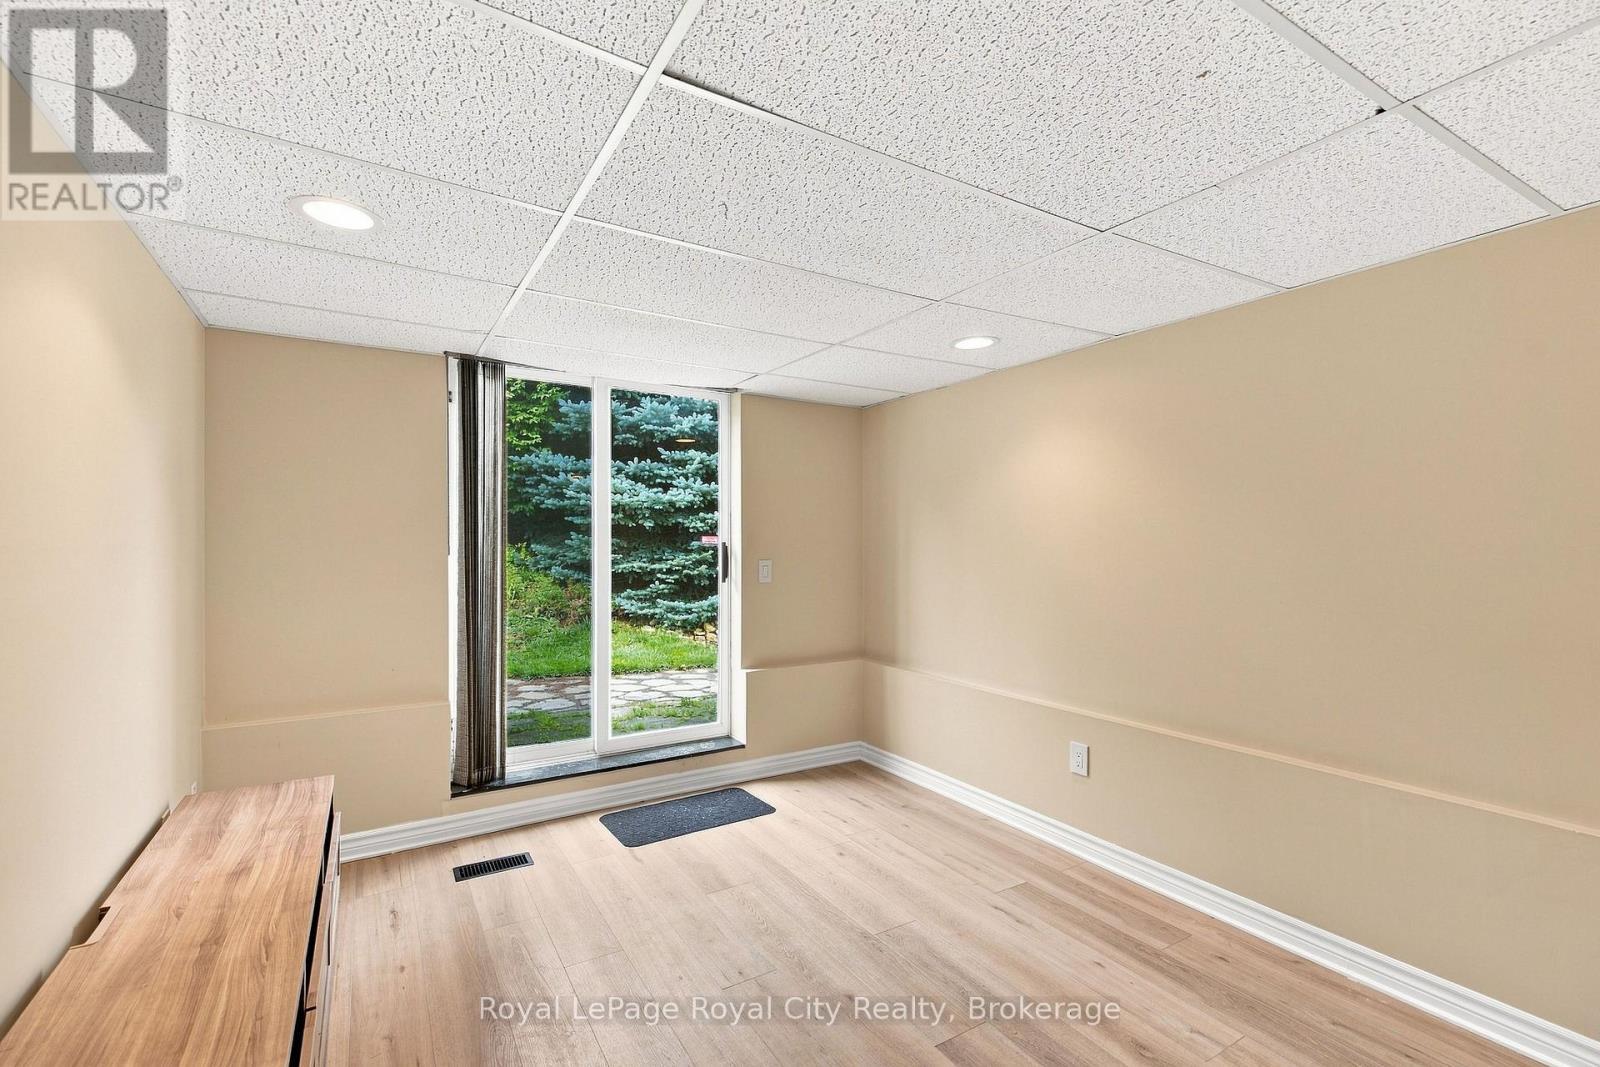
  • Bedroom Lower Level 3.40 m x 2.69 m
  • Den Lower Level 6.22 m x 3.05 m
  • Dining Main Level 2.69 m x 4.52 m
  • Living Main Level 5.08 m x 3.35 m
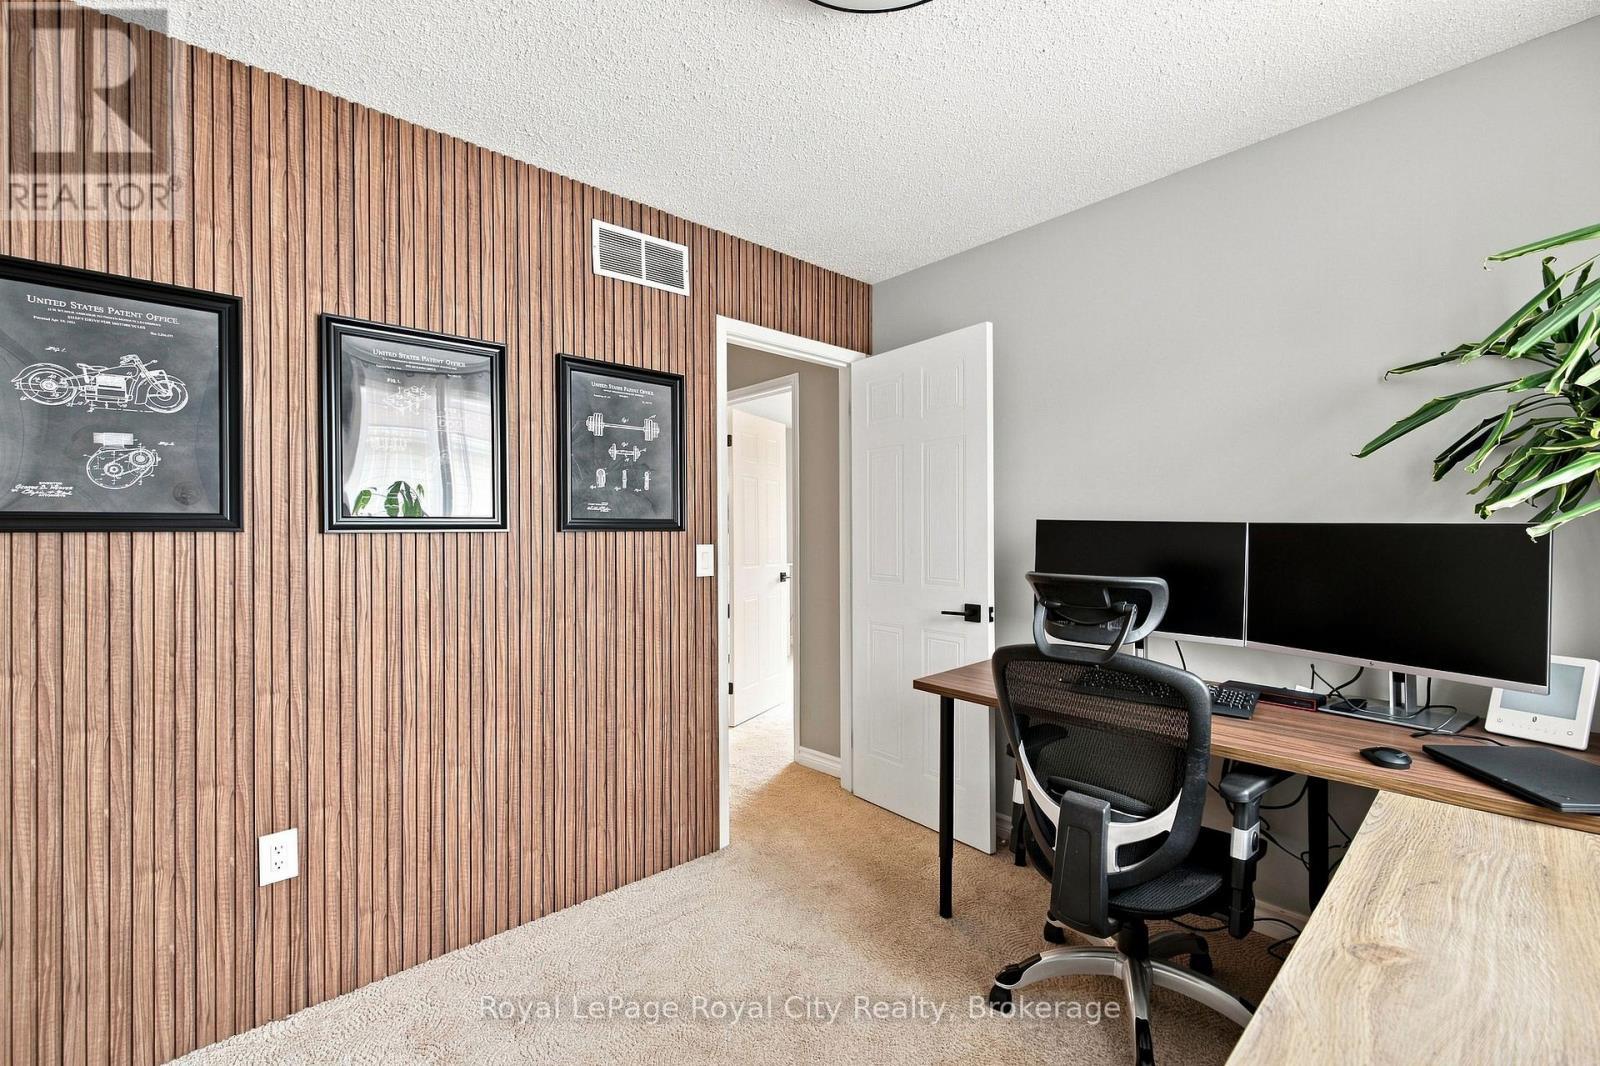
  • Bedroom Upper Level 4.50 m x 6.25 m
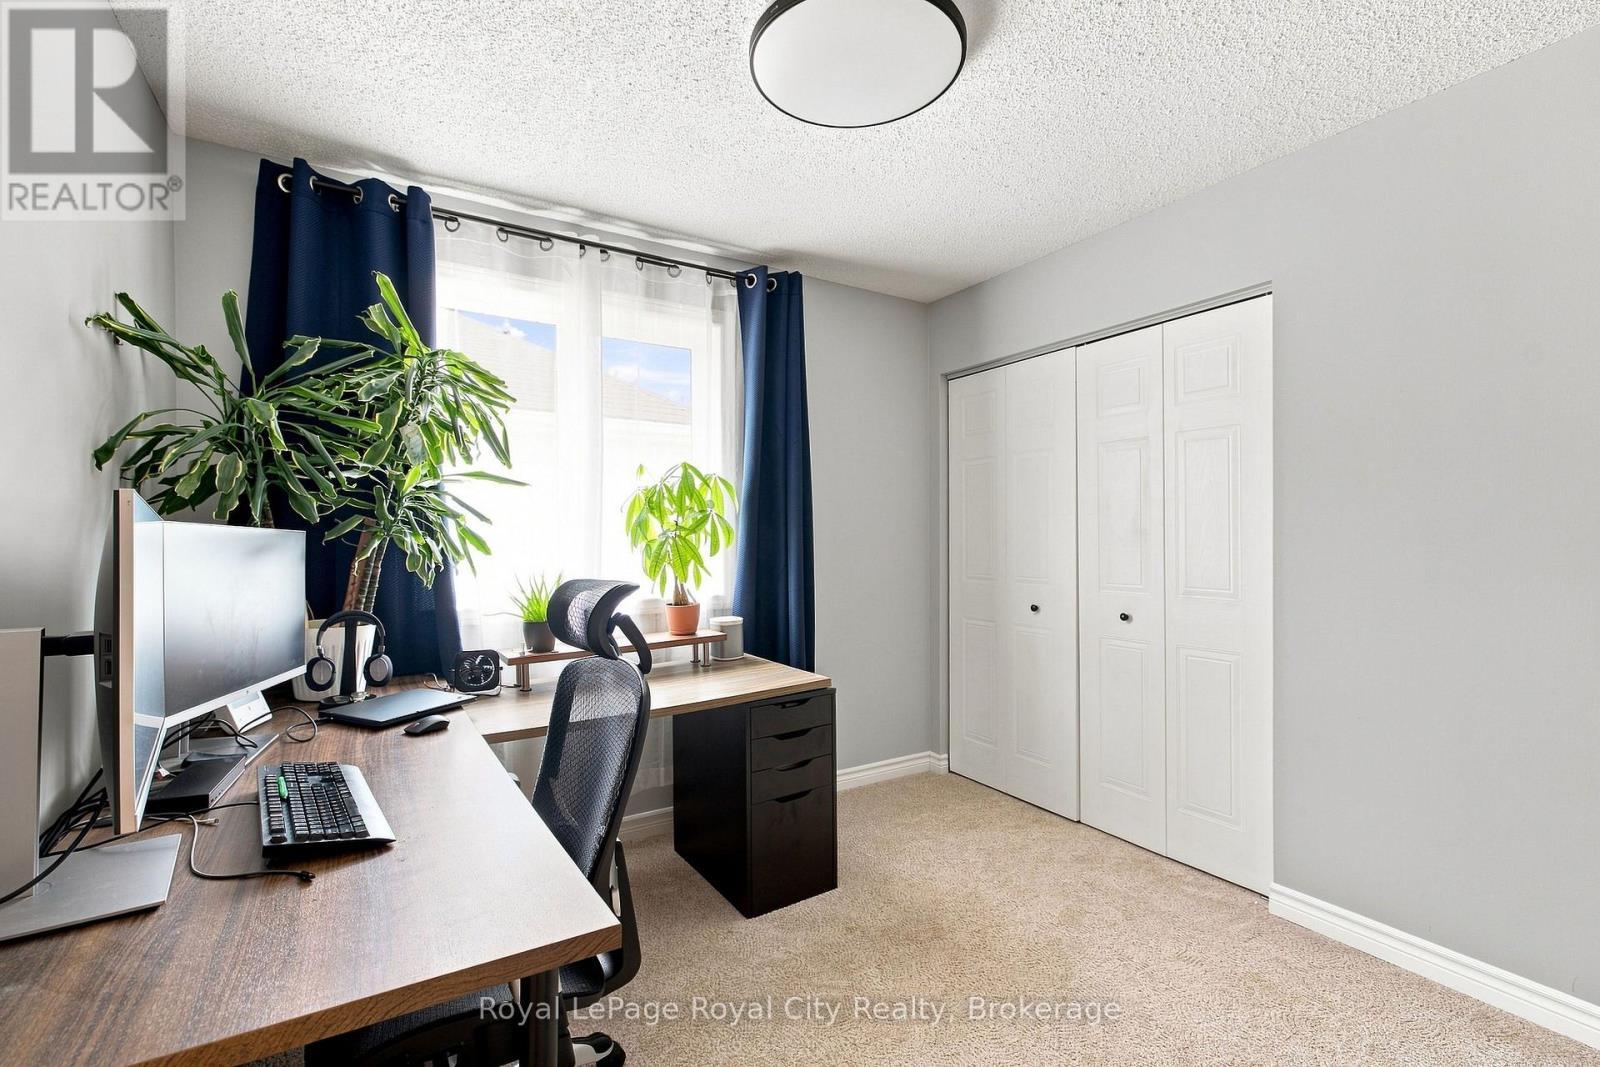
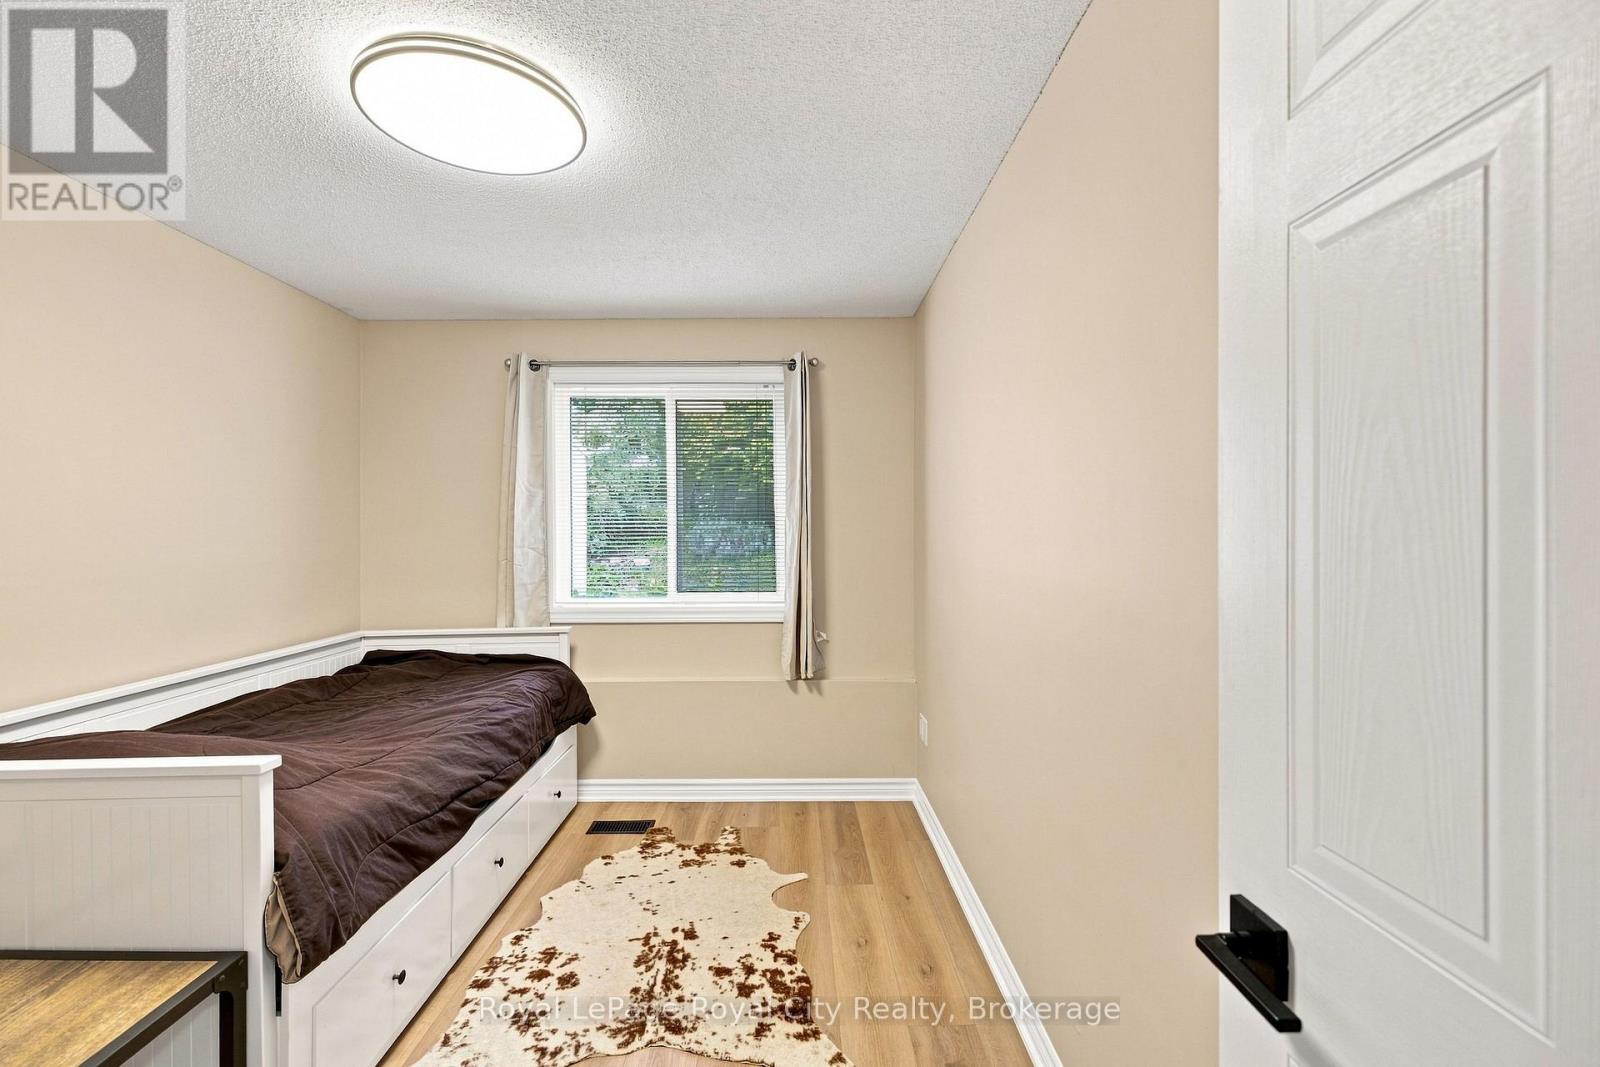
  • 2nd Bedroom Upper Level 3.00 m x 2.74 m
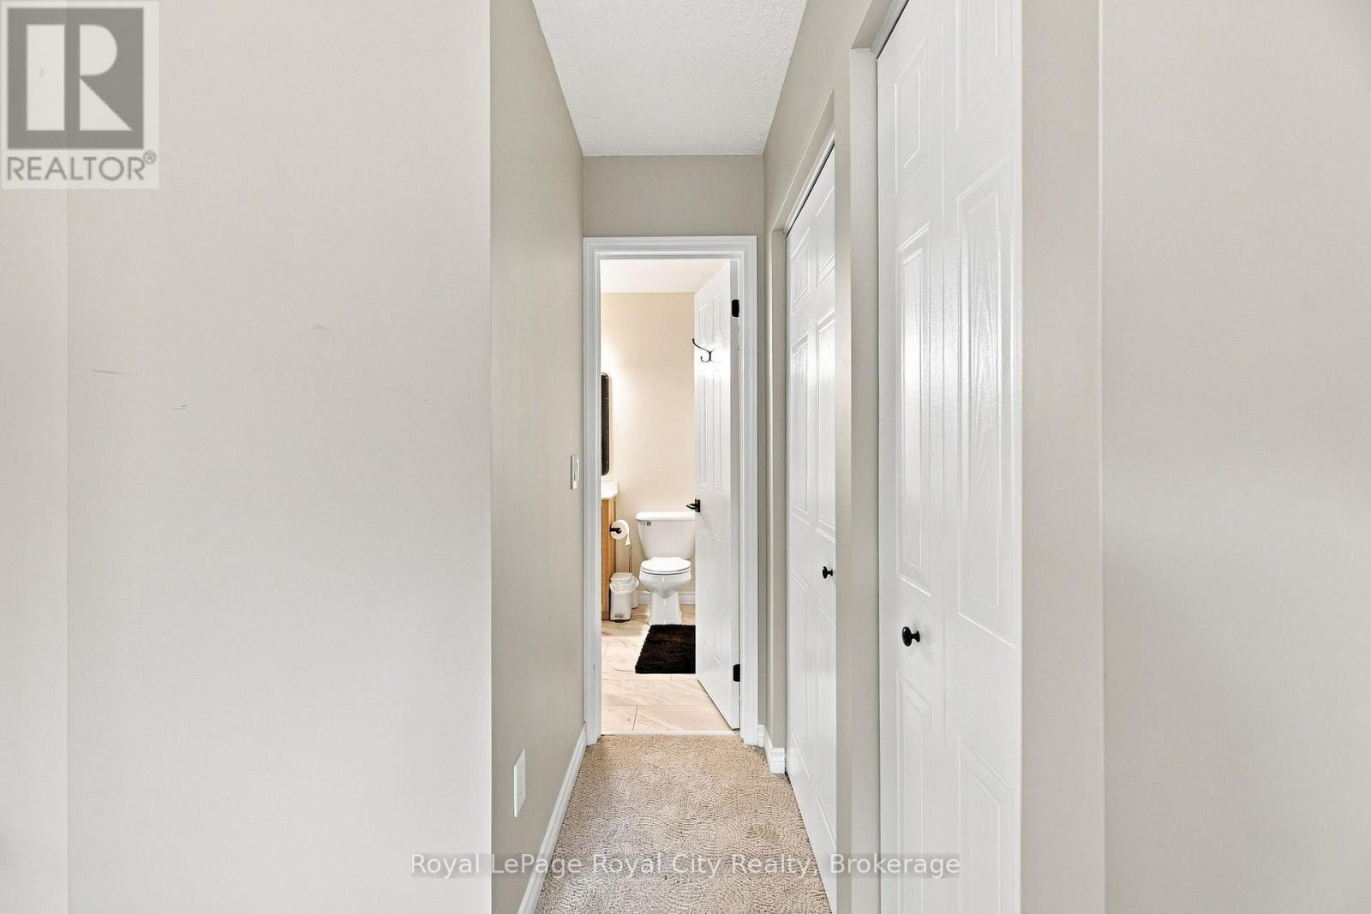
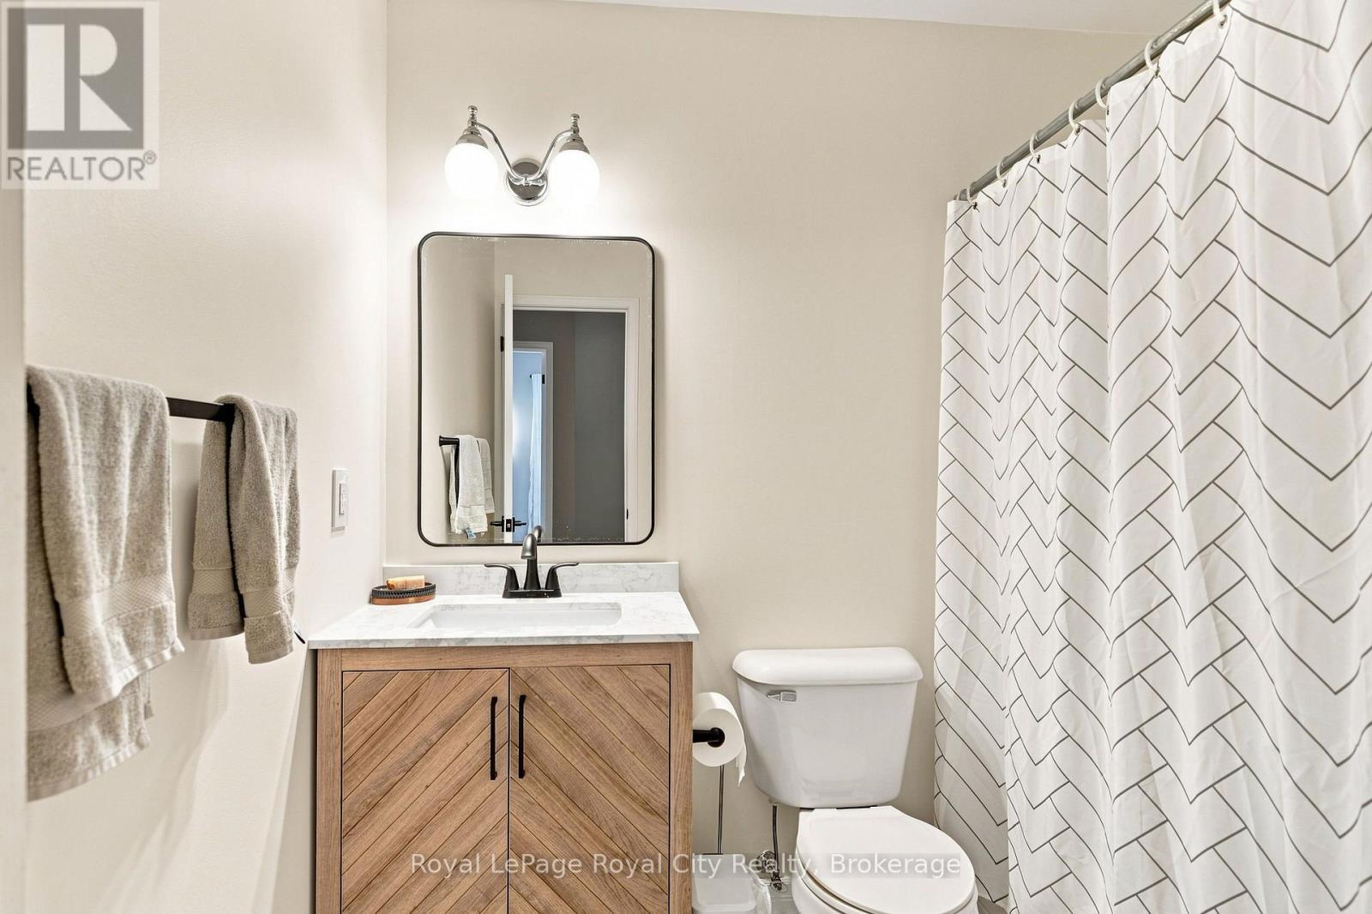
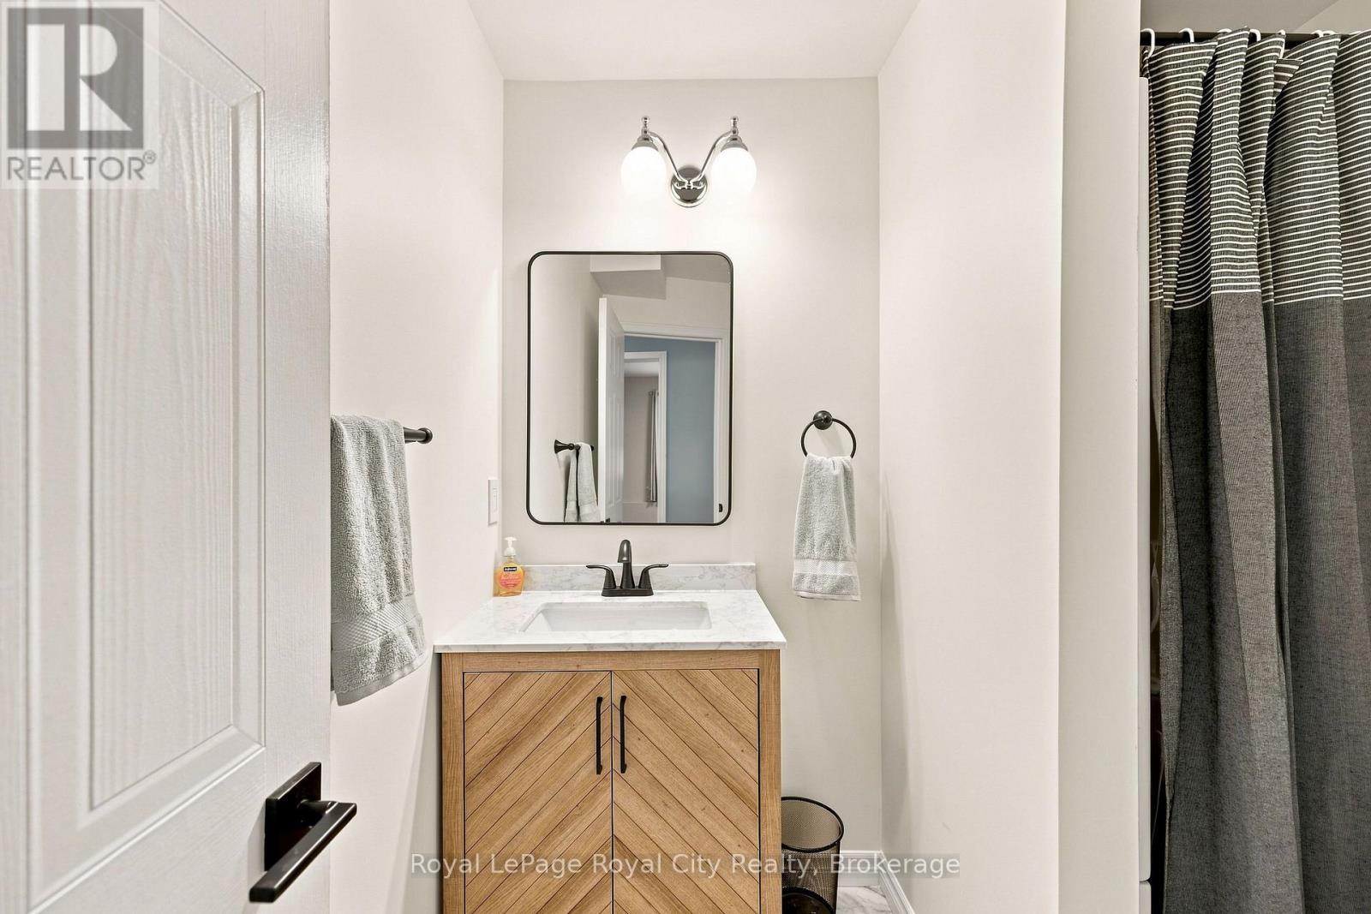
  • Bathroom Upper Level 2.06 m x 2.31 m

Convert Measurement to:


QuickQuoteTM Powered by RPS

Location of 399 STARWOOD DRIVE, Guelph (Grange Road), Ontario, N1E 7A3

Demographic Information of 399 STARWOOD DRIVE, Guelph (Grange Road), Ontario, N1E 7A3

Life Stage

Young Families

Employment Type

Mixed

Average Household Income

$135,682.08

Average Number of Children

1.81

Household Population

Household Structure

Age of Population

Education

Education Level

No certificate/diploma/degree

14.41 %

High school certificate or equivalent

27.29 %

Apprenticeship trade certificate/diploma

4.64 %

College/non-university certificate

23.84 %

University certificate (below bachelor)

1.66 %

University Degree

28.16 %

Commuter

Travel To Work

By Car

92.01 %

By Public Transit

4.79 %

By Walking

1.45 %

By Bicycle

0.0 %

By Other Methods

1.75 %

Cultural Diversity

Knowledge of Official Language

Mother Tongue

Building Information

Building Type

Apartments (Low and High Rise)

0.17 %

Houses

99.83 %

Own Vs. Rent
