Button CopyPathCircle CloseCircle Left ArrowArrow Down Icon GreyClosecirclecircleBurger
Image 1
Image 2
Image 3
$749,900

195 VICTORIA ROAD N, Guelph (Grange Road), Ontario, N1E 5H6

MLS® # X13584352

3 Beds

Baths

1500 - 2000  FEETSQ

QuickQuoteTM: Not Available

Guelph (Grange Road) ON, N1E 5H6

MLS® # X13584352

Property Information:

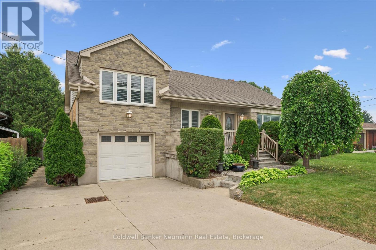
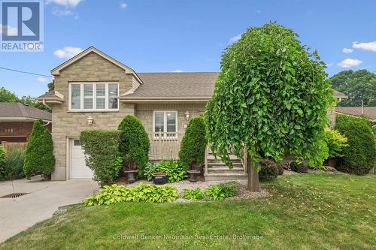
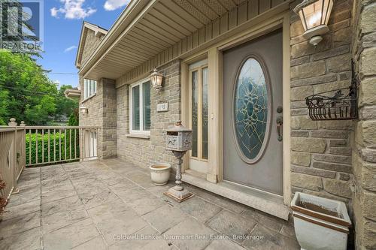
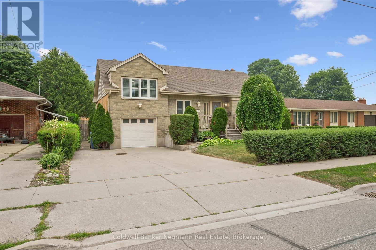
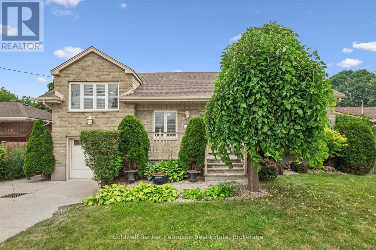
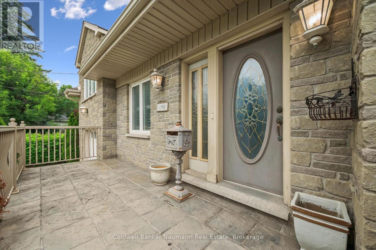
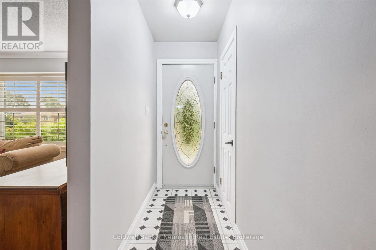
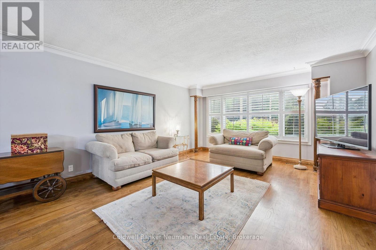
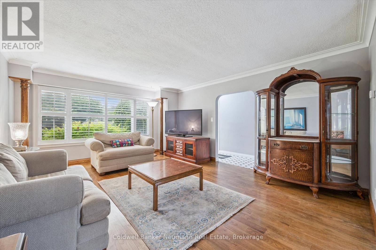
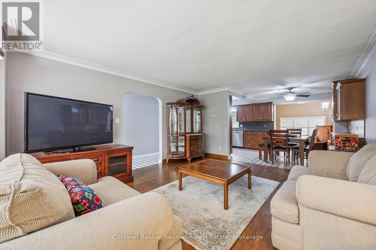
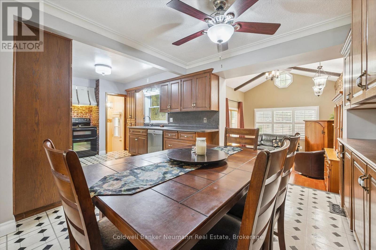
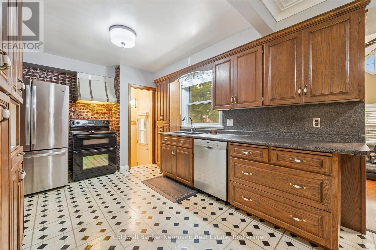
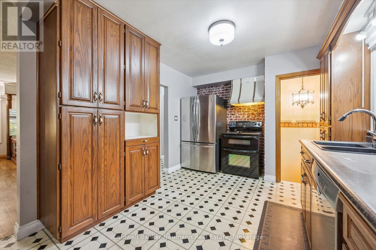
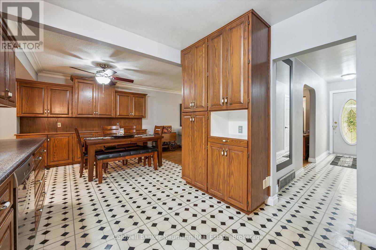
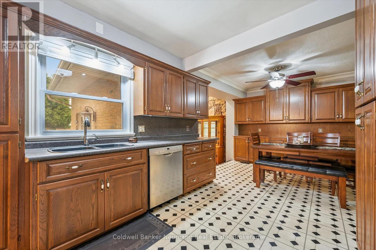
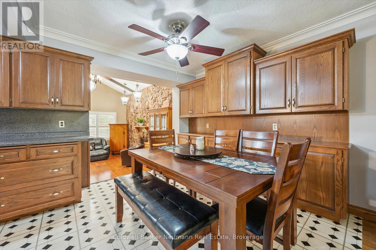
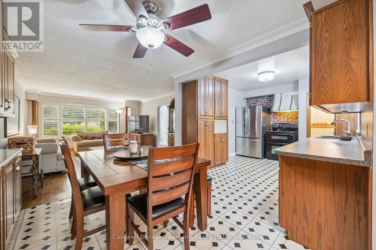
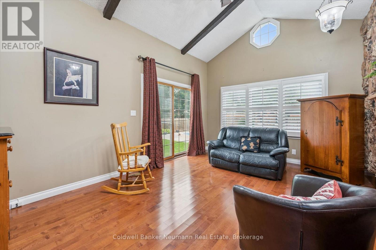
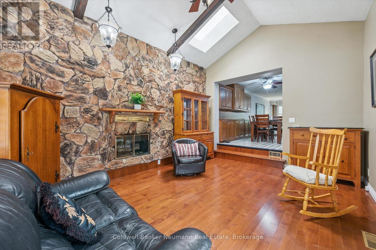
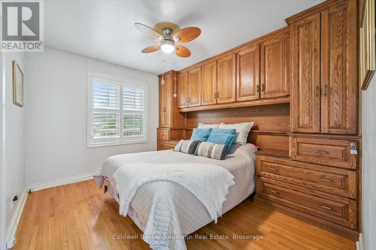
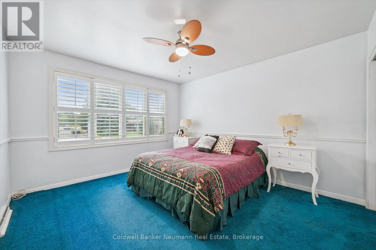
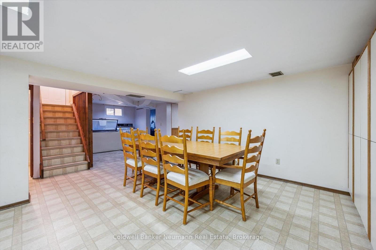
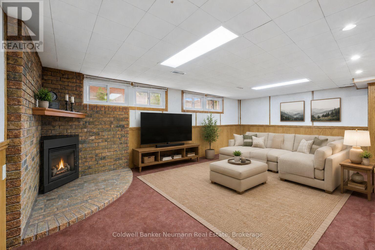
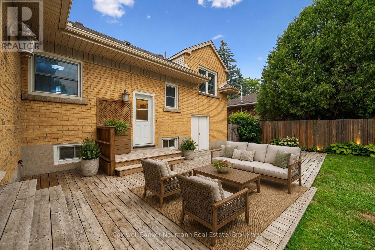
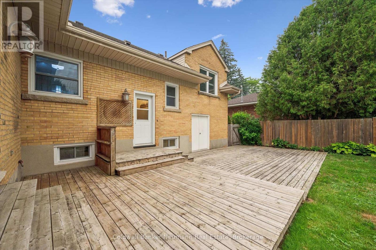
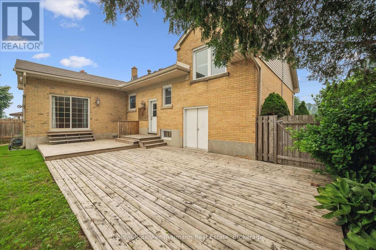
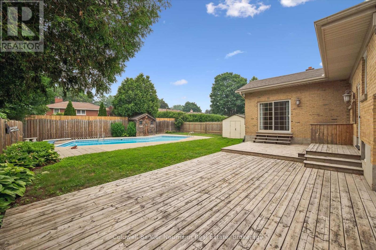
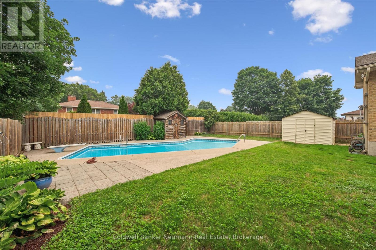
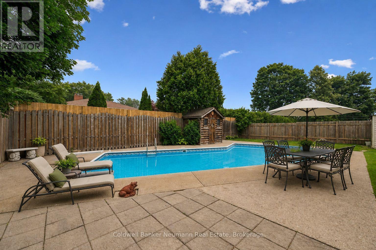
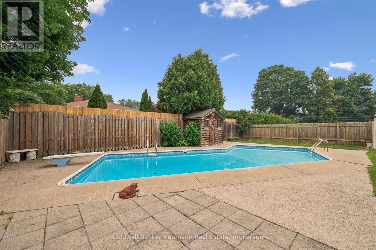
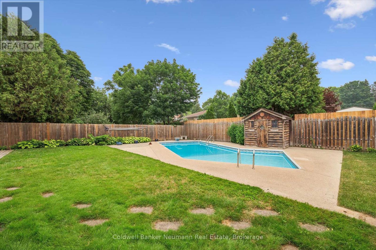
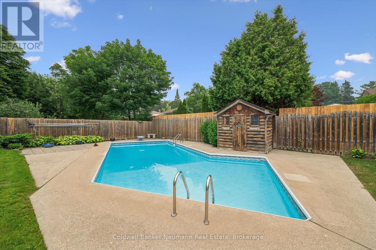
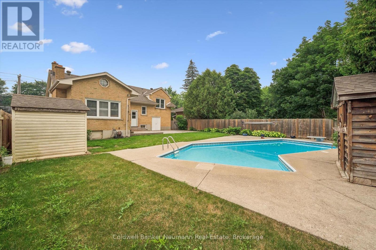
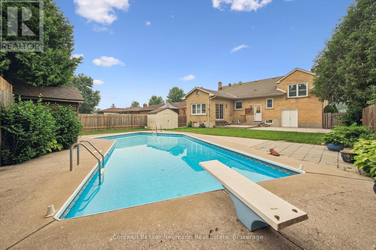
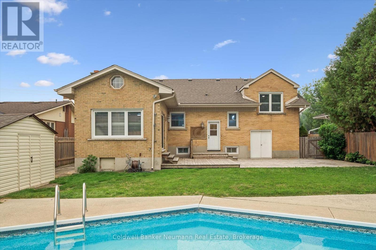
Offered for the first time in 60 years, this cherished family home is ready for its next chapter. Located in Guelph's established east end, this well-maintained 3-bedroom, 2-bathroom side split has been lovingly cared for by the same owners for six decades-a true testament to the pride of ownership found throughout.The functional multi-level layout offers bright, comfortable living spaces with room for the whole family, while the private backyard is designed for making memories. Spend your summers enjoying the in-ground pool, hosting barbecues, or simply relaxing in your own backyard oasis.Whether you're looking to move right in, update at your own pace, or create your dream home, this property offers an incredible opportunity in a mature neighbourhood close to schools, parks, shopping, commuter routes and steps to the Victoria Rd Rec Centre. Homes with this kind of history and care don't come along often-don't miss your chance to make 195 Victoria Road N your family's home for the next 60 years. (id:27)

Building Features:

  • Style: Detached
  • Building Type: House
  • Amenities:
  • Basement Development: Finished
  • Basement Type: N/A
  • Construction Style - Attachment: Detached
  • Construction Style - Split Level: Sidesplit
  • Exterior Finish: Brick, Stone
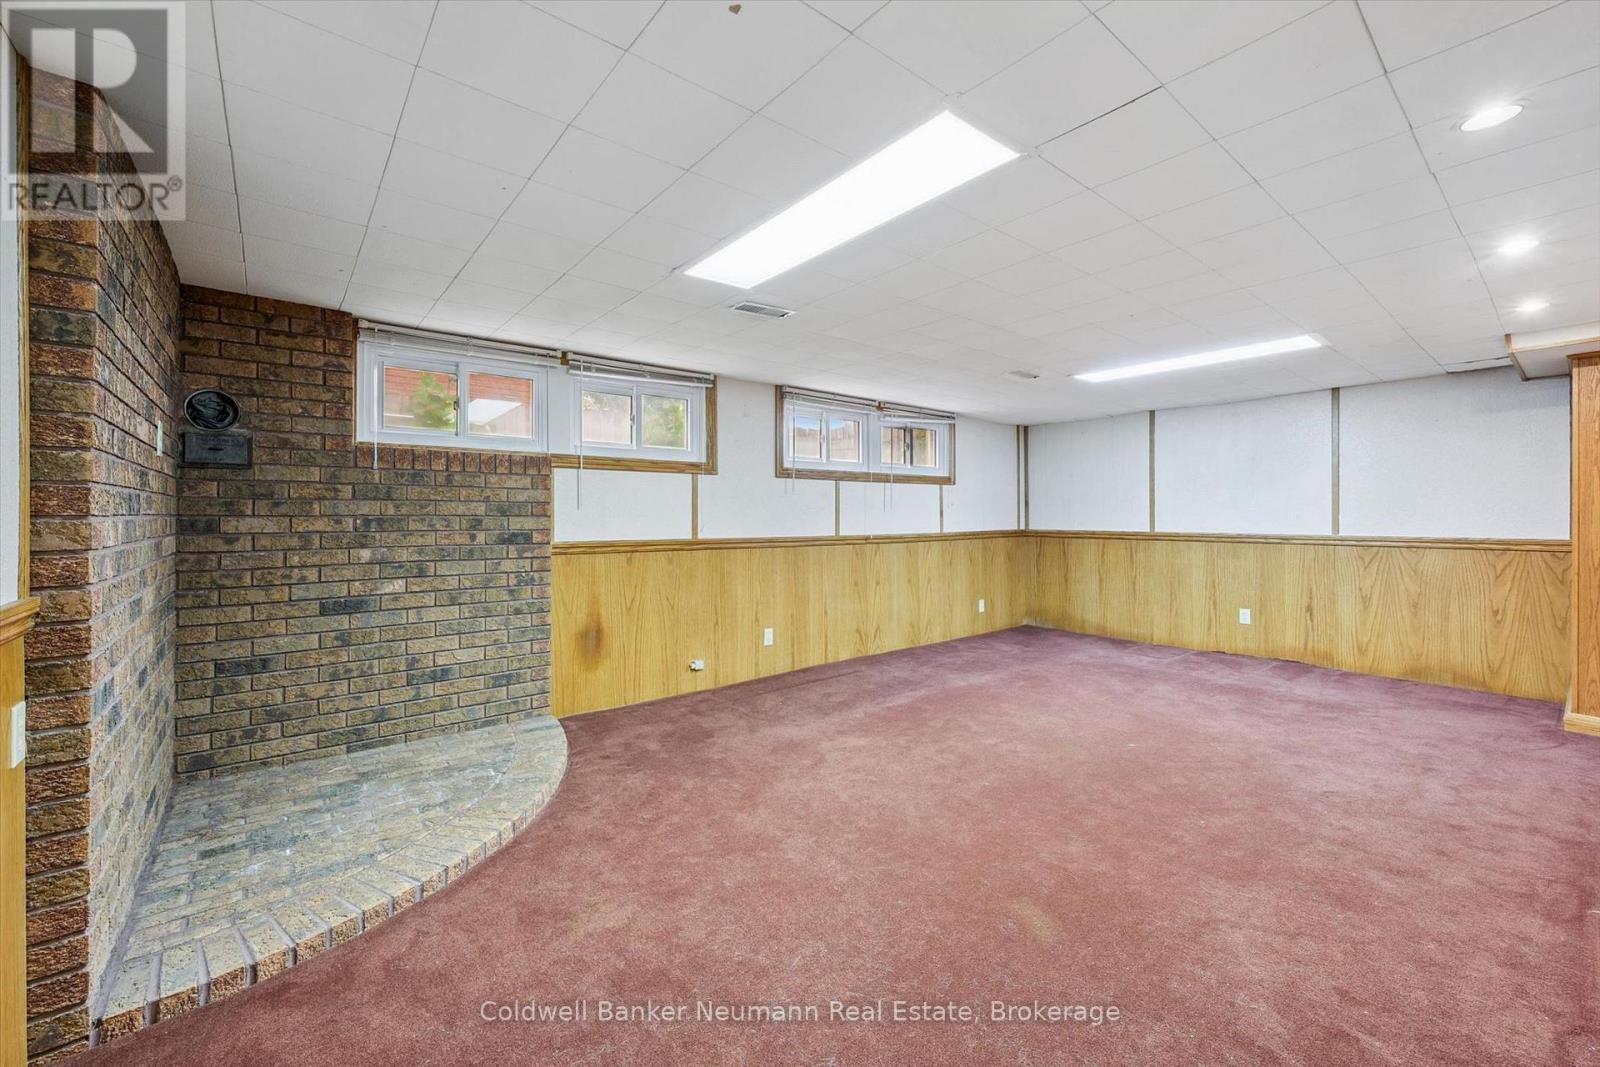
  • Fireplace: Yes
  • Floor Space: 1500 - 2000 sqft
  • Foundation Type: Concrete
  • Heating Type: Forced air
  • Heating Fuel: Natural gas
  • Cooling Type: Central air conditioning
  • Appliances: Central Vacuum, Dishwasher, Dryer, Freezer, Stove, Washer, Refrigerator

Property Features:

  • OwnershipType: Freehold
  • Property Type: Single Family
  • Bedrooms: 3
  • Bathrooms: 2
  • Floor Space (approx): 1500 - 2000 Square Feet
  • Irregular: Yes
  • Lot Depth: 117 Feet
  • Lot Frontage: 60 Feet
  • Lot Size: 60 x 117 FT
  • Pool Type: Inground pool
  • Sewer: Sanitary sewer
  • Parking Type: Attached garage, Garage
  • No. of Parking Spaces: 3

Rooms:

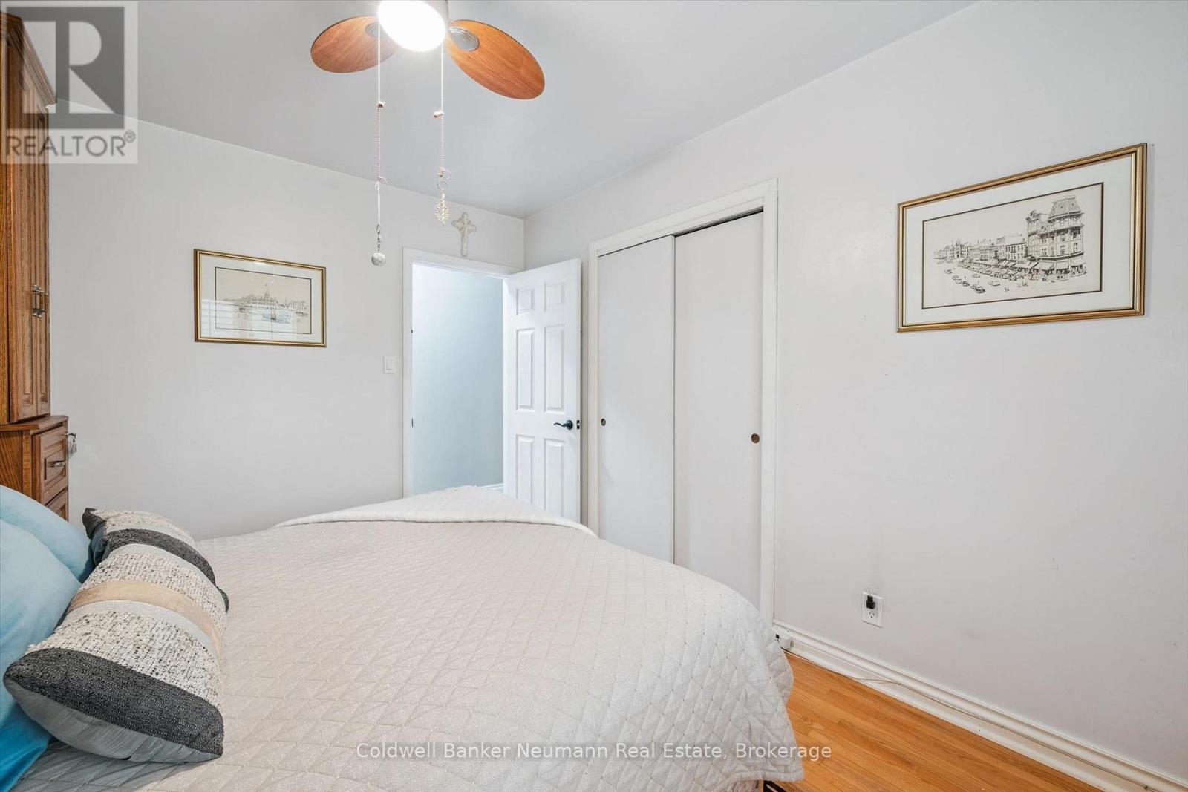
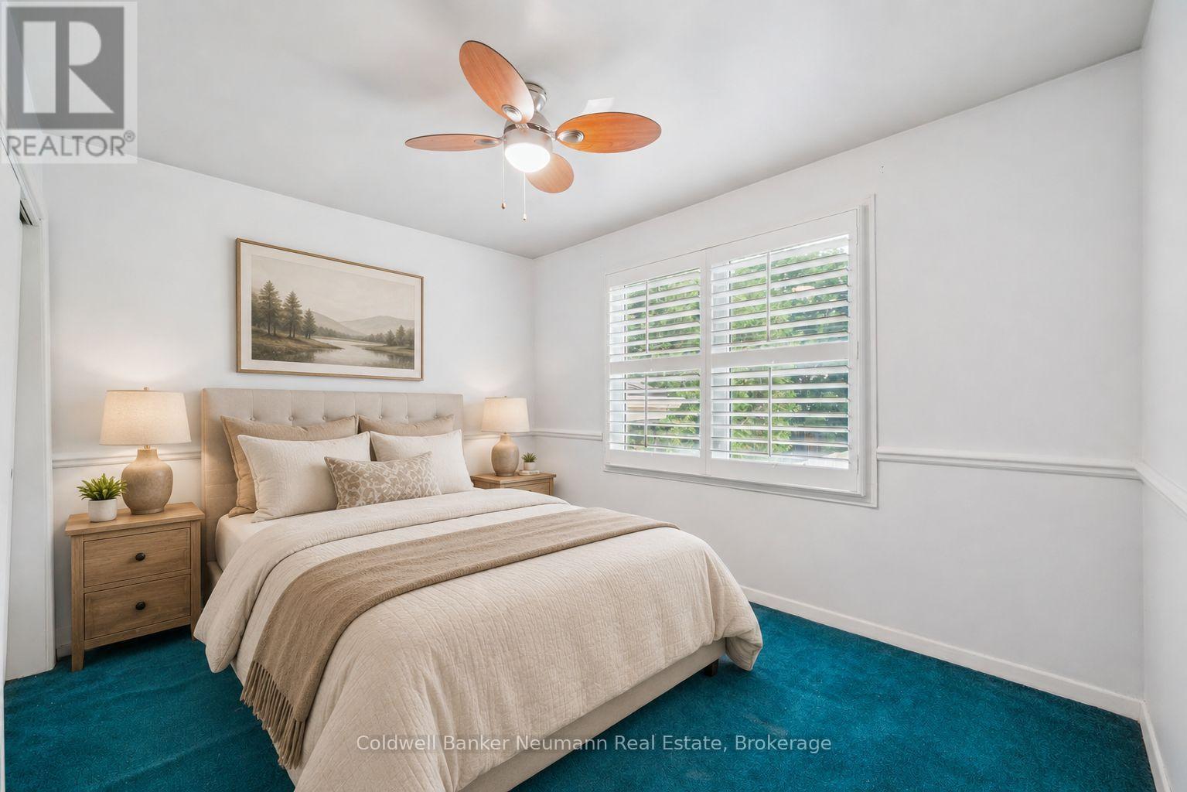
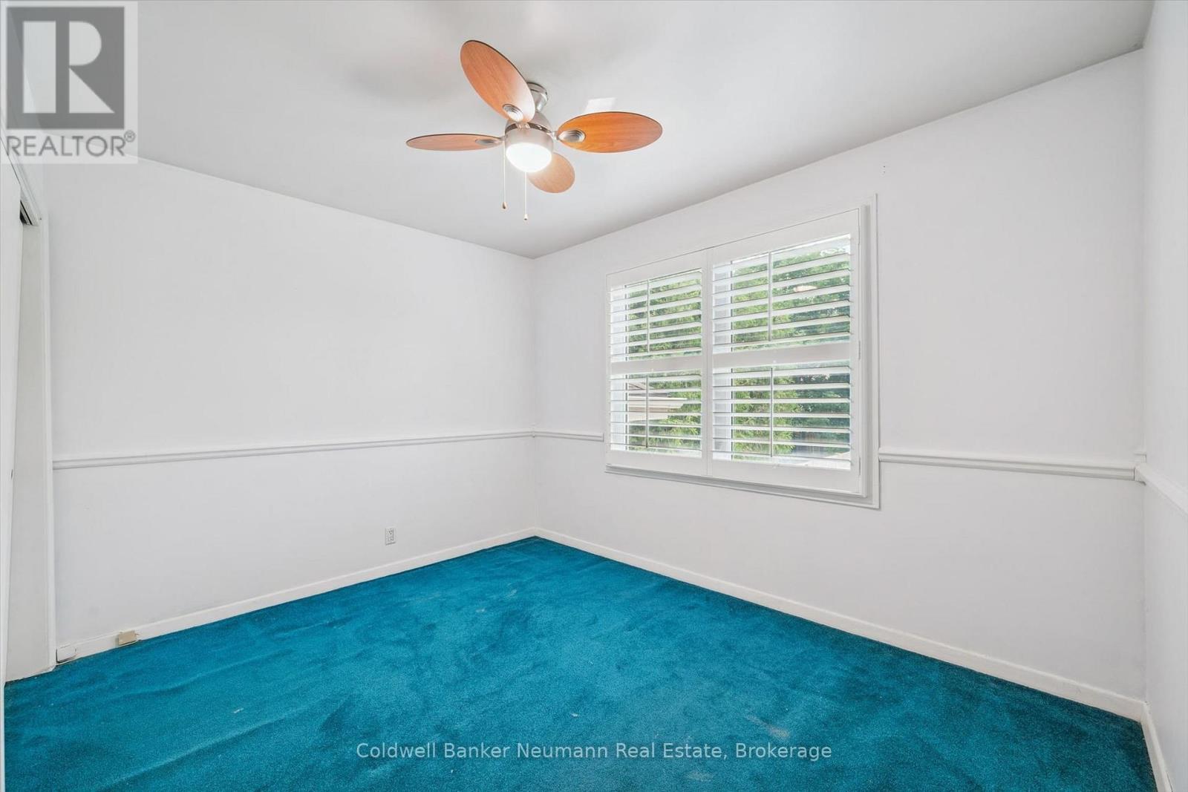
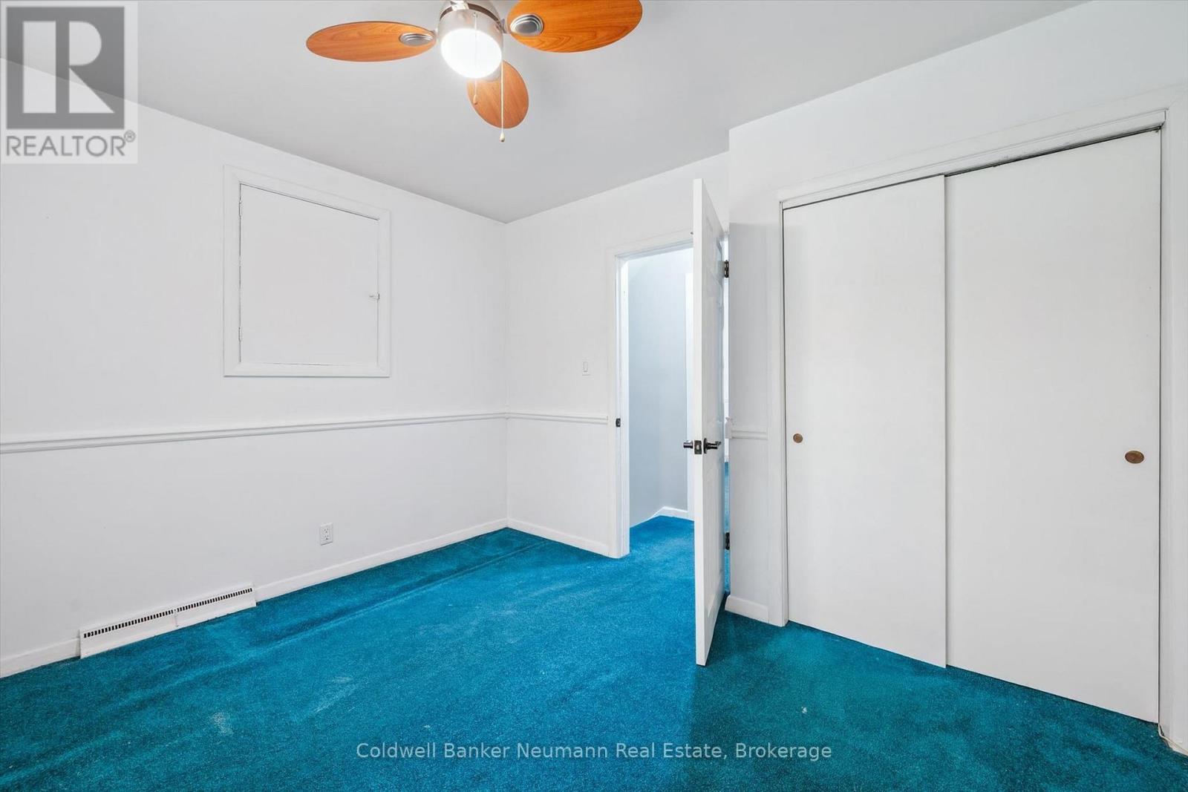
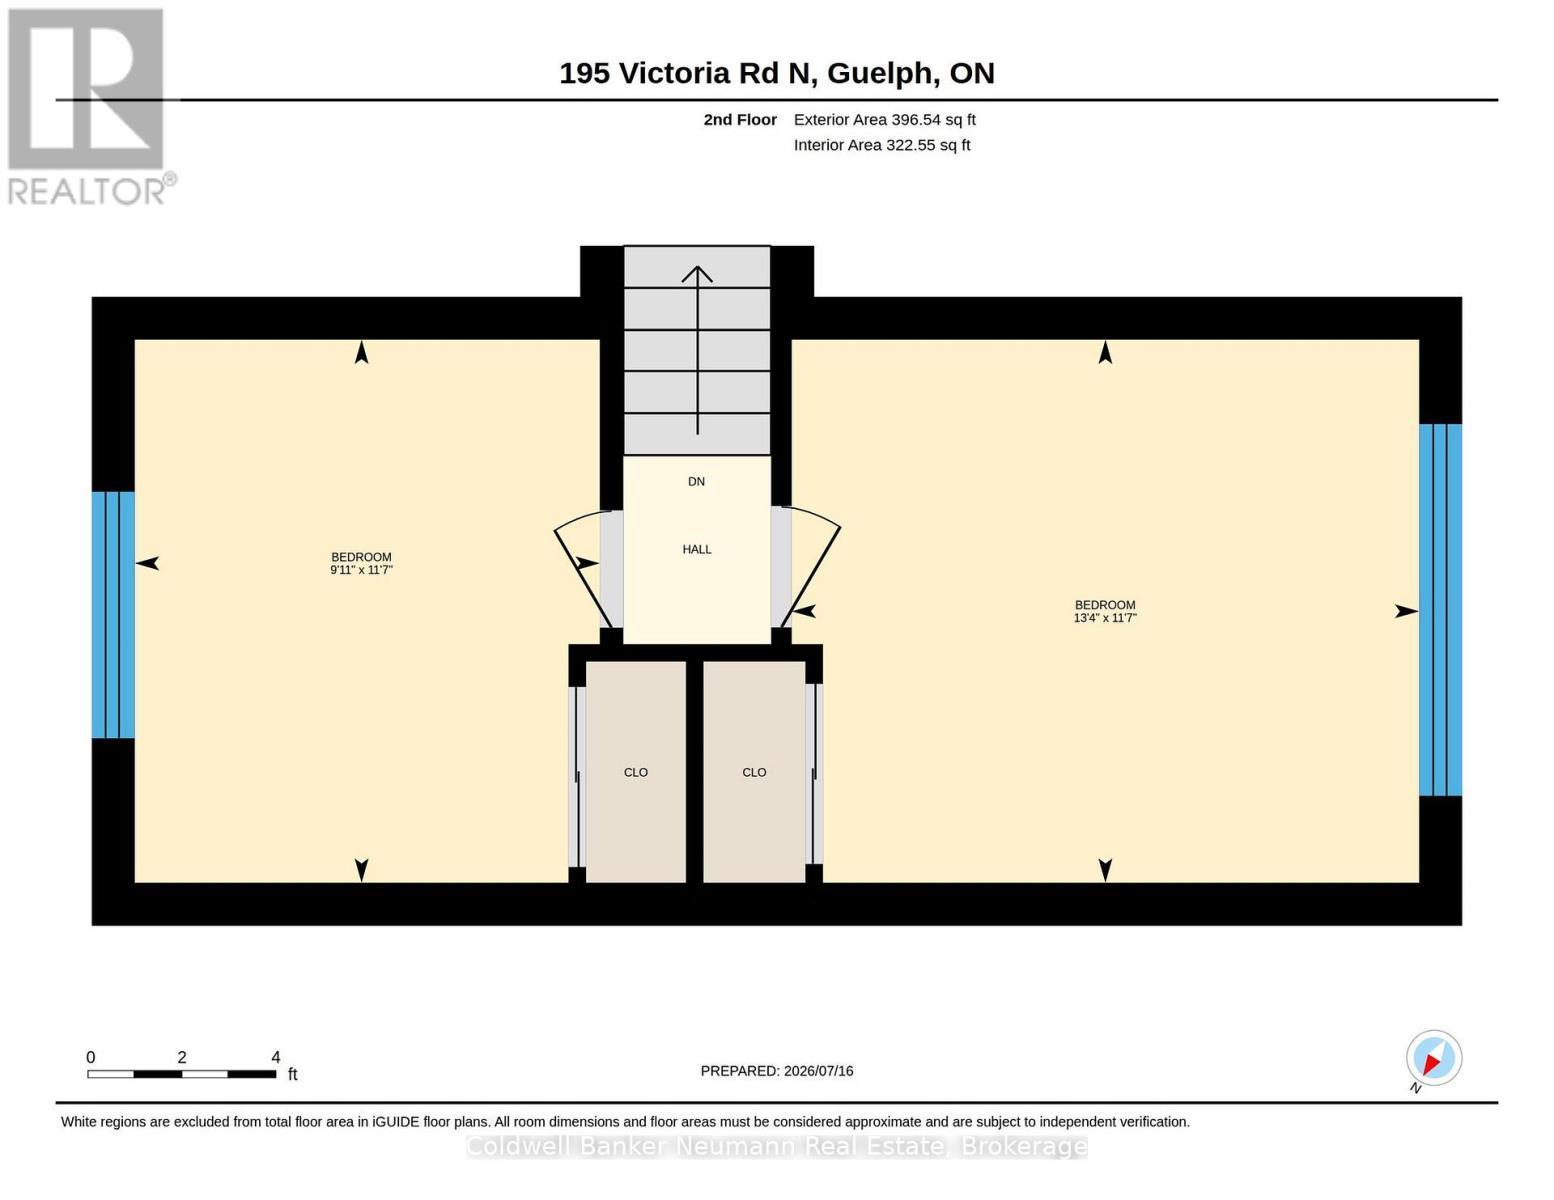
  • 3rd Bedroom 2nd Level 3.02 m x 3.52 m
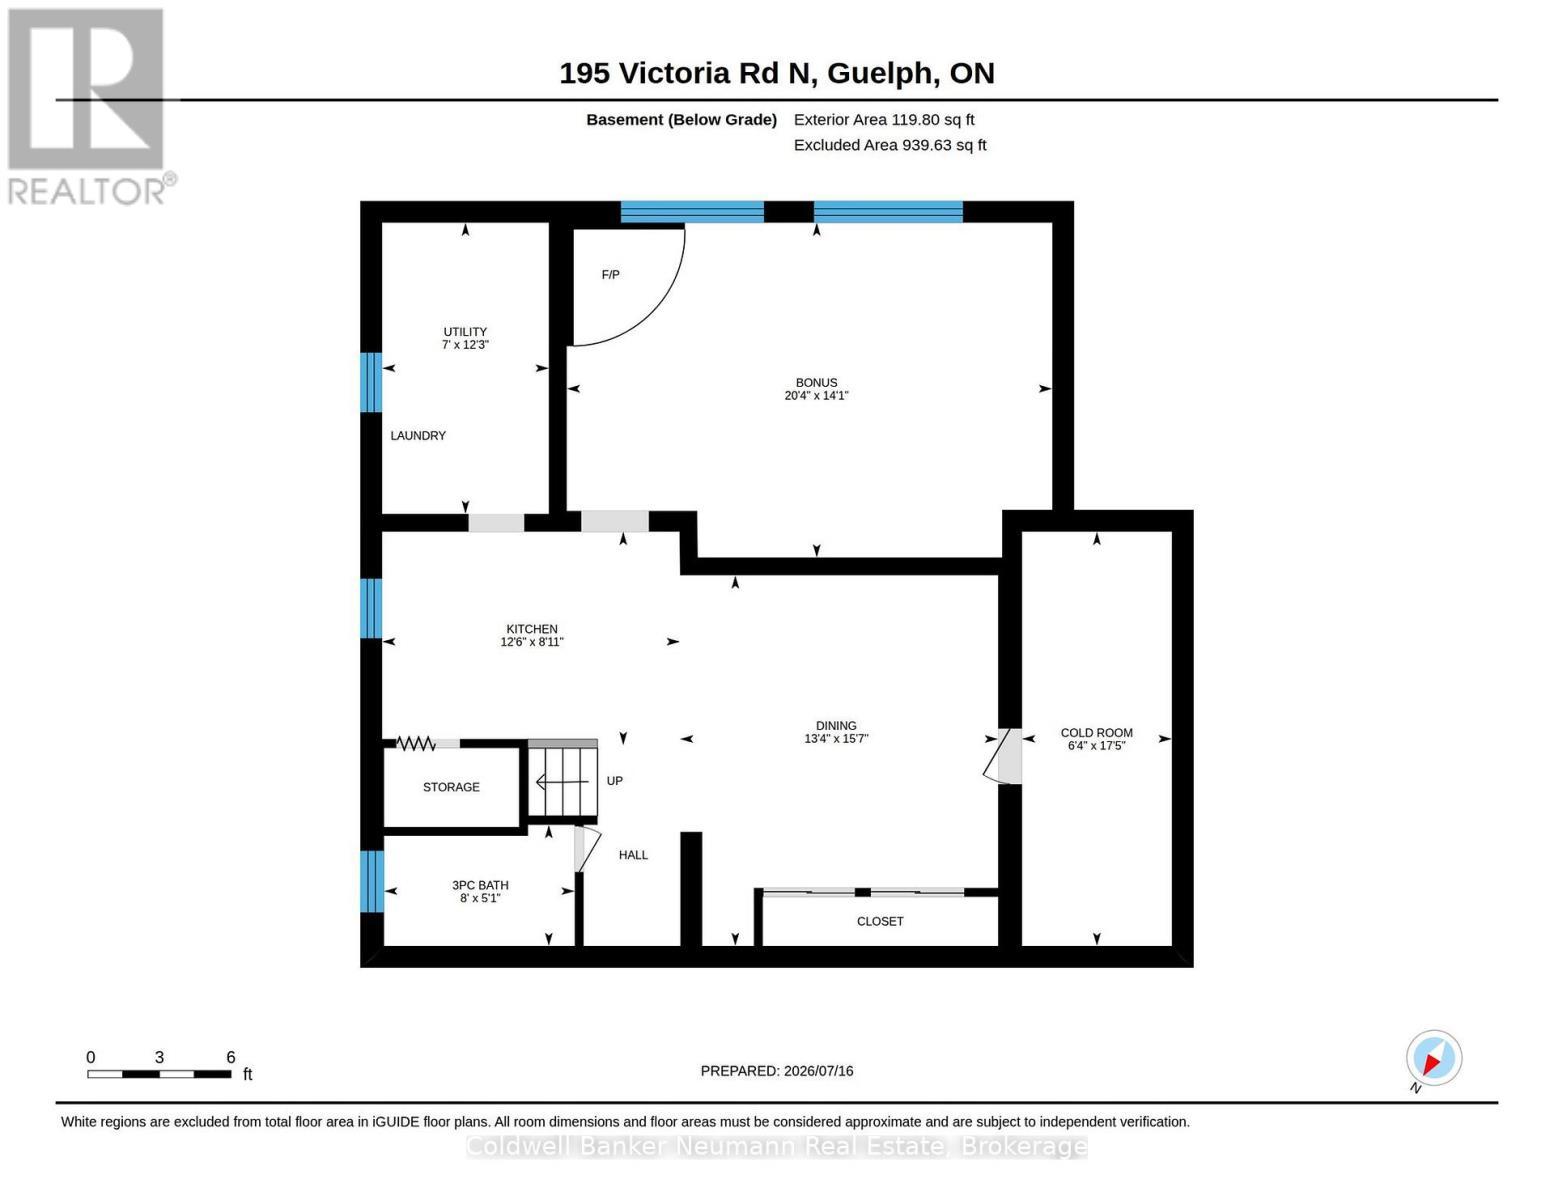
  • Cellar/Cold Room Basement Level 1.92 m x 5.30 m
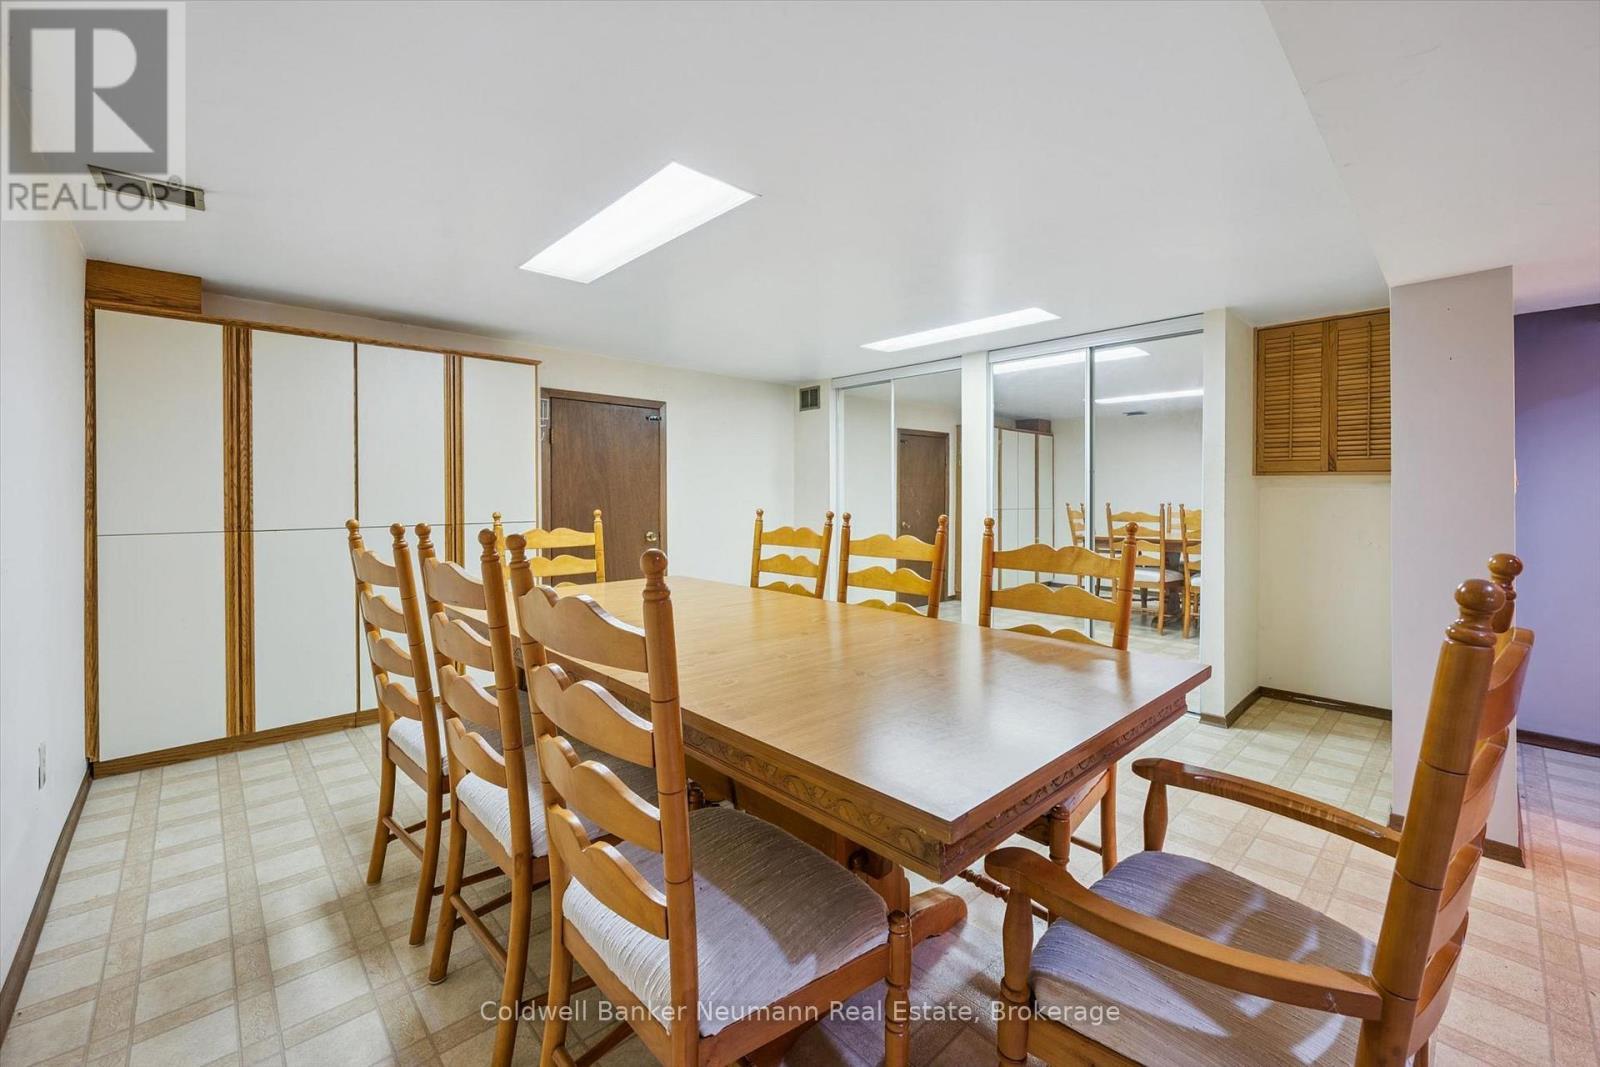
  • Dining Basement Level 4.07 m x 4.74 m
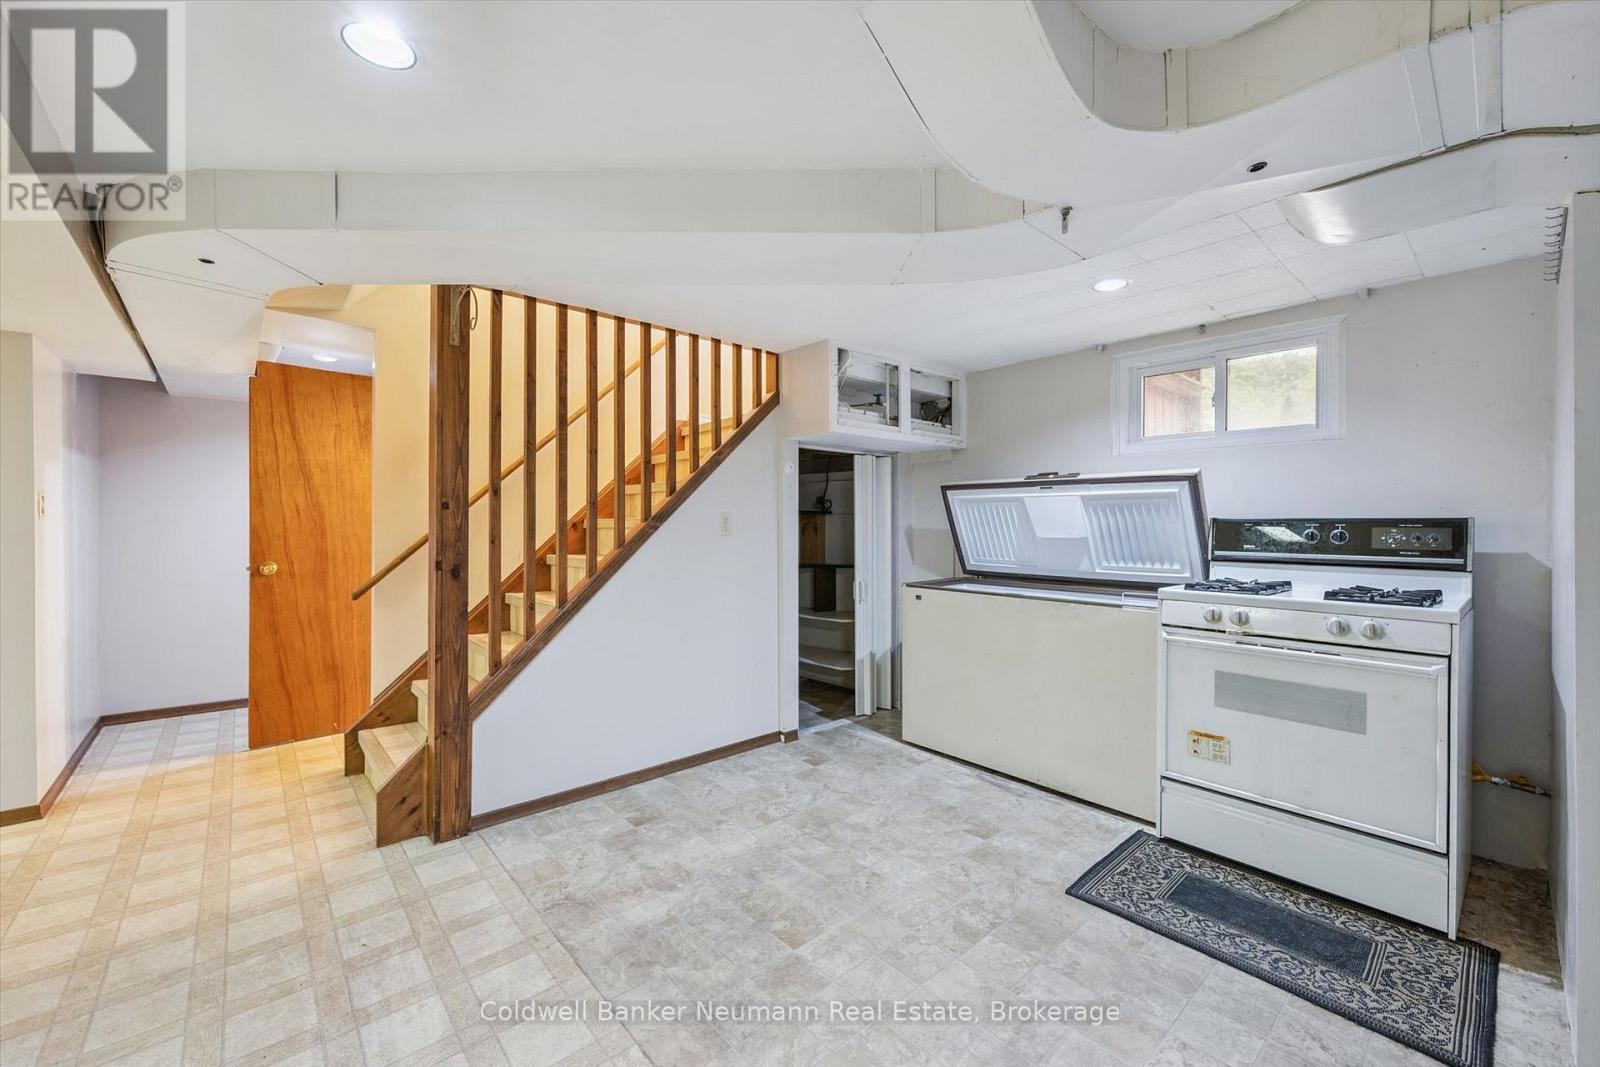
  • Kitchen Basement Level 3.81 m x 2.73 m
  • Laundry Basement Level 2.13 m x 3.73 m
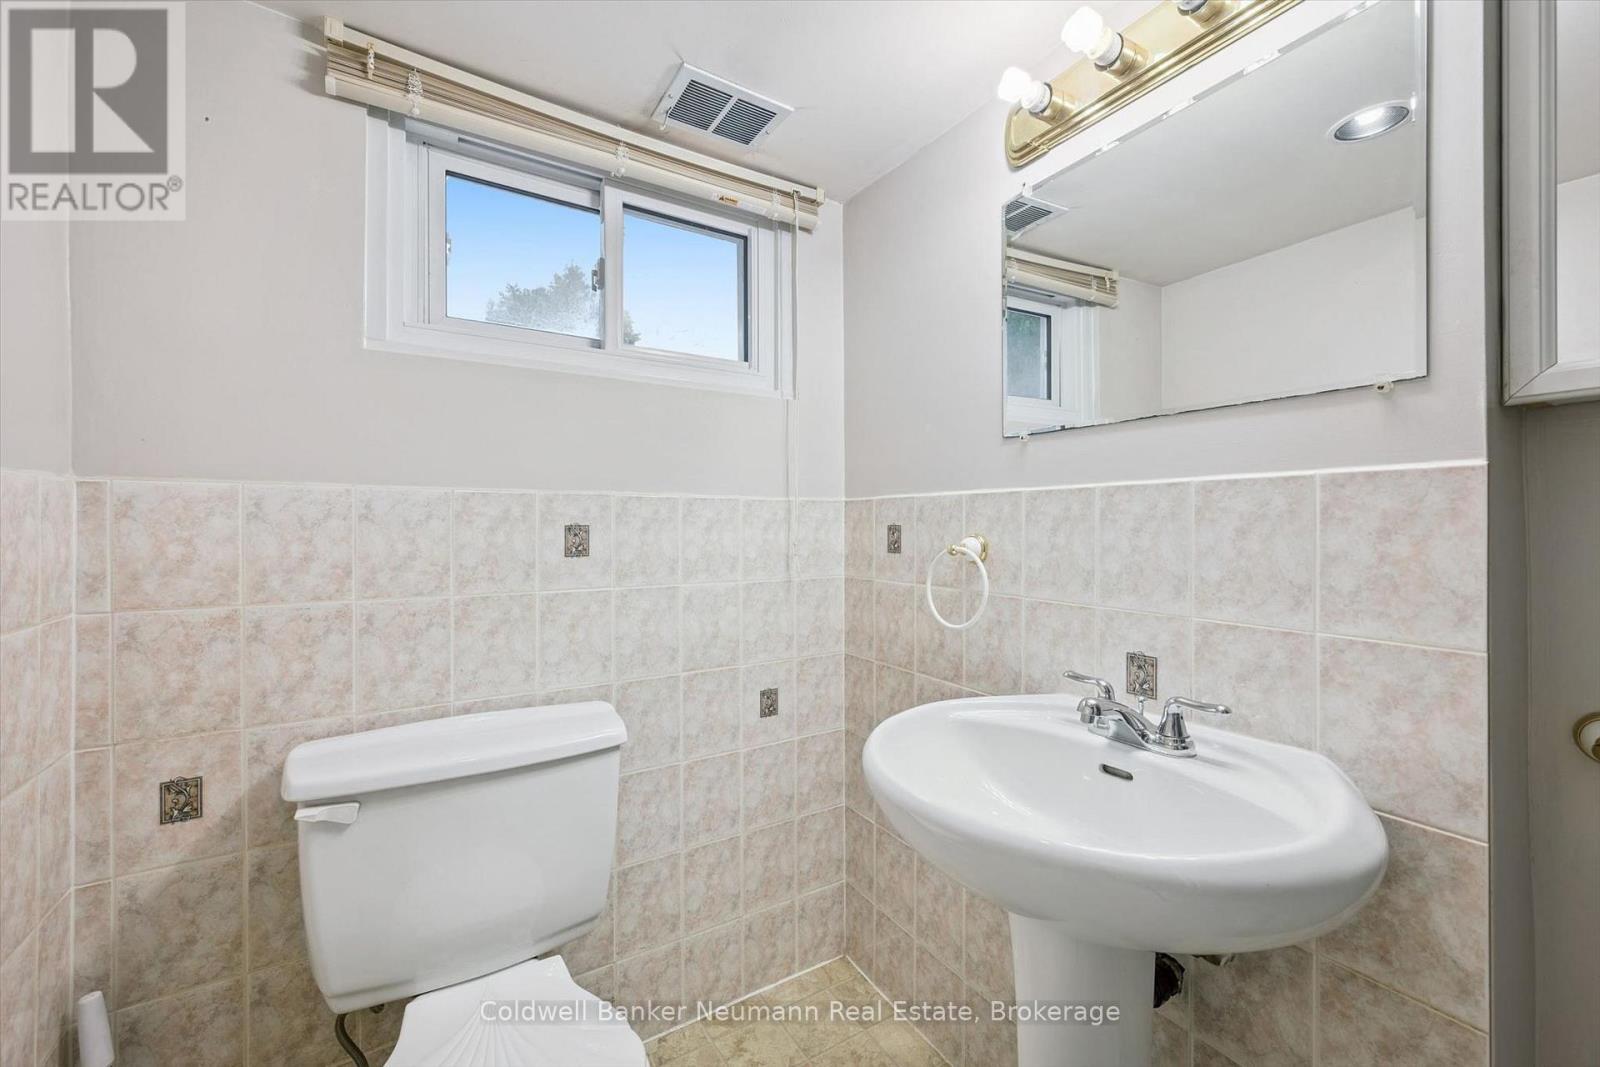
  • Bathroom Basement Level 2.44 m x 1.55 m
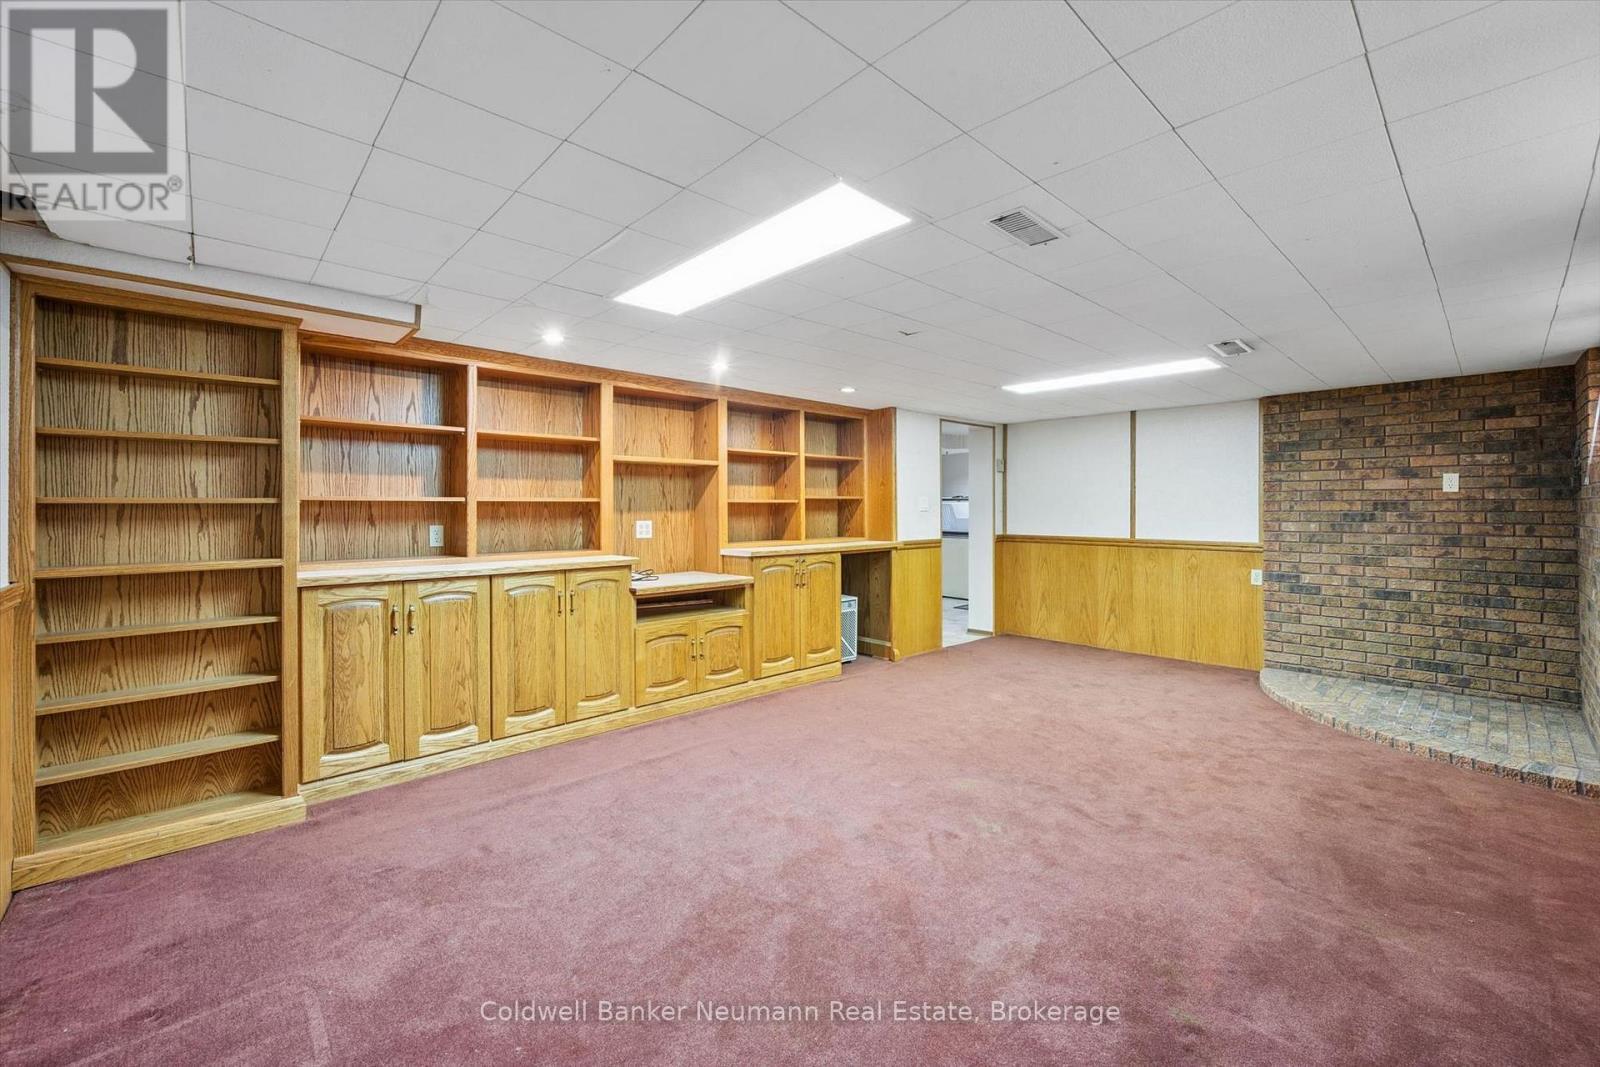
  • Den Basement Level 6.21 m x 4.29 m
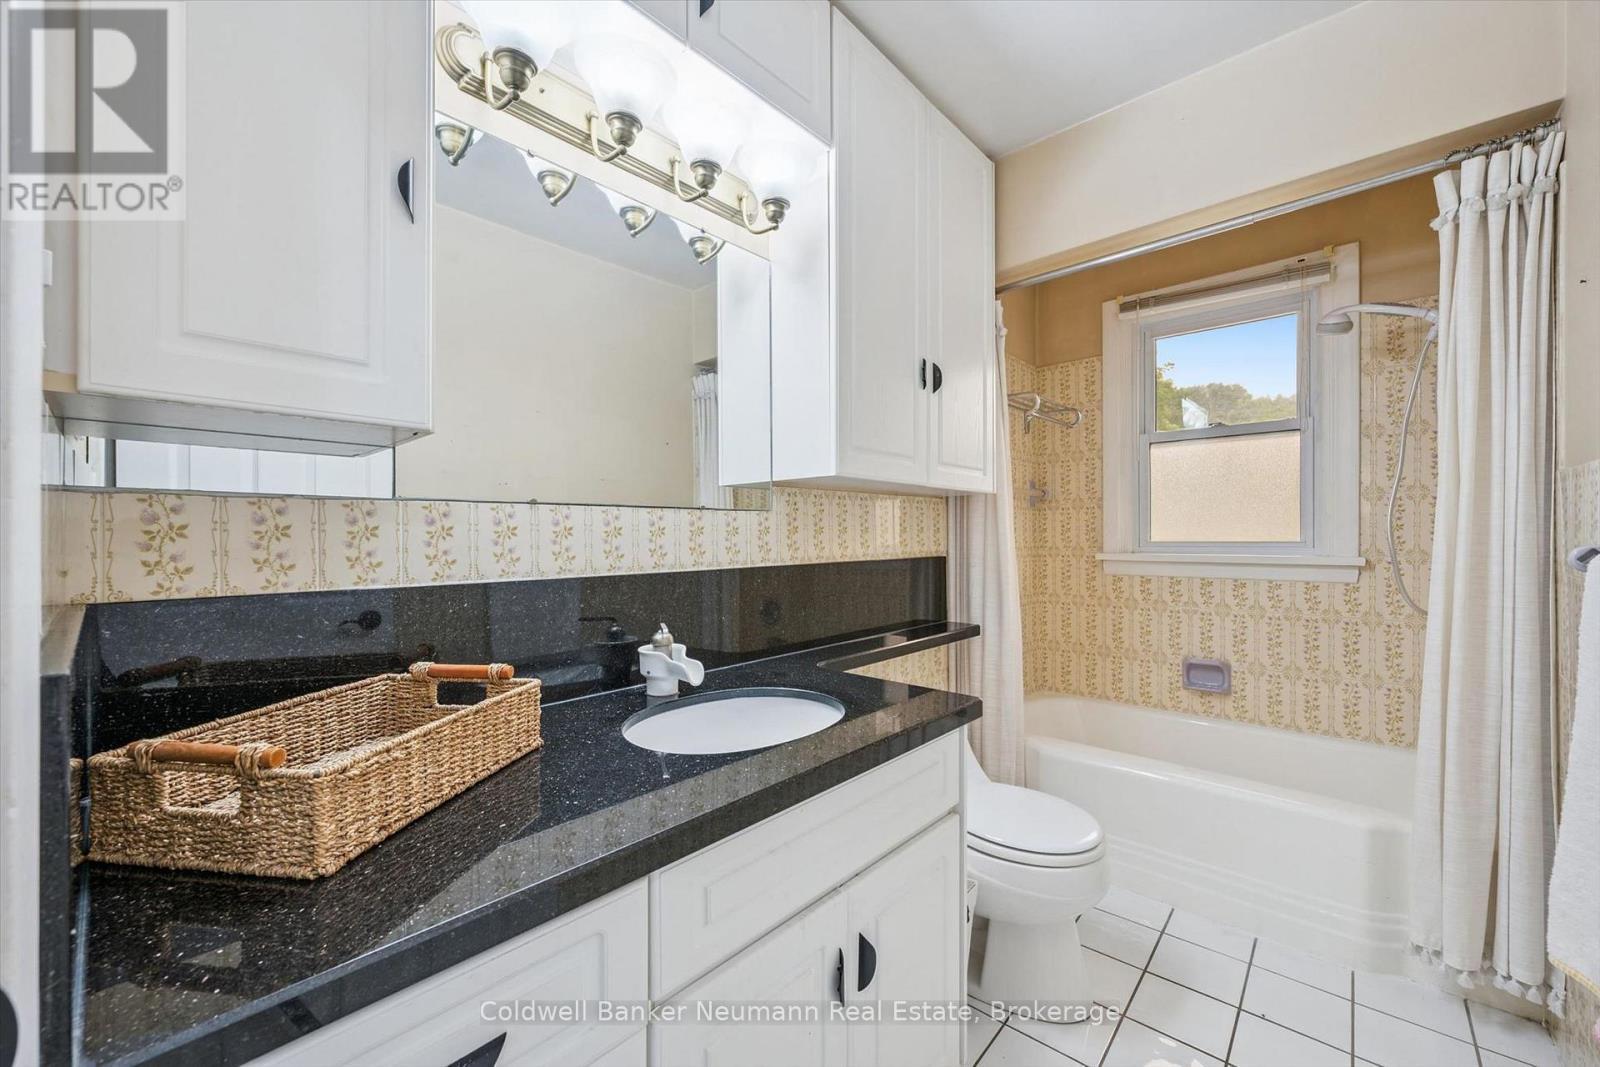
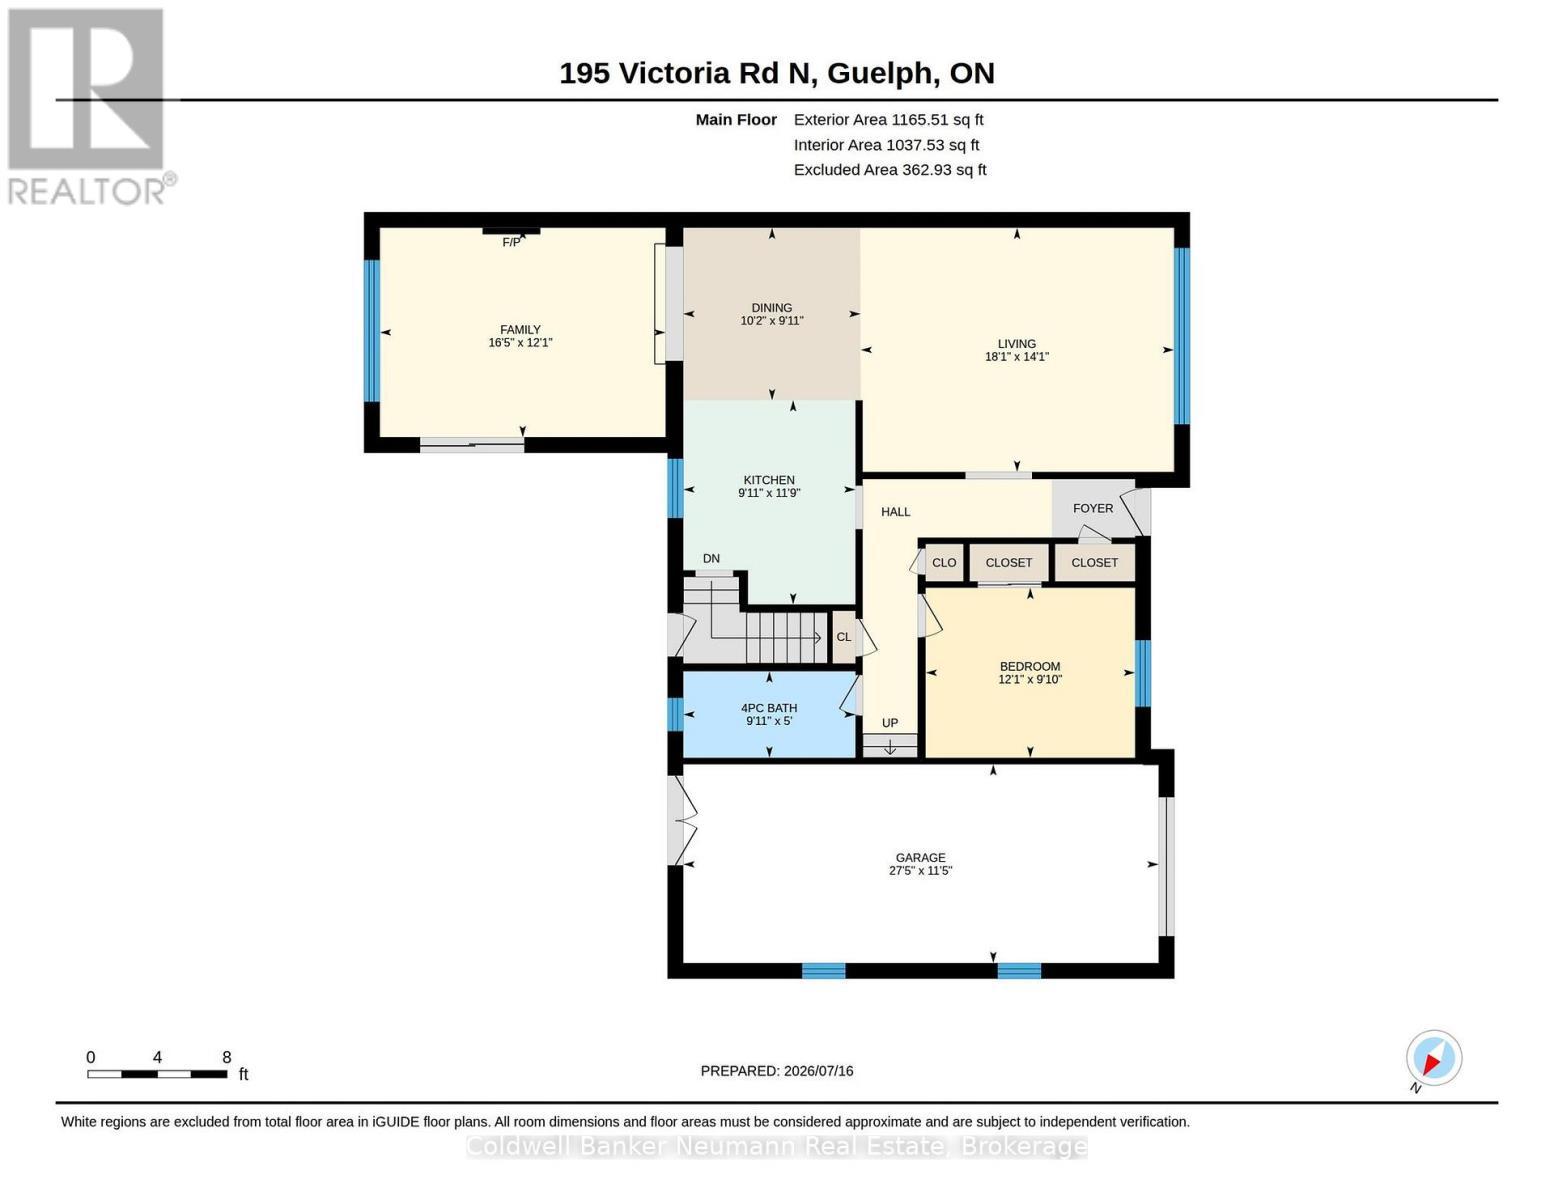
  • Bathroom Main Level 3.02 m x 1.52 m
  • Primary Bedroom Main Level 3.68 m x 2.99 m
  • Dining Main Level 3.11 m x 3.03 m
  • Family Main Level 5.02 m x 3.68 m
  • Kitchen Main Level 3.02 m x 3.59 m
  • Living Main Level 5.50 m x 4.29 m

Convert Measurement to:


Courtesy of: Coldwell Banker Neumann Real Estate

REALTOR.ca  

QuickQuoteTM Powered by RPS

Location of 195 VICTORIA ROAD N, Guelph (Grange Road), Ontario, N1E 5H6

Demographic Information of 195 VICTORIA ROAD N, Guelph (Grange Road), Ontario, N1E 5H6

Life Stage

Nearly Retired

Employment Type

Service Sector/White Collar

Average Household Income

$103,900.56

Average Number of Children

1.73

Household Population

Household Structure

Age of Population

Education

Education Level

No certificate/diploma/degree

19.45 %

High school certificate or equivalent

30.3 %

Apprenticeship trade certificate/diploma

8.42 %

College/non-university certificate

25.39 %

University certificate (below bachelor)

0.49 %

University Degree

15.95 %

Commuter

Travel To Work

By Car

89.63 %

By Public Transit

2.43 %

By Walking

4.35 %

By Bicycle

0.0 %

By Other Methods

3.59 %

Cultural Diversity

Knowledge of Official Language

Mother Tongue

Building Information

Building Type

Apartments (Low and High Rise)

11.91 %

Houses

88.09 %

Own Vs. Rent
