Button CopyPathCircle CloseCircle Left ArrowArrow Down Icon GreyClosecirclecircleBurger
Image 1
Image 2
Image 3
$819,900

15 TRAILBROOK LANE, Guelph (Grange Road), Ontario, N1E 7B6

MLS® # X13741516

3 Beds

Baths

1100 - 1500  FEETSQ

QuickQuoteTM: $735K - $894K

Open House

  • Sat Sep. 12 2:00 PM - 4:00 PM

Guelph (Grange Road) ON, N1E 7B6

MLS® # X13741516

Property Information:

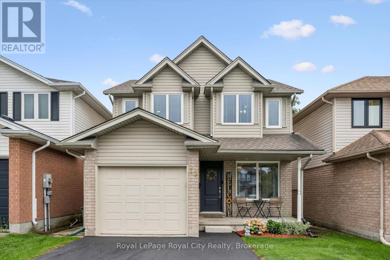
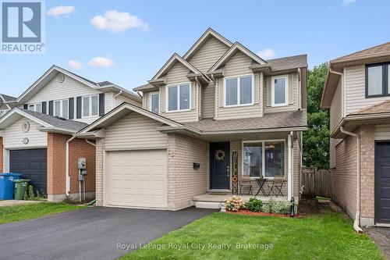
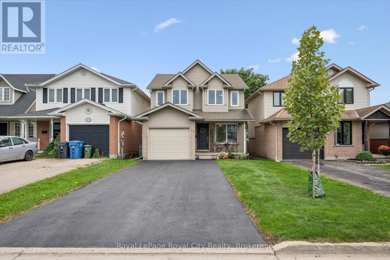
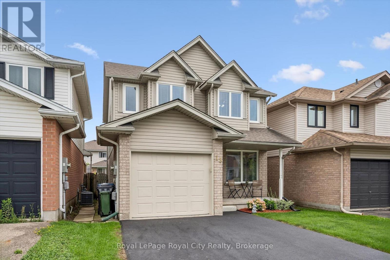
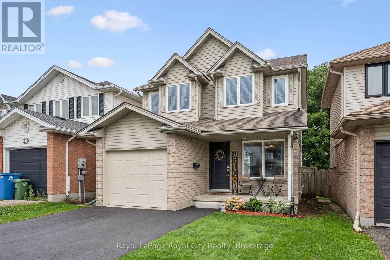
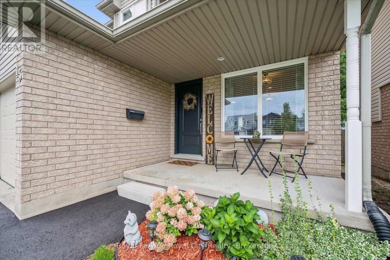
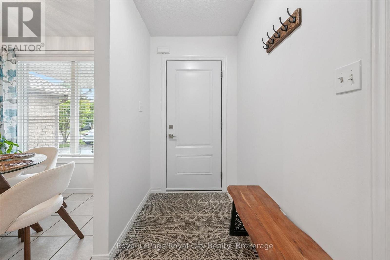
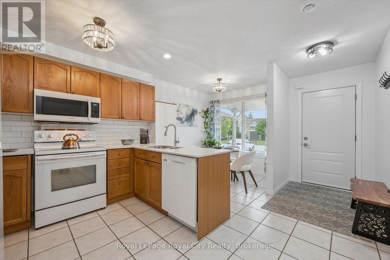
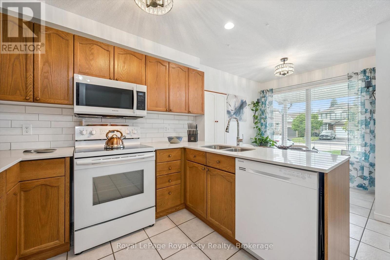
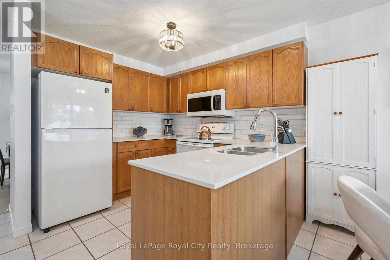
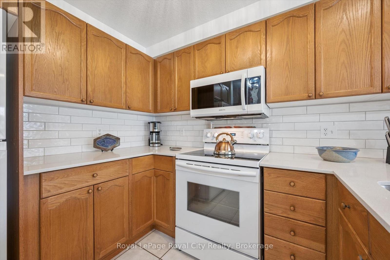
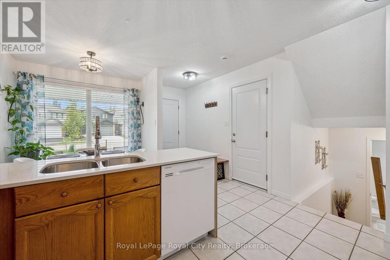
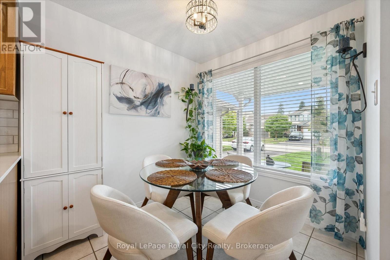
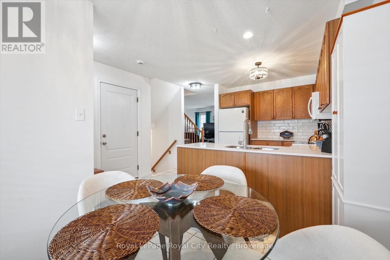
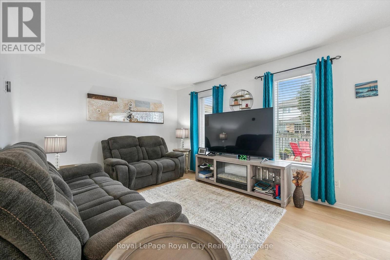
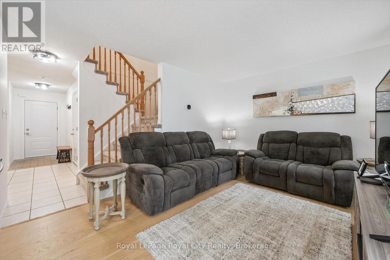
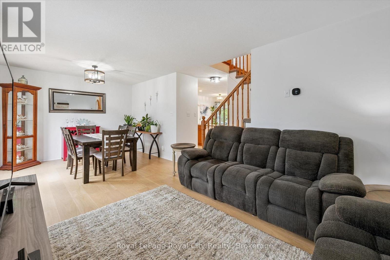
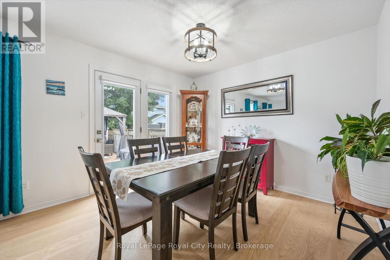
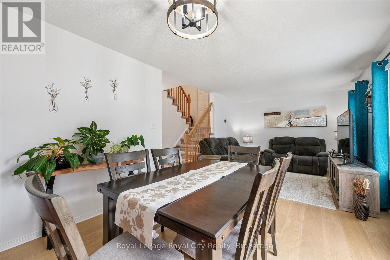
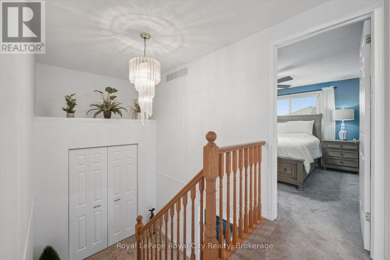
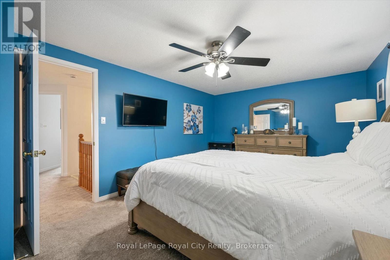
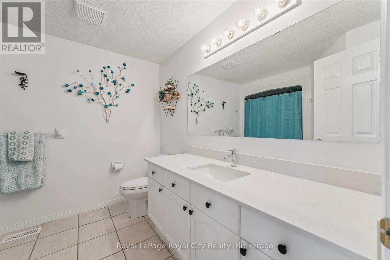
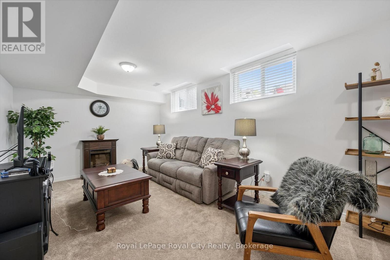
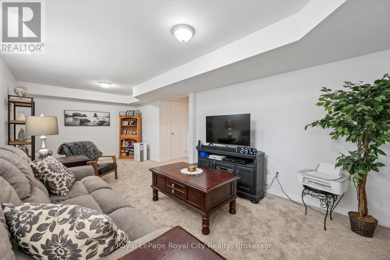
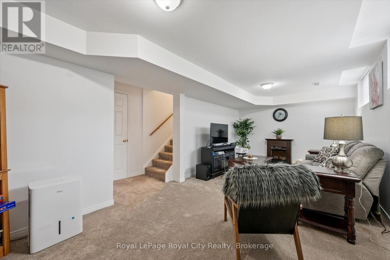
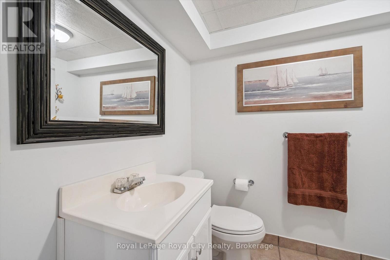
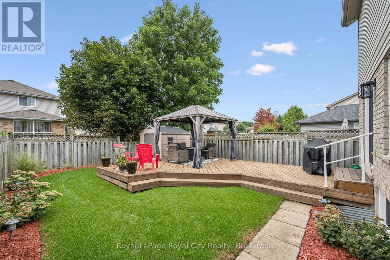
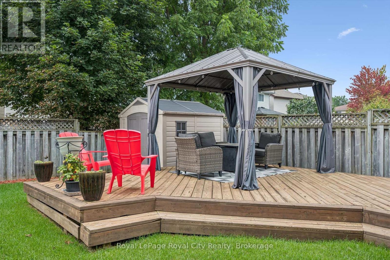
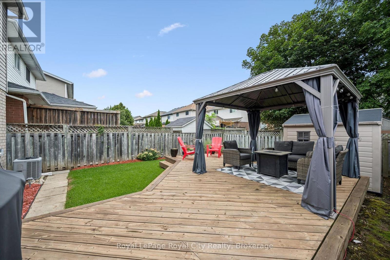
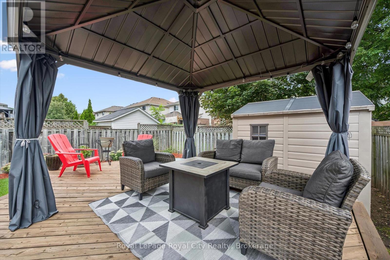
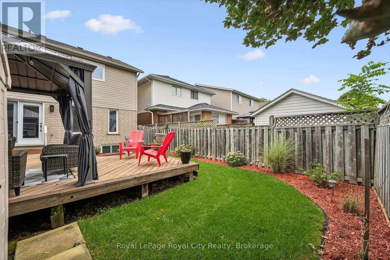
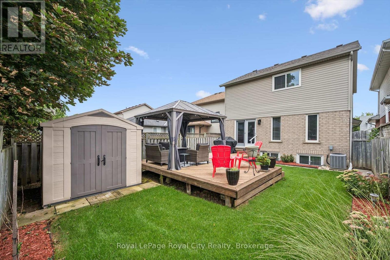
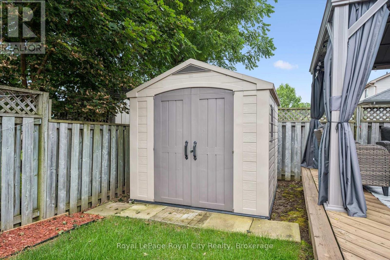
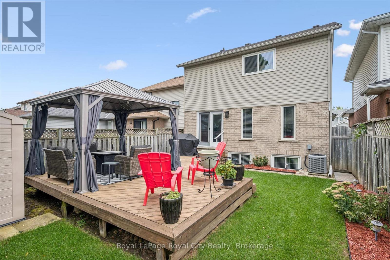
Welcome to this immaculate home in the East end. Offering 3 spacious bedrooms, 2.5 bathrooms, an incredible turn-key quality, virtually everything in this house has been updated for your peace of mind! Step inside to durable ceramic tile flooring flowing through the entry foyer into the bright eat-in kitchen, which features sleek quartz countertops, a cozy dinette area, and clean, white Samsung appliances. Rich hardwood floors run continuously through the bright living room and the adjacent separate dining area. Doors off the main level lead directly to your private outdoor retreat. Enjoy a large deck, gazebo, shed, and a natural gas line for your BBQ. The mostly finished basement offers fantastic additional living space featuring a large family/rec room, a convenient 3-piece bathroom, a laundry room, and plenty of good storage space. Furnace replaced in 2025, carpets replaced in 2025, driveway was sealed in 2026 and the backyard had a makeover 2025. (id:27)

Building Features:

  • Style: Detached
  • Building Type: House
  • Basement Development: Partially finished
  • Basement Type: N/A
  • Construction Style - Attachment: Detached
  • Exterior Finish: Aluminum siding, Brick
  • Fire Protection: Smoke Detectors
  • Floor Space: 1100 - 1500 sqft
  • Flooring Type: Ceramic, Hardwood, Carpeted
  • Foundation Type: Poured Concrete
  • Heating Type: Forced air
  • Heating Fuel: Natural gas
  • Cooling Type: Central air conditioning
  • Appliances: Water softener, Garage door opener remote, Water meter, Dishwasher, Dryer, Microwave, Range, Stove, Washer, Refrigerator

Property Features:

  • OwnershipType: Freehold
  • Property Type: Single Family
  • Bedrooms: 3
  • Bathrooms: 3
  • Half Bathrooms: 1
  • Amenities Nearby: Public Transit
  • Features: Gazebo
  • Fence Type: Fenced yard
  • Floor Space (approx): 1100 - 1500 Square Feet
  • Irregular: Yes
  • Landscape Features: Landscaped
  • Lot Depth: 101.7 Feet
  • Lot Frontage: 29.5 Feet
  • Lot Size: 29.5 x 101.7 FT
  • Structure Type: Deck, Shed
  • Zoning: RL.2
  • Sewer: Sanitary sewer
  • Parking Type: Attached garage, Garage
  • No. of Parking Spaces: 5

Rooms:

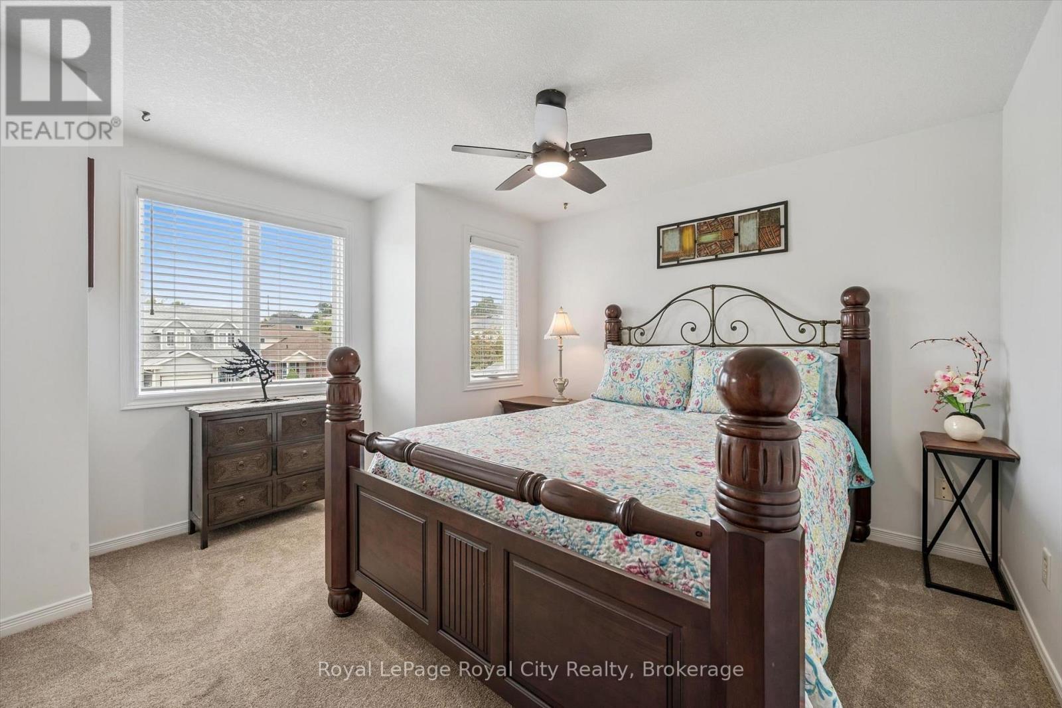
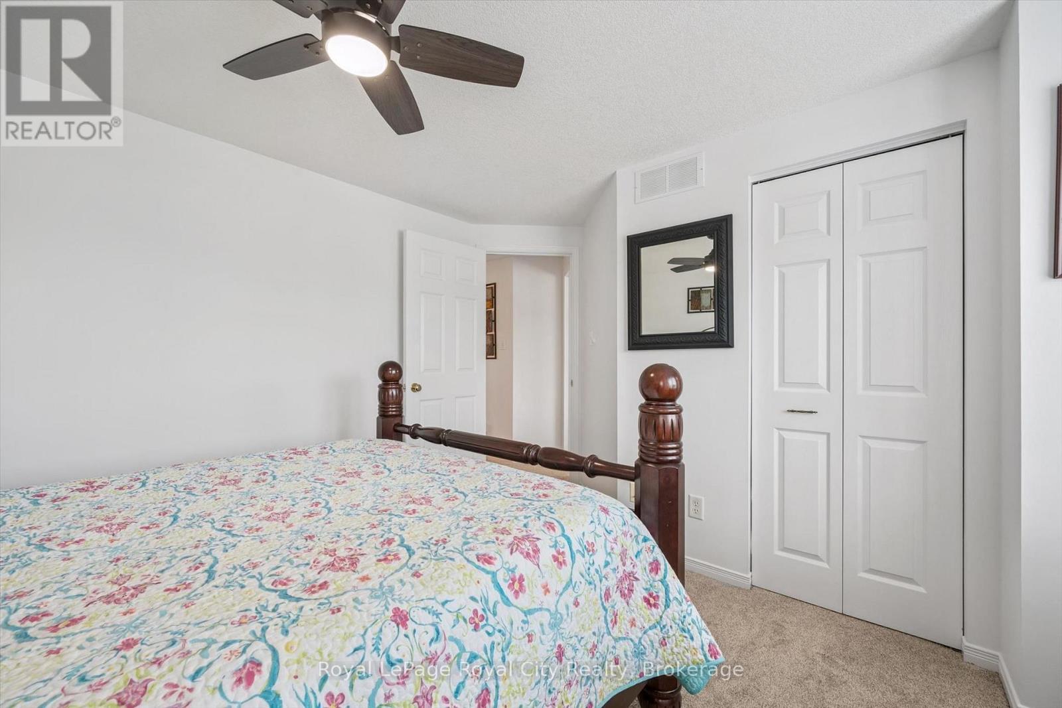
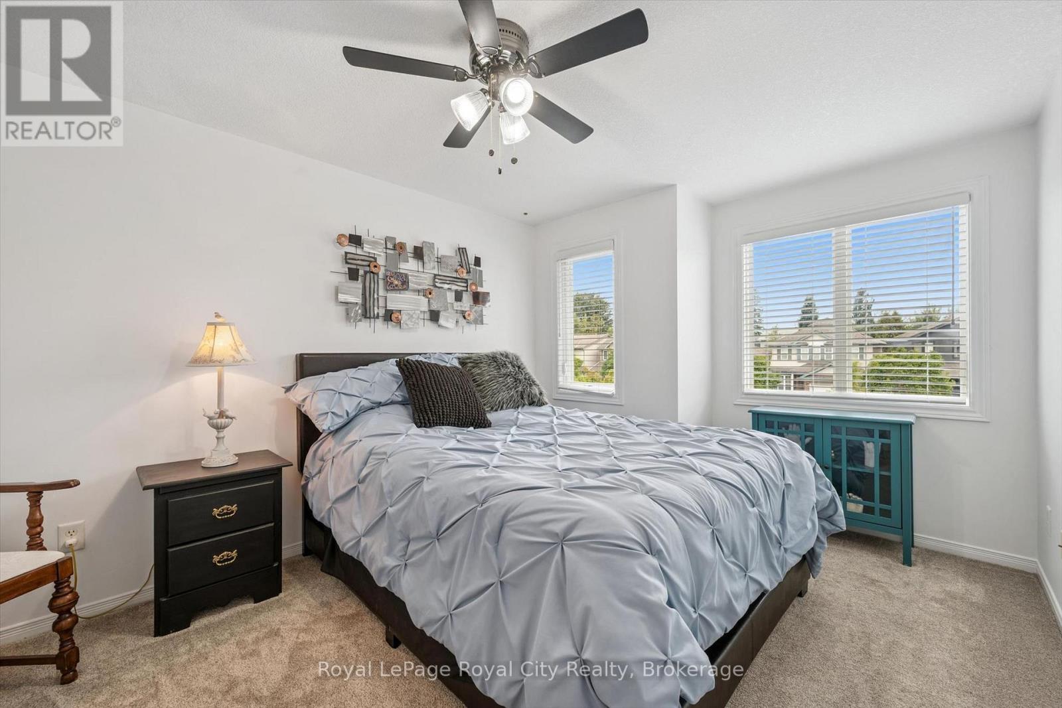
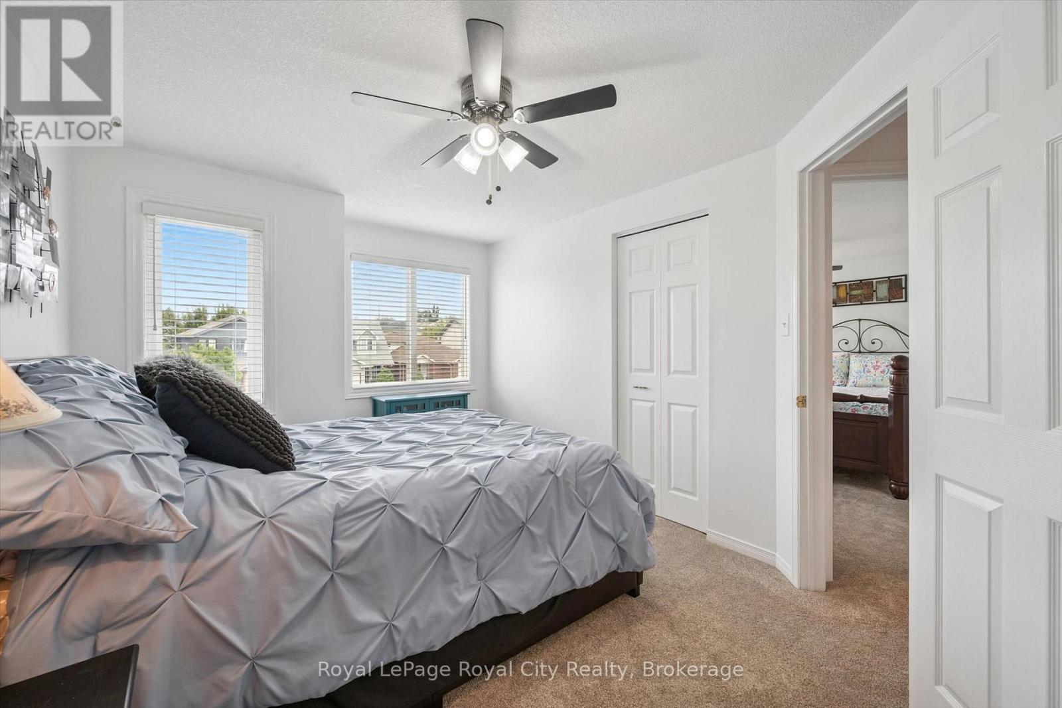
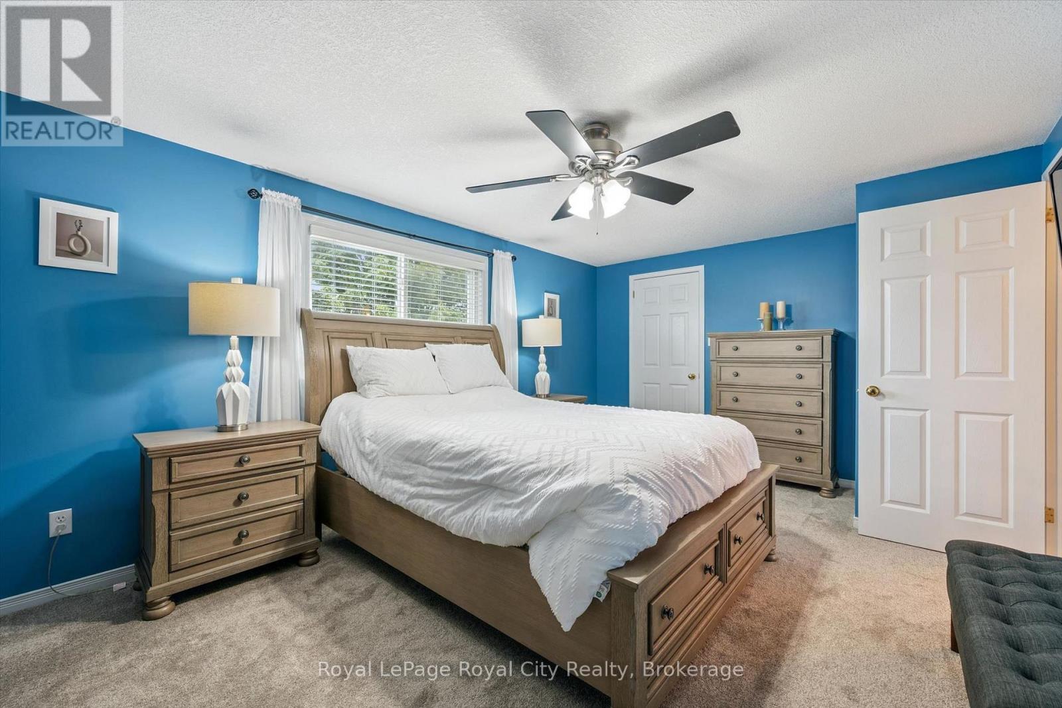
  • Primary Bedroom 2nd Level 5.43 m x 3.49 m
  • 2nd Bedroom 2nd Level 4.05 m x 3.62 m
  • 3rd Bedroom 2nd Level 4.17 m x 2.97 m
  • Utility Lower Level 4.06 m x 3.45 m
  • Cellar/Cold Room Lower Level 3.55 m x 1.31 m
  • Recreation Room Lower Level 6.62 m x 4.35 m
  • Bathroom Lower Level 2.12 m x 1.69 m
  • Kitchen Main Level 2.81 m x 2.61 m
  • Breakfast Main Level 2.61 m x 2.38 m
  • Living Main Level 4.24 m x 3.31 m
  • Dining Main Level 3.30 m x 2.61 m
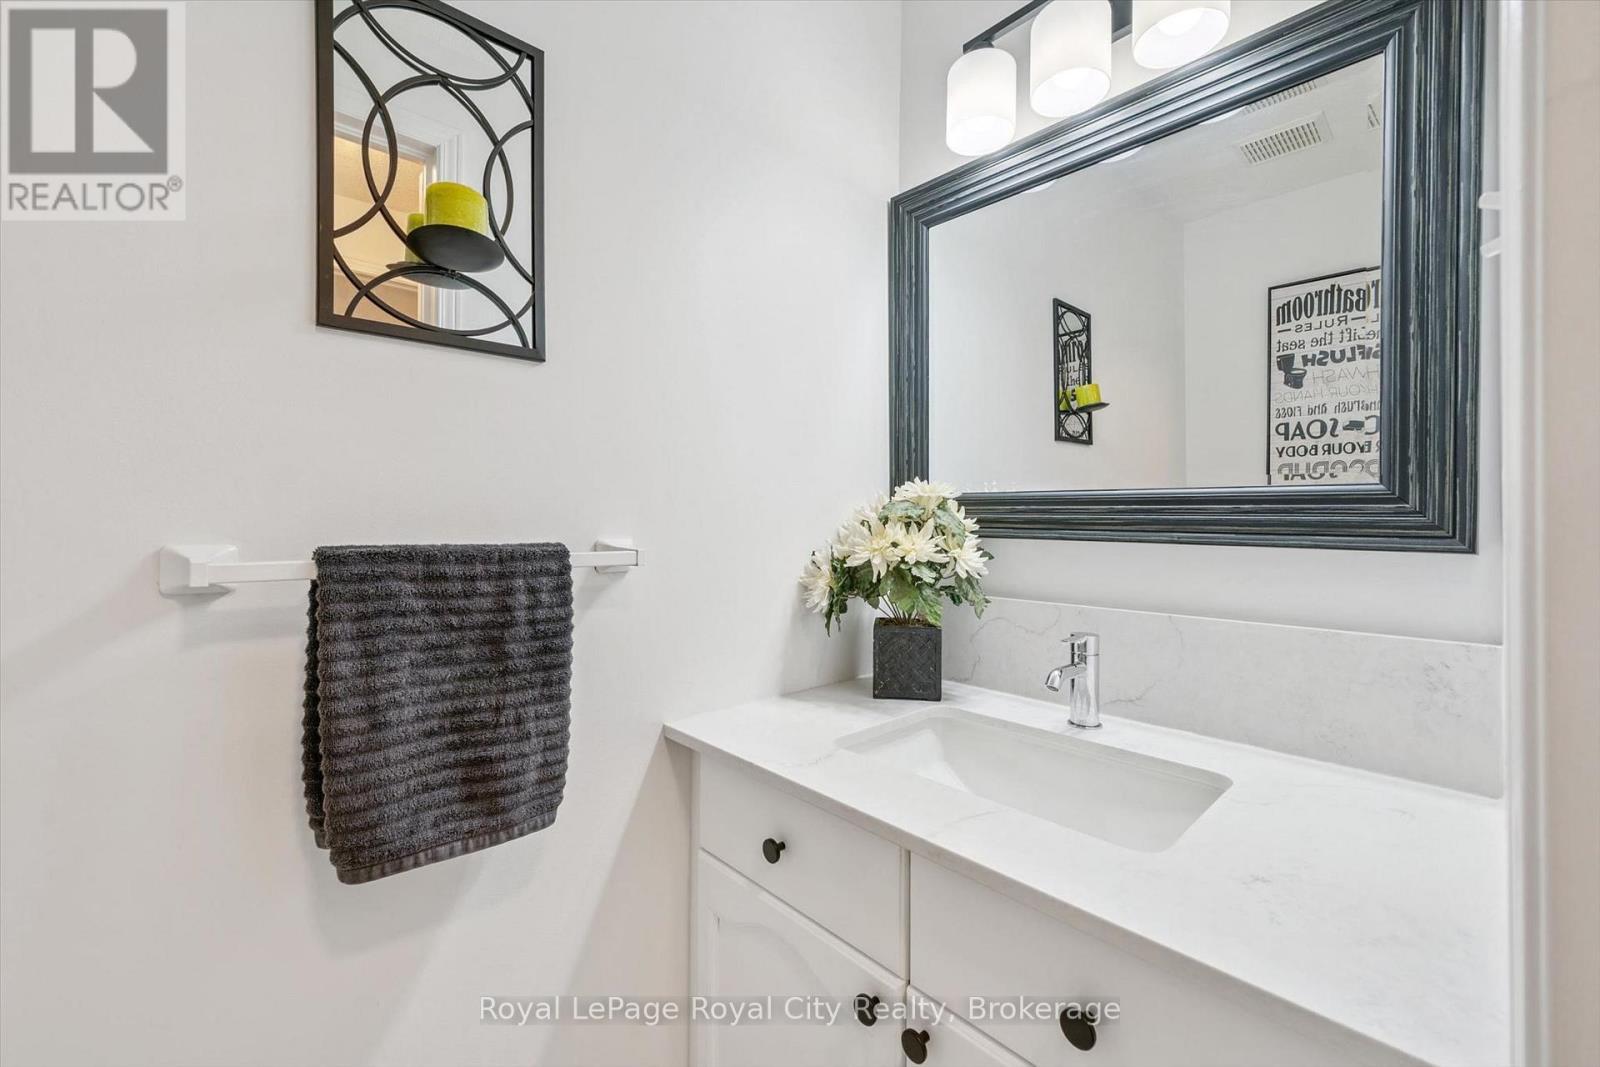
  • Bathroom In-between Level 2.01 m x 0.91 m

Convert Measurement to:


QuickQuoteTM Powered by RPS

Location of 15 TRAILBROOK LANE, Guelph (Grange Road), Ontario, N1E 7B6

Demographic Information of 15 TRAILBROOK LANE, Guelph (Grange Road), Ontario, N1E 7B6

Life Stage

Young Couples

Employment Type

Mixed

Average Household Income

$121,179.23

Average Number of Children

1.67

Household Population

Household Structure

Age of Population

Education

Education Level

No certificate/diploma/degree

14.75 %

High school certificate or equivalent

28.03 %

Apprenticeship trade certificate/diploma

5.1 %

College/non-university certificate

26.11 %

University certificate (below bachelor)

1.62 %

University Degree

24.39 %

Commuter

Travel To Work

By Car

93.81 %

By Public Transit

3.3 %

By Walking

0.8 %

By Bicycle

0.0 %

By Other Methods

2.09 %

Cultural Diversity

Knowledge of Official Language

Mother Tongue

Building Information

Building Type

Apartments (Low and High Rise)

2.48 %

Houses

97.52 %

Own Vs. Rent
