Button CopyPathCircle CloseCircle Left ArrowArrow Down Icon GreyClosecirclecircleBurger
Image 1
Image 2
Image 3
$530,000

102 - 104 SUMMIT RIDGE DRIVE, Guelph (Grange Road), Ontario, N1E 0R5

MLS® # X13713484

3 Beds

Baths

1000 - 1199  FEETSQ

QuickQuoteTM: $502K - $611K

Guelph (Grange Road) ON, N1E 0R5

MLS® # X13713484

Property Information:

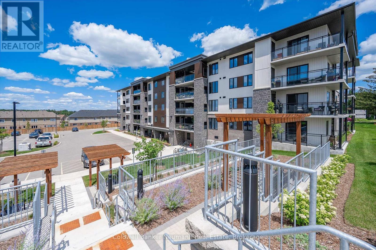
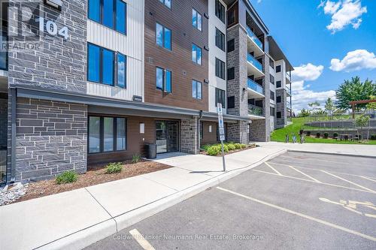
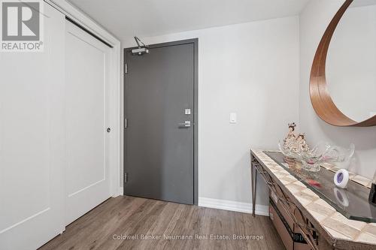
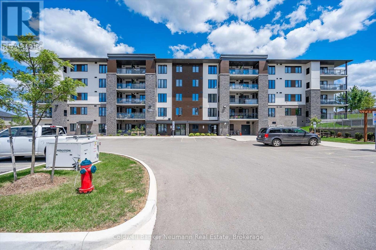
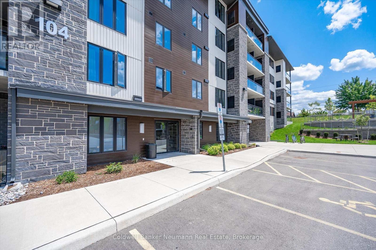
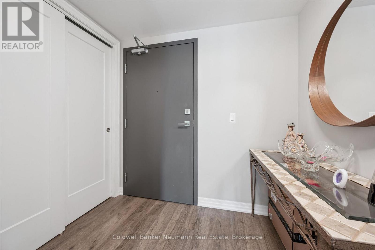
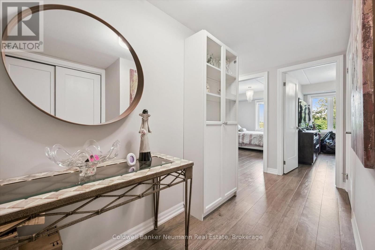
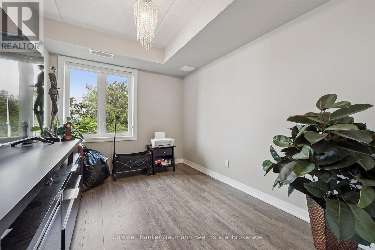
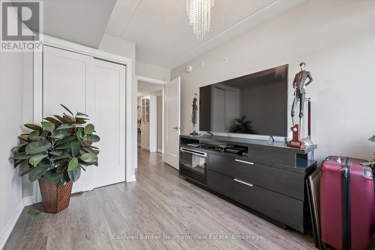
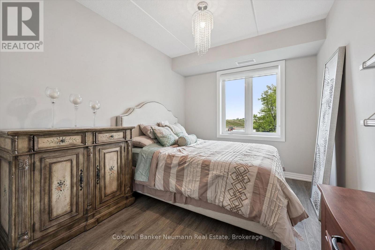
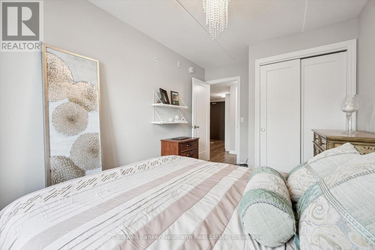
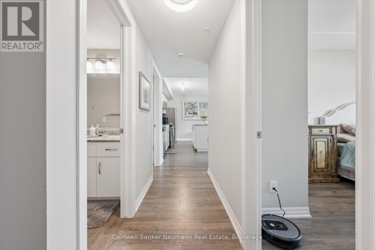
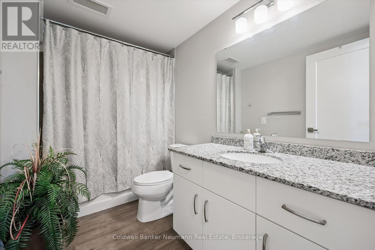
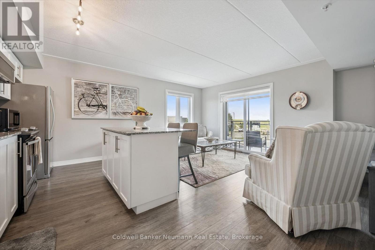
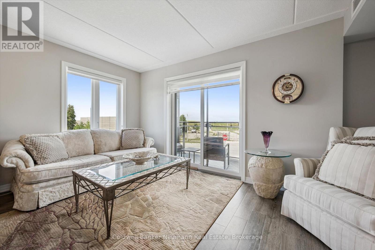
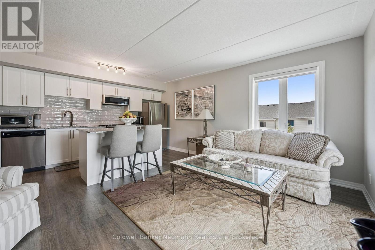
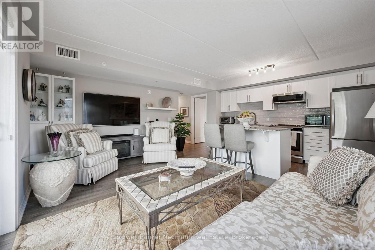
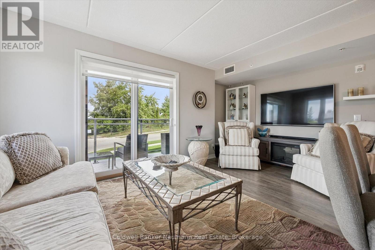
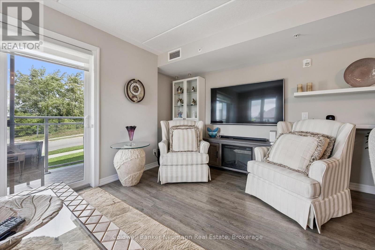
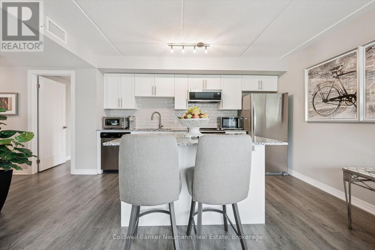
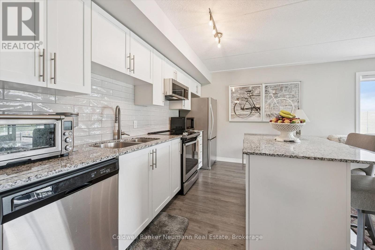
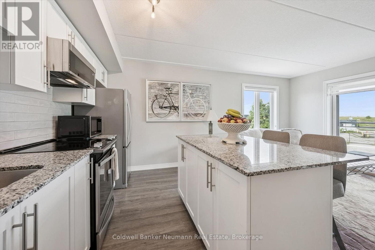
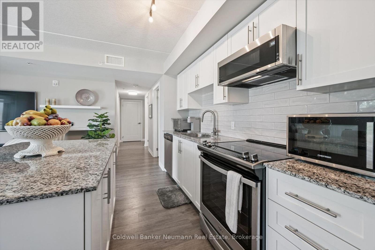
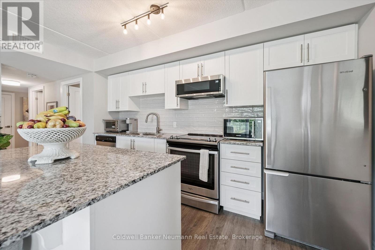
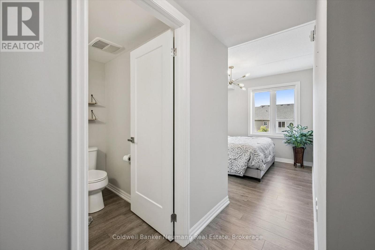
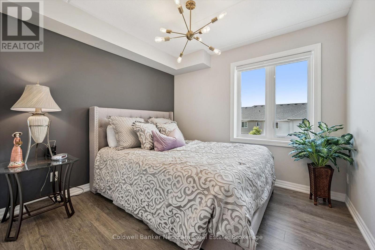
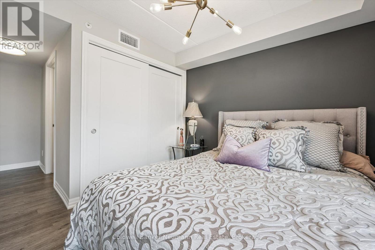
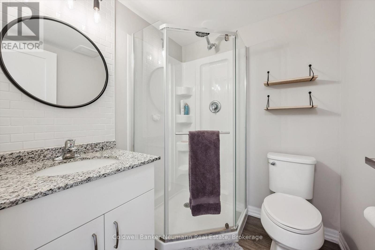
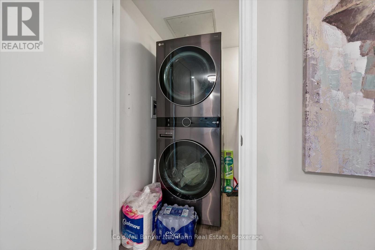
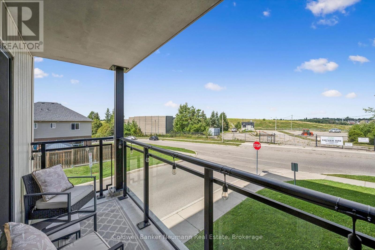
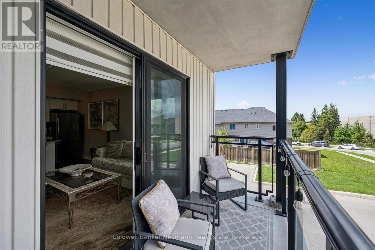
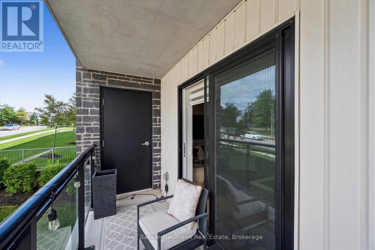
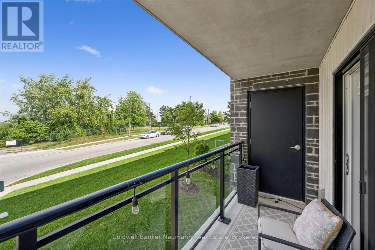
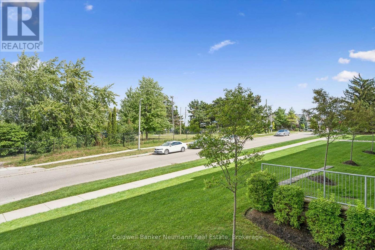
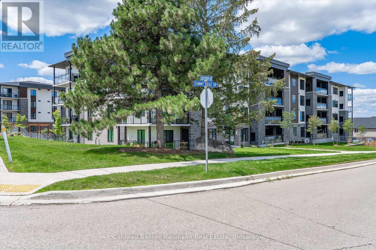
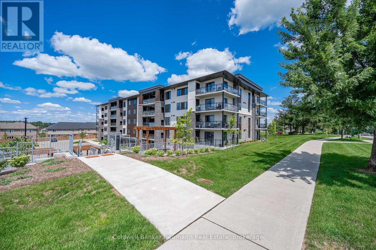
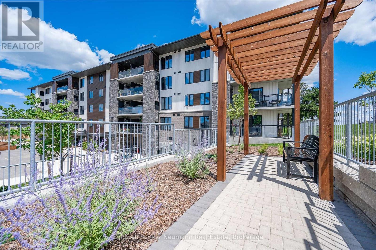
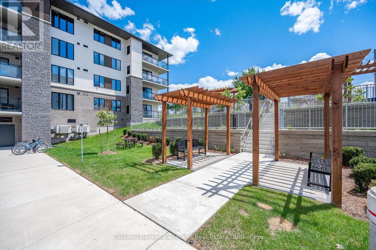
Welcome to Grange Hill Point Condos! This bright and spacious corner unit offers three bedrooms, two full bathrooms, two parking spaces and a locker. Need I say more? Set in Guelph's desirable East End, this turnkey condo features a generous mudroom and in suite laundry room at the entrance. Three spacious bedrooms offer generous closets, while both bathrooms are bright and well appointed. Luxury flooring, neutral wall colours and window coverings create a clean, move in ready feel throughout.The kitchen features granite countertops, stainless steel appliances and a generous island that opens seamlessly to the living room. Step outside to your private balcony overlooking peaceful green space, the perfect spot to enjoy your morning coffee.With space, style and an ideal location, this one checks all the boxes. Book your private showing today! (id:27)

Building Features:

  • Style: Apartment
  • Building Type: Apartment
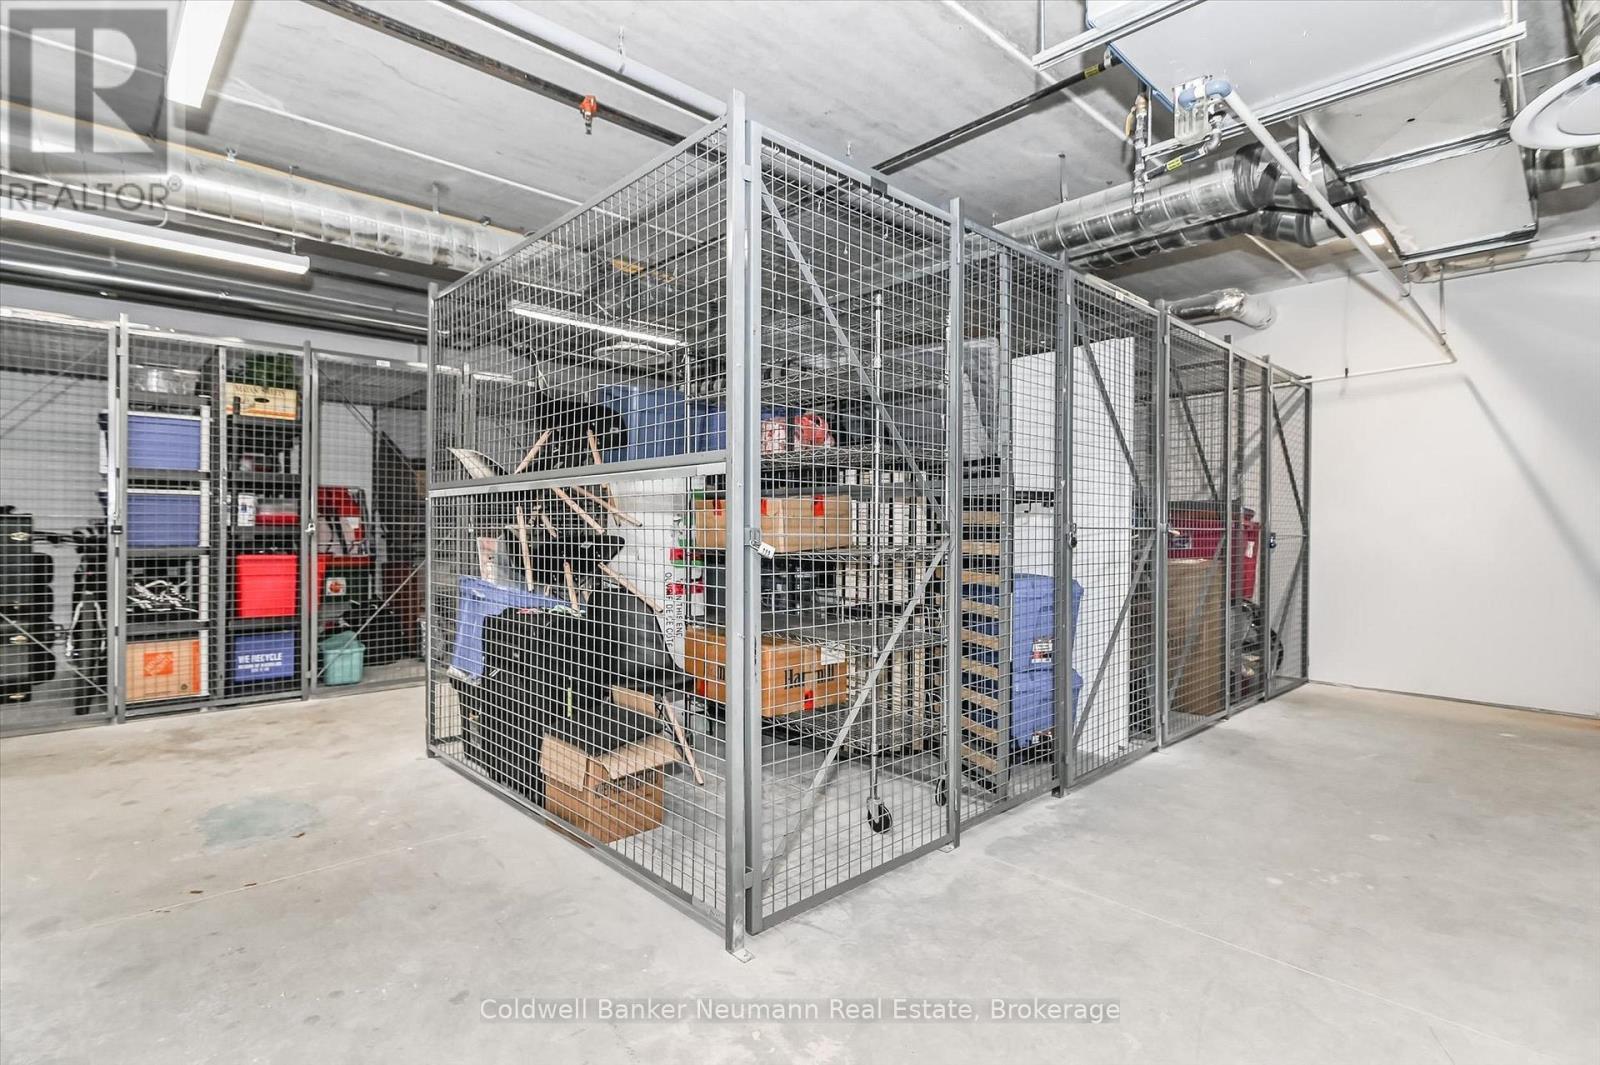
  • Amenities: Storage - Locker
  • Basement Type: None
  • Exterior Finish: Brick, Vinyl siding
  • Floor Space: 1000 - 1199 sqft
  • Foundation Type: Poured Concrete
  • Heating Type: Forced air
  • Heating Fuel: Natural gas
  • Cooling Type: Central air conditioning
  • Appliances: Dishwasher, Dryer, Hood Fan, Microwave, Stove, Washer, Window Coverings, Refrigerator

Property Features:

  • OwnershipType: Condominium/Strata
  • Property Type: Single Family
  • Bedrooms: 3
  • Bathrooms: 2
  • Amenities Nearby: Hospital, Public Transit, Schools
  • Community Features: Pets Allowed With Restrictions
  • Condo Fees: $571 Monthly
  • Features: Conservation/green belt, Balcony, Carpet Free, In suite Laundry
  • Floor Space (approx): 1000 - 1199 Square Feet
  • Landscape Features: Landscaped
  • MaintenanceFee Type: Common Area Maintenance, Insurance
  • Structure Type: Deck, Patio(s)
  • Zoning: R.4A-40
  • Parking Type: No Garage
  • No. of Parking Spaces: 2

Rooms:

  • Laundry Main Level 2.22 m x 1.49 m
  • Bedroom Main Level 4.03 m x 2.60 m
  • 2nd Bedroom Main Level 4.02 m x 2.65 m
  • 3rd Bedroom Main Level 3.72 m x 5.49 m
  • Bathroom Main Level 2.84 m x 1.74 m
  • Bathroom Main Level 1.84 m x 1.73 m
  • Kitchen Main Level 2.76 m x 5.04 m
  • Living Main Level 3.05 m x 5.04 m

Convert Measurement to:


Courtesy of: Coldwell Banker Neumann Real Estate

REALTOR.ca  

QuickQuoteTM Powered by RPS

Location of 102 - 104 SUMMIT RIDGE DRIVE, Guelph (Grange Road), Ontario, N1E 0R5

Demographic Information of 102 - 104 SUMMIT RIDGE DRIVE, Guelph (Grange Road), Ontario, N1E 0R5

Life Stage

Young Families

Employment Type

Mixed

Average Household Income

$144,796.83

Average Number of Children

1.90

Household Population

Household Structure

Age of Population

Education

Education Level

No certificate/diploma/degree

12.01 %

High school certificate or equivalent

26.94 %

Apprenticeship trade certificate/diploma

4.42 %

College/non-university certificate

23.9 %

University certificate (below bachelor)

1.84 %

University Degree

30.89 %

Commuter

Travel To Work

By Car

91.6 %

By Public Transit

3.65 %

By Walking

2.01 %

By Bicycle

0.0 %

By Other Methods

2.74 %

Cultural Diversity

Knowledge of Official Language

Mother Tongue

Building Information

Building Type

Apartments (Low and High Rise)

0.33 %

Houses

99.67 %

Own Vs. Rent
