Button CopyPathCircle CloseCircle Left ArrowArrow Down Icon GreyClosecirclecircleBurger
Image 1
Image 2
Image 3
$769,000

133 EMMA STREET, Guelph (General Hospital), Ontario, N1E 1V2

MLS® # X13669912

3 Beds

Baths

700 - 1100  FEETSQ

QuickQuoteTM: $750K - $913K

Guelph (General Hospital) ON, N1E 1V2

MLS® # X13669912

Property Information:

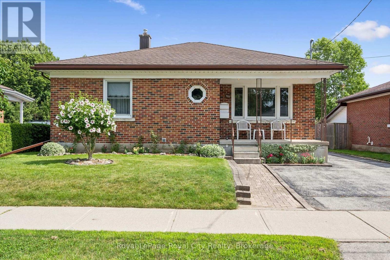
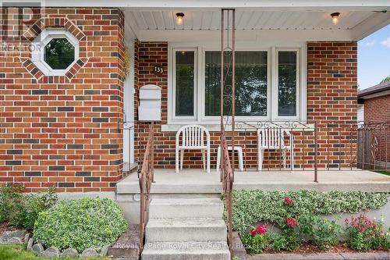
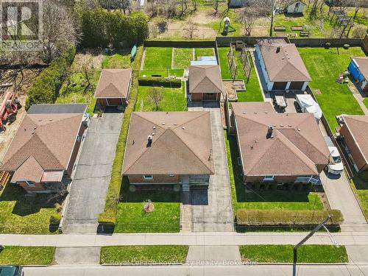
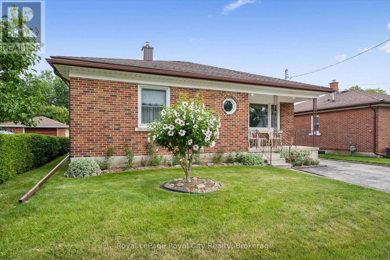
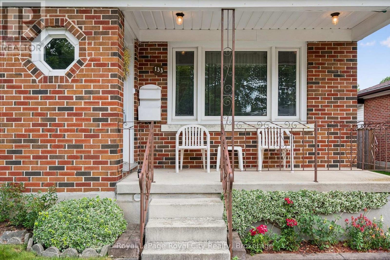
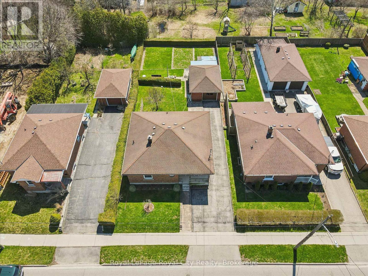
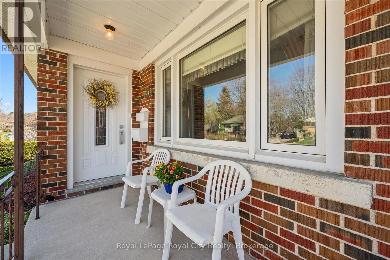
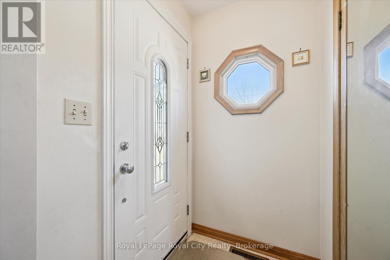
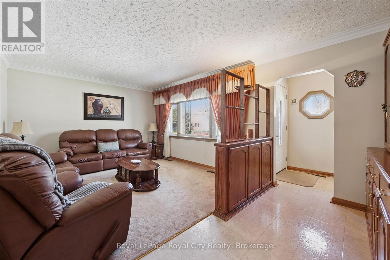
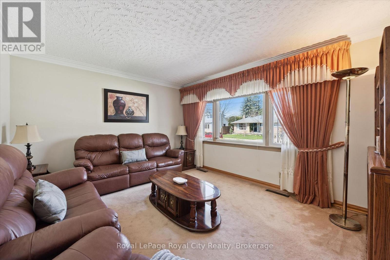
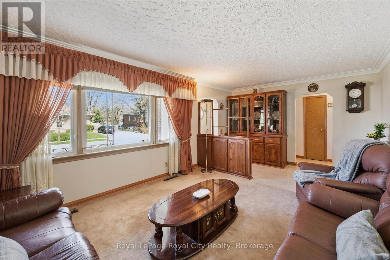
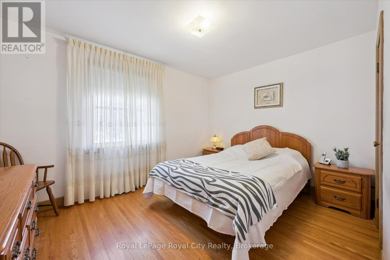
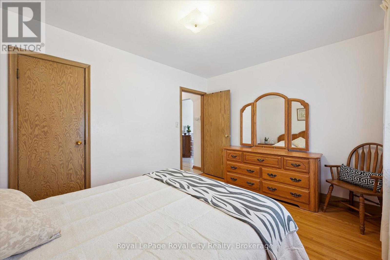
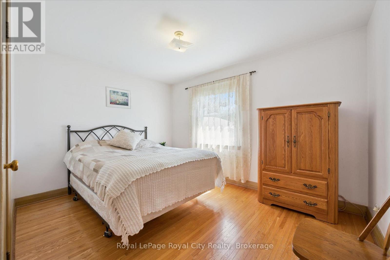
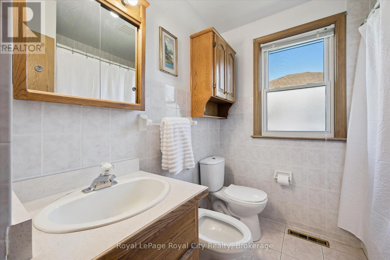
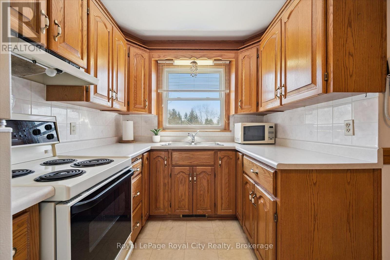
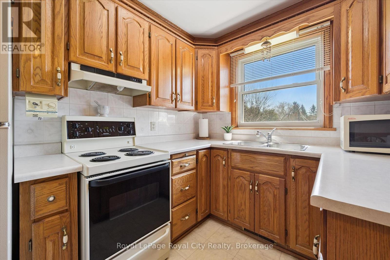
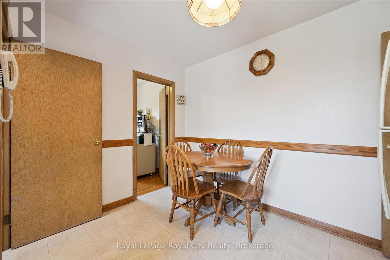
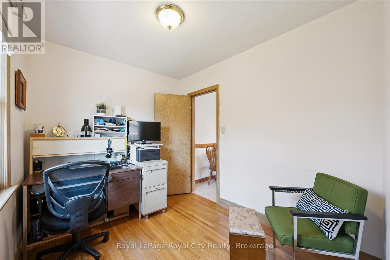
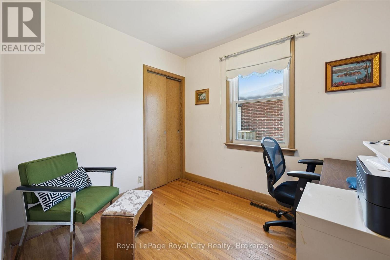
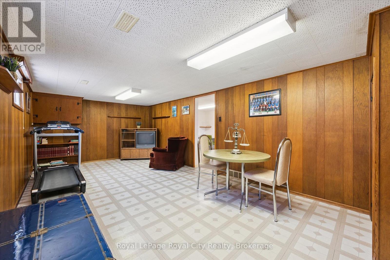
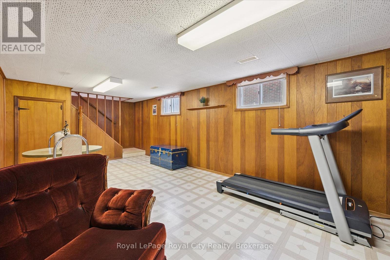
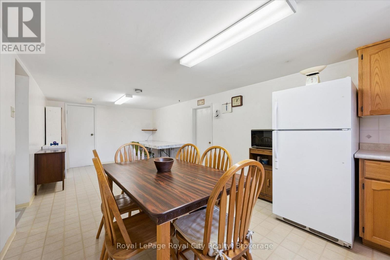
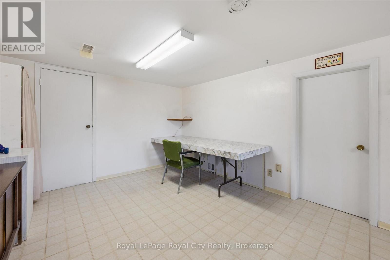
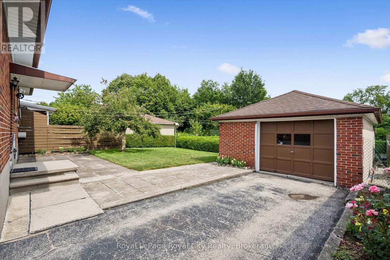
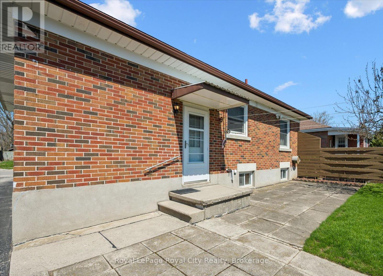
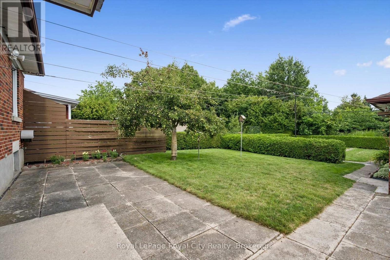
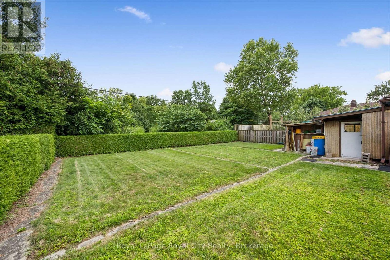
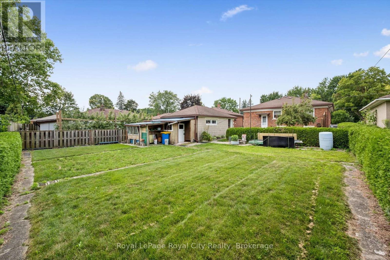
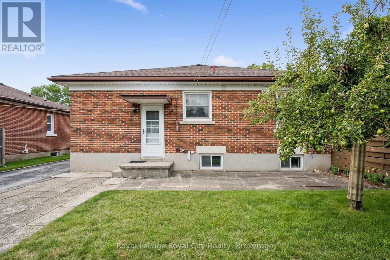
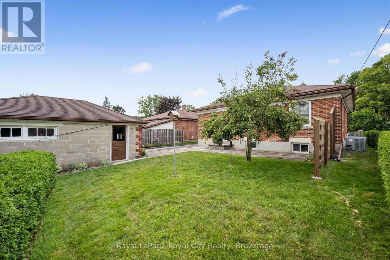
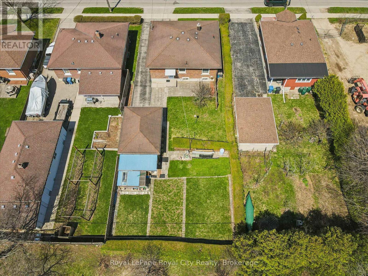
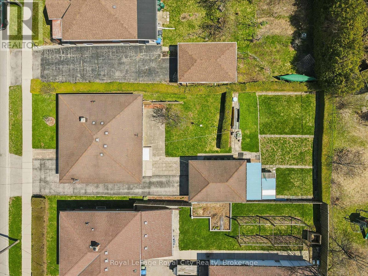
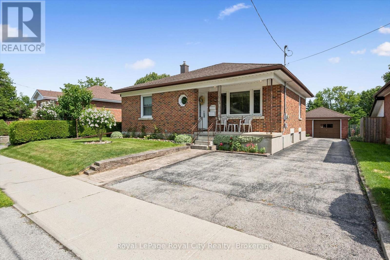
Welcome to 133 Emma Street, a meticulously maintained bungalow held by the same owner for 50 years. Located in Guelph's coveted General Hospital neighbourhood, this home boasts lovely curb appeal anchored by a mature hibiscus tree on the front lawn.The main floor offers seamless one-level living with original hardwood floors in the bedrooms bringing rich warmth and character throughout. The kitchen features solid oak cabinets and a bright eat-in dining area. Three well-proportioned bedrooms are served by an upgraded five-piece main bathroom, complete with a modern bidet.Downstairs, the potential is immense. A separate entrance leads to a massive recreation room, an extra kitchen / dining area, an extra shower, and a large oversized cold cellar, offering tremendous potential.Step outside to a deep 132-foot lot featuring a beautiful, fruit-bearing mature pear tree in the backyard. This expansive space offers incredible room to unwind, garden, or potentially build an Accessory Dwelling Unit (ADU).Convenience is unmatched: transit is two doors away, and you are within walking distance to top-rated schools (Holy Rosary and Edward Johnson), Guelph General Hospital, Riverside Park, and vibrant Downtown. Shopping, banks, and amenities are all right at your doorstep.Whether downsizing or investing in a solid home with room to grow, 133 Emma Street is an exceptional choice. Come see why the previous owner stayed for half a century, you may just want to do the same. What are you waiting for?Turn your dreams into an address with this home! (id:27)

Building Features:

  • Style: Detached
  • Building Type: House
  • Architectural Style: Bungalow
  • Basement Type: Full
  • Construction Style - Attachment: Detached
  • Exterior Finish: Brick
  • Floor Space: 700 - 1100 sqft
  • Flooring Type: Hardwood
  • Foundation Type: Poured Concrete
  • Heating Type: Forced air
  • Heating Fuel: Natural gas
  • Cooling Type: Central air conditioning
  • Appliances: Central Vacuum, All, Dryer, Freezer, Hood Fan, Gas stove(s), Washer, Window Coverings, Refrigerator

Property Features:

  • OwnershipType: Freehold
  • Property Type: Single Family
  • Bedrooms: 3
  • Bathrooms: 2
  • Half Bathrooms: 1
  • Amenities Nearby: Hospital, Park, Schools, Public Transit
  • Floor Space (approx): 700 - 1100 Square Feet
  • Irregular: Yes
  • Lot Depth: 132 Feet
  • Lot Frontage: 50 Feet
  • Lot Size: 50 x 132 FT
  • Structure Type: Porch, Patio(s)
  • Utility Type: Hydro - Installed, Sewer - Installed, Cable - Available
  • Zoning: R1B
  • Sewer: Sanitary sewer
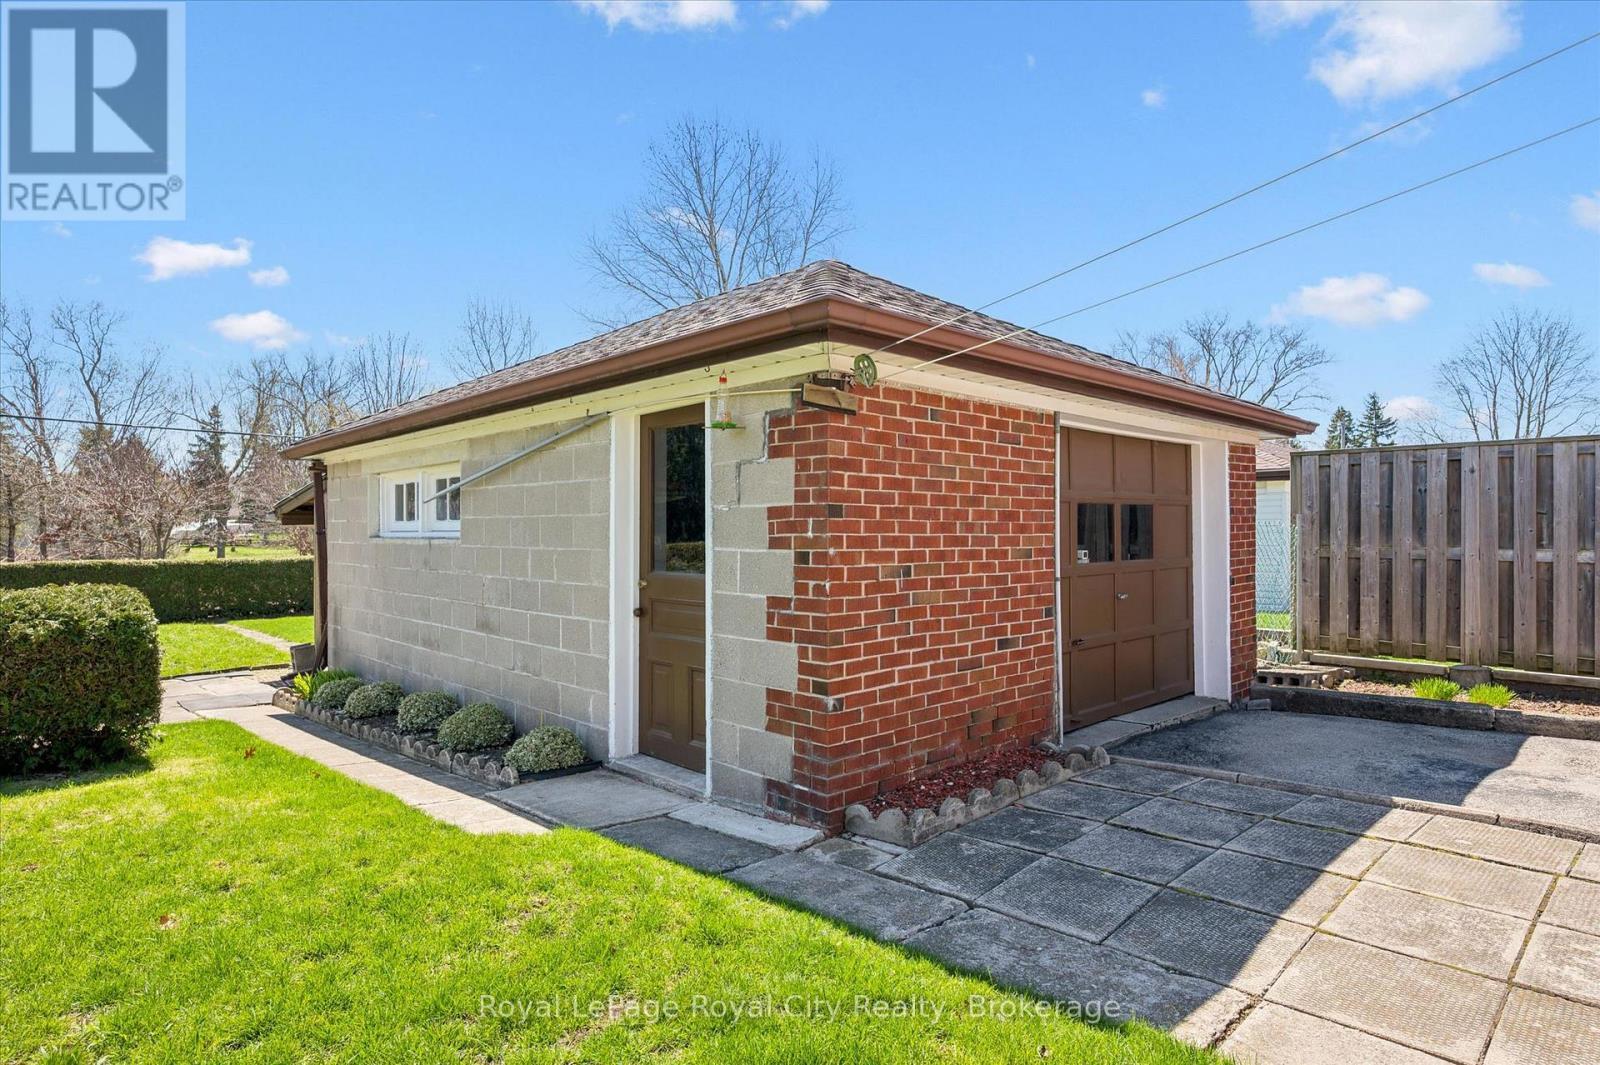
  • Parking Type: Detached garage, Garage, Tandem
  • No. of Parking Spaces: 4

Rooms:

  • Other Basement Level 5.45 m x 3.28 m
  • Bathroom Basement Level 1.31 m x 0.93 m
  • Bathroom Basement Level 0.90 m x 0.93 m
  • Utility Basement Level 9.27 m x 2.80 m
  • Recreation Room Basement Level 6.74 m x 3.42 m
  • Cellar/Cold Room Basement Level 1.45 m x 3.75 m
  • Cellar/Cold Room Basement Level 1.45 m x 2.94 m
  • Kitchen Basement Level 2.15 m x 3.28 m
  • Living Main Level 5.89 m x 3.63 m
  • Primary Bedroom Main Level 3.03 m x 3.84 m
  • Bedroom Main Level 2.95 m x 3.84 m
  • Bathroom Main Level 2.19 m x 2.28 m
  • Kitchen Main Level 3.96 m x 2.30 m
  • Bedroom Main Level 2.92 m x 2.34 m

Convert Measurement to:


QuickQuoteTM Powered by RPS

Location of 133 EMMA STREET, Guelph (General Hospital), Ontario, N1E 1V2

Demographic Information of 133 EMMA STREET, Guelph (General Hospital), Ontario, N1E 1V2

Life Stage

Midlife Families

Employment Type

Blue Collar/Primary, Blue Collar/Service Sector

Average Household Income

$113,036.30

Average Number of Children

1.63

Household Population

Household Structure

Age of Population

Education

Education Level

No certificate/diploma/degree

24.01 %

High school certificate or equivalent

30.44 %

Apprenticeship trade certificate/diploma

5.7 %

College/non-university certificate

19.26 %

University certificate (below bachelor)

1.13 %

University Degree

19.46 %

Commuter

Travel To Work

By Car

91.15 %

By Public Transit

2.64 %

By Walking

4.21 %

By Bicycle

0.0 %

By Other Methods

2.0 %

Cultural Diversity

Knowledge of Official Language

Mother Tongue

Building Information

Building Type

Apartments (Low and High Rise)

24.12 %

Houses

75.88 %

Own Vs. Rent
