Button CopyPathCircle CloseCircle Left ArrowArrow Down Icon GreyClosecirclecircleBurger
Image 1
Image 2
Image 3
$739,900

10 PAUL AVENUE, Guelph (General Hospital), Ontario, N1E 1S2

MLS® # X13531048

3+1 Beds

Baths

700 - 1100  FEETSQ

QuickQuoteTM: $696K - $847K

Guelph (General Hospital) ON, N1E 1S2

MLS® # X13531048

Property Information:

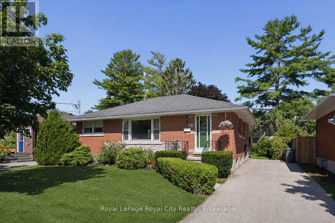
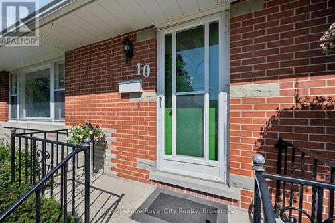
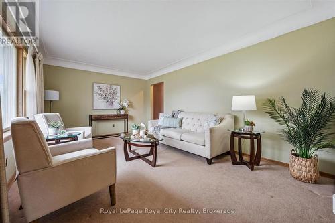
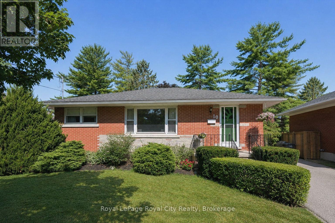
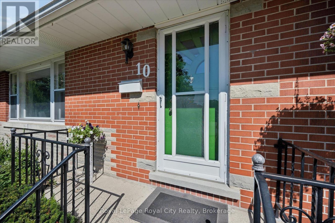
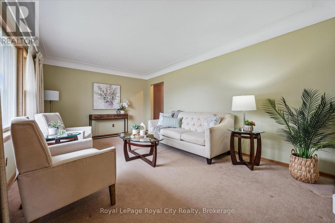
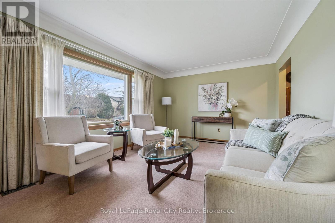
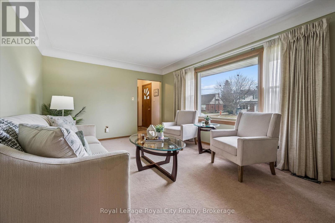
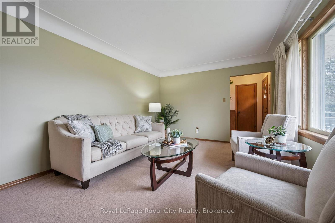
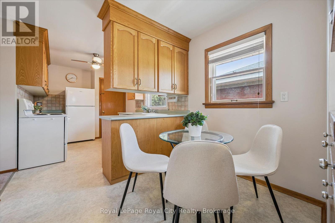
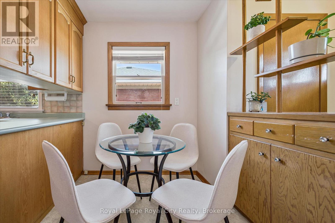
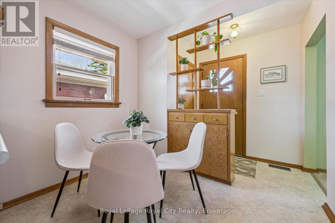
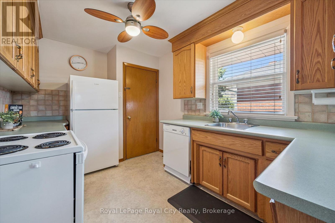
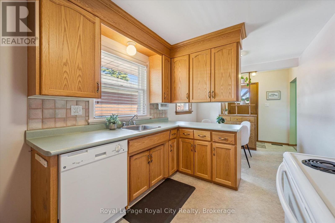
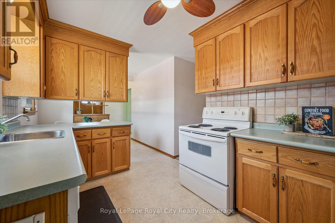
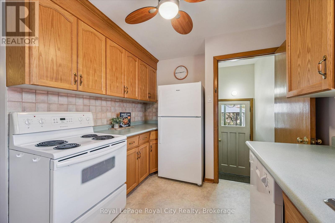
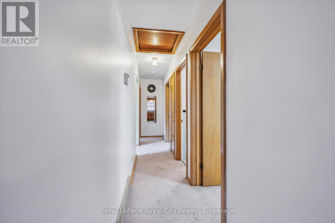
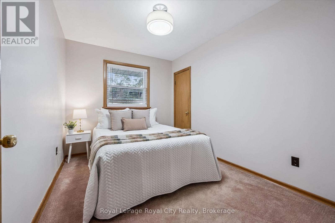
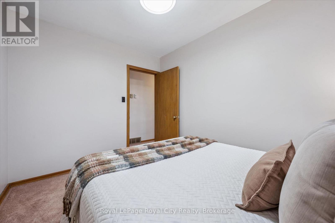
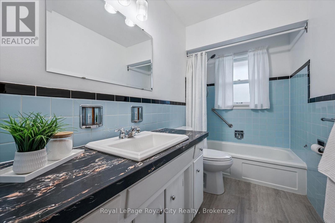
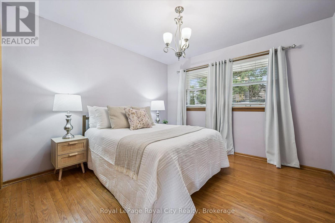
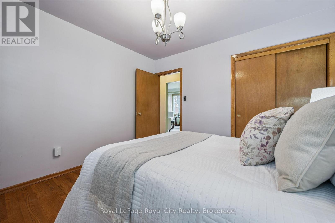
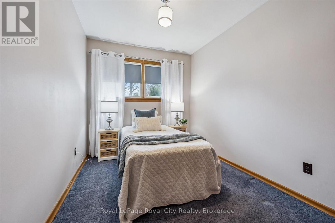
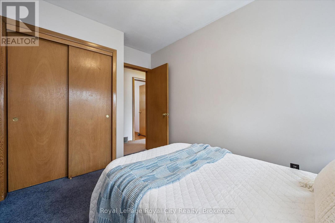
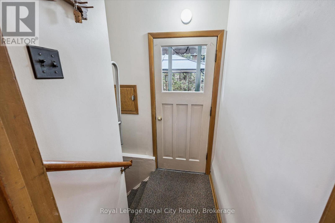
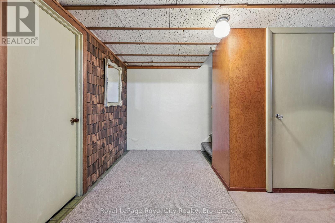
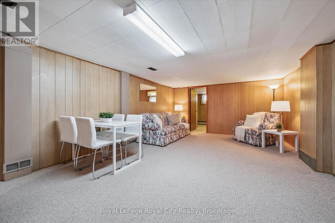
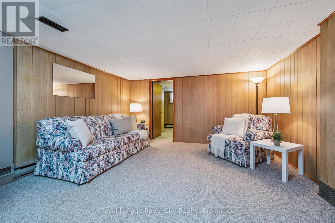
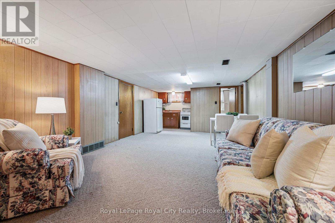
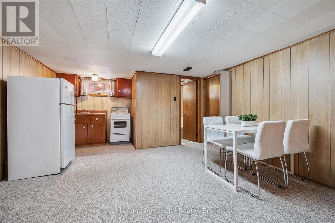
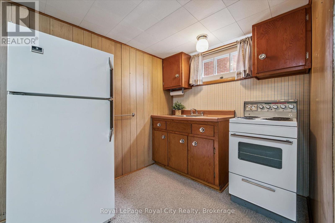
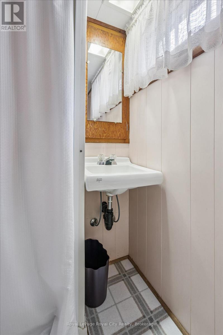
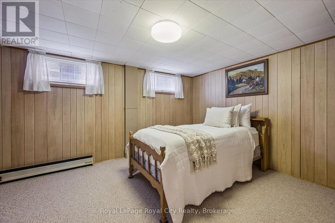
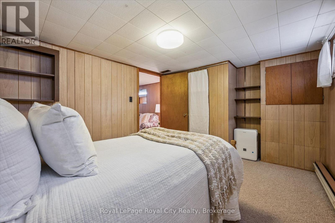
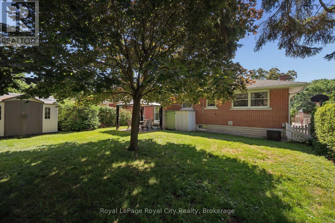
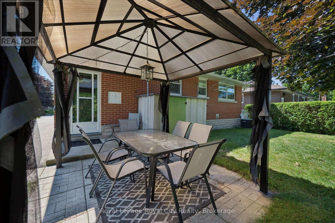
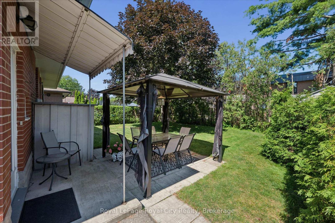
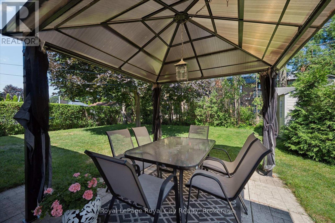
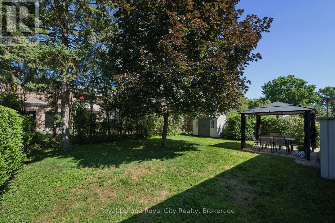
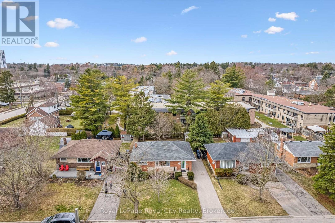
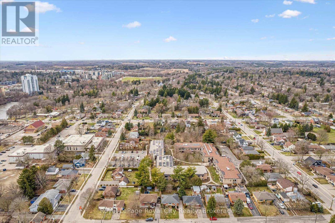
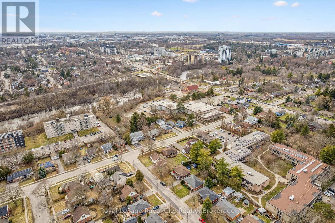
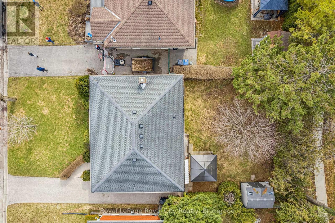
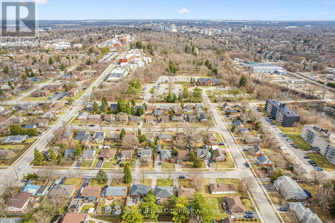
Tucked away in the desirable General Hospital neighbourhood, 10 Paul Ave offers the perfect blend of comfort, charm, and functionality. One owner, well-built, well- maintained and ready to move in. This classic red brick bungalow welcomes you with a warm and inviting layout. Featuring three spacious bedrooms on the main floor, a cozy living room highlighted by a large sun-filled window, and a bright eat-in kitchen ideal for everyday living and family meals. A well-appointed four-piece bathroom completes the main level.Beautiful hardwood oak tongue-and-groove flooring adds warmth and character in the primary bedroom, with additional hardwood flooring preserved beneath the carpet in the two other bedrooms and living room.Downstairs, the basement expands your living space with a generous recreation room, perfect for movie nights, entertaining, or relaxing. You'll also find a convenient wet bar, an additional bedroom for guests or extended family, and a three-piece bathroom, offering flexibility for a variety of living arrangements. Step outside to discover a large backyard designed for entertaining, whether you're hosting summer barbecues or enjoying quiet evenings outdoors. With parking for three vehicles, this home truly checks all the boxes. (id:27)

Building Features:

  • Style: Detached
  • Building Type: House
  • Architectural Style: Bungalow
  • Basement Development: Finished
  • Basement Type: Full
  • Construction Style - Attachment: Detached
  • Exterior Finish: Brick
  • Floor Space: 700 - 1100 sqft
  • Foundation Type: Poured Concrete
  • Heating Type: Forced air
  • Heating Fuel: Natural gas
  • Cooling Type: Central air conditioning
  • Appliances: Dishwasher, Dryer, Stove, Washer, Refrigerator

Property Features:

  • OwnershipType: Freehold
  • Property Type: Single Family
  • Bedrooms: 3+1
  • Bathrooms: 2
  • Floor Space (approx): 700 - 1100 Square Feet
  • Irregular: Yes
  • Lot Depth: 99.3 Feet
  • Lot Frontage: 50.5 Feet
  • Lot Size: 50.5 x 99.4 FT
  • Sewer: Sanitary sewer
  • Parking Type: No Garage
  • No. of Parking Spaces: 3

Rooms:

  • Other Basement Level 2.01 m x 1.31 m
  • Recreation Room Basement Level 4.06 m x 5.95 m
  • Other Basement Level 3.70 m x 5.90 m
  • Bathroom Basement Level 1.94 m x 1.28 m
  • Bedroom Basement Level 4.06 m x 3.00 m
  • Dining Basement Level 2.05 m x 2.78 m
  • Bathroom Main Level 3.42 m x 1.51 m
  • Bedroom Main Level 3.52 m x 2.47 m
  • Bedroom Main Level 3.40 m x 2.61 m
  • Dining Main Level 1.80 m x 2.64 m
  • Kitchen Main Level 3.87 m x 2.64 m
  • Living Main Level 3.52 m x 5.19 m
  • Primary Bedroom Main Level 3.39 m x 3.40 m

Convert Measurement to:


QuickQuoteTM Powered by RPS

Location of 10 PAUL AVENUE, Guelph (General Hospital), Ontario, N1E 1S2

Demographic Information of 10 PAUL AVENUE, Guelph (General Hospital), Ontario, N1E 1S2

Life Stage

Later Years

Employment Type

Service Sector

Average Household Income

$121,766.11

Average Number of Children

1.58

Household Population

Household Structure

Age of Population

Education

Education Level

No certificate/diploma/degree

17.74 %

High school certificate or equivalent

23.01 %

Apprenticeship trade certificate/diploma

4.73 %

College/non-university certificate

22.35 %

University certificate (below bachelor)

1.3 %

University Degree

30.87 %

Commuter

Travel To Work

By Car

81.51 %

By Public Transit

1.04 %

By Walking

12.4 %

By Bicycle

0.78 %

By Other Methods

4.27 %

Cultural Diversity

Knowledge of Official Language

Mother Tongue

Building Information

Building Type

Apartments (Low and High Rise)

44.14 %

Houses

55.86 %

Own Vs. Rent
