Button CopyPathCircle CloseCircle Left ArrowArrow Down Icon GreyClosecirclecircleBurger
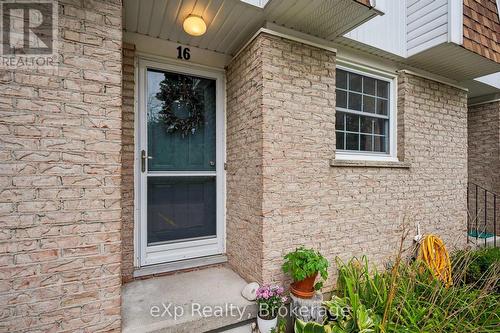
Image 1
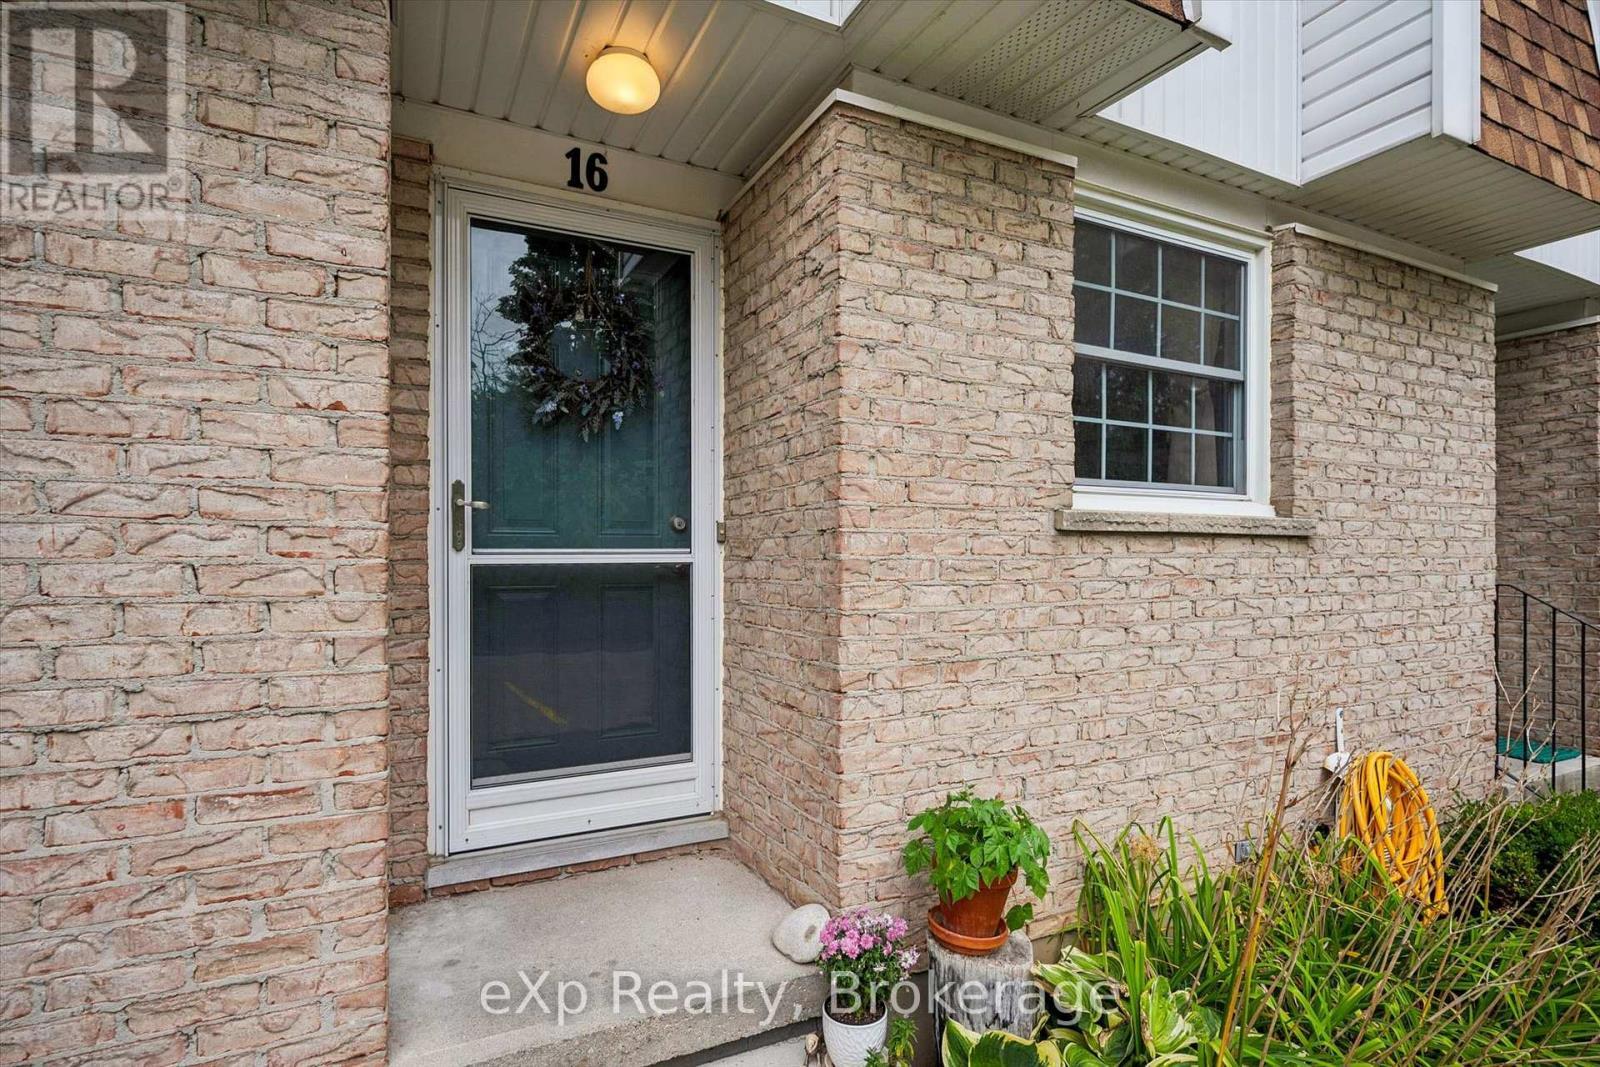
Image 2
Image 3
$475,000

16 - 383 EDINBURGH ROAD S, Guelph (Dovercliffe Park/Old University), Ontario, N1G 2K7

MLS® # X13669810

2 Beds

Bath

900 - 999  FEETSQ

QuickQuoteTM: $416K - $526K

Guelph (Dovercliffe Park/Old University) ON, N1G 2K7

MLS® # X13669810

Property Information:

Here is a great home whether you are just starting out or starting over, starting school or starting retirement! Tucked away at the end of the enclave, you will love relaxing on the large private patio, in the fully-fenced backyard surrounded by Trees & Tranquility! The front hallway welcomes you into the perfect "cottagey" living room that looks out to that dream patio. The eclectic kitchen provides everything you need including the gas stove, fridge, dishwasher and plenty of counter space. Enjoy family meals in the bright dinette while gazing out the front window. There are two good-sized bedrooms upstairs with plenty of closet-space & a nice 4 piece bathroom. The finished basement provides a laundry room, extra storage and a rec-room that is perfect for noisy video games or cozy movie-nights! It's hard to find great homes like this....especially at such an affordable price! Book a showing today! (id:27)

Building Features:

  • Style: Townhouse
  • Building Type: Row / Townhouse
  • Basement Development: Finished
  • Basement Type: N/A
  • Exterior Finish: Brick
  • Floor Space: 900 - 999 sqft
  • Foundation Type: Poured Concrete
  • Heating Type: Forced air
  • Heating Fuel: Natural gas
  • Cooling Type: Central air conditioning
  • Appliances: Dishwasher, Dryer, Stove, Washer, Refrigerator

Property Features:

  • OwnershipType: Condominium/Strata
  • Property Type: Single Family
  • Bedrooms: 2
  • Bathrooms: 1
  • Community Features: Pets Allowed With Restrictions
  • Condo Fees: $501 Monthly
  • Features: Irregular lot size, In suite Laundry
  • Floor Space (approx): 900 - 999 Square Feet
  • MaintenanceFee Type: Water, Cable TV, Insurance, Common Area Maintenance
  • Zoning: R3-5
  • Parking Type: No Garage
  • No. of Parking Spaces: 1

Rooms:

  • Primary Bedroom 2nd Level 3.20 m x 3.70 m
  • 2nd Bedroom 2nd Level 3.00 m x 3.60 m
  • Bathroom 2nd Level 2.00 m x 2.00 m
  • Recreation Room Basement Level 2.60 m x 3.90 m
  • Laundry Basement Level 1.98 m x 4.49 m
  • Living Ground Level 3.00 m x 4.00 m
  • Kitchen Ground Level 2.40 m x 3.20 m
  • Dining Ground Level 2.30 m x 2.30 m

Convert Measurement to:


Courtesy of: eXp Realty

REALTOR.ca  

QuickQuoteTM Powered by RPS

Location of 16 - 383 EDINBURGH ROAD S, Guelph (Dovercliffe Park/Old University), Ontario, N1G 2K7

Demographic Information of 16 - 383 EDINBURGH ROAD S, Guelph (Dovercliffe Park/Old University), Ontario, N1G 2K7

Life Stage

Later Years

Employment Type

Service Sector/White Collar

Average Household Income

$112,114.74

Average Number of Children

1.90

Household Population

Household Structure

Age of Population

Education

Education Level

No certificate/diploma/degree

13.89 %

High school certificate or equivalent

31.11 %

Apprenticeship trade certificate/diploma

5.08 %

College/non-university certificate

24.0 %

University certificate (below bachelor)

2.58 %

University Degree

23.36 %

Commuter

Travel To Work

By Car

78.75 %

By Public Transit

2.17 %

By Walking

11.51 %

By Bicycle

2.77 %

By Other Methods

4.8 %

Cultural Diversity

Knowledge of Official Language

Mother Tongue

Building Information

Building Type

Apartments (Low and High Rise)

29.91 %

Houses

70.09 %

Own Vs. Rent

