Button CopyPathCircle CloseCircle Left ArrowArrow Down Icon GreyClosecirclecircleBurger
Image 1
Image 2
Image 3
$489,000

104 - 332 GOSLING GARDENS, Guelph (Clairfields/Hanlon Business Park), Ontario, N1L 0P8

MLS® # X13557558

1 Beds

Bath

700 - 799  FEETSQ

QuickQuoteTM: $443K - $560K

Open House

  • Sat Sep. 12 2:30 PM - 4:00 PM
  • Sun Sep. 13 2:30 PM - 4:00 PM

Guelph (Clairfields/Hanlon Business Park) ON, N1L 0P8

MLS® # X13557558

Property Information:

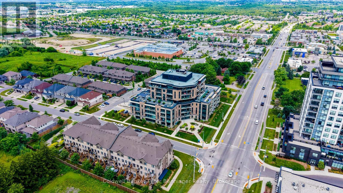
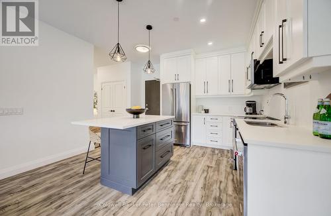
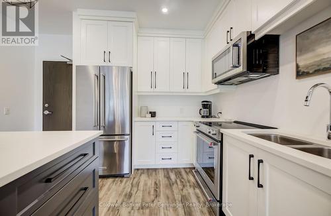
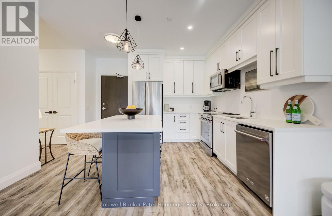
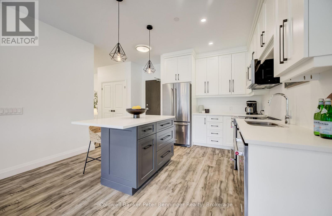
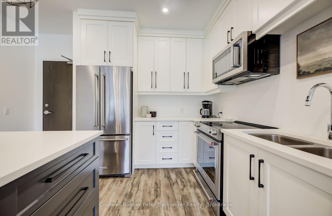
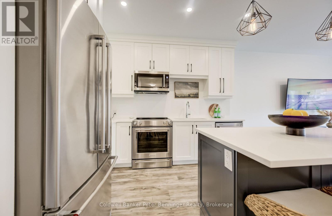
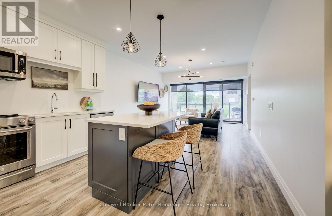
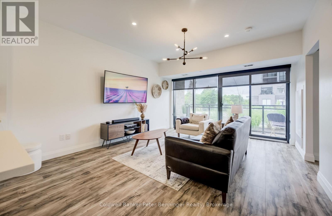
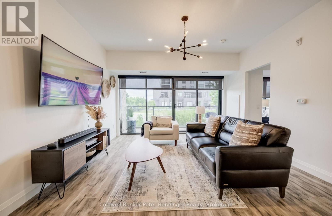
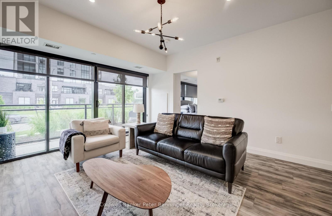
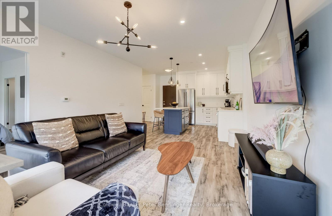
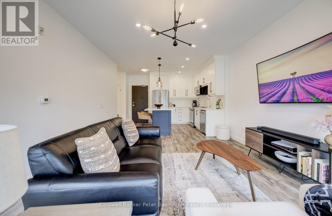
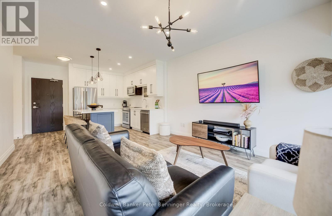
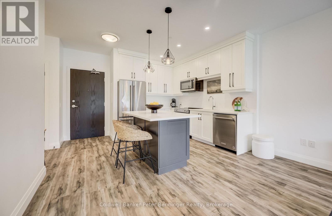
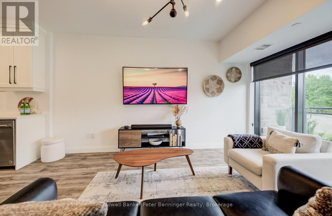
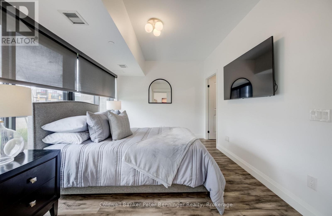
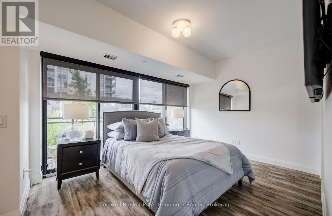
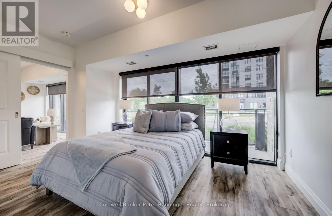
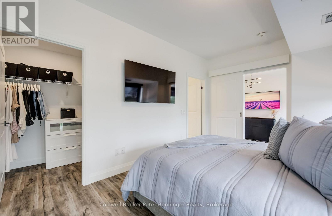
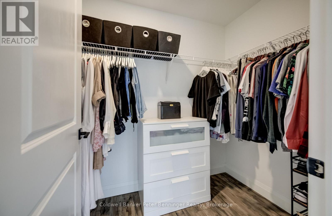
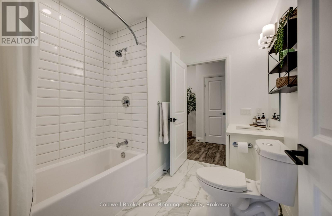
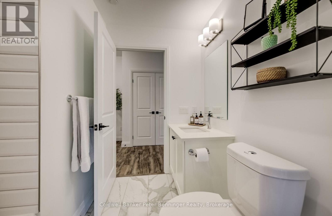
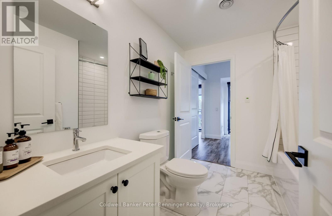
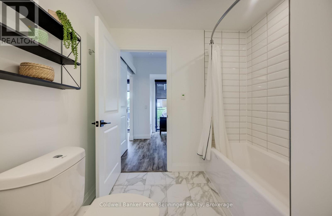
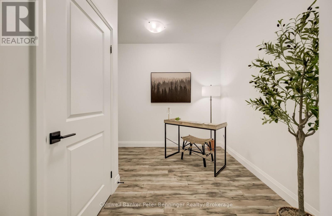
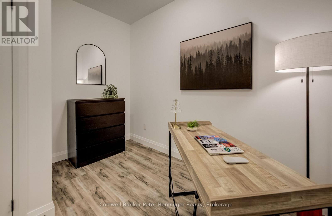
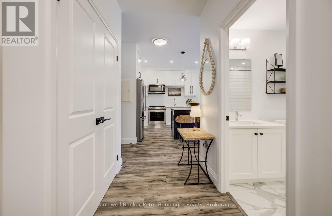
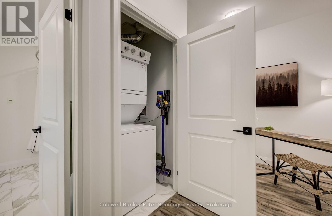
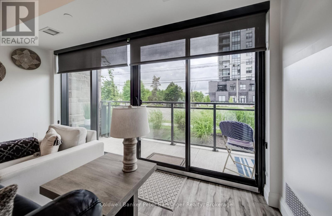
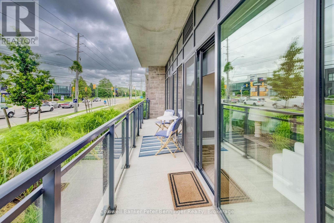
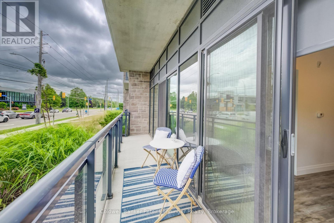
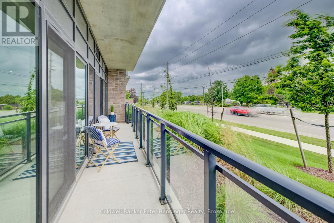
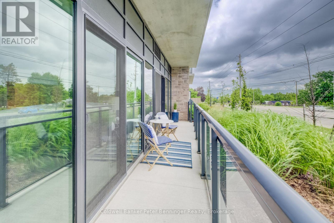
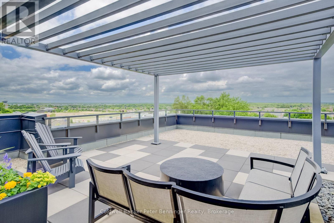
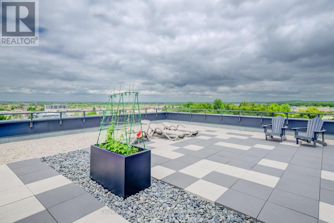
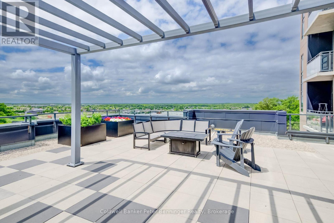
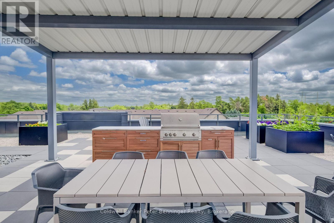
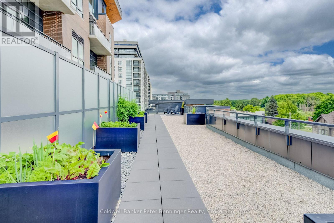
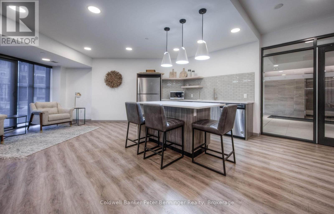
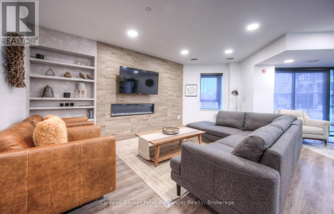
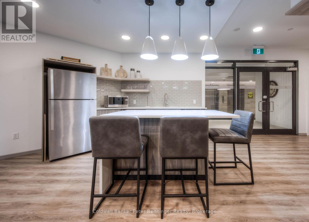
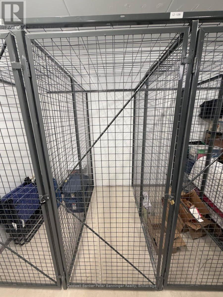
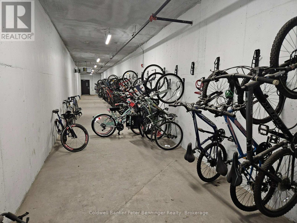
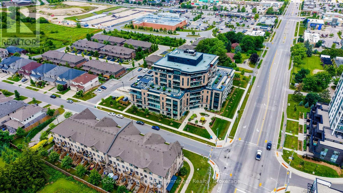
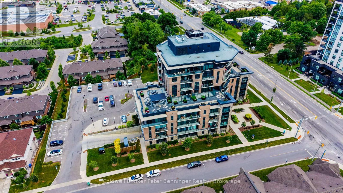
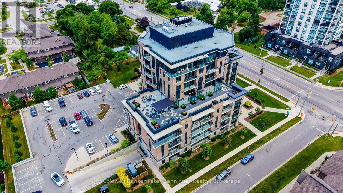
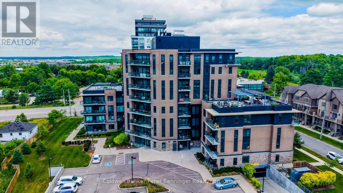
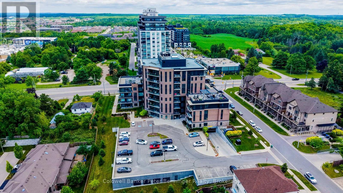
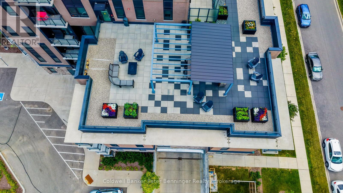
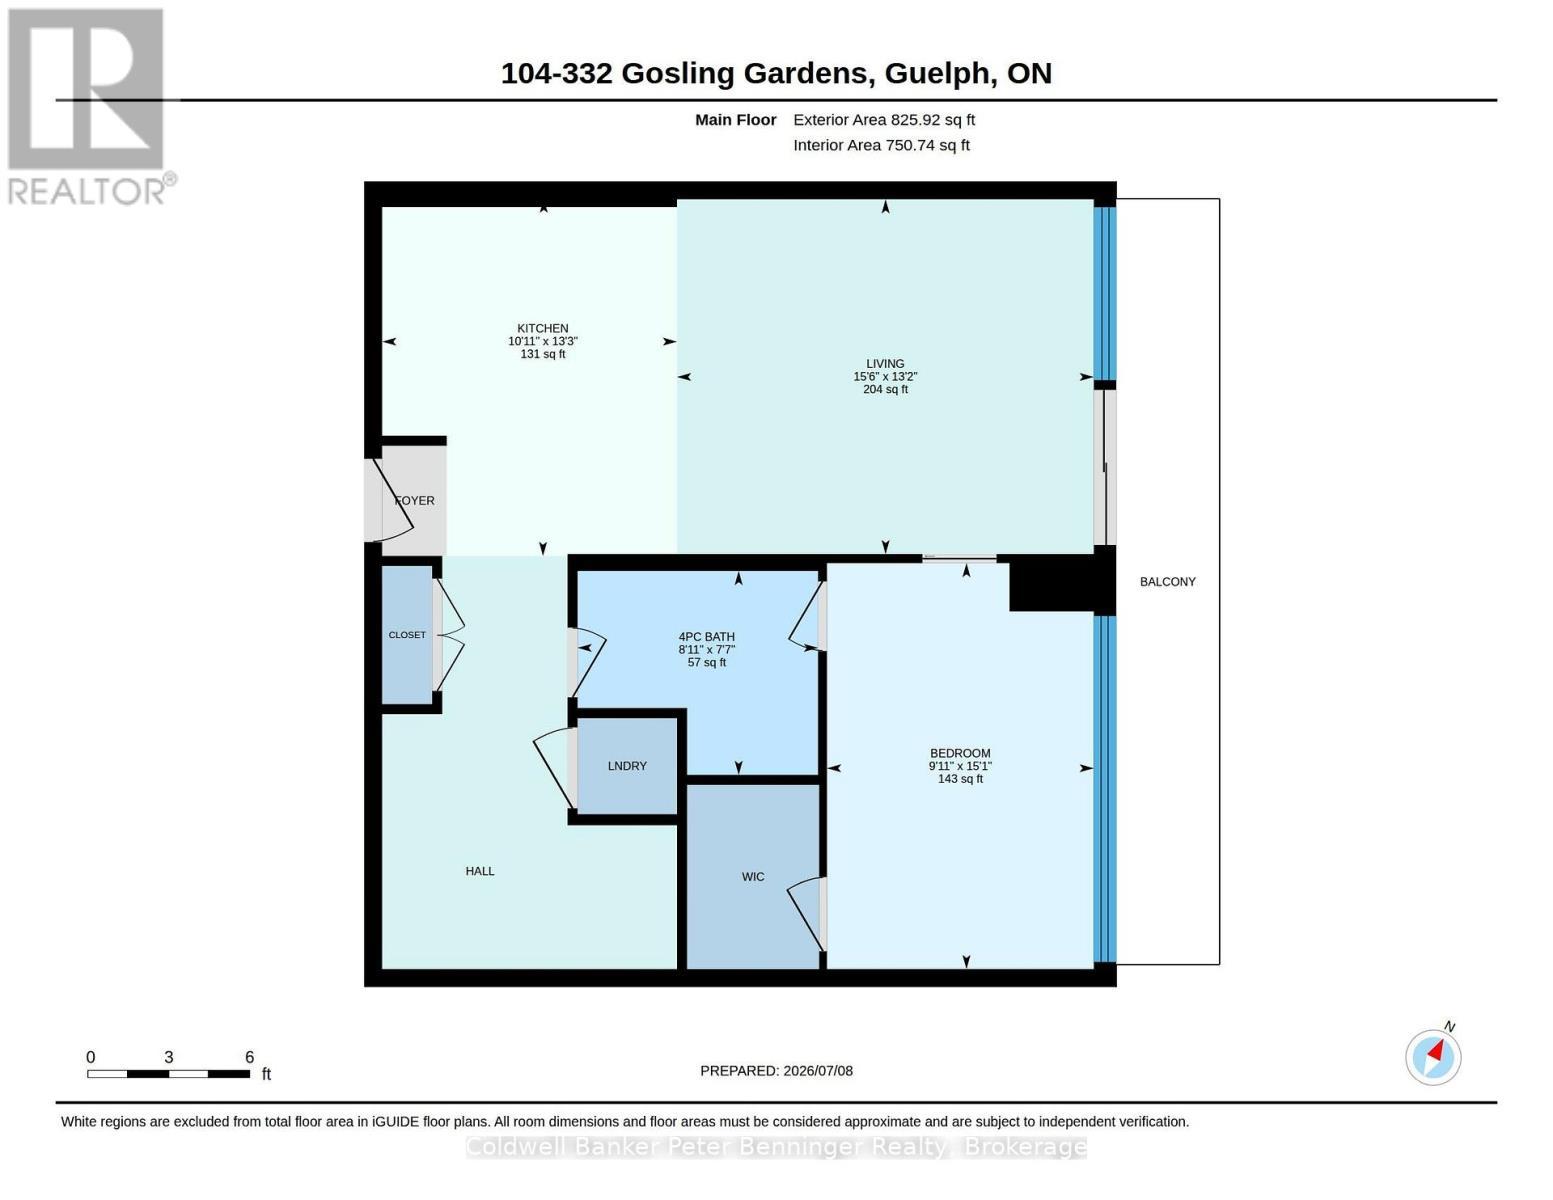
Set in Guelph's south end, 104-332 Gosling Gardens offers a low-maintenance lifestyle close to daily conveniences. Restaurants, cafés, grocery options,Galaxy Cinemas,GoodLife Fitness, and Springfield Golf & Country Club are nearby for shopping,dining, fitness and recreation. The building offers secure entry, visitor parking, two high-speed elevators, centralized water softening, and an emergency generator. Residents also enjoy a fitness room, party room lounge, outdoor terrace with BBQ/dining space, outdoor yoga/flex area, dog wash station, bike storage, mailroom, garbage/recycling room, and climate-controlled storage. Inside the suite has a clean, modern feel with 9-foot ceilings, in-suite laundry, ceramic tile in the bathroom, and wood-look vinyl plank flooring through the main living areas. The kitchen features white cabinetry, a blue island, quartz countertops, and an open connection to the living and dining space. The one-bedroom plus den layout gives the home flexibility. The den works well as a home office, reading area, hobby space, or guest area. The bedroom connects to the 4-piece cheater ensuite with a fibreglass soaker tub, ceramic tiled walls, and quartz countertop. Roller and blackout shades add comfort for privacy and sleep. The north-east-facing balcony extends the living space outdoors and offers a place to enjoy morning light, fresh air, or a quiet coffee. At approximately 28'10" x 4'8", it is a meaningful outdoor feature for a one-bedroom plus den condo. Parking and storage add practical value. The unit currently has one owned above-ground parking space and one rented underground space from Thomasfield Homes and there is one climate-controlled storage unit. With secure key fob access, guest entry, security cameras, fire sprinklers, amenities, outdoor space, parking, storage, and a flexible den, this is a practical option for buyers who want a modern condo in a convenient south Guelph location. (id:27)

Building Features:

  • Style: Apartment
  • Building Type: Apartment
  • Amenities: Exercise Centre, Party Room, Storage - Locker
  • Basement Type: None
  • Exterior Finish: Brick
  • Fire Protection: Smoke Detectors
  • Floor Space: 700 - 799 sqft
  • Utility Power:
  • Heating Type: Forced air, Heat Pump
  • Heating Fuel: Other
  • Cooling Type: Central air conditioning
  • Appliances: Intercom, Water softener, Water meter, Dishwasher, Dryer, Microwave, Stove, Washer, Window Coverings, Refrigerator

Property Features:

  • OwnershipType: Condominium/Strata
  • Property Type: Single Family
  • Bedrooms: 1
  • Bathrooms: 1
  • Amenities Nearby: Park, Public Transit, Schools, Golf Nearby
  • Community Features: Pets Allowed With Restrictions, Community Centre
  • Condo Fees: $651 Monthly
  • Features: Carpet Free, In suite Laundry
  • Floor Space (approx): 700 - 799 Square Feet
  • MaintenanceFee Type: Insurance, Common Area Maintenance
  • Zoning: RH7 (PA)
  • Parking Type: Underground, No Garage
  • No. of Parking Spaces: 2

Rooms:

  • Bathroom Ground Level 2.31 m x 2.72 m
  • Bedroom Ground Level 4.59 m x 3.02 m
  • Den Ground Level 4.67 m x 3.33 m
  • Kitchen Ground Level 4.04 m x 3.33 m
  • Living Ground Level 4.01 m x 4.71 m

Convert Measurement to:


Courtesy of: Coldwell Banker Peter Benninger Realty

REALTOR.ca  

QuickQuoteTM Powered by RPS

Location of 104 - 332 GOSLING GARDENS, Guelph (Clairfields/Hanlon Business Park), Ontario, N1L 0P8

Demographic Information of 104 - 332 GOSLING GARDENS, Guelph (Clairfields/Hanlon Business Park), Ontario, N1L 0P8

Life Stage

Middle-Aged with Teens

Employment Type

Mixed

Average Household Income

$138,956.45

Average Number of Children

1.69

Household Population

Household Structure

Age of Population

Education

Education Level

No certificate/diploma/degree

9.5 %

High school certificate or equivalent

22.98 %

Apprenticeship trade certificate/diploma

4.1 %

College/non-university certificate

20.82 %

University certificate (below bachelor)

2.58 %

University Degree

40.02 %

Commuter

Travel To Work

By Car

90.55 %

By Public Transit

3.84 %

By Walking

3.84 %

By Bicycle

0.0 %

By Other Methods

1.77 %

Cultural Diversity

Knowledge of Official Language

Mother Tongue

Building Information

Building Type

Apartments (Low and High Rise)

36.42 %

Houses

63.58 %

Own Vs. Rent
