Button CopyPathCircle CloseCircle Left ArrowArrow Down Icon GreyClosecirclecircleBurger
Image 1
Image 2
Image 3
$599,900

71 Chantal Crescent, Greater Sudbury, Ontario, P3L 1C1

MLS® # 2129737

4 Beds

Baths

2000 - 2500  FEETSQ

QuickQuoteTM: $569K - $721K

Greater Sudbury ON, P3L 1C1

MLS® # 2129737

Property Information:

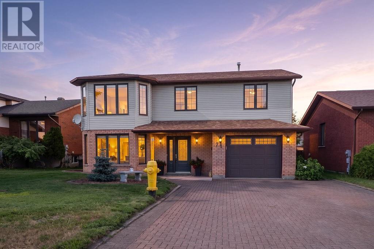
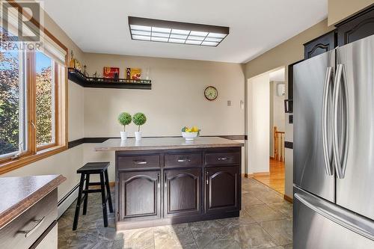
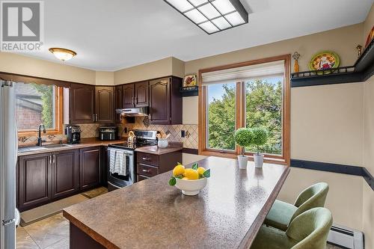
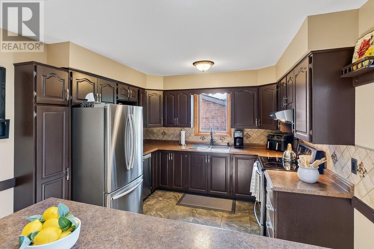
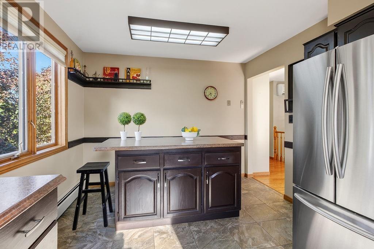
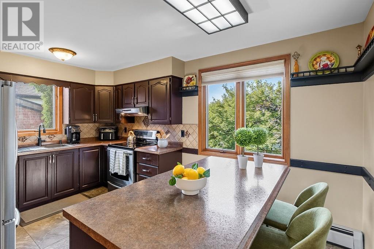
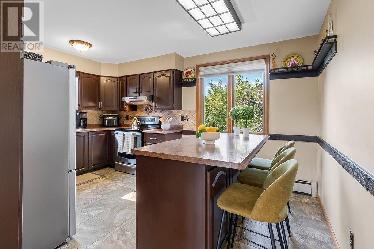
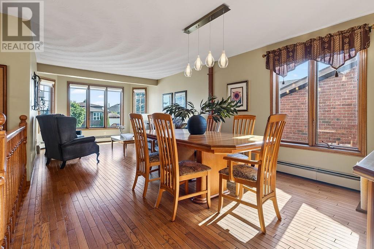
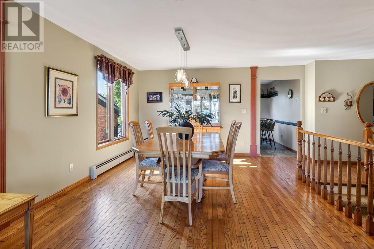
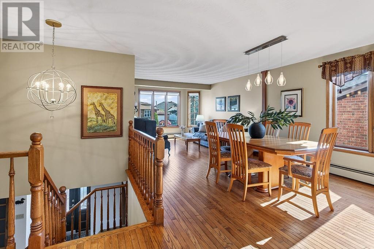
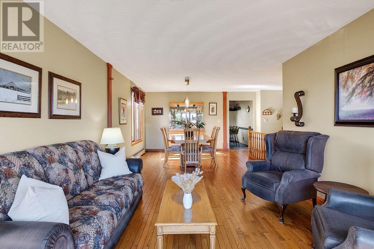
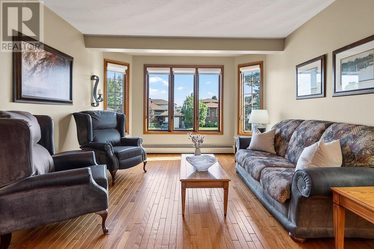
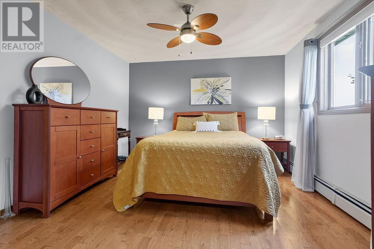
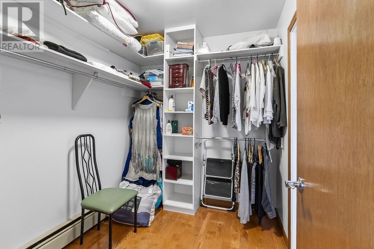
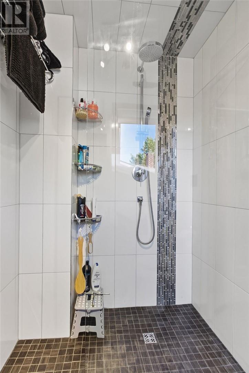
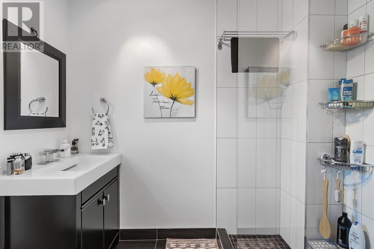
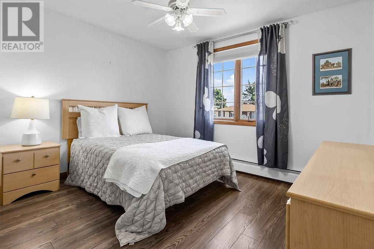
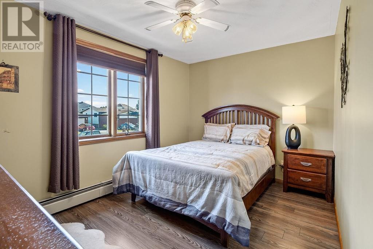
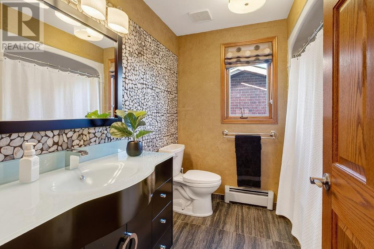
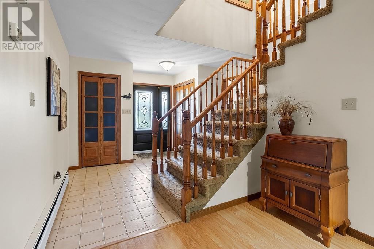
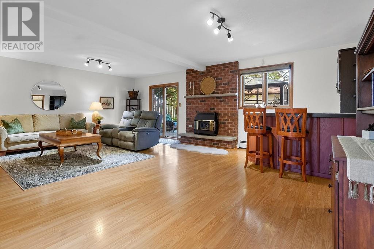
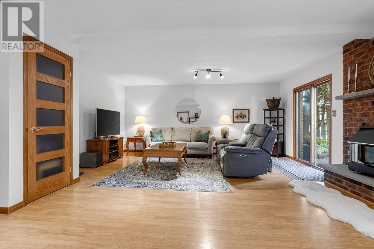
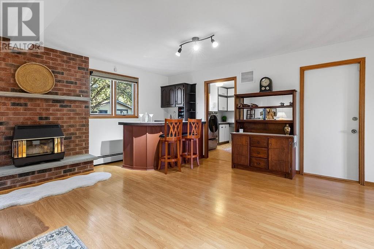
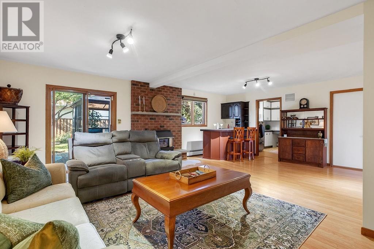
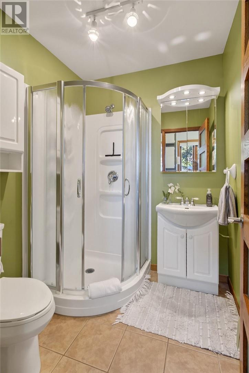
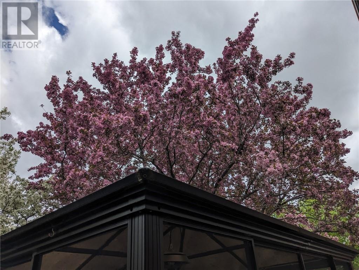
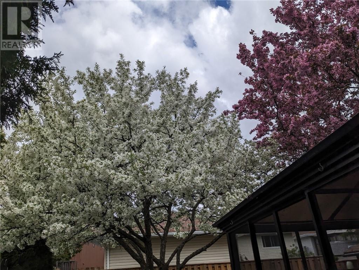
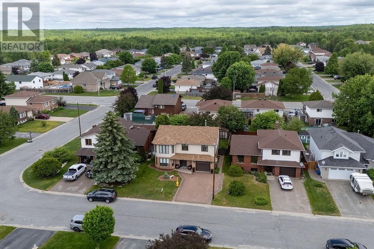
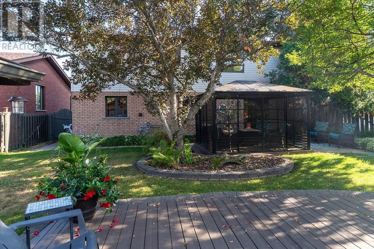
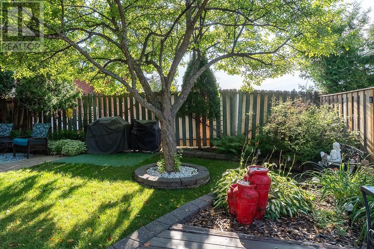
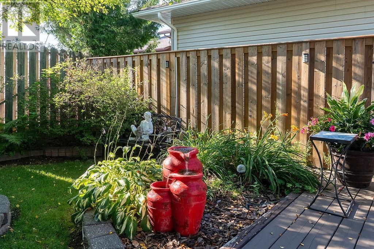
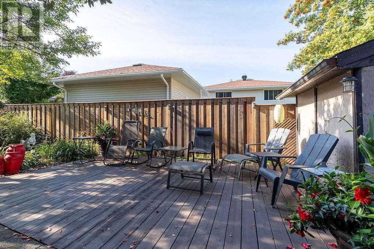
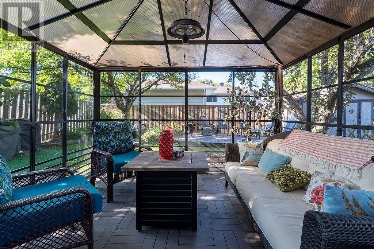
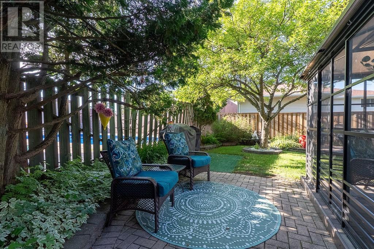
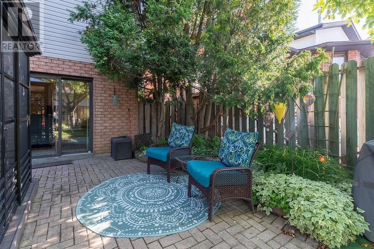
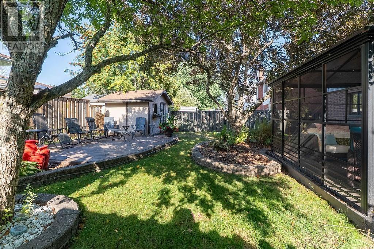
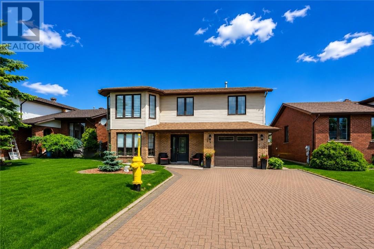
Welcome to this beautifully maintained 4-bedroom raised ranch in one of Garson's most desirable neighbourhoods. Built by Tripodi Builders and offering approximately 2,250 square feet of finished living space, this thoughtfully designed home combines quality craftsmanship with the everyday convenience of grade-level entry and no exterior stairs, making it an ideal choice for buyers seeking comfort, accessibility, and easy living. Lovingly cared for and in pristine condition, the bright, functional layout features mostly hardwood and tile flooring, large windows that fill the home with natural light, and efficient gas hot water heating throughout. The updated kitchen showcases modern finishes, stainless steel appliances, and excellent workspace, while the professionally renovated upper-level bathrooms feature beautiful tile work and exceptional craftsmanship. The spacious primary bedroom offers an oversized walk-in closet and a stunning ensuite complete with a glass shower. Patio doors open to a truly special backyard with mature landscaping and spectacular flowering Japanese cherry blossom trees, creating a private, park-like retreat perfect for relaxing or entertaining. Complete with a double interlocking driveway, renowned Tripodi quality, and an outstanding location in one of Garson's most sought-after neighbourhoods, this exceptional raised ranch offers the perfect blend of style, functionality, and low-maintenance living with the added benefit of convenient, step-free access. (id:27)

Building Features:

  • Style: Detached
  • Building Type: House
  • Architectural Style: 2 Level, Raised ranch
  • Basement Type: None
  • Exterior Finish: Brick, Vinyl siding
  • Fire Protection: Alarm system
  • Fireplace Fuel: Gas
  • Fireplace Type: Conventional
  • Floor Space: 2000 - 2500 sqft
  • Flooring Type: Hardwood, Laminate, Tile, Carpeted
  • Roof Material: Asphalt shingle
  • Roof Style: Unknown
  • Heating Type:

Property Features:

  • OwnershipType: Freehold
  • Property Type: Single Family
  • Bedrooms: 4
  • Bathrooms: 3
  • Amenities Nearby: Golf Course, Public Transit, Schools, Shopping
  • Floor Space (approx): 2000 - 2500 Square Feet
  • Irregular: Yes
  • Lot Frontage: 50 Feet
  • Lot Size: 100.00
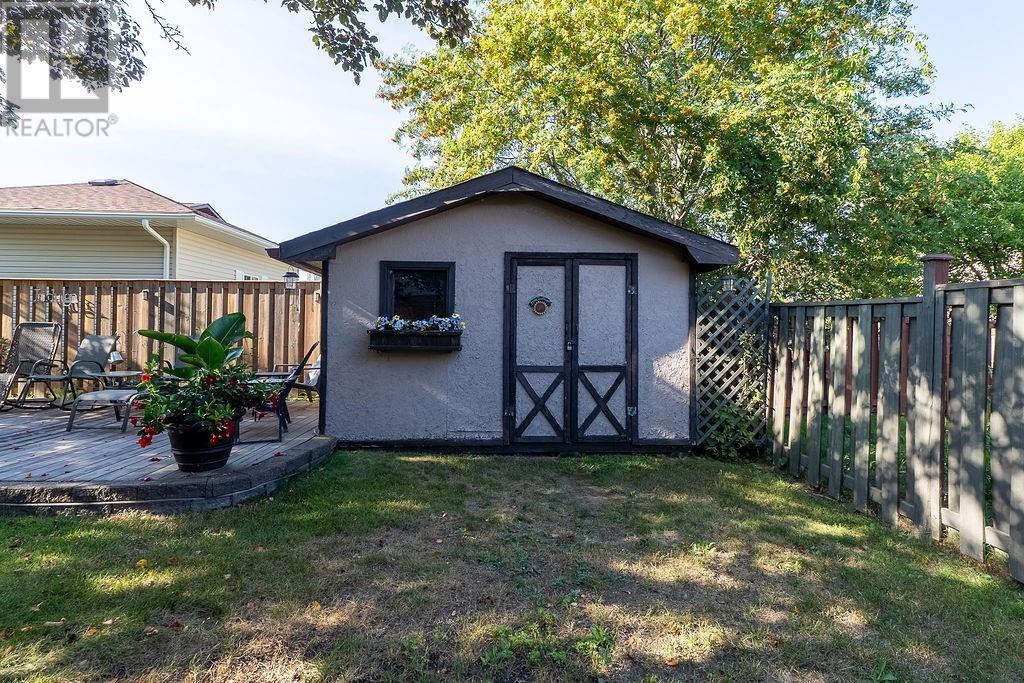
  • Structure Type: Shed
  • Zoning: R1-5
  • Sewer: Municipal sewage system

Rooms:

  • Bedroom 2nd Level 11.3 x 9.7
  • Bedroom 2nd Level 9.11 x 12.8
  • Primary Bedroom 2nd Level 13 x 12
  • Living 2nd Level 23 x 11.9
  • Dining 2nd Level 11.9 x 13
  • Kitchen 2nd Level 10.8 x 14.9
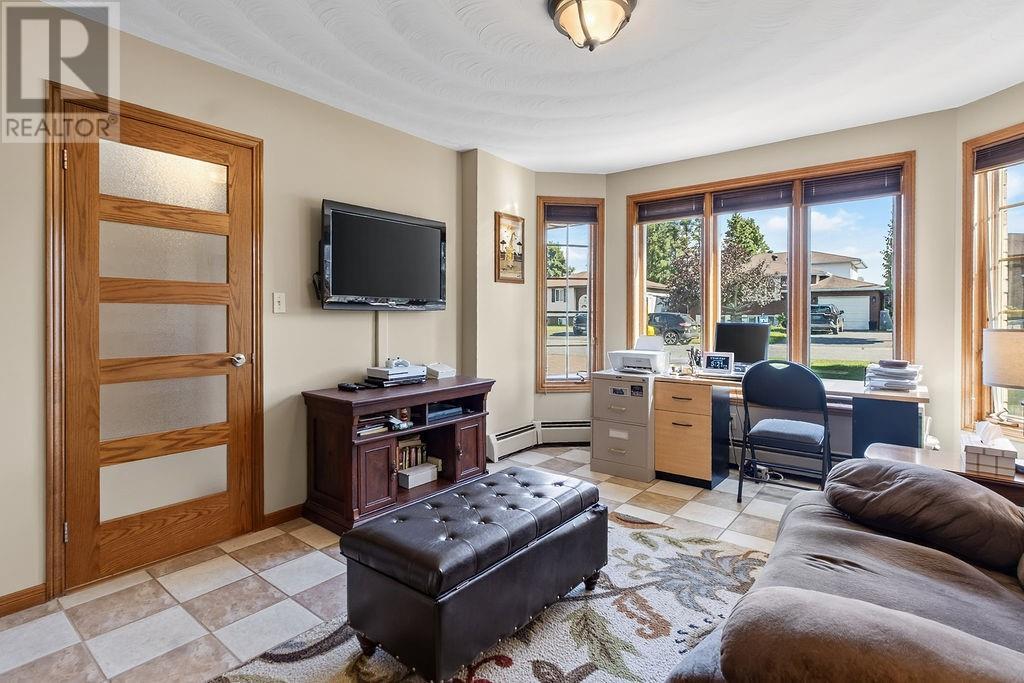
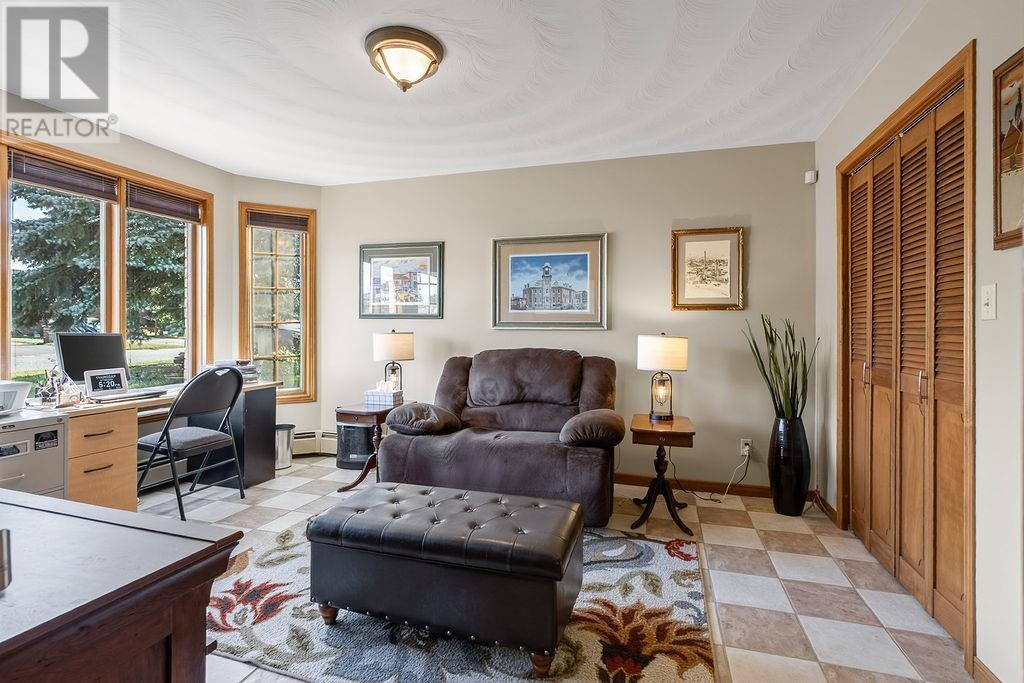
  • Den Main Level 11.5 x 14.7
  • Foyer Main Level 12.3 x 11.9
  • Family Main Level 23.10 x 19.3

Courtesy of: EXP REALTY, BROKERAGE (MAIN)

REALTOR.ca  

QuickQuoteTM Powered by RPS

Location of 71 Chantal Crescent, Greater Sudbury, Ontario, P3L 1C1

Demographic Information of 71 Chantal Crescent, Greater Sudbury, Ontario, P3L 1C1

Life Stage

Growing Families

Employment Type

Mixed

Average Household Income

$130,268.24

Average Number of Children

1.66

Household Population

Household Structure

Age of Population

Education

Education Level

No certificate/diploma/degree

18.35 %

High school certificate or equivalent

25.75 %

Apprenticeship trade certificate/diploma

6.1 %

College/non-university certificate

29.18 %

University certificate (below bachelor)

1.07 %

University Degree

19.56 %

Commuter

Travel To Work

By Car

93.4 %

By Public Transit

0.0 %

By Walking

2.25 %

By Bicycle

0.0 %

By Other Methods

4.35 %

Cultural Diversity

Knowledge of Official Language

Mother Tongue

Building Information

Building Type

Apartments (Low and High Rise)

11.97 %

Houses

88.03 %

Own Vs. Rent
