Button CopyPathCircle CloseCircle Left ArrowArrow Down Icon GreyClosecirclecircleBurger
Image 1
Image 2
Image 3
$575,000

561 Burton Avenue, Greater Sudbury, Ontario, P3C 4K8

MLS® # 2129419

4 Beds

Baths

1100 - 1500  FEETSQ

QuickQuoteTM: $520K - $658K

Greater Sudbury ON, P3C 4K8

MLS® # 2129419

Property Information:

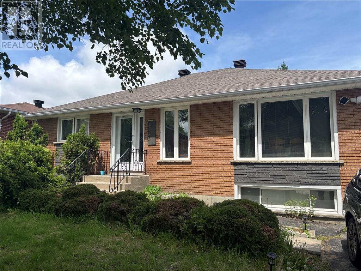
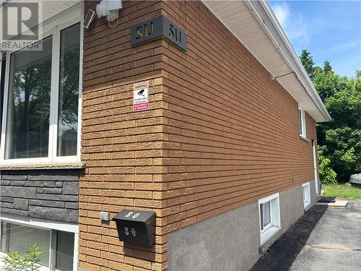
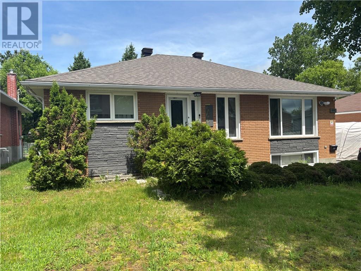
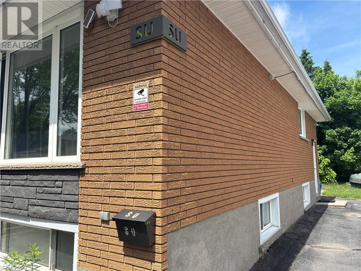
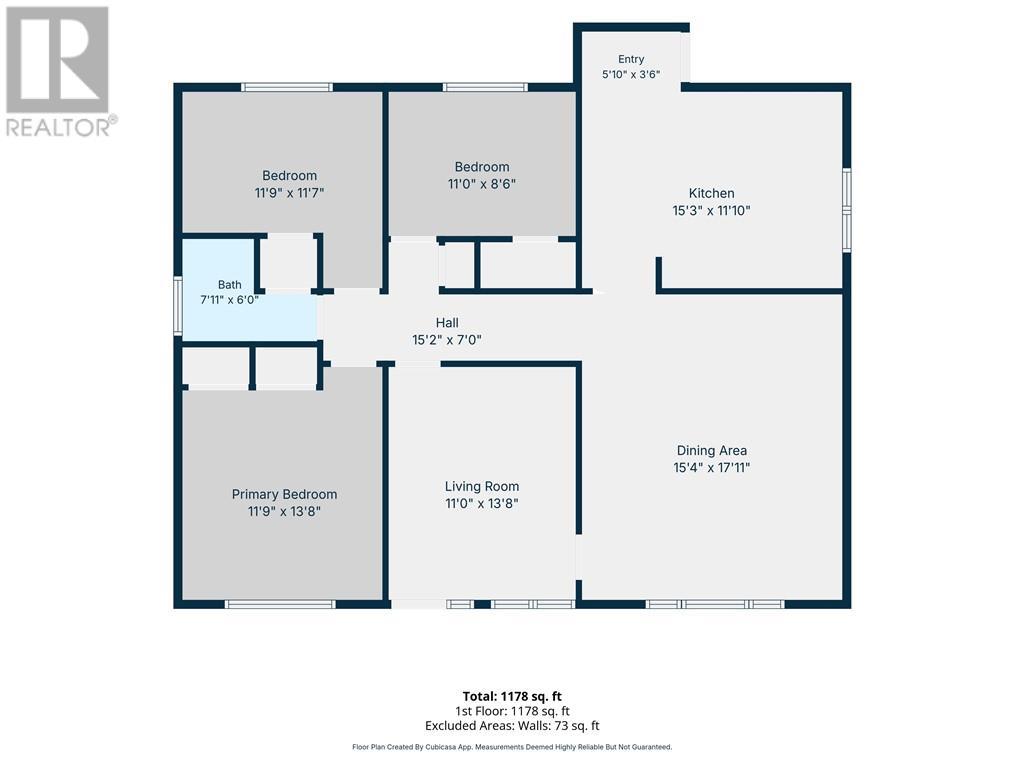
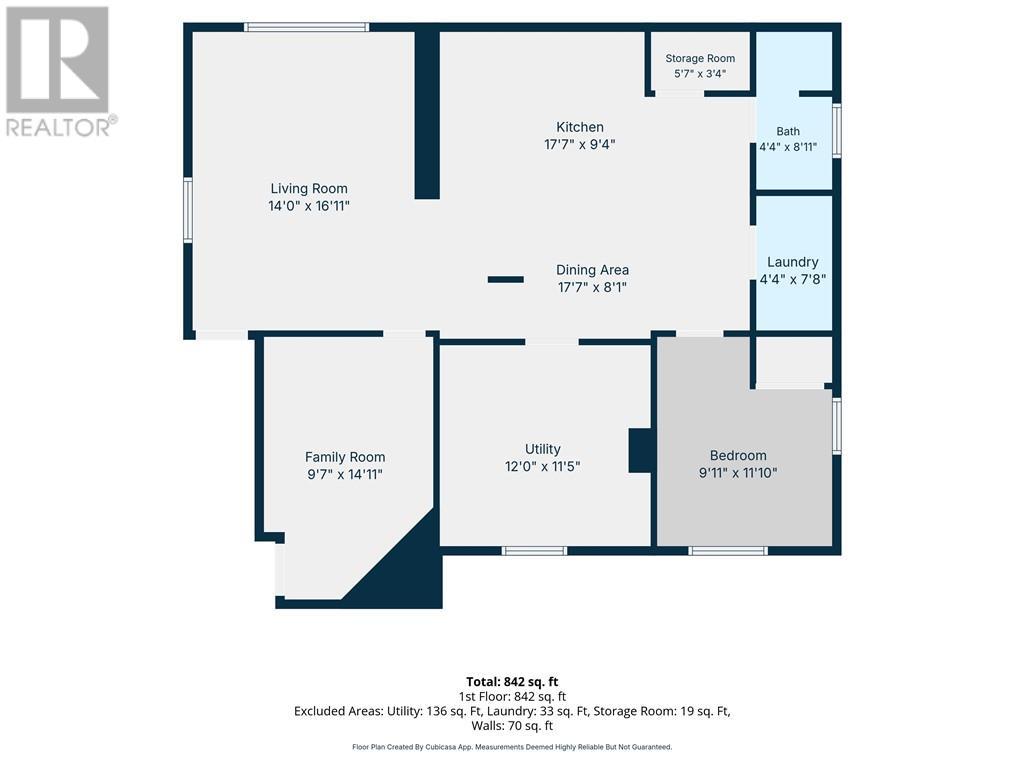
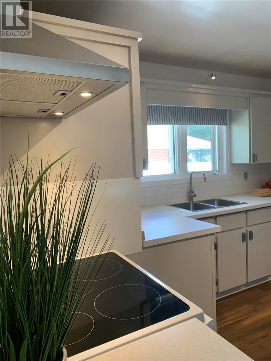
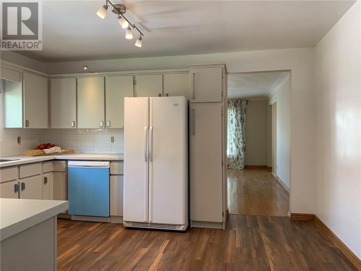
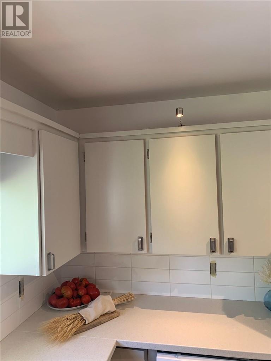
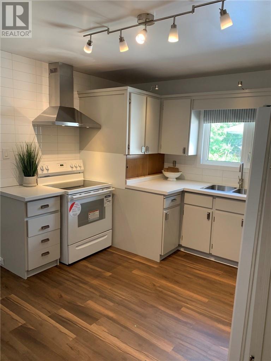
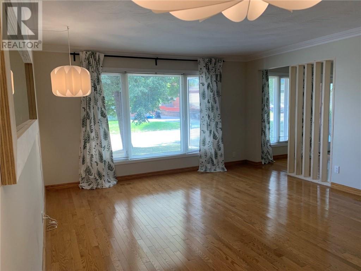
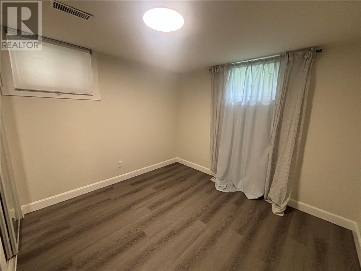
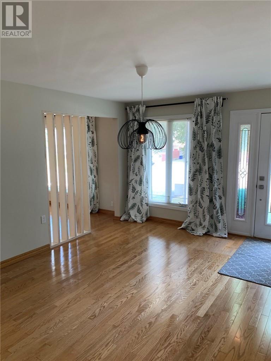
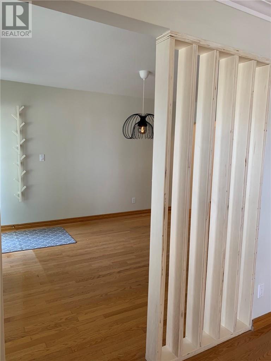
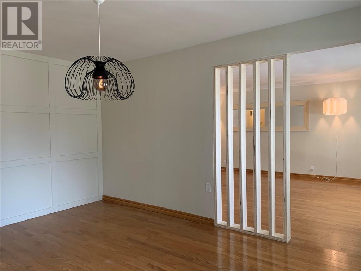
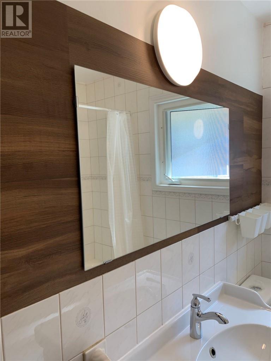
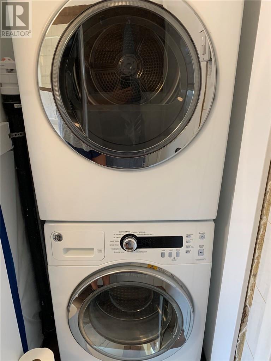
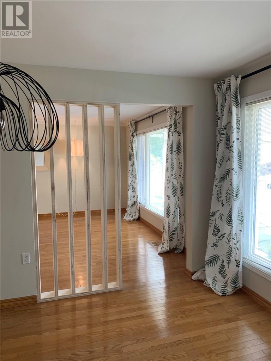
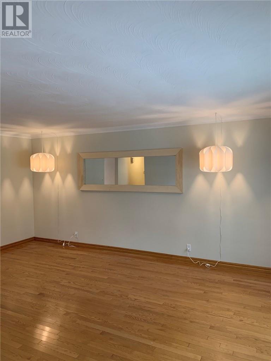
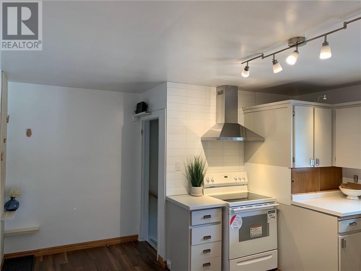
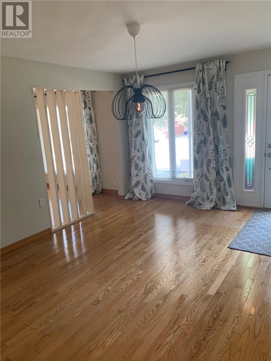
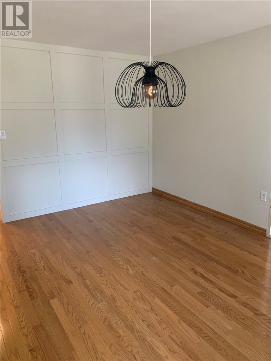
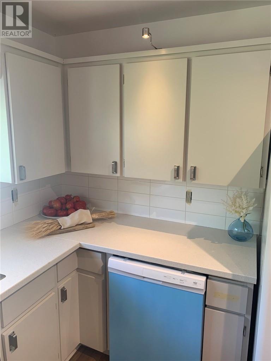
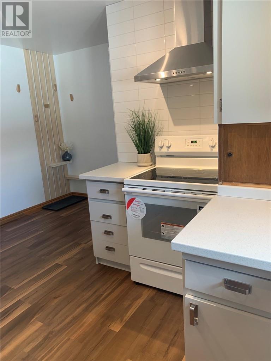
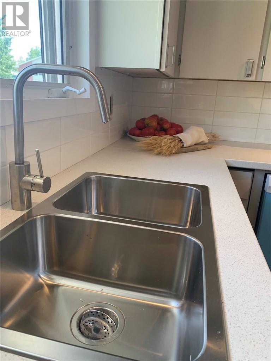
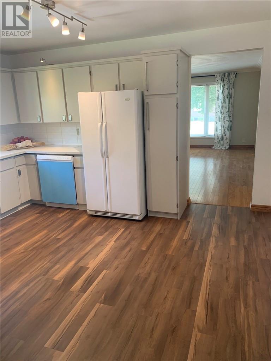
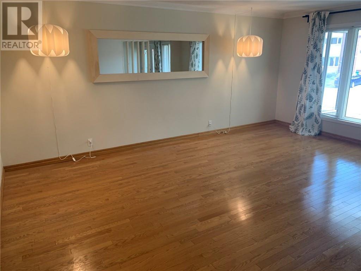
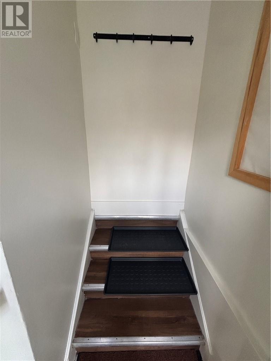
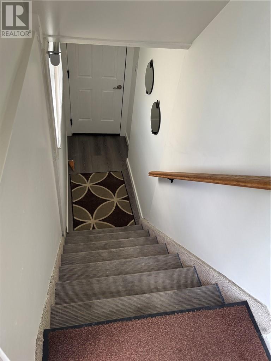
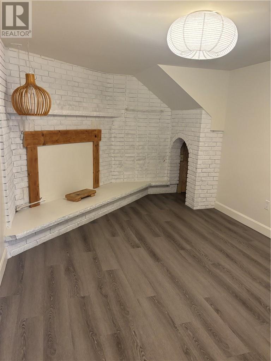
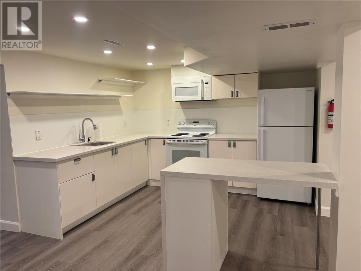
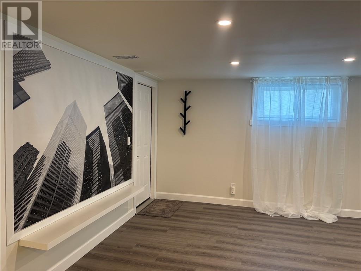
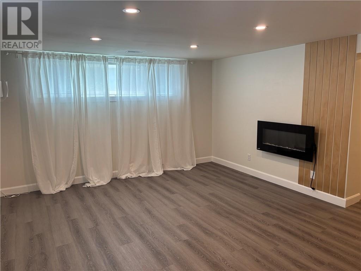
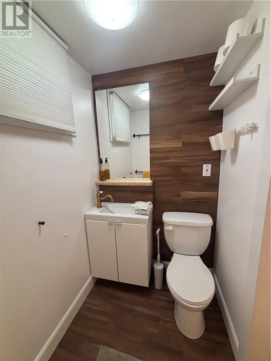
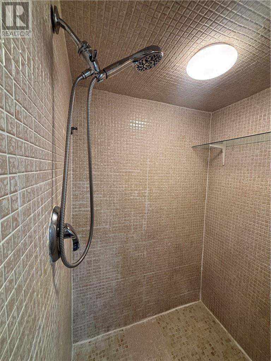
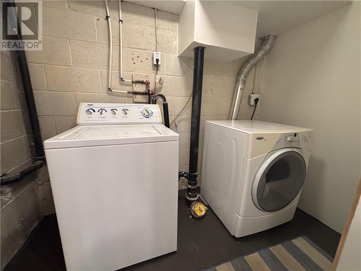
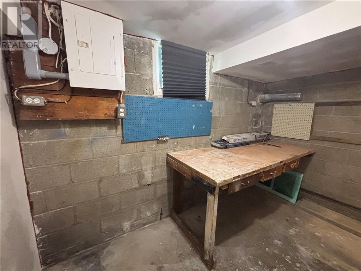
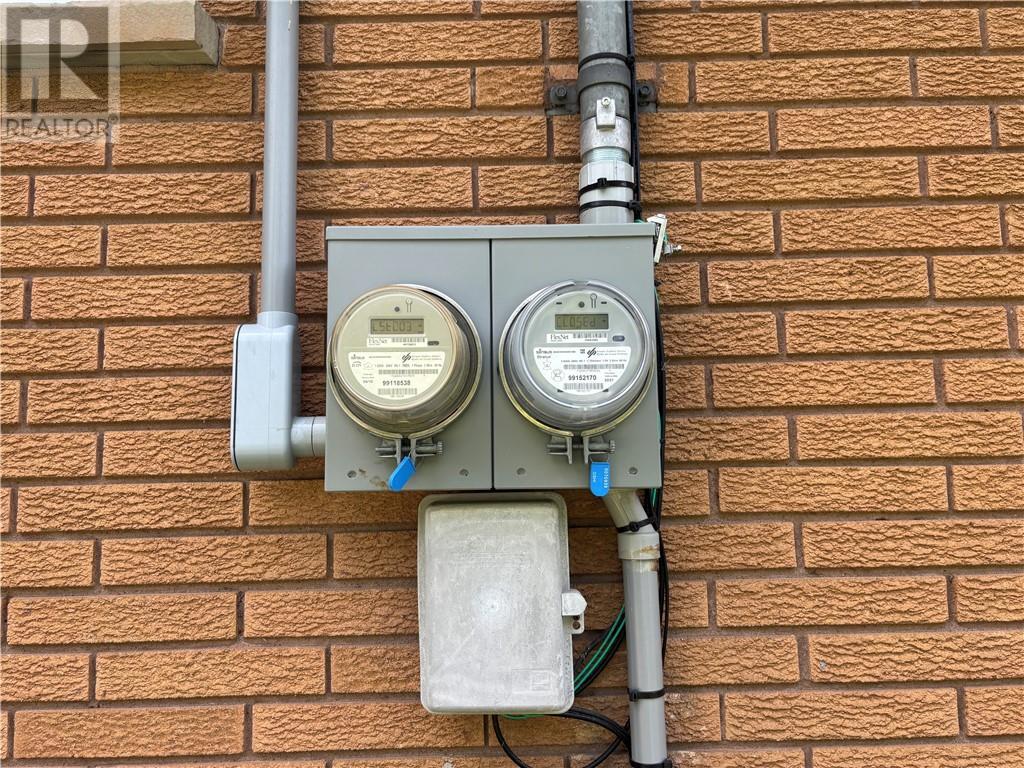
Welcome to 561 Burton Ave, Sudbury—a fantastic investment or owner-occupied opportunity in the heart of Central Sudbury. This newly renovated duplex with a legal secondary suite offers exceptional flexibility, featuring a spacious 3-bedroom upper unit and a 1-bedroom lower unit with a versatile bonus room ideal for a home office, den, guest room, or potential sleeping area. Whether you're looking to generate rental income, live in one unit while renting the other, or accommodate extended family, this property offers endless possibilities. For those seeking a single-family home, the layout also lends itself to an easy conversion back into a spacious detached residence, making it an excellent option for both today's needs and future plans. Ideally located close to Collège Boréal, shopping, transit, and other amenities, this property is perfectly positioned for strong rental demand. One unit is currently vacant, providing the opportunity to secure market rent immediately or for a buyer to offset the cost of home ownership with valuable secondary income. Recent renovations provide modern finishes and move-in-ready convenience, making this property an excellent addition to any portfolio or a smart step into home ownership with income potential. (id:27)

Building Features:

  • Style: Detached
  • Building Type: House
  • Architectural Style: Bungalow
  • Basement Type: Full, Remodeled Basement
  • Exterior Finish: Brick
  • Floor Space: 1100 - 1500 sqft
  • Flooring Type: Hardwood, Laminate
  • Foundation Type: Block
  • Roof Material: Asphalt shingle
  • Roof Style: Unknown
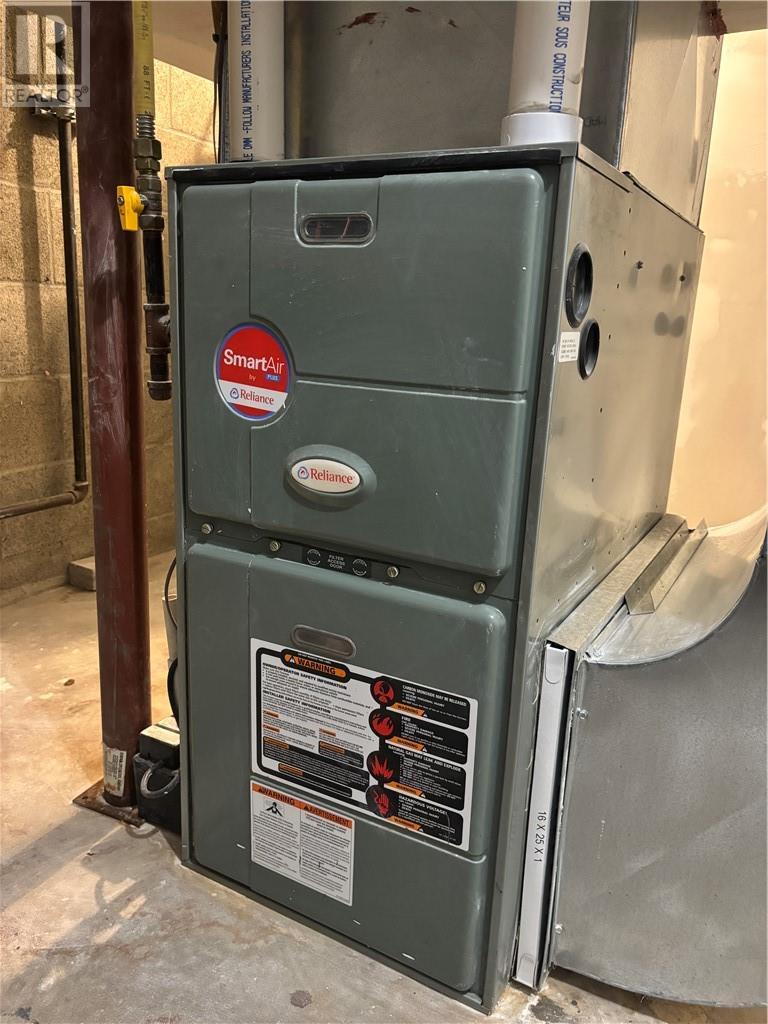
  • Heating Type: Forced air, High-Efficiency Furnace

Property Features:

  • OwnershipType: Freehold
  • Property Type: Single Family
  • Bedrooms: 4
  • Bathrooms: 2
  • Access Type: Year-round access
  • Amenities Nearby: Park, Public Transit
  • Floor Space (approx): 1100 - 1500 Square Feet
  • Irregular: Yes
  • Lot Frontage: 60 Feet
  • Lot Size: 100.83
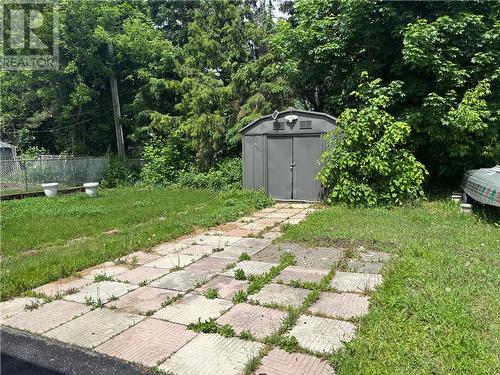
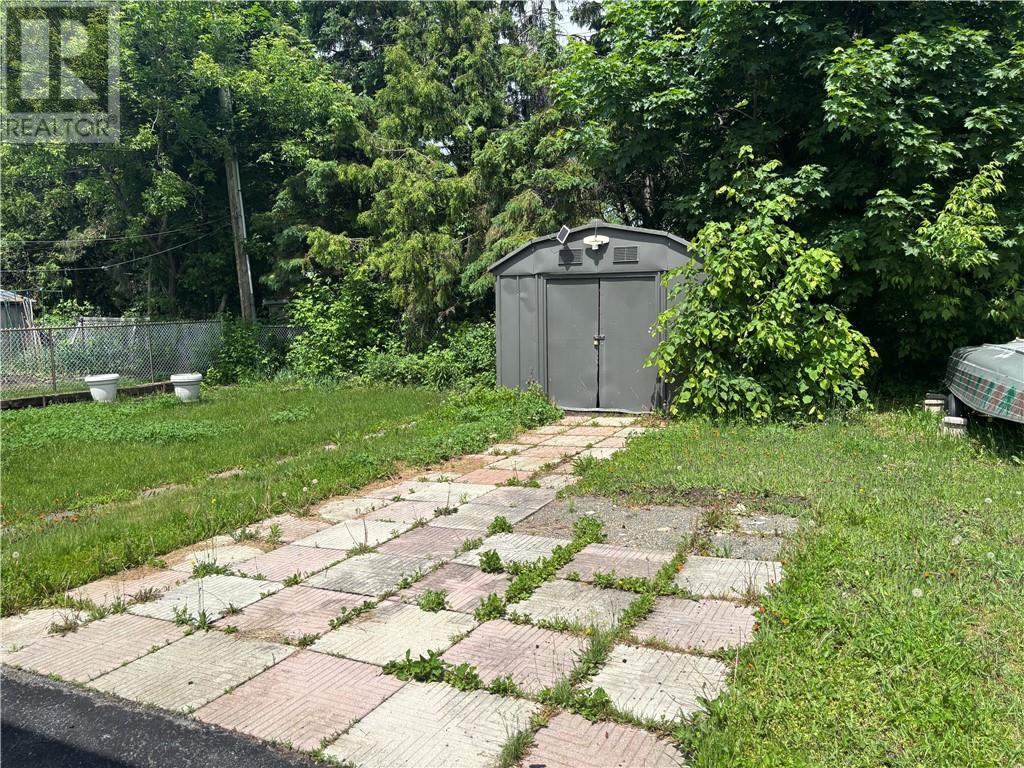
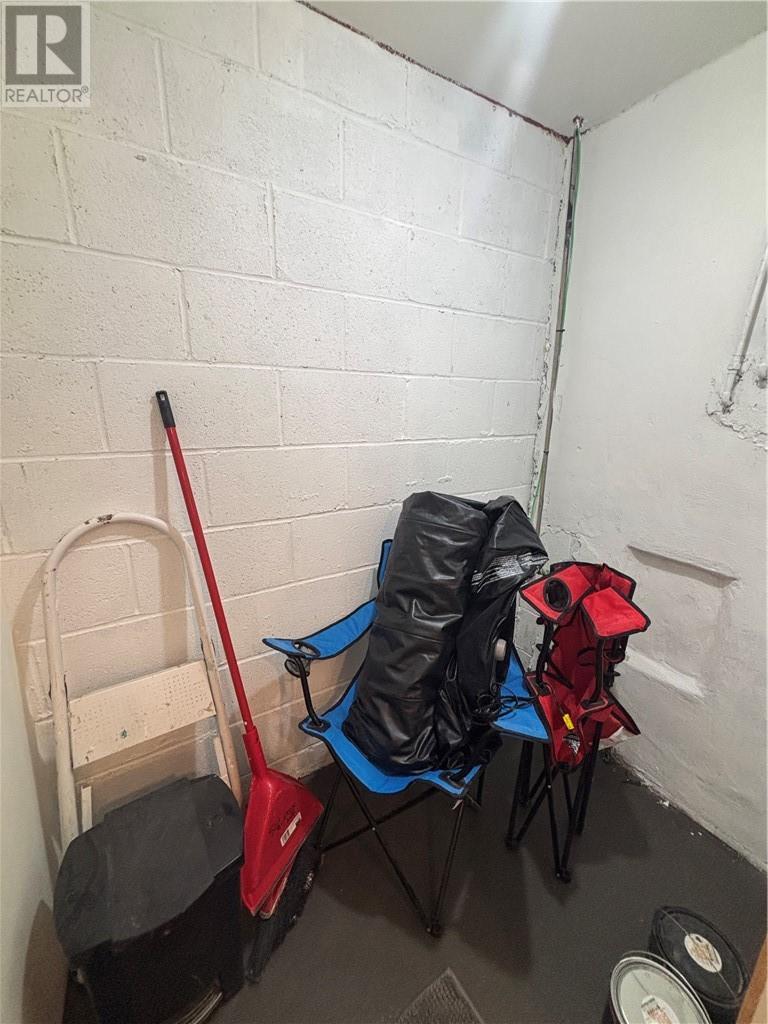
  • Storage Type: Storage Shed
  • Zoning: R1-5
  • Sewer: Municipal sewage system

Courtesy of: REALTY EXECUTIVES OF SUDBURY LTD, BROKERAGE

REALTOR.ca  

QuickQuoteTM Powered by RPS

Location of 561 Burton Avenue, Greater Sudbury, Ontario, P3C 4K8

Demographic Information of 561 Burton Avenue, Greater Sudbury, Ontario, P3C 4K8

Life Stage

Young Couples

Employment Type

Service Sector/White Collar

Average Household Income

$53,607.23

Average Number of Children

1.47

Household Population

Household Structure

Age of Population

Education

Education Level

No certificate/diploma/degree

26.8 %

High school certificate or equivalent

31.69 %

Apprenticeship trade certificate/diploma

4.42 %

College/non-university certificate

27.72 %

University certificate (below bachelor)

0.45 %

University Degree

8.93 %

Commuter

Travel To Work

By Car

76.66 %

By Public Transit

11.78 %

By Walking

2.27 %

By Bicycle

0.69 %

By Other Methods

8.6 %

Cultural Diversity

Knowledge of Official Language

Mother Tongue

Building Information

Building Type

Apartments (Low and High Rise)

56.05 %

Houses

43.95 %

Own Vs. Rent
