Button CopyPathCircle CloseCircle Left ArrowArrow Down Icon GreyClosecirclecircleBurger
Image 1
Image 2
Image 3
$529,200

39 RIVERVIEW DRIVE, Greater Napanee (Greater Napanee), Ontario, K7R 3A1

MLS® # X13223528

3 Beds

Baths

700 - 1100  FEETSQ

QuickQuoteTM: $476K - $602K

Greater Napanee (Greater Napanee) ON, K7R 3A1

MLS® # X13223528

Property Information:

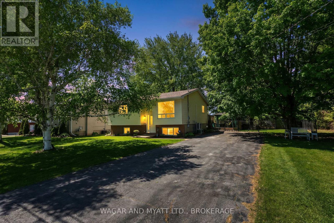
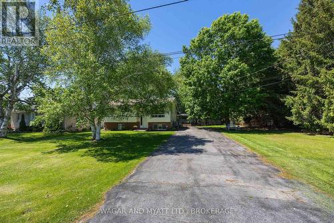
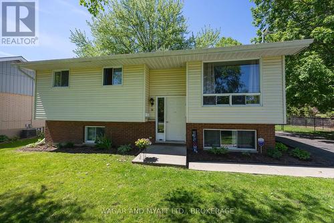
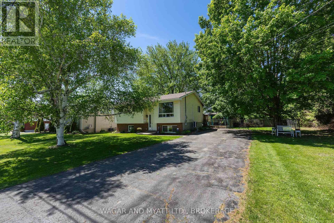
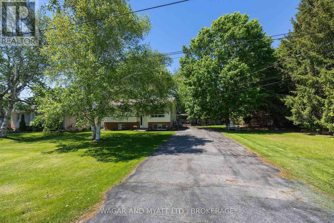
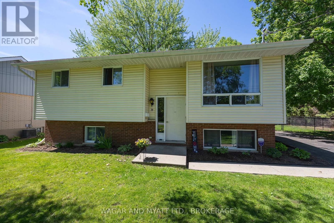
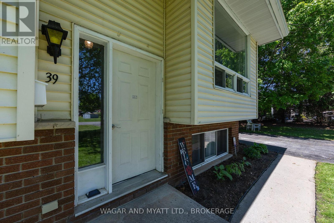
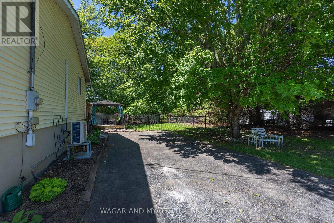
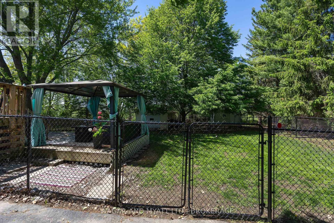
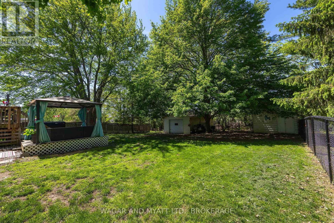
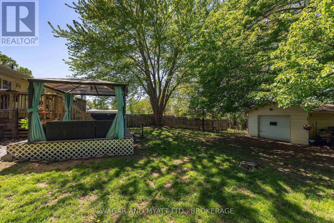
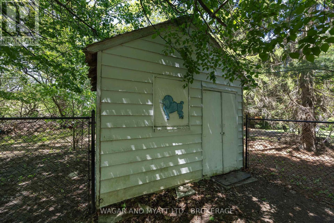
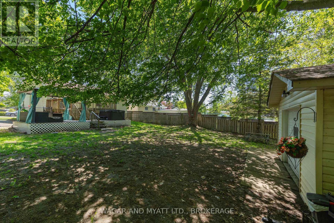
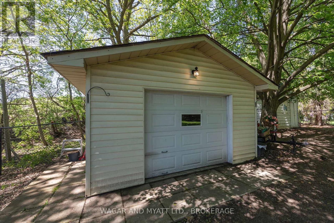
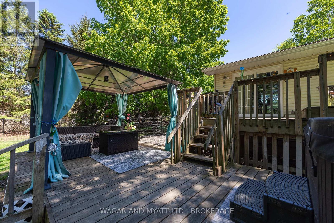
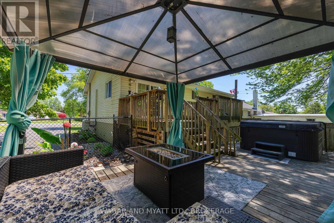
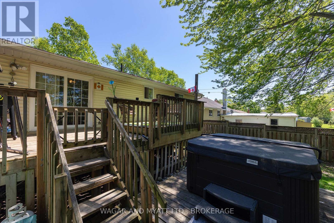
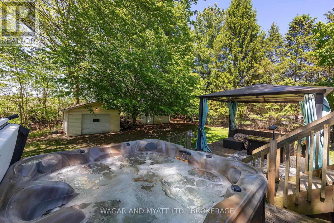
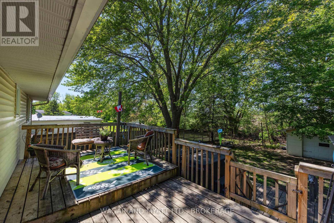
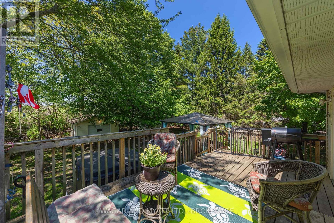
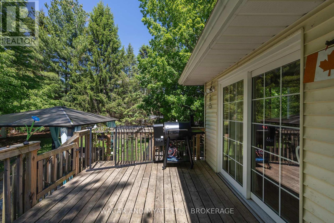
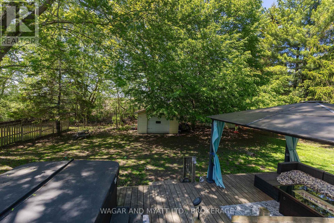
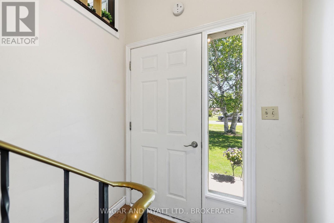
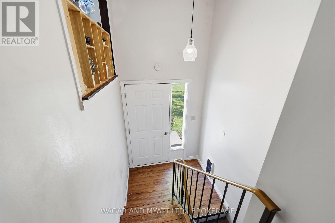
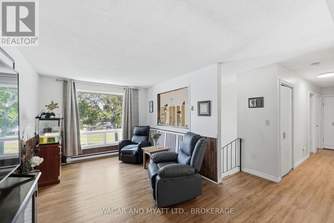
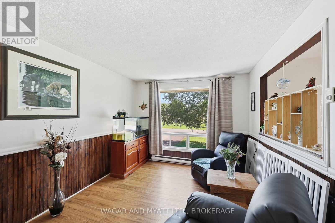
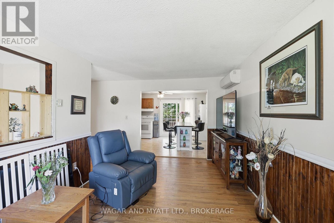
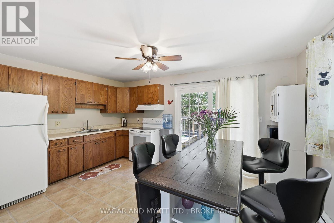
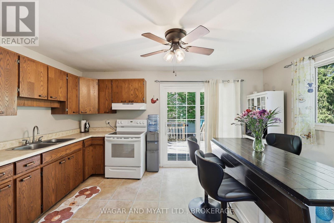
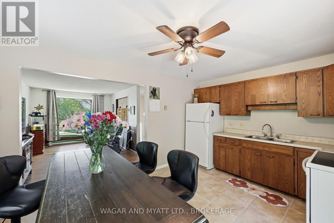
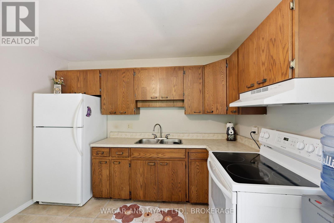
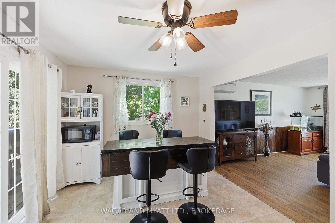
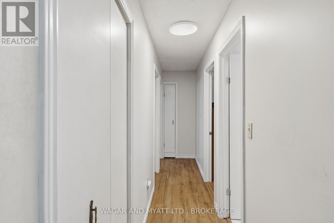
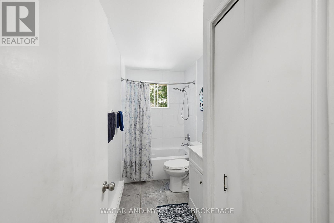
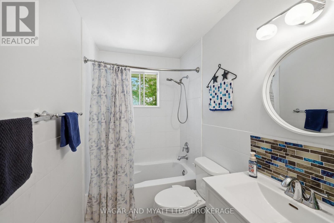
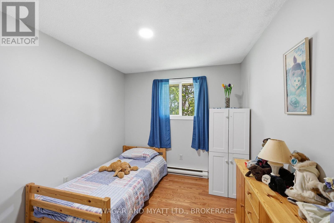
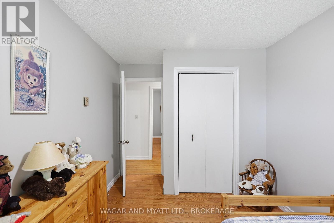
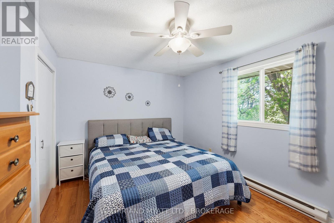
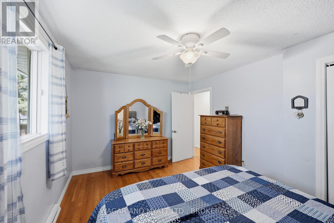
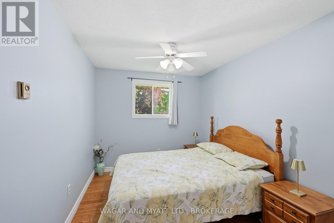
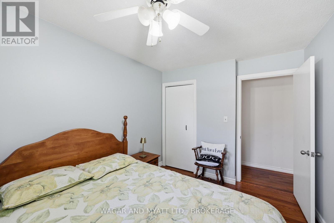
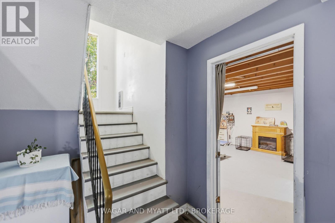
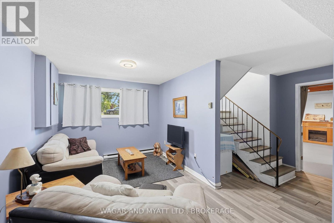
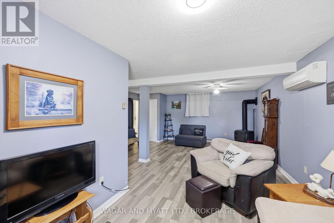
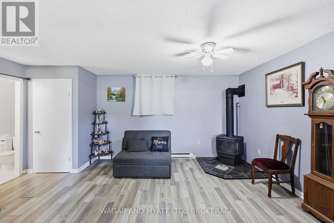
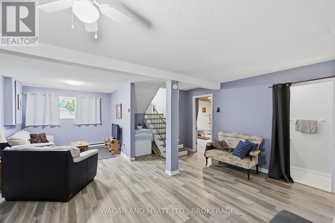
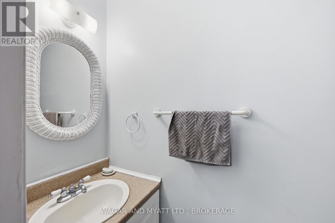
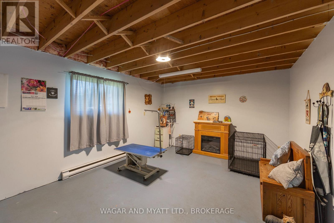
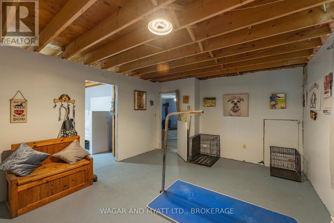
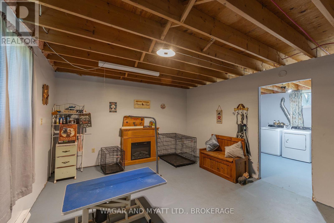
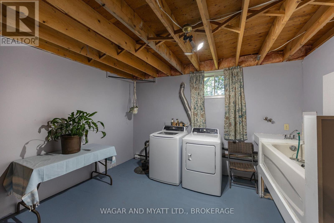
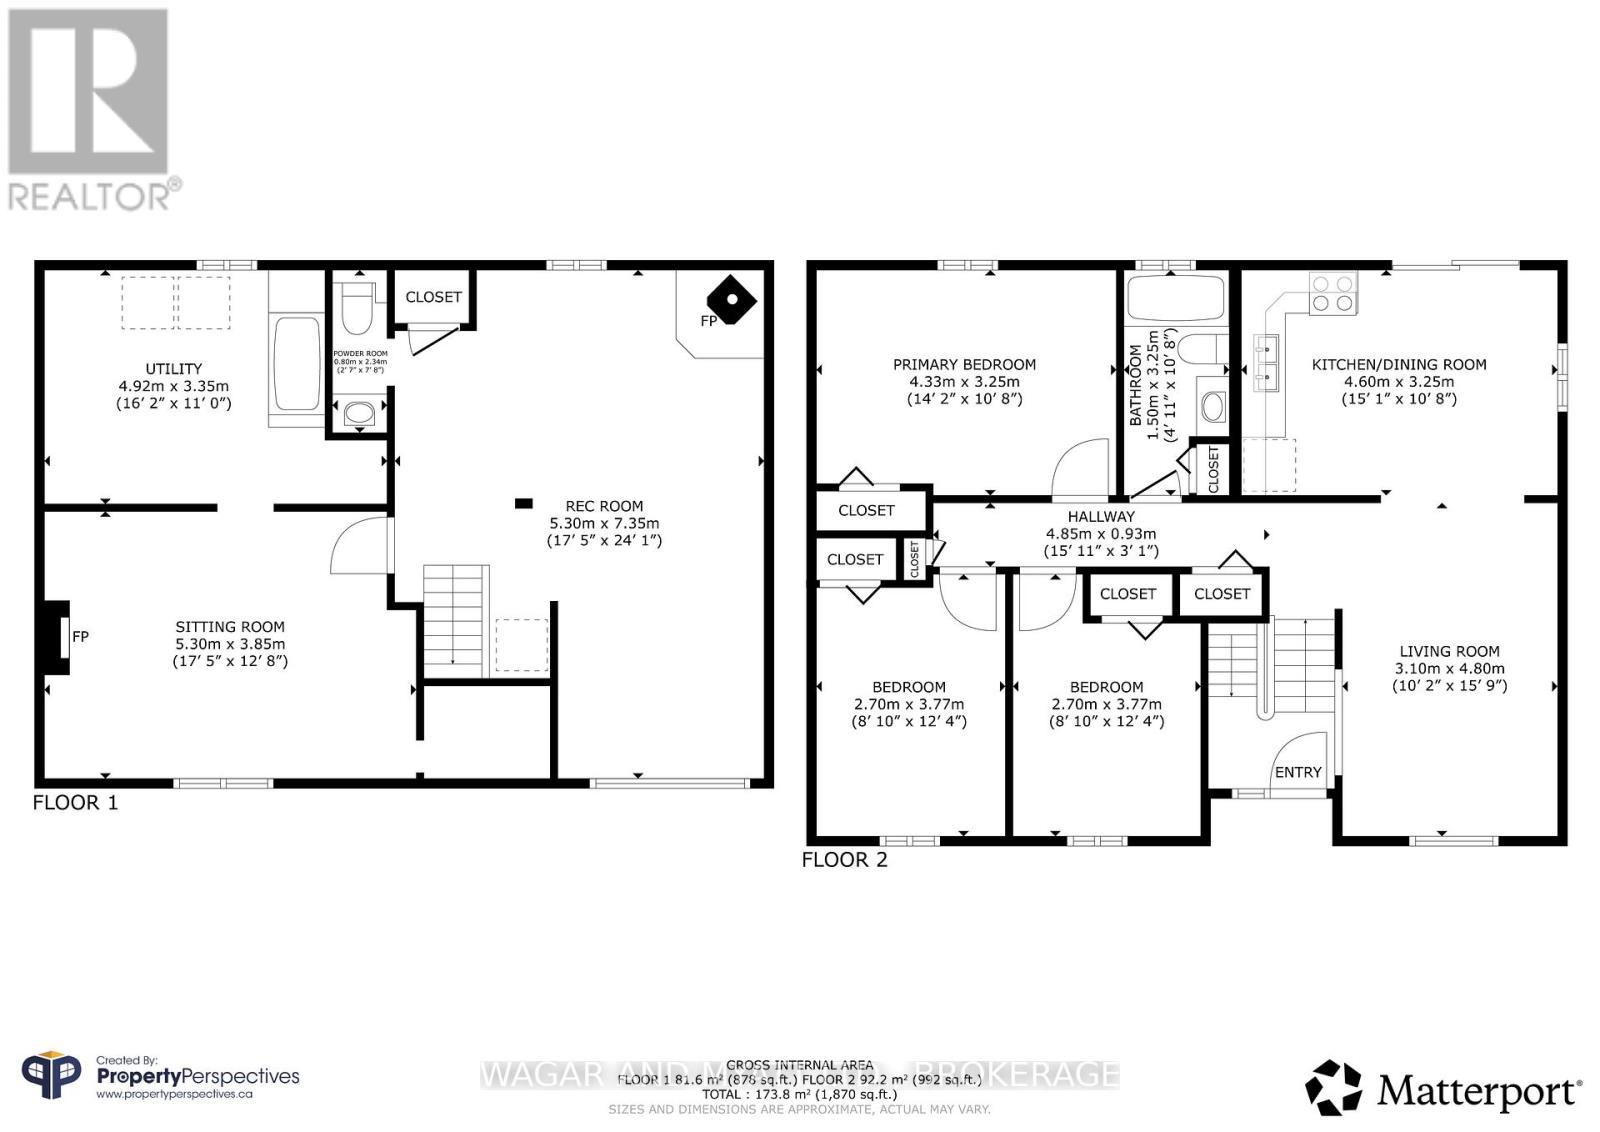
Welcome to this raised bungalow sitting on an oversized town lot on a quiet dead end street. Main floor has eat-in kitchen with patio doors to the dec and back yard, good size primary bedroom, 2 other bedrooms, 4 pc. bath and living room. Lower level has family room with gas fire stove, 2 pce bath, laundry room and potential office/bedroom space to be finished. Both levels have heat pumps. The yard has lovely flower beds, mature trees, gazebo, fenced yard with gate to access to single car garage and shed in the back. Conveniently located this property is close to the fairgrounds, hospitals and trails. Whether looking for your family home or downsizing this property has lots to offer! (id:27)

Building Features:

  • Style: Detached
  • Building Type: House
  • Air Conditioning: Yes
  • Amenities:
  • Architectural Style: Raised bungalow
  • Basement Development: Partially finished
  • Basement Type: N/A
  • Construction Style - Attachment: Detached
  • Exterior Finish: Vinyl siding
  • Fireplace: Yes
  • Floor Space: 700 - 1100 sqft
  • Foundation Type: Block
  • Heating Type: Baseboard heaters, Heat Pump
  • Heating Fuel: Electric, Natural gas, Other
  • Cooling Type: Wall unit
  • Appliances: Water meter, Dryer, Stove, Washer, Refrigerator

Property Features:

  • OwnershipType: Freehold
  • Property Type: Single Family
  • Bedrooms: 3
  • Bathrooms: 2
  • Half Bathrooms: 1
  • Amenities Nearby: Hospital
  • Features: Gazebo
  • Fence Type: Partially fenced, Fenced yard
  • Floor Space (approx): 700 - 1100 Square Feet
  • Irregular: Yes
  • Lot Depth: 166.1 Feet
  • Lot Frontage: 106.1 Feet
  • Lot Size: 106.1 x 166.1 FT
  • Structure Type: Deck
  • Utility Type: Cable - Installed, Hydro - Installed, Sewer - Installed
  • Sewer: Sanitary sewer
  • Parking Type: Detached garage, Garage
  • No. of Parking Spaces: 7

Rooms:

  • Recreation Room Lower Level 5.30 m x 7.35 m
  • Sitting Lower Level 5.30 m x 3.85 m
  • Utility Lower Level 4.92 m x 3.35 m
  • Bathroom Lower Level 0.80 m x 2.34 m
  • Kitchen Main Level 4.60 m x 3.25 m
  • Living Main Level 3.10 m x 4.80 m
  • Primary Bedroom Main Level 4.33 m x 3.25 m
  • 2nd Bedroom Main Level 2.70 m x 3.77 m
  • 3rd Bedroom Main Level 2.71 m x 3.77 m
  • Bathroom Main Level 1.50 m x 3.25 m

Convert Measurement to:


Courtesy of: WAGAR AND MYATT LTD., BROKERAGE

REALTOR.ca  

QuickQuoteTM Powered by RPS

Location of 39 RIVERVIEW DRIVE, Greater Napanee (Greater Napanee), Ontario, K7R 3A1

Demographic Information of 39 RIVERVIEW DRIVE, Greater Napanee (Greater Napanee), Ontario, K7R 3A1

Life Stage

Midlife Families

Employment Type

Mixed

Average Household Income

$125,958.74

Average Number of Children

1.88

Household Population

Household Structure

Age of Population

Education

Education Level

No certificate/diploma/degree

11.53 %

High school certificate or equivalent

35.16 %

Apprenticeship trade certificate/diploma

9.63 %

College/non-university certificate

27.93 %

University Degree

15.75 %

Commuter

Travel To Work

By Car

95.9 %

By Public Transit

0.0 %

By Walking

0.0 %

By Bicycle

0.0 %

By Other Methods

4.1 %

Cultural Diversity

Knowledge of Official Language

Mother Tongue

Building Information

Building Type

Apartments (Low and High Rise)

16.72 %

Houses

83.28 %

Own Vs. Rent
