Button CopyPathCircle CloseCircle Left ArrowArrow Down Icon GreyClosecirclecircleBurger
Image 1
$299,900

292 CAMDEN ROAD, Greater Napanee (Greater Napanee), Ontario, K7R 1E6

MLS® # X13711034

2 Beds

Bath

0 - 699  FEETSQ

QuickQuoteTM: Not Available

Greater Napanee (Greater Napanee) ON, K7R 1E6

MLS® # X13711034

Property Information:

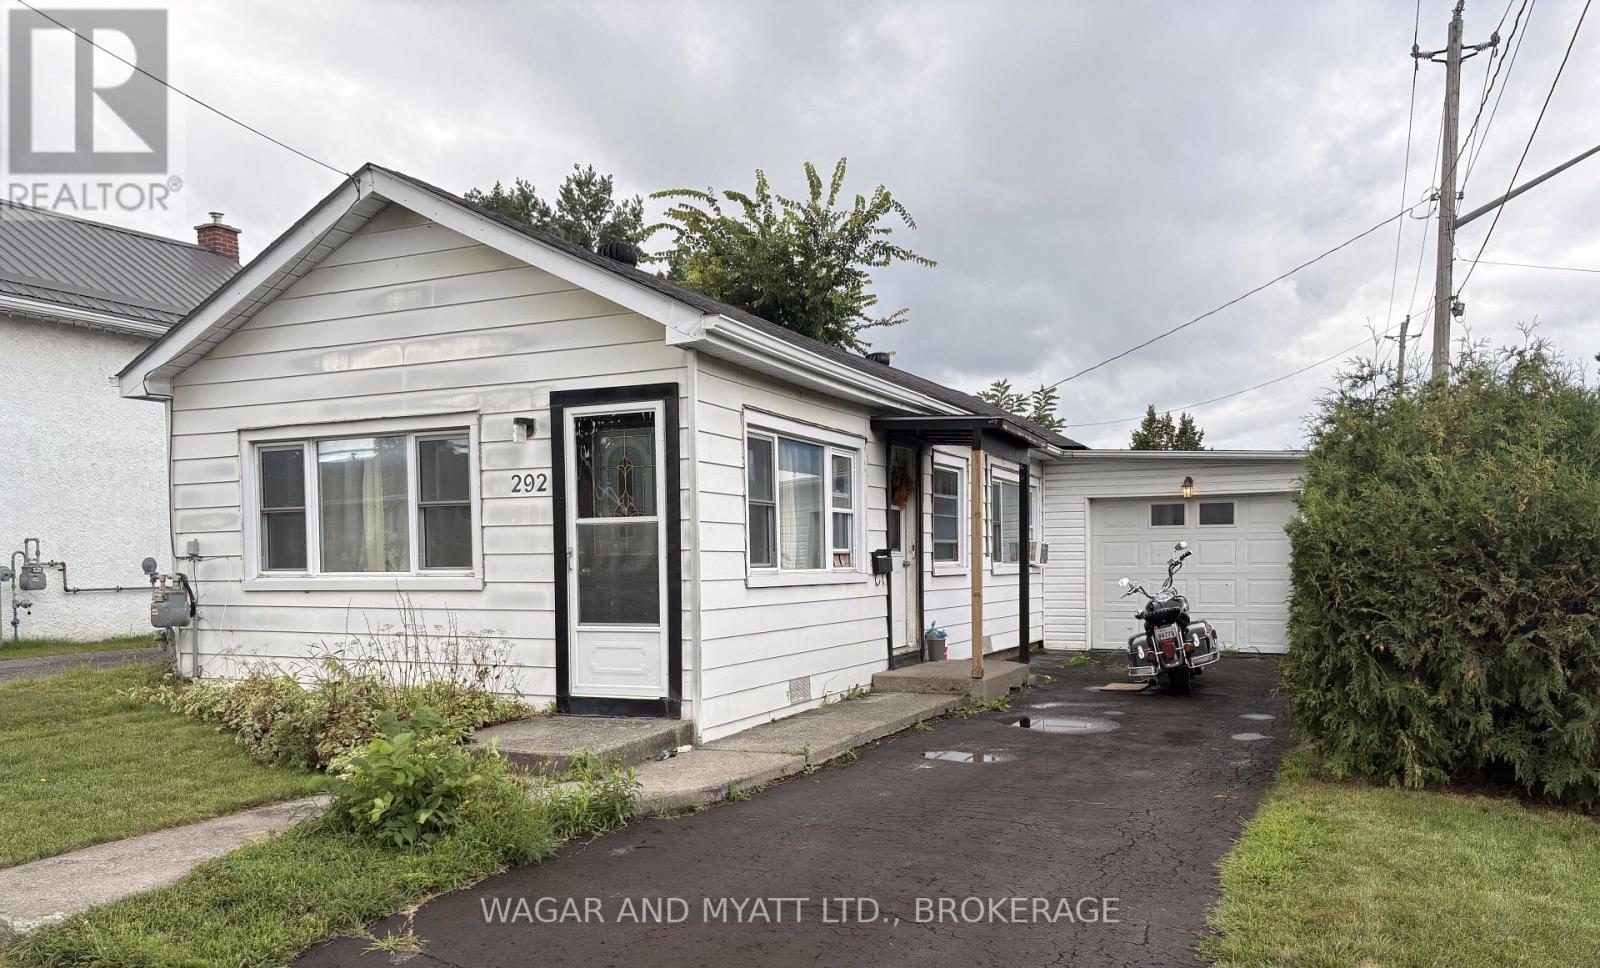
Tired of Renting? Affordable living in residential area within walking distance of all Napanee has to offer. Walk the Spring Side rail or downtown shopping this home is made for seniors who need 3 -4 level steps from the driveway, as well as everything on one level in the home. Including living area and laundry. All appliances are included with a new fridge and stove installed this year. Attached garage and huge back yard with a garden awaiting your TLC. Very reasonable taxes and utilities add to the affordability of this home. Second Bedroom contains the washer and dryer limiting its space to single bed. (id:27)

Building Features:

  • Style: Detached
  • Building Type: House
  • Architectural Style: Bungalow
  • Basement Type: None
  • Construction Style - Attachment: Detached
  • Exterior Finish: Aluminum siding
  • Floor Space: 0 - 699 sqft
  • Flooring Type: Linoleum, Laminate, Tile
  • Foundation Type:
  • Heating Type: Forced air
  • Heating Fuel: Natural gas
  • Cooling Type: None
  • Appliances: Garage door opener remote, Water meter, Dryer, Stove, Washer, Refrigerator

Property Features:

  • OwnershipType: Freehold
  • Property Type: Single Family
  • Bedrooms: 2
  • Bathrooms: 1
  • Features: Level lot, Carpet Free
  • Floor Space (approx): 0 - 699 Square Feet
  • Irregular: Yes
  • Lot Depth: 132 Feet
  • Lot Frontage: 34 Feet
  • Lot Size: 34 x 132 FT
  • Structure Type: Patio(s)
  • Utility Type: Hydro - Installed, Sewer - Installed, Cable - Available
  • Sewer: Sanitary sewer
  • Parking Type: Attached garage, Garage
  • No. of Parking Spaces: 3

Rooms:

  • Kitchen Main Level 5.00 m x 3.00 m
  • Living Main Level 5.00 m x 3.40 m
  • Bedroom Main Level 3.00 m x 3.00 m
  • 2nd Bedroom Main Level 3.00 m x 3.00 m
  • Bathroom Main Level 2.00 m x 2.00 m

Convert Measurement to:


Courtesy of: WAGAR AND MYATT LTD., BROKERAGE

REALTOR.ca  

QuickQuoteTM Powered by RPS

Location of 292 CAMDEN ROAD, Greater Napanee (Greater Napanee), Ontario, K7R 1E6

Demographic Information of 292 CAMDEN ROAD, Greater Napanee (Greater Napanee), Ontario, K7R 1E6

Life Stage

Later Years

Employment Type

Service Sector

Average Household Income

$80,117.74

Average Number of Children

1.63

Household Population

Household Structure

Age of Population

Education

Education Level

No certificate/diploma/degree

24.34 %

High school certificate or equivalent

38.48 %

Apprenticeship trade certificate/diploma

5.33 %

College/non-university certificate

22.08 %

University certificate (below bachelor)

1.41 %

University Degree

8.36 %

Commuter

Travel To Work

By Car

88.7 %

By Public Transit

0.0 %

By Walking

5.98 %

By Bicycle

0.0 %

By Other Methods

5.32 %

Cultural Diversity

Knowledge of Official Language

Mother Tongue

Building Information

Building Type

Apartments (Low and High Rise)

30.17 %

Houses

69.83 %

Own Vs. Rent
