Button CopyPathCircle CloseCircle Left ArrowArrow Down Icon GreyClosecirclecircleBurger
Image 1
Image 2
Image 3
$799,900

201 BRIDGE STREET W, Greater Napanee (Greater Napanee), Ontario, K7R 2E5

MLS® # X13736358

6 Beds

Baths

3000 - 3500  FEETSQ

QuickQuoteTM: $782K - $989K

Greater Napanee (Greater Napanee) ON, K7R 2E5

MLS® # X13736358

Property Information:

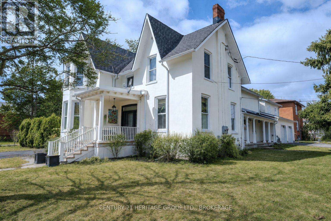
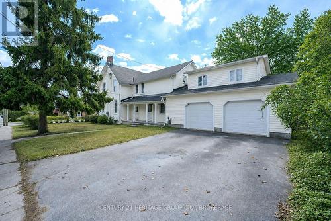
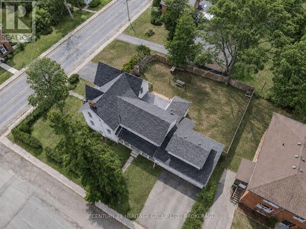
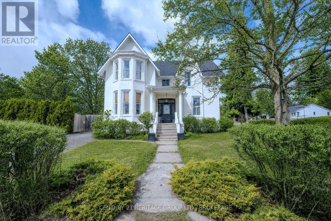
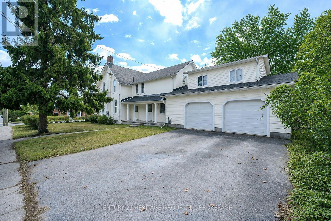
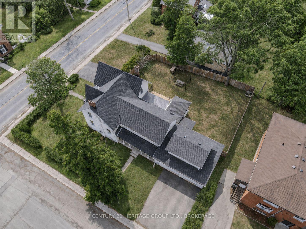
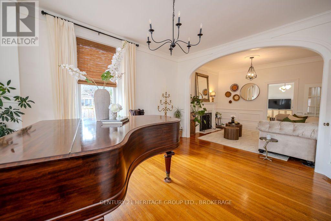
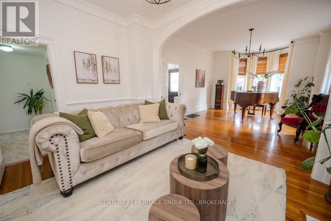
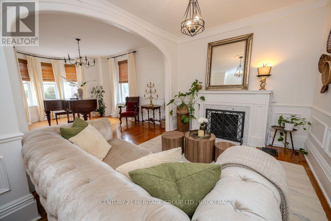
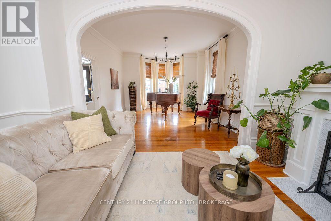
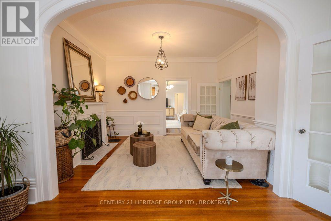
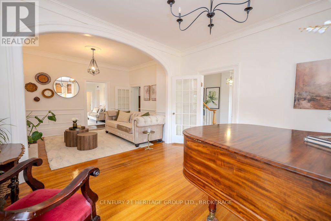
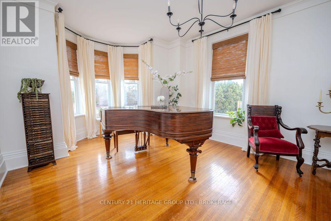
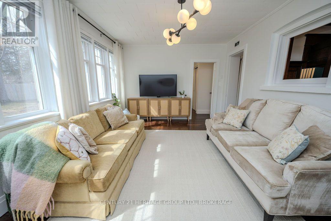
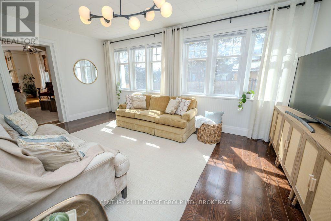
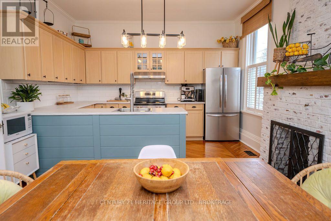
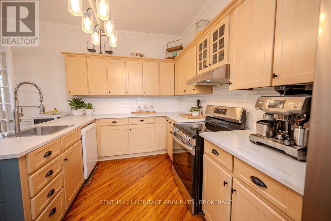
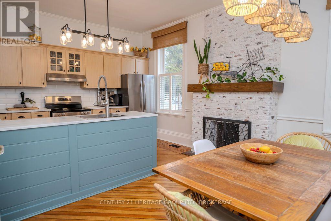
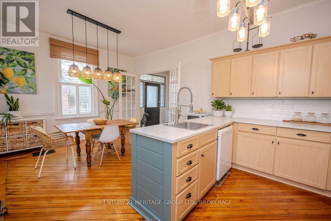
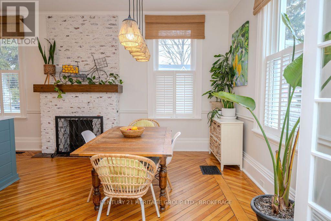
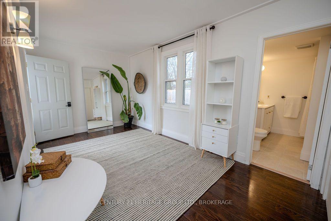
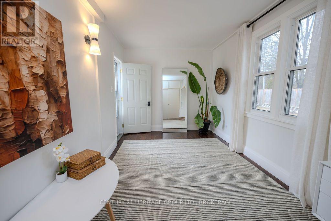
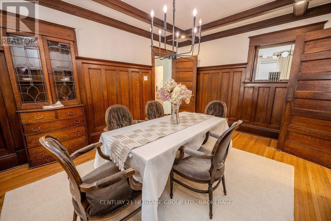
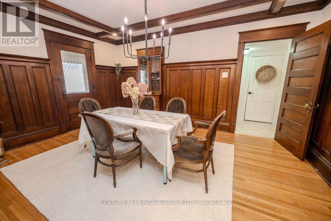
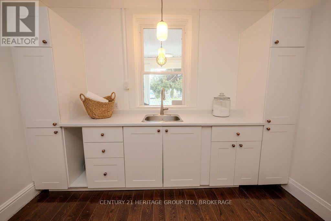
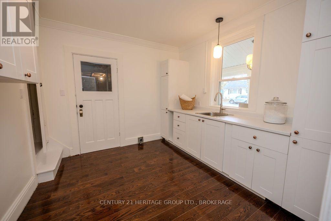
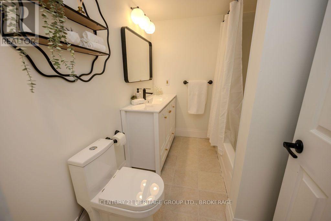
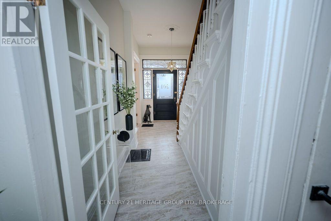
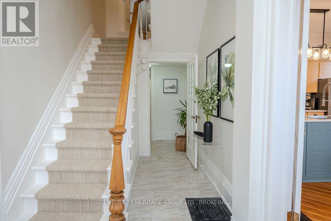
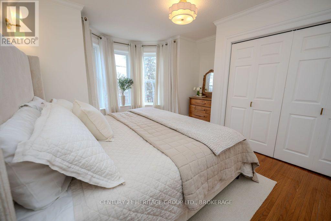
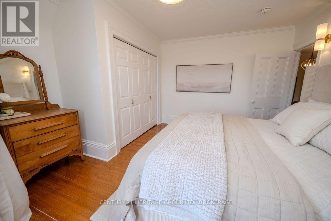
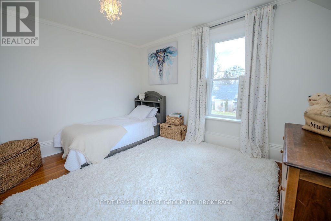
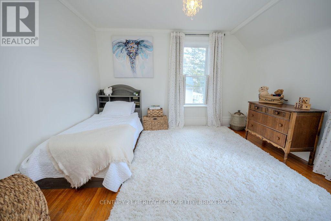
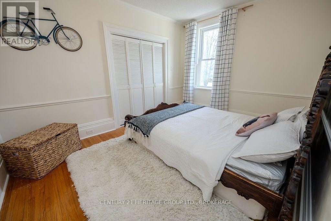
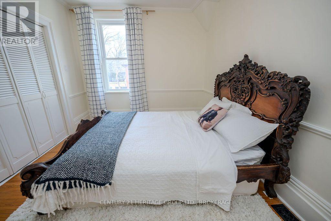
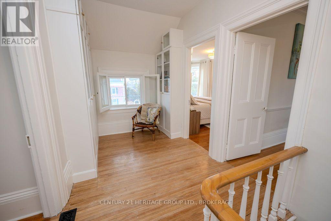
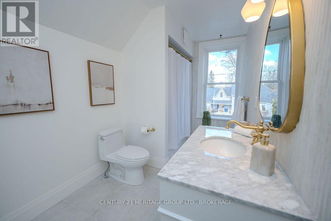
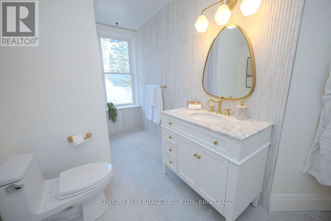
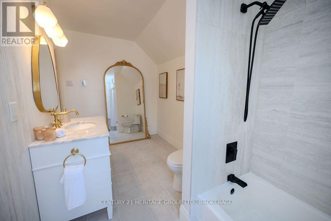
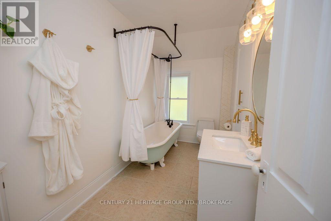
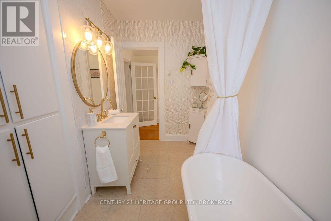
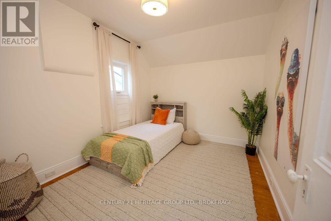
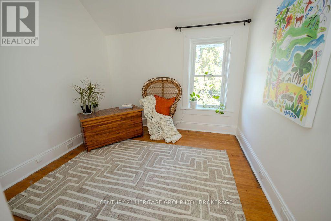
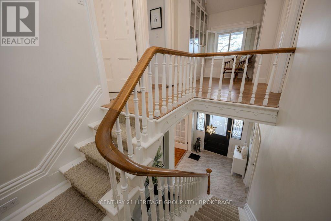
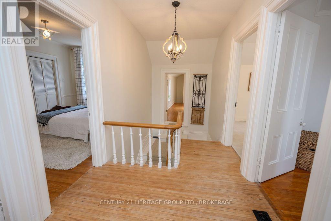
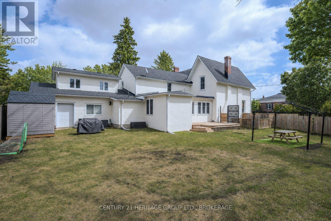
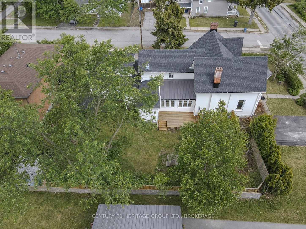
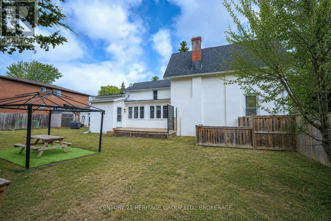
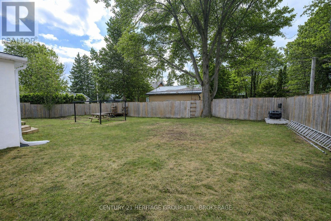
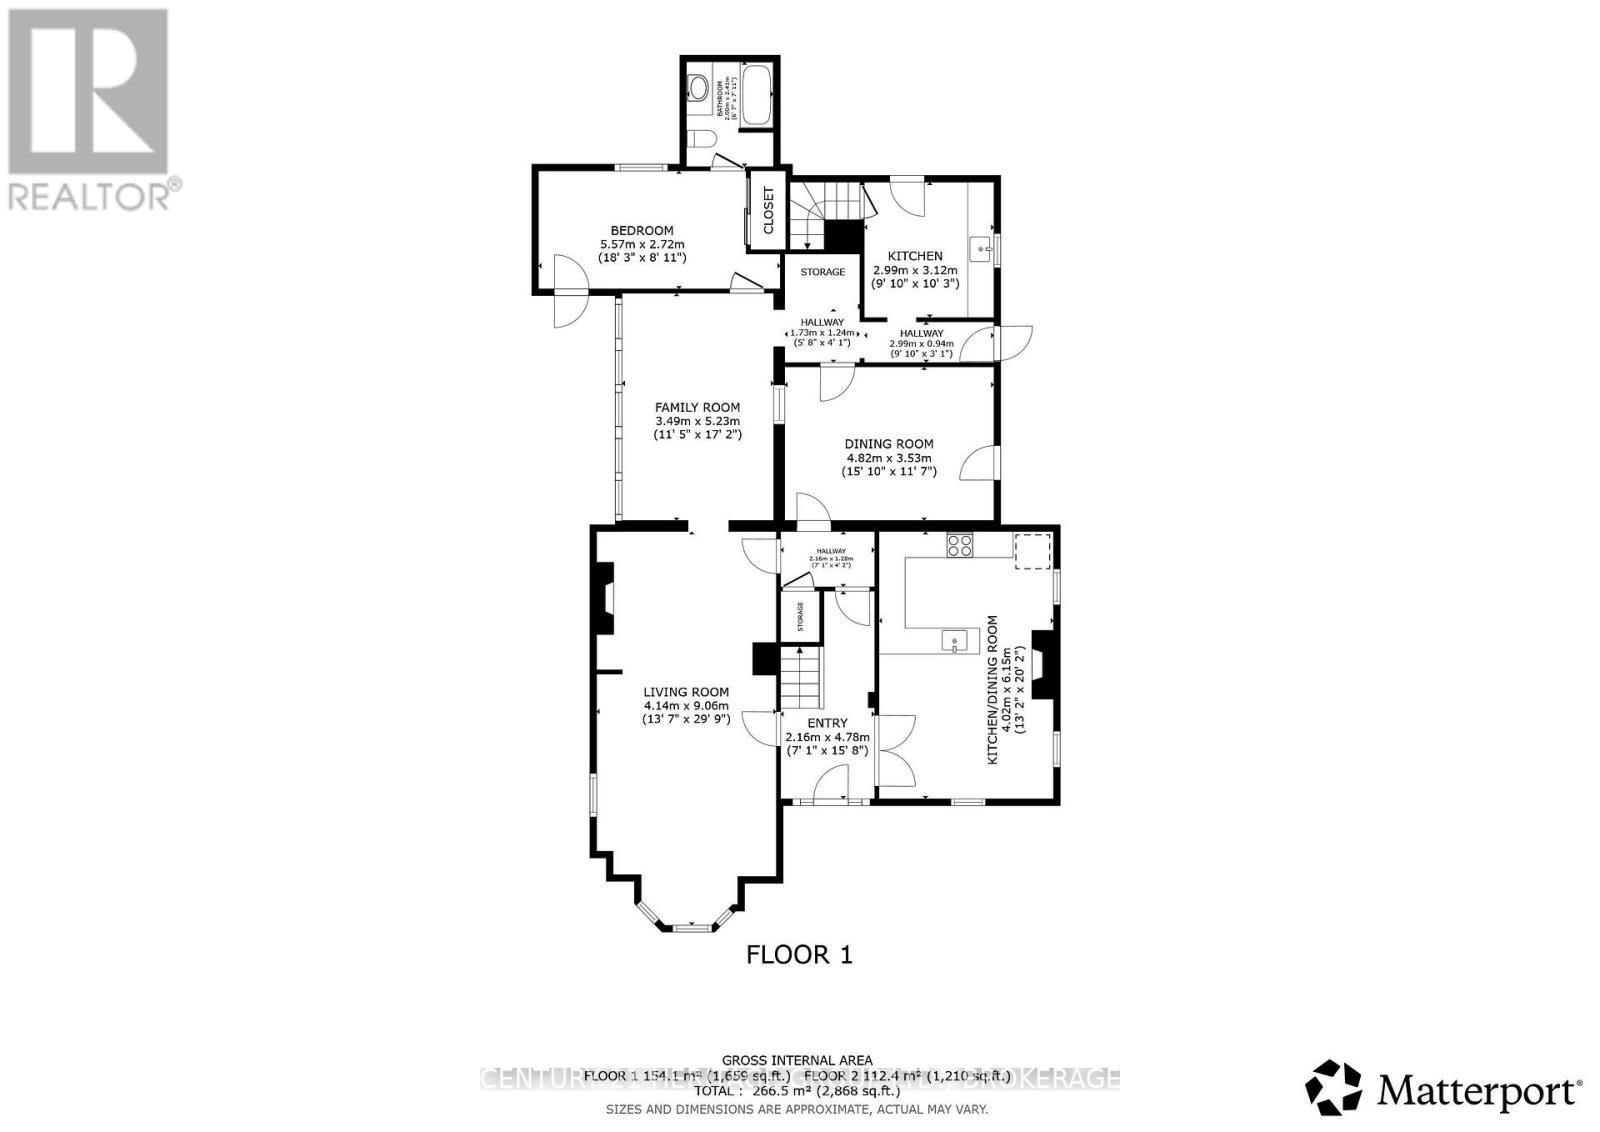
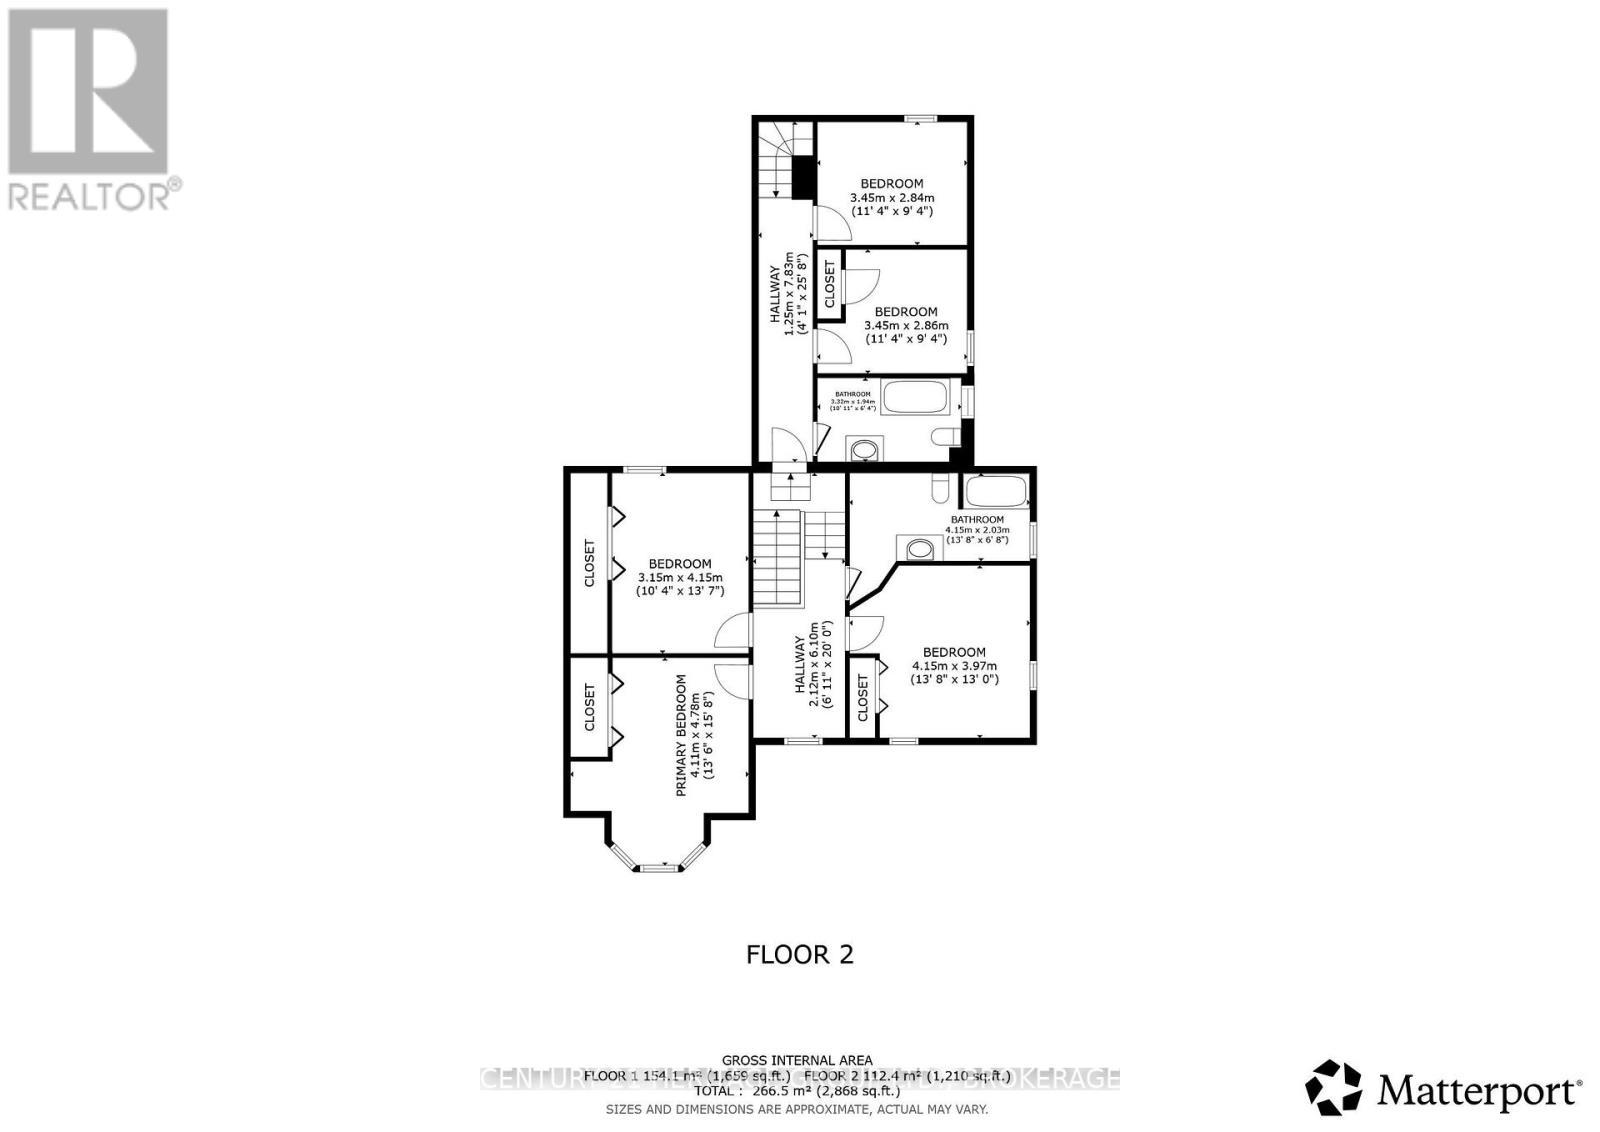
Six bedrooms, two full kitchens, over 3,000 sq ft of finished space, and two driveways - this kind of property doesn't come around at a price that actually makes sense very often, and when it does, it's worth paying attention. Right now, this is a large, beautiful single-family home, and that's really the story here - generous room sizes, two kitchens, six bedrooms, all flowing together as one expansive residence. The entire house just went through a major renovation, so you're getting two brand new bathrooms and a brand new kitchen along with fresh finishes throughout, layered in with the character you'd expect from a home with real bones: original woodwork, detailed moldings, bay windows, hardwood floors. What makes it even more interesting is what's underneath the current layout. Because it's semi-detached, the home was originally built as two complete, self-contained living spaces, each with its own entrance, kitchen, and living area - and that structure is still there. It's currently open as one home, but converting it back to two independent units is as simple as adding a single door. So while you get to enjoy it today as a spacious single-family residence, the option for multigenerational living or a live-in investment is sitting right there, ready to activate whenever you want it, without a renovation project standing in the way. The Bridge Street side offers three bedrooms and a full bath with generous living and eating areas. The Union Street side has two to three bedrooms (one can be on the main floor), an updated bathroom, and a separate dining room, depending on how you configure the space. There's also a heated bonus space above the attached double garage, and a 30 x 70 ft parcel that carries its own PIN, which opens the door to future development if that's ever something you want to explore. All of it is centrally located, close to schools, shopping, parks, and the everyday stuff. Move-in ready, and as flexible as you need it to be. (id:27)

Building Features:

  • Style: Detached
  • Building Type: House
  • Basement Development: Unfinished
  • Basement Type: Partial
  • Construction Style - Attachment: Detached
  • Exterior Finish: Stucco
  • Fireplace: Yes
  • Floor Space: 3000 - 3500 sqft
  • Foundation Type: Stone
  • Heating Type: Forced air
  • Heating Fuel: Natural gas
  • Cooling Type: Central air conditioning
  • Appliances: Garage door opener remote, Dishwasher, Dryer, Stove, Washer, Refrigerator

Property Features:

  • OwnershipType: Freehold
  • Property Type: Single Family
  • Bedrooms: 6
  • Bathrooms: 3
  • Features: Carpet Free
  • Floor Space (approx): 3000 - 3500 Square Feet
  • Irregular: Yes
  • Lot Depth: 126.8 Feet
  • Lot Frontage: 68.7 Feet
  • Lot Size: 68.7 x 126.8 FT
  • Sewer: Sanitary sewer
  • Parking Type: Attached garage, Garage
  • No. of Parking Spaces: 8

Rooms:

  • 4th Bedroom 2nd Level 3.45 m x 2.86 m
  • 5th Bedroom 2nd Level 3.45 m x 2.84 m
  • Bathroom 2nd Level 4.15 m x 2.03 m
  • Bathroom 2nd Level 3.32 m x 1.94 m
  • Primary Bedroom 2nd Level 4.11 m x 4.78 m
  • 2nd Bedroom 2nd Level 3.15 m x 4.15 m
  • 3rd Bedroom 2nd Level 4.15 m x 3.97 m
  • Kitchen Main Level 4.02 m x 6.15 m
  • Living Main Level 4.14 m x 9.06 m
  • Dining Main Level 4.82 m x 3.53 m
  • Family Main Level 3.49 m x 5.23 m
  • Den Main Level 5.57 m x 2.72 m
  • Bathroom Main Level 2.00 m x 2.41 m
  • Kitchen Main Level 2.99 m x 3.12 m

Convert Measurement to:


Courtesy of: CENTURY 21 HERITAGE GROUP LTD., BROKERAGE, COLDWELL BANKER FIRST OTTAWA REALTY

REALTOR.ca  

QuickQuoteTM Powered by RPS

Location of 201 BRIDGE STREET W, Greater Napanee (Greater Napanee), Ontario, K7R 2E5

Demographic Information of 201 BRIDGE STREET W, Greater Napanee (Greater Napanee), Ontario, K7R 2E5

Life Stage

Later Years

Employment Type

Blue Collar/Primary, Blue Collar/Service Sector

Average Household Income

$99,965.42

Average Number of Children

1.67

Household Population

Household Structure

Age of Population

Education

Education Level

No certificate/diploma/degree

20.01 %

High school certificate or equivalent

31.51 %

Apprenticeship trade certificate/diploma

6.82 %

College/non-university certificate

28.38 %

University Degree

13.28 %

Commuter

Travel To Work

By Car

87.28 %

By Public Transit

0.0 %

By Walking

3.41 %

By Bicycle

0.0 %

By Other Methods

9.31 %

Cultural Diversity

Knowledge of Official Language

Mother Tongue

Building Information

Building Type

Apartments (Low and High Rise)

23.19 %

Houses

76.81 %

Own Vs. Rent
