Button CopyPathCircle CloseCircle Left ArrowArrow Down Icon GreyClosecirclecircleBurger
Image 1
Image 2
Image 3
$430,000

355 OAK STREET, Gananoque, Ontario, K7G 2R7

MLS® # X13706740

3+1 Beds

Baths

1100 - 1500  FEETSQ

QuickQuoteTM: Not Available

Gananoque ON, K7G 2R7

MLS® # X13706740

Property Information:

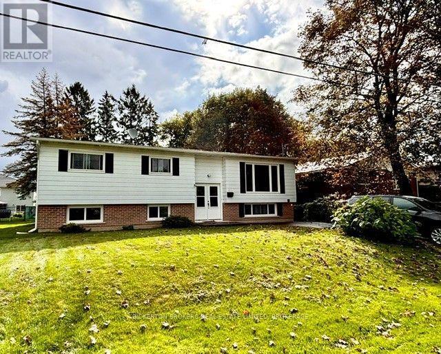
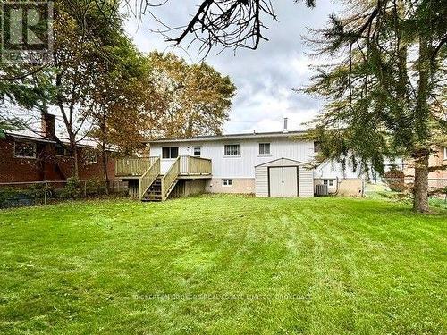
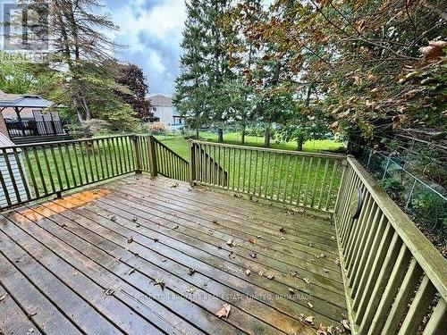
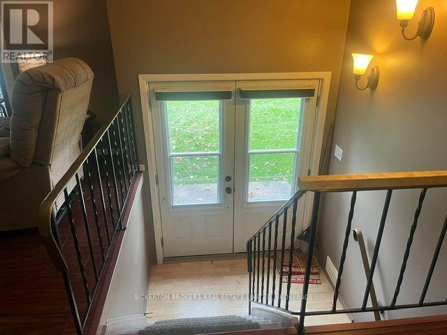
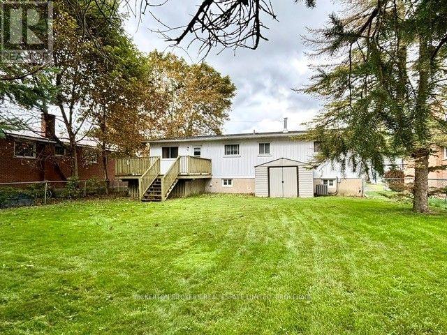
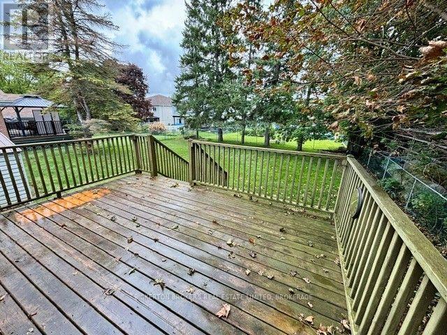
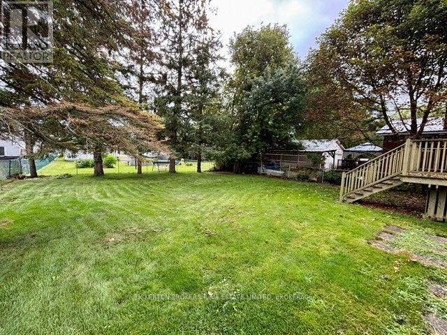
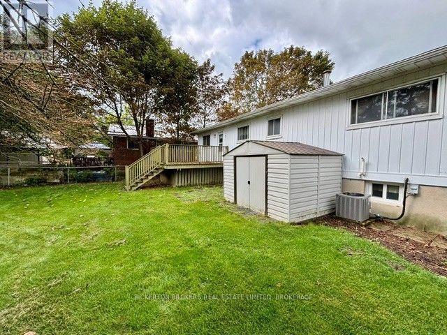
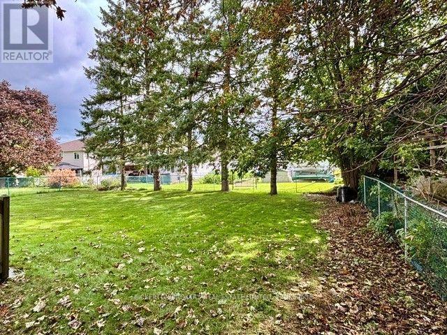
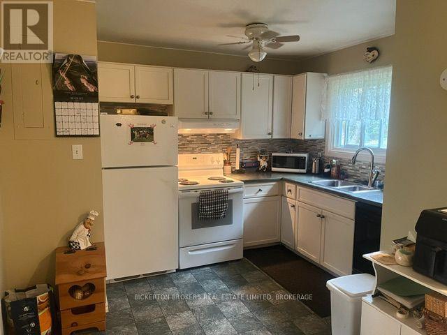
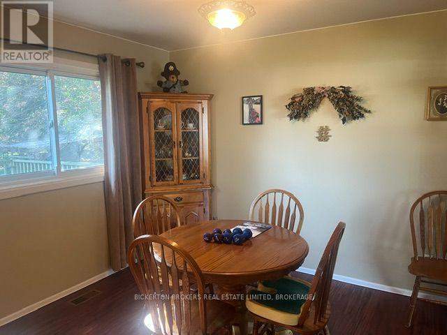
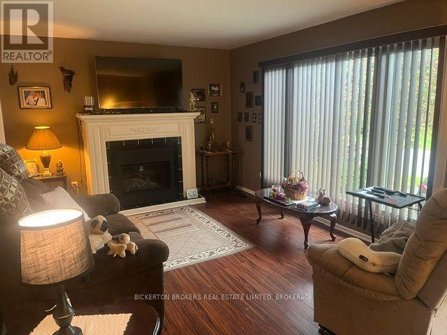
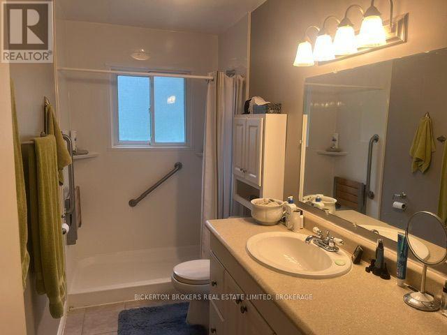
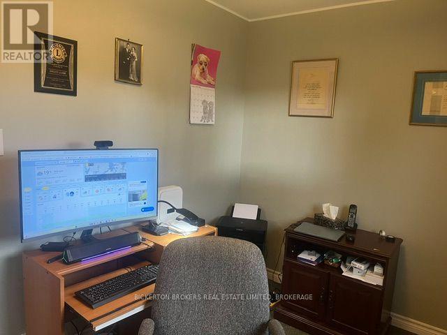
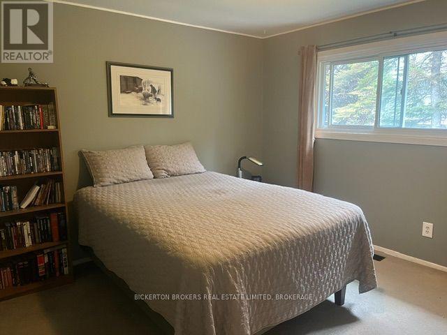
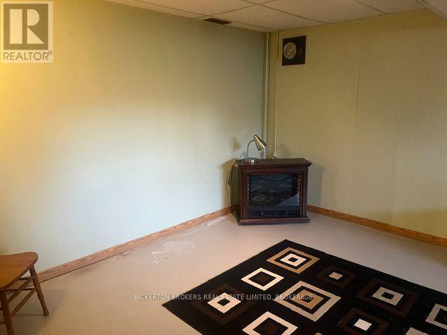
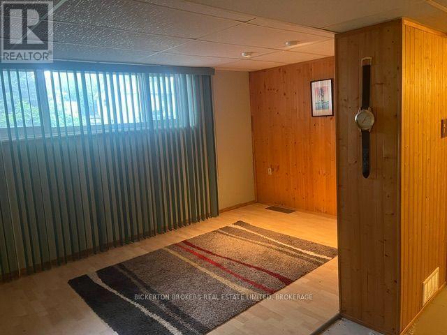
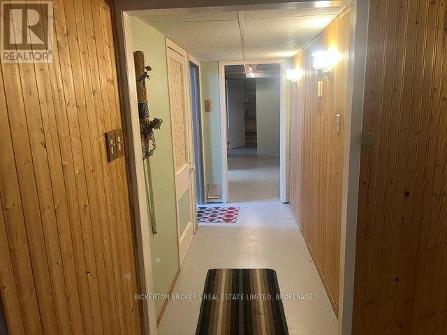
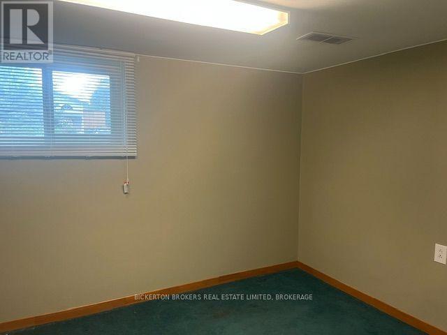
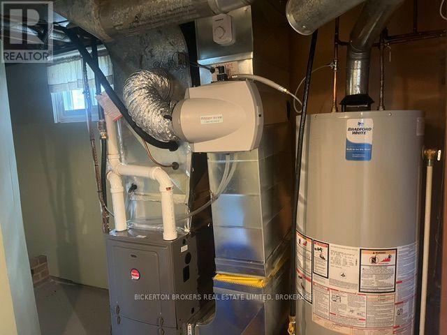
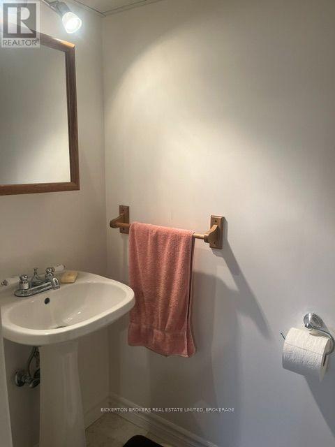
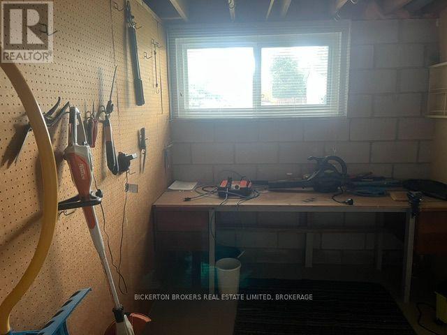
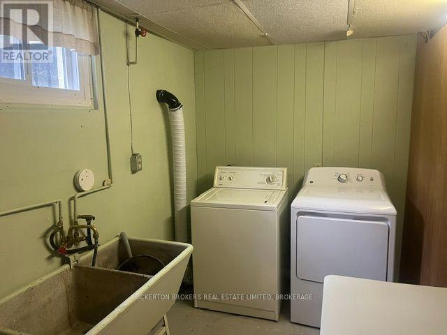
Located on a quiet street on the west end of Gananoque, featuring 3 bedrooms and one bath on the main level and an additional bedroom and 2 piece bath on the lower level. This elevated bungalow is perfect for a first time buyer looking to make it their with loads of possibilities. A large kitchen leading to a separate dining space and lovely living room with gas fireplace to cozy up to in cooler months. The private treed backyard is partially fenced and features a large deck off the kitchen with a gas hookup for BBQing and entertaining. 3 bedrooms and a bathroom with large vanity and walk-in shower great for accessibility. The lower level is partially finished and has an extra bedroom, 2 piece bath, large rec room, workshop for the hobbyist and utility room with lots of shelving for storage. Natural gas furnace and central air make this a comfortable and economical step into home ownership. This home has been loved for many years and is awaiting its next family so don't hesitate! (id:27)

Building Features:

  • Style: Detached
  • Building Type: House
  • Amenities:
  • Architectural Style: Raised bungalow
  • Basement Development: Partially finished
  • Basement Type: N/A
  • Construction Style - Attachment: Detached
  • Exterior Finish: Aluminum siding
  • Fireplace: Yes
  • Floor Space: 1100 - 1500 sqft
  • Foundation Type: Block
  • Heating Type: Baseboard heaters, Forced air
  • Heating Fuel: Electric, Natural gas
  • Cooling Type: Central air conditioning
  • Appliances: Dishwasher, Dryer, Stove, Washer, Refrigerator

Property Features:

  • OwnershipType: Freehold
  • Property Type: Single Family
  • Bedrooms: 3+1
  • Bathrooms: 2
  • Half Bathrooms: 1
  • Amenities Nearby: Marina, Schools
  • Community Features: Community Centre
  • Features: Flat site, Sump Pump
  • Fence Type: Fenced yard
  • Floor Space (approx): 1100 - 1500 Square Feet
  • Irregular: Yes
  • Landscape Features: Landscaped
  • Lot Depth: 120 Feet
  • Lot Frontage: 60 Feet
  • Lot Size: 60 x 120 FT
  • Structure Type: Deck, Shed
  • Utility Type: Hydro - Installed, Cable - Available, Sewer - Installed
  • Zoning: Res
  • Sewer: Sanitary sewer
  • Parking Type: No Garage
  • No. of Parking Spaces: 4

Rooms:

  • Utility Lower Level 6.71 m x 3.28 m
  • Workshop Lower Level 2.34 m x 3.00 m
  • Recreation Room Lower Level 6.30 m x 4.60 m
  • 4th Bedroom Lower Level 2.92 m x 3.45 m
  • Bathroom Lower Level 1.00 m x 1.52 m
  • Living Main Level 3.40 m x 5.08 m
  • Dining Main Level 3.05 m x 3.45 m
  • Kitchen Main Level 3.45 m x 4.70 m
  • Bathroom Main Level 3.45 m x 1.52 m
  • 2nd Bedroom Main Level 2.87 m x 3.45 m
  • 3rd Bedroom Main Level 3.12 m x 2.39 m

Convert Measurement to:


Courtesy of: BICKERTON BROKERS REAL ESTATE LIMITED, BROKERAGE

REALTOR.ca  

QuickQuoteTM Powered by RPS

Location of 355 OAK STREET, Gananoque, Ontario, K7G 2R7

Demographic Information of 355 OAK STREET, Gananoque, Ontario, K7G 2R7

Life Stage

Midlife Families

Employment Type

Blue Collar/Primary, Blue Collar/Service Sector

Average Household Income

$101,396.59

Average Number of Children

1.62

Household Population

Household Structure

Age of Population

Education

Education Level

No certificate/diploma/degree

22.61 %

High school certificate or equivalent

37.31 %

Apprenticeship trade certificate/diploma

8.5 %

College/non-university certificate

22.48 %

University certificate (below bachelor)

0.03 %

University Degree

9.07 %

Commuter

Travel To Work

By Car

91.01 %

By Public Transit

0.0 %

By Walking

6.2 %

By Bicycle

0.0 %

By Other Methods

2.79 %

Cultural Diversity

Knowledge of Official Language

Mother Tongue

Building Information

Building Type

Apartments (Low and High Rise)

19.35 %

Houses

80.65 %

Own Vs. Rent
