Button CopyPathCircle CloseCircle Left ArrowArrow Down Icon GreyClosecirclecircleBurger
Image 1
Image 2
Image 3
$799,900

101 MCGILL AVENUE, Erin, Ontario, N0B 1T0

MLS® # X13560350

3 Beds

Baths

1500 - 2000  FEETSQ

QuickQuoteTM: Not Available

Erin ON, N0B 1T0

MLS® # X13560350

Property Information:

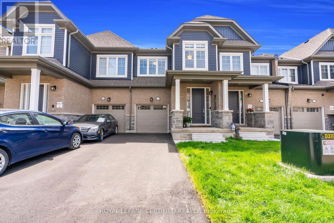
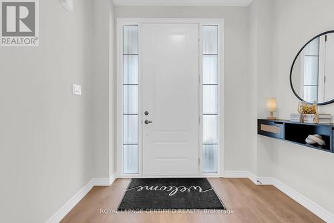
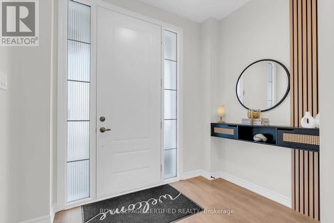
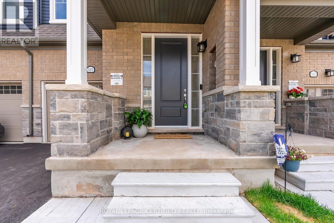
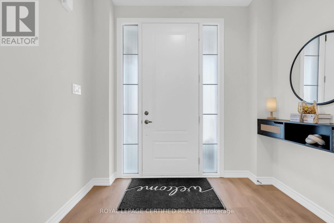
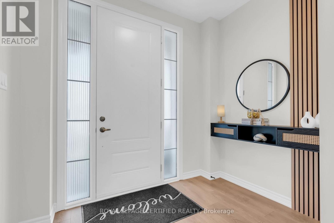
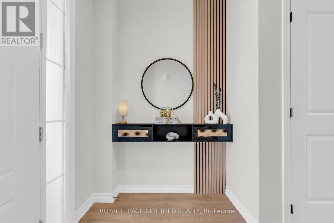
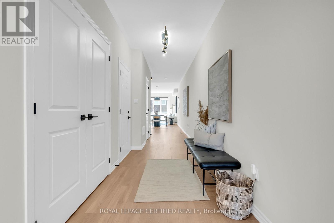
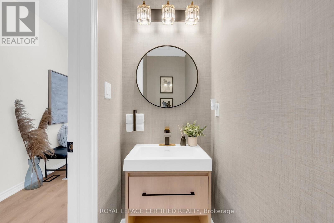
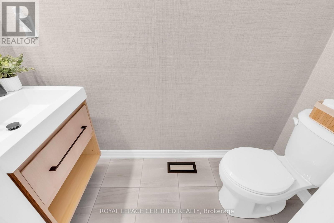
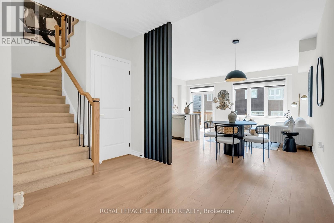
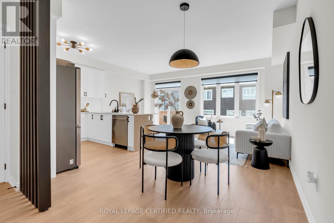
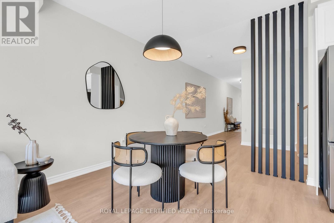
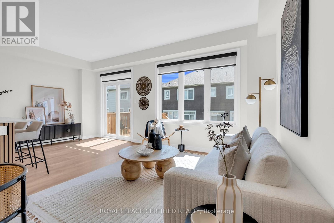
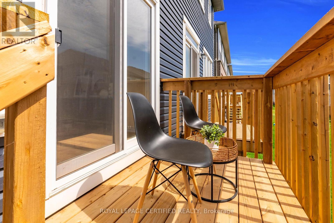
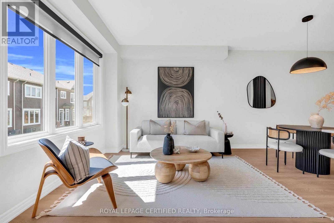
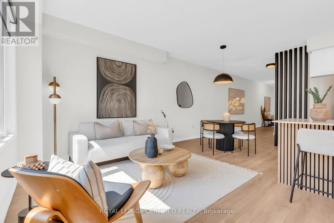
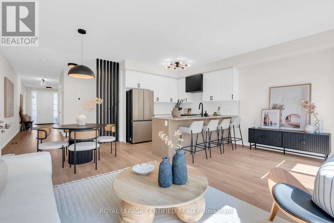
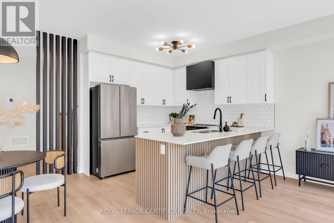
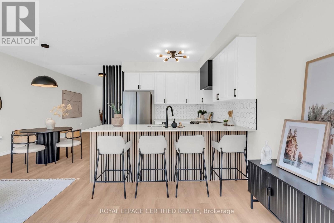
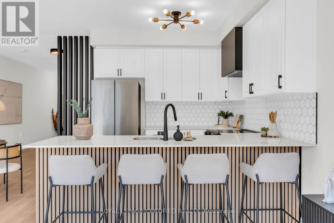
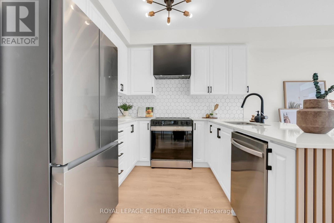
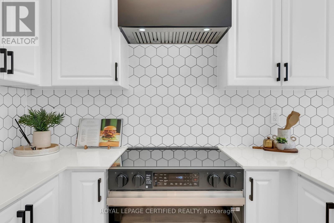
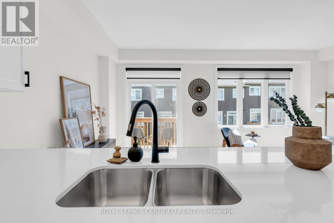
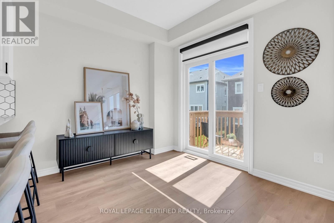
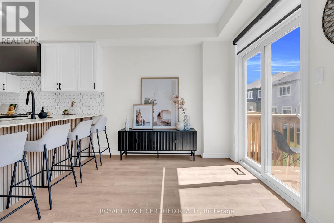
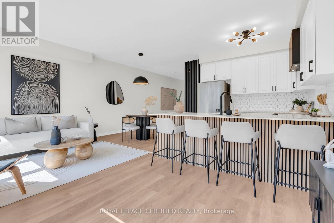
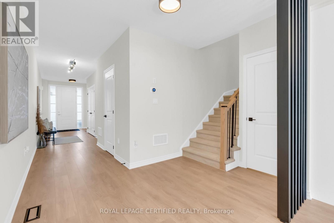
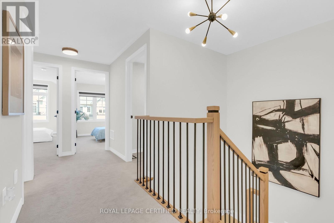
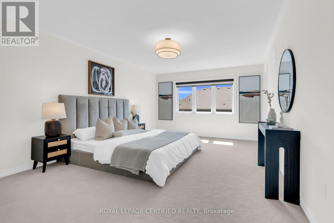
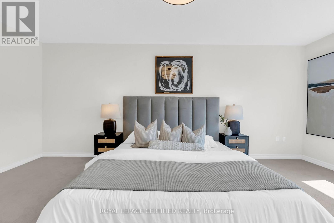
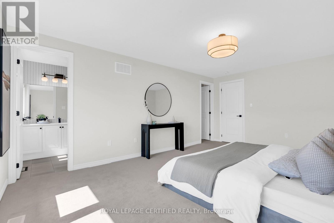
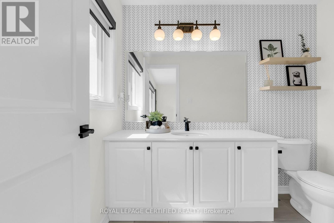
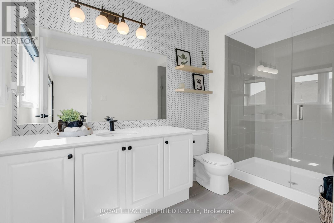
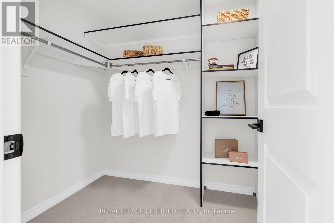
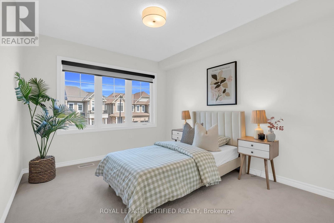
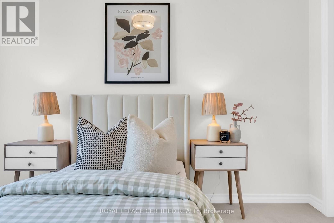
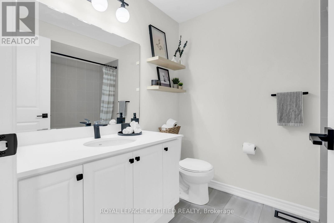
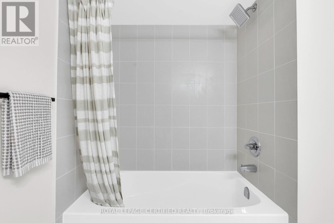
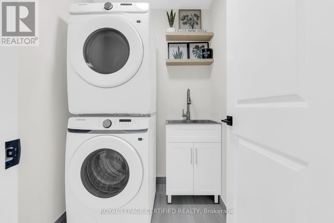
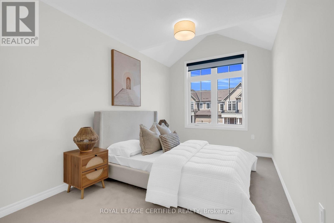
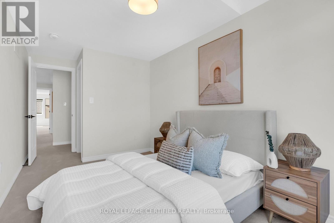
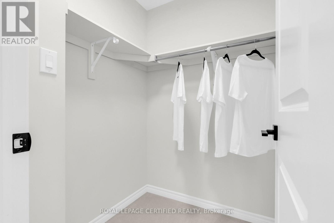
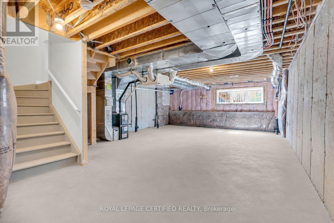
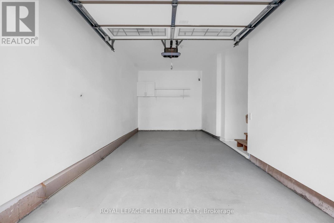
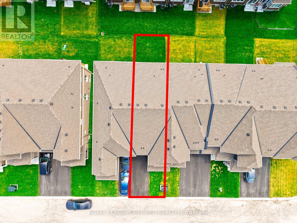
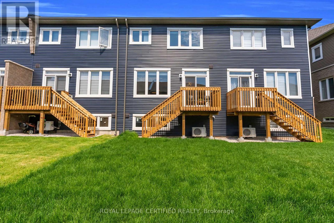
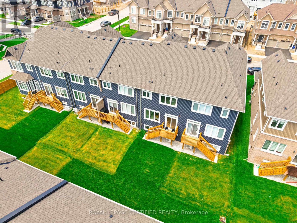
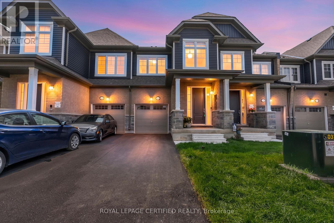
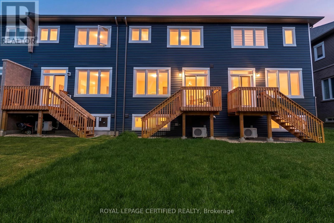
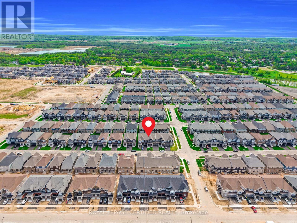
Introducing Brand New, Never Lived-In, Rarely Offered OpenConcept Modern Designer Townhome Offering 1737 SqFt Of Luxurious Living In The Highly Sought-After Erin Glen Community. Situated On One Of The Most Exclusive & Private Streets Featuring Only A Select Number Of Townhomes Surrounded By Detach Homes,This property Offers A Rare Setting With Wider Road, No Sidewalk & a Long Private Driveway. Extensively upgraded with Premium features. This Home Showcases Designer Roller Shades Throughout Including Blackout Shades In The Bdrms, Custom modern KitchenCanopy .Rare Main Floor Interior Door to Garage Access,Rare Designer lighting, Faucets ,Nest Thermostat, Camera Doorbell &Premium Garage Door Opener w/ BuiltIn Camera, Custom Closets with Modern Finishes, upgrded modern door handles, hinges, knobs, Upon Entry, You Are Welcomed By A Stunning Custom Floating Console Feature Wall Complete With Designer Mirror & Elegant Wood Panel Accents, Creating An Impressive Custom Home Feel. The Main Floor Also Features A Beautifully Upgraded Designer Powder Room With Custom Vanity & Exclusive Finishes.Bright OpenConcept Livingarea Features Impressive 9-Ft Ceilings, Laminate Flooring & Oversized Windows With lots of Natural Light. Patio Door Walkout Leads To A Private Deck Creating A Seamless IndoorOutdoor Living Experience. The Gourmet Kitchen Is Equipped With Brand New Top-Of-The-Line Samsung Stainless Steel Appliances Including A BuiltIn Air Fryer Stove & Upgraded Powerful Range Hood. Upper Level Features 3 Generously Sized Bedrooms Including Spacious Primary Retreat With Walk-In Closet & Spa-Inspired Ensuite With Extended Vanity. Convenient Upper-Level Laundry Includes Brand New Samsung Stacked Washer &Dryer. Basement Features Upgraded Rough In For Future Bathroom & A Rare Oversized 84" x 30" Lookout Window Providing lots of Natural Light. Thousands Spent On Premium Upgrades Typically Found In High-End Custom Homes."Super rare find townhome". Walk in distance to future plaza . (id:27)

Building Features:

  • Style: Townhouse
  • Building Type: Row / Townhouse
  • Basement Development: Unfinished
  • Basement Type: N/A
  • Construction Style - Attachment: Attached
  • Exterior Finish: Brick, Aluminum siding
  • Floor Space: 1500 - 2000 sqft
  • Foundation Type: Poured Concrete
  • Heating Type: Forced air
  • Heating Fuel: Natural gas
  • Cooling Type: Central air conditioning
  • Appliances: Garage door opener remote, Water softener, Garage door opener

Property Features:

  • OwnershipType: Freehold
  • Property Type: Single Family
  • Bedrooms: 3
  • Bathrooms: 3
  • Half Bathrooms: 1
  • Floor Space (approx): 1500 - 2000 Square Feet
  • Irregular: Yes
  • Lot Depth: 91 Feet
  • Lot Frontage: 19.7 Feet
  • Lot Size: 19.7 x 91 FT
  • Sewer: Sanitary sewer
  • Parking Type: Attached garage, Garage
  • No. of Parking Spaces: 3

Rooms:

  • 3rd Bedroom 2nd Level 10.00 m x 11.60 m
  • 2nd Bedroom 2nd Level 8.60 m x 13.00 m
  • Laundry 2nd Level Measurements not available
  • Primary Bedroom 2nd Level 12.60 m x 18.30 m
  • Great Room Main Level 18.10 m x 10.00 m
  • Kitchen Main Level 9.00 m x 8.30 m
  • Breakfast Main Level 9.10 m x 15.11 m

Convert Measurement to:


QuickQuoteTM Powered by RPS

Location of 101 MCGILL AVENUE, Erin, Ontario, N0B 1T0

Demographic Information of 101 MCGILL AVENUE, Erin, Ontario, N0B 1T0

Life Stage

Middle-Aged with Teens

Employment Type

Mixed

Average Household Income

$148,873.79

Average Number of Children

1.75

Household Population

Household Structure

Age of Population

Education

Education Level

No certificate/diploma/degree

14.45 %

High school certificate or equivalent

33.33 %

Apprenticeship trade certificate/diploma

7.51 %

College/non-university certificate

30.45 %

University certificate (below bachelor)

1.37 %

University Degree

12.89 %

Commuter

Travel To Work

By Car

88.03 %

By Public Transit

0.0 %

By Walking

2.93 %

By Bicycle

0.0 %

By Other Methods

9.04 %

Cultural Diversity

Knowledge of Official Language

Mother Tongue

Building Information

Building Type

Apartments (Low and High Rise)

1.99 %

Houses

98.01 %

Own Vs. Rent

