Button CopyPathCircle CloseCircle Left ArrowArrow Down Icon GreyClosecirclecircleBurger
Image 1
Image 2
Image 3
$1,288,000

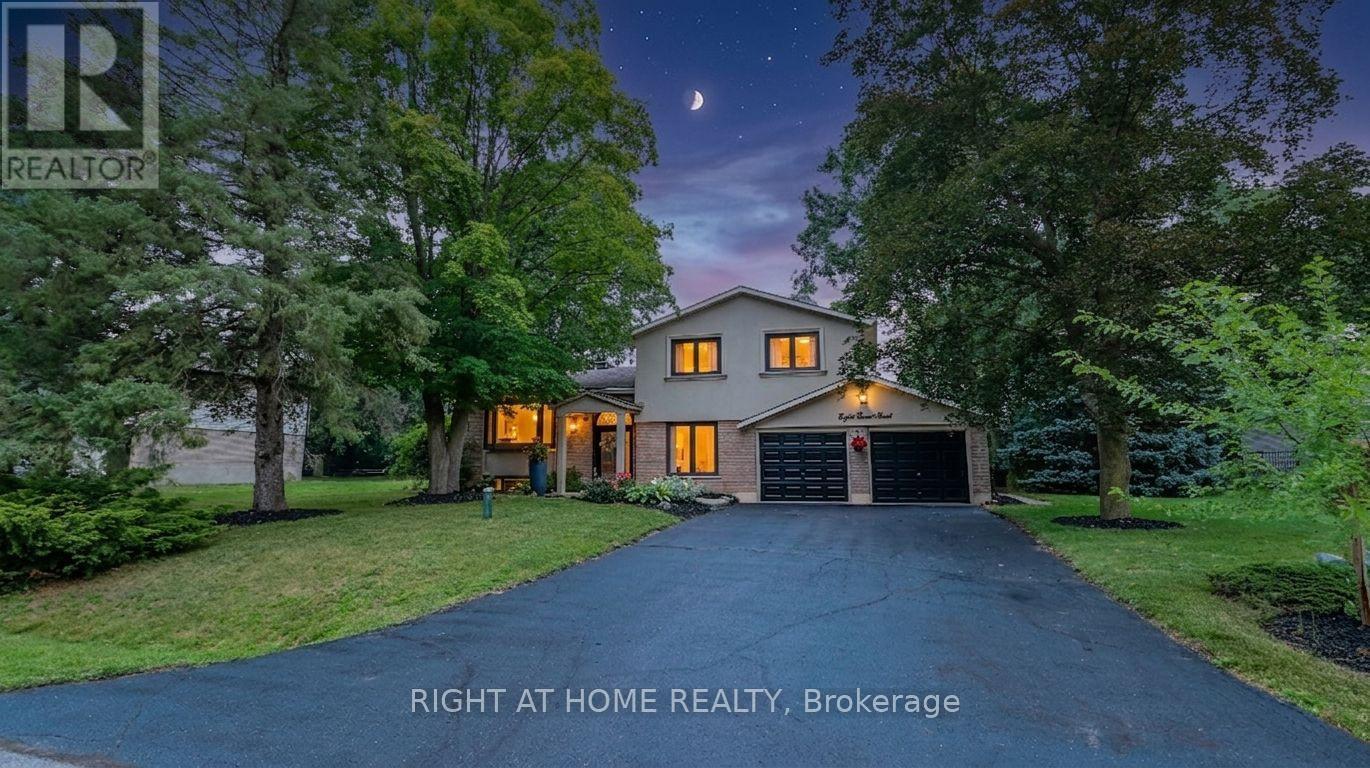
8 SUNSET STREET, East Gwillimbury, Ontario, L9N 1H4

MLS® # N13674402

3+1 Beds

Baths

2000 - 2500  FEETSQ

QuickQuoteTM: $1.1M - $1.4M

Open House

  • Sun Sep. 06 1:00 PM - 3:00 PM

East Gwillimbury ON, L9N 1H4

MLS® # N13674402

Property Information:

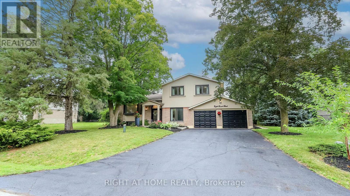
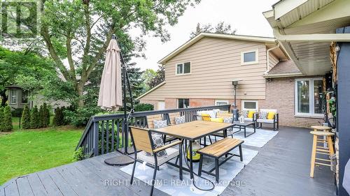
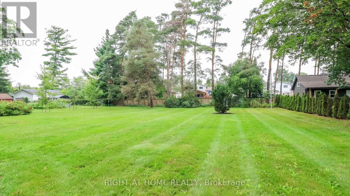
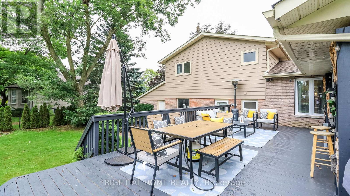
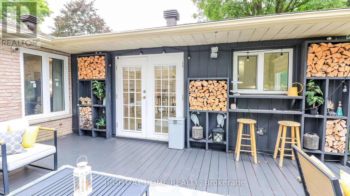
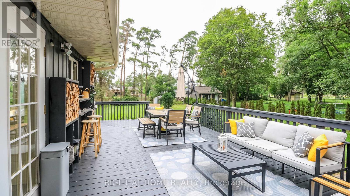
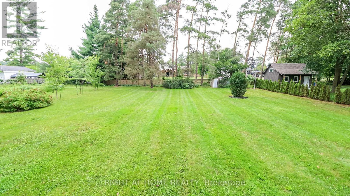
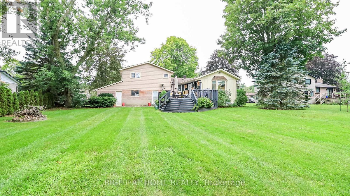
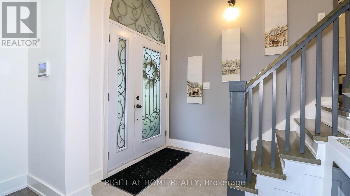
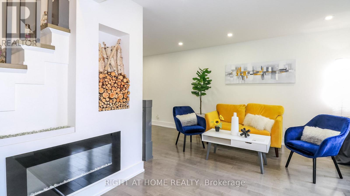
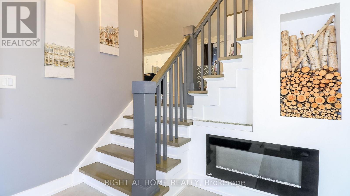
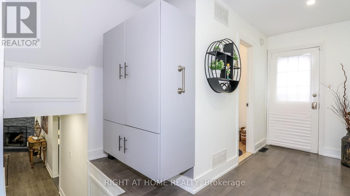
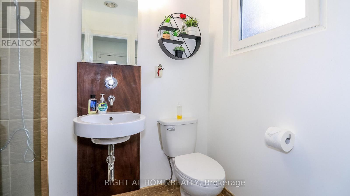
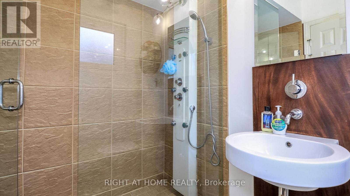
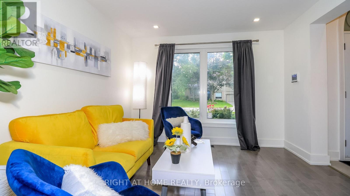
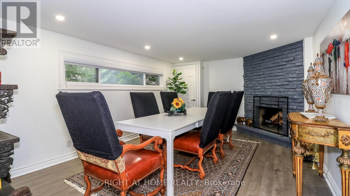
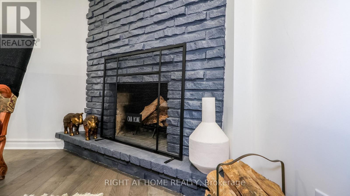
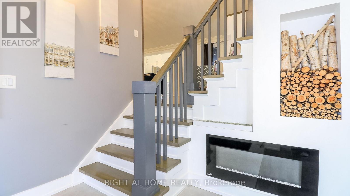
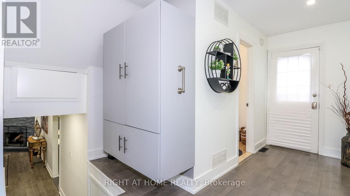
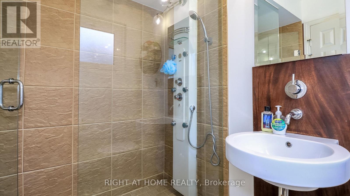
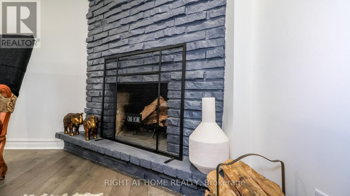
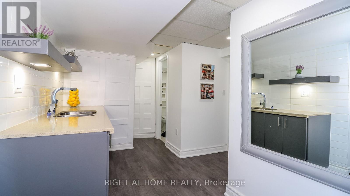
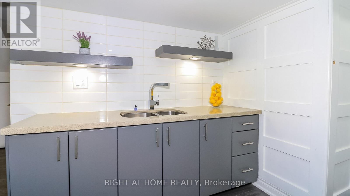
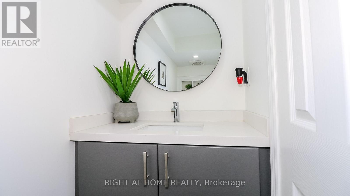
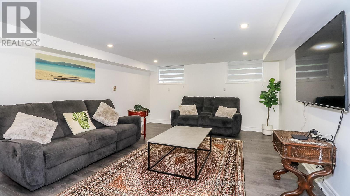
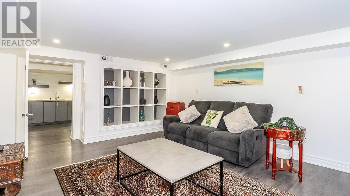
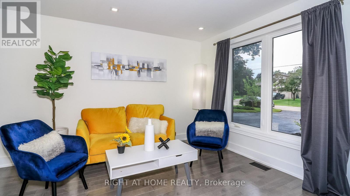
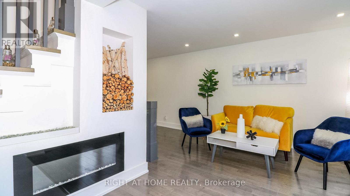
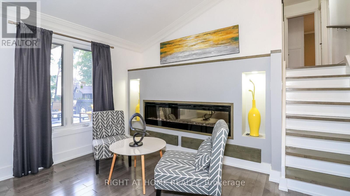
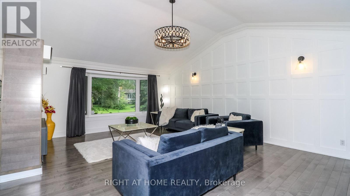
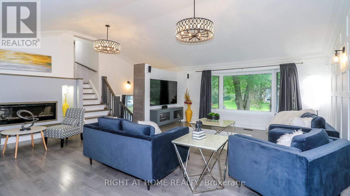
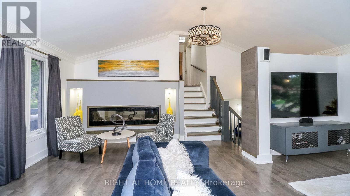
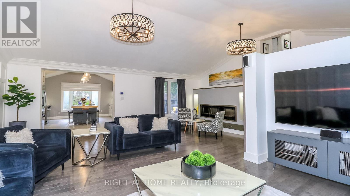
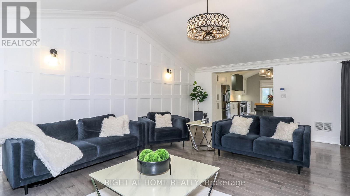
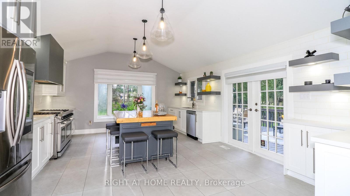
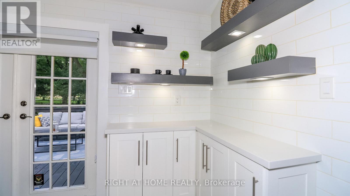
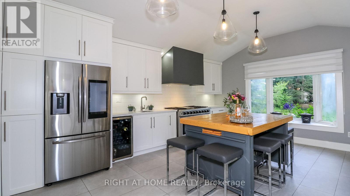
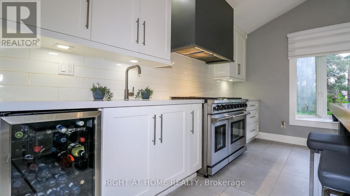
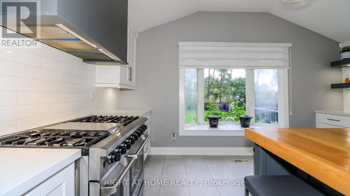
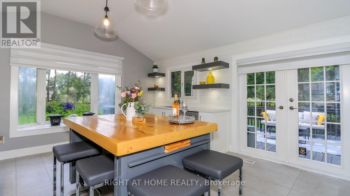
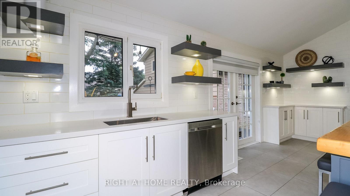
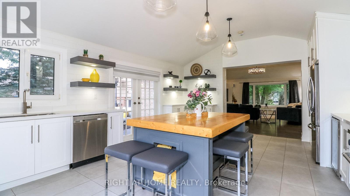
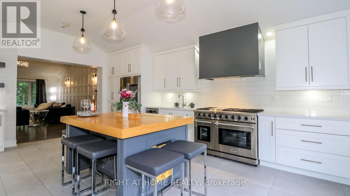
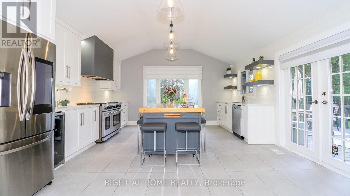
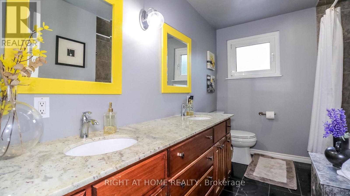
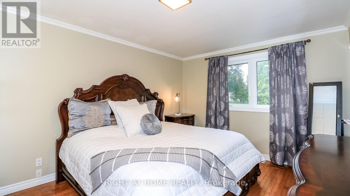
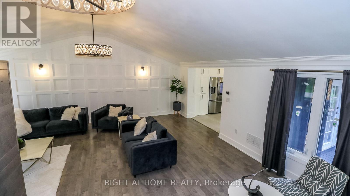
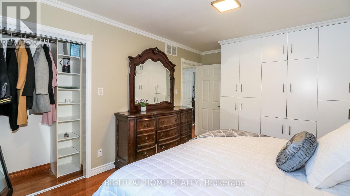
Welcome Home To This Completely Renovated Turn Key Home On Stunning 100 X 200 Foot New Treed Lot. No Expense Has Been Spared As This Home Has Been Outfitted With Custom And Premium Features Throughout. Over 150K Spent On a Premium Kitchen Featuring High Ceilings, Thor appliances, Custom Cabinetry, Quartz Countertop, Extra Large Island With Built-In Dishwasher To Round Out. Additional 160k Spent On Other Upgrades. No carpet In This Home As Modern And Classic Hardwood Flooring Is Spread Throughout. Extraordinary Custom Accent Wall, Premium Lighting, A Breathtaking 12 Foot Ceiling In The Family Room And In Kitchen That provide An Exceptional Living Ambiance. The Renovated Bathrooms With Double Vanity Quartz And Marble, Provide For A Spa Like Feel. Huge In law Suite With Separate Entrance Or Additional Living Space. Some Newer Windows Professional Landscaping, A custom Stucco Exterior And Newer Front Door Greets You As You Approach. Many More Custom Features, Too Much To List, Waiting For You To See! (id:27)

Building Features:

  • Style: Detached
  • Building Type: House
  • Basement Development: Finished
  • Basement Type: N/A
  • Construction Style - Attachment: Detached
  • Construction Style - Split Level: Sidesplit
  • Exterior Finish: Aluminum siding, Brick
  • Fireplace: Yes
  • Floor Space: 2000 - 2500 sqft
  • Flooring Type: Hardwood, Tile, Laminate
  • Heating Type: Forced air
  • Heating Fuel: Natural gas
  • Cooling Type: Central air conditioning

Property Features:

  • OwnershipType: Freehold
  • Property Type: Single Family
  • Bedrooms: 3+1
  • Bathrooms: 3
  • Floor Space (approx): 2000 - 2500 Square Feet
  • Irregular: Yes
  • Lot Depth: 200.2 Feet
  • Lot Frontage: 98.7 Feet
  • Lot Size: 98.7 x 200.2 FT
  • Sewer: Septic System
  • Parking Type: Attached garage, Garage
  • No. of Parking Spaces: 6

Rooms:

  • Recreation Room Basement Level 4.87 m x 3.60 m
  • Workshop Basement Level Measurements not available
  • Living Main Level 3.72 m x 4.90 m
  • Dining Main Level 3.35 m x 2.90 m
  • Kitchen Main Level 3.06 m x 4.26 m
  • Family Main Level 5.97 m x 4.66 m
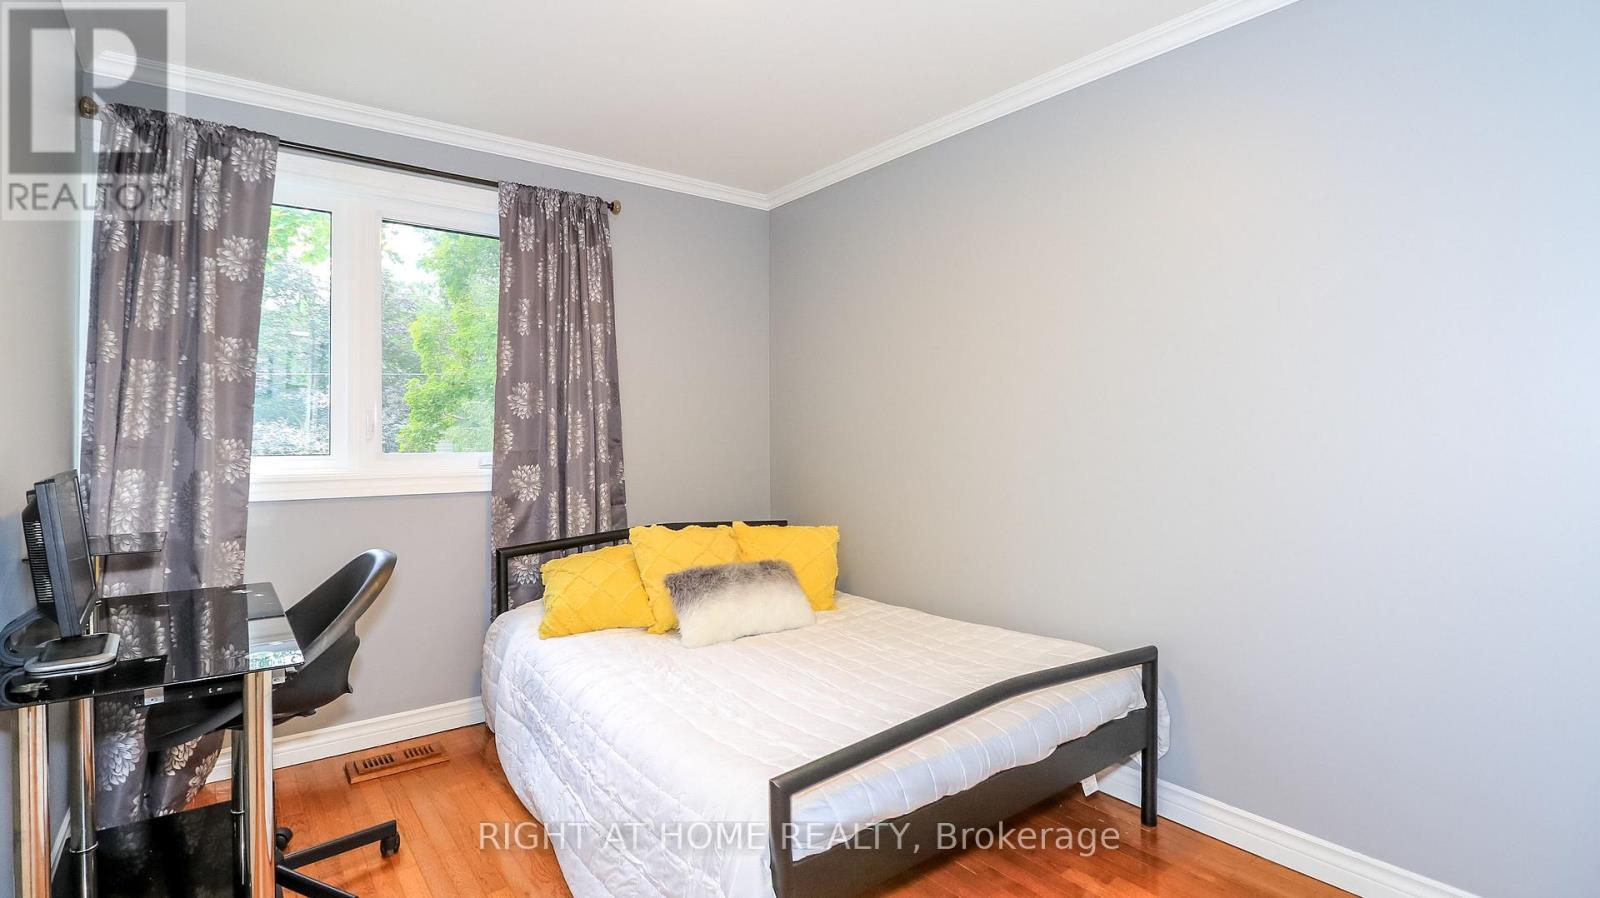
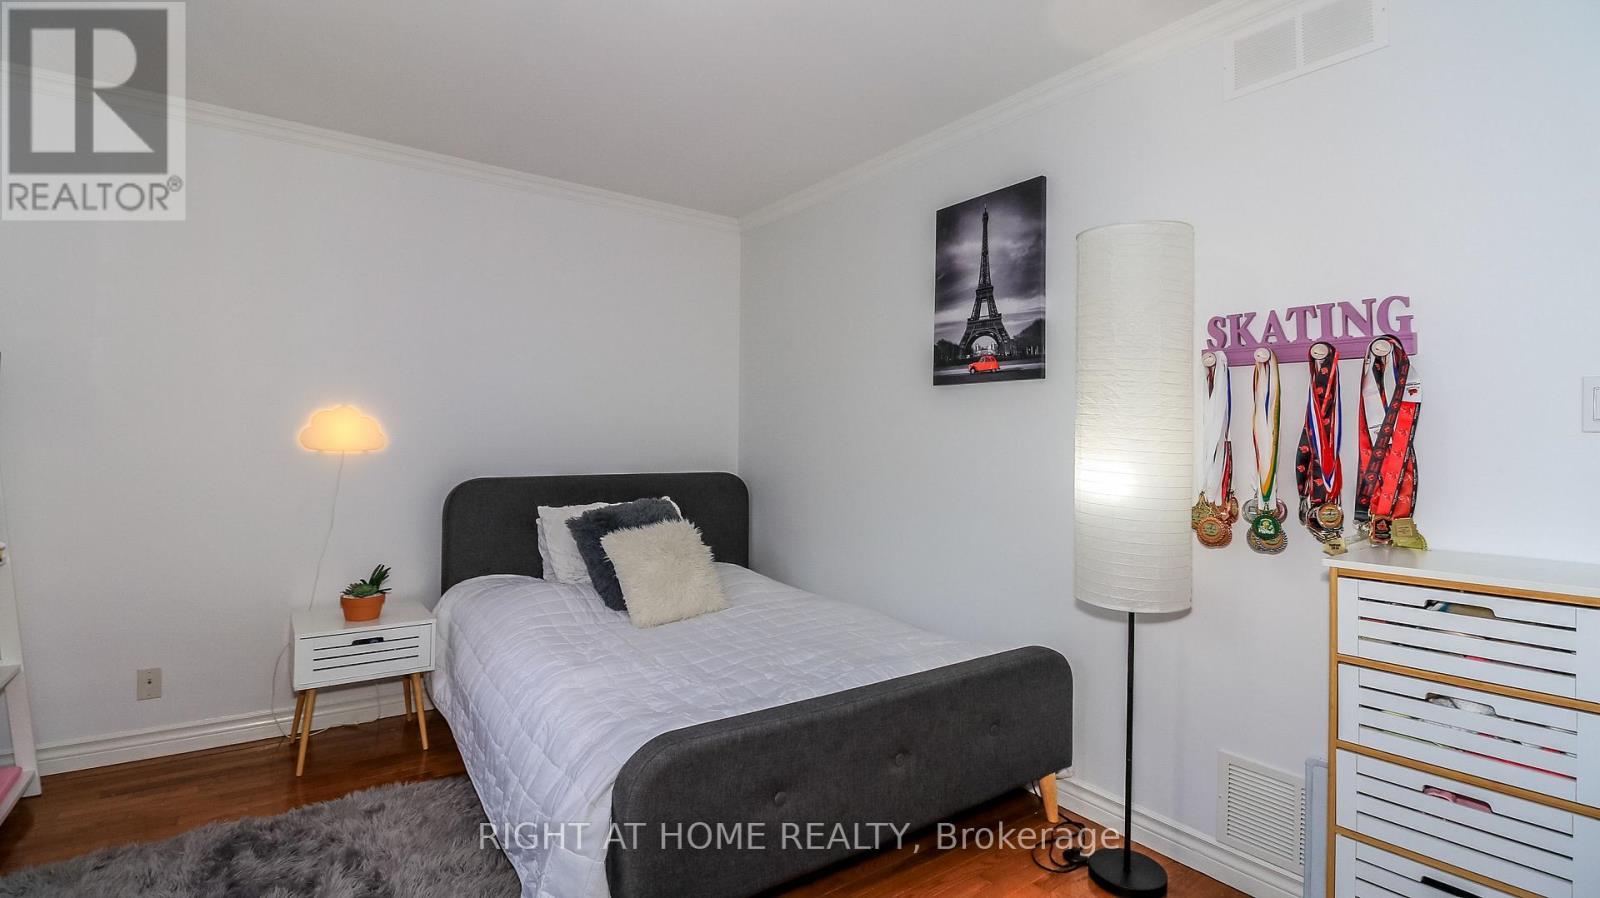
  • Primary Bedroom Upper Level 4.57 m x 3.38 m
  • 2nd Bedroom Upper Level 3.99 m x 3.04 m
  • 3rd Bedroom Upper Level 3.66 m x 2.74 m
  • 4th Bedroom Ground Level 7.43 m x 3.41 m

Convert Measurement to:


Courtesy of: RIGHT AT HOME REALTY

REALTOR.ca  

QuickQuoteTM Powered by RPS

Location of 8 SUNSET STREET, East Gwillimbury, Ontario, L9N 1H4

Demographic Information of 8 SUNSET STREET, East Gwillimbury, Ontario, L9N 1H4

Life Stage

Middle-Aged with Teens

Employment Type

Mixed

Average Household Income

$136,096.08

Average Number of Children

1.72

Household Population

Household Structure

Age of Population

Education

Education Level

No certificate/diploma/degree

15.69 %

High school certificate or equivalent

37.76 %

Apprenticeship trade certificate/diploma

8.39 %

College/non-university certificate

25.19 %

University certificate (below bachelor)

1.15 %

University Degree

11.81 %

Commuter

Travel To Work

By Car

92.38 %

By Public Transit

0.0 %

By Walking

4.37 %

By Bicycle

0.0 %

By Other Methods

3.25 %

Cultural Diversity

Knowledge of Official Language

Mother Tongue

Building Information

Building Type

Apartments (Low and High Rise)

3.56 %

Houses

96.44 %

Own Vs. Rent

