Button CopyPathCircle CloseCircle Left ArrowArrow Down Icon GreyClosecirclecircleBurger
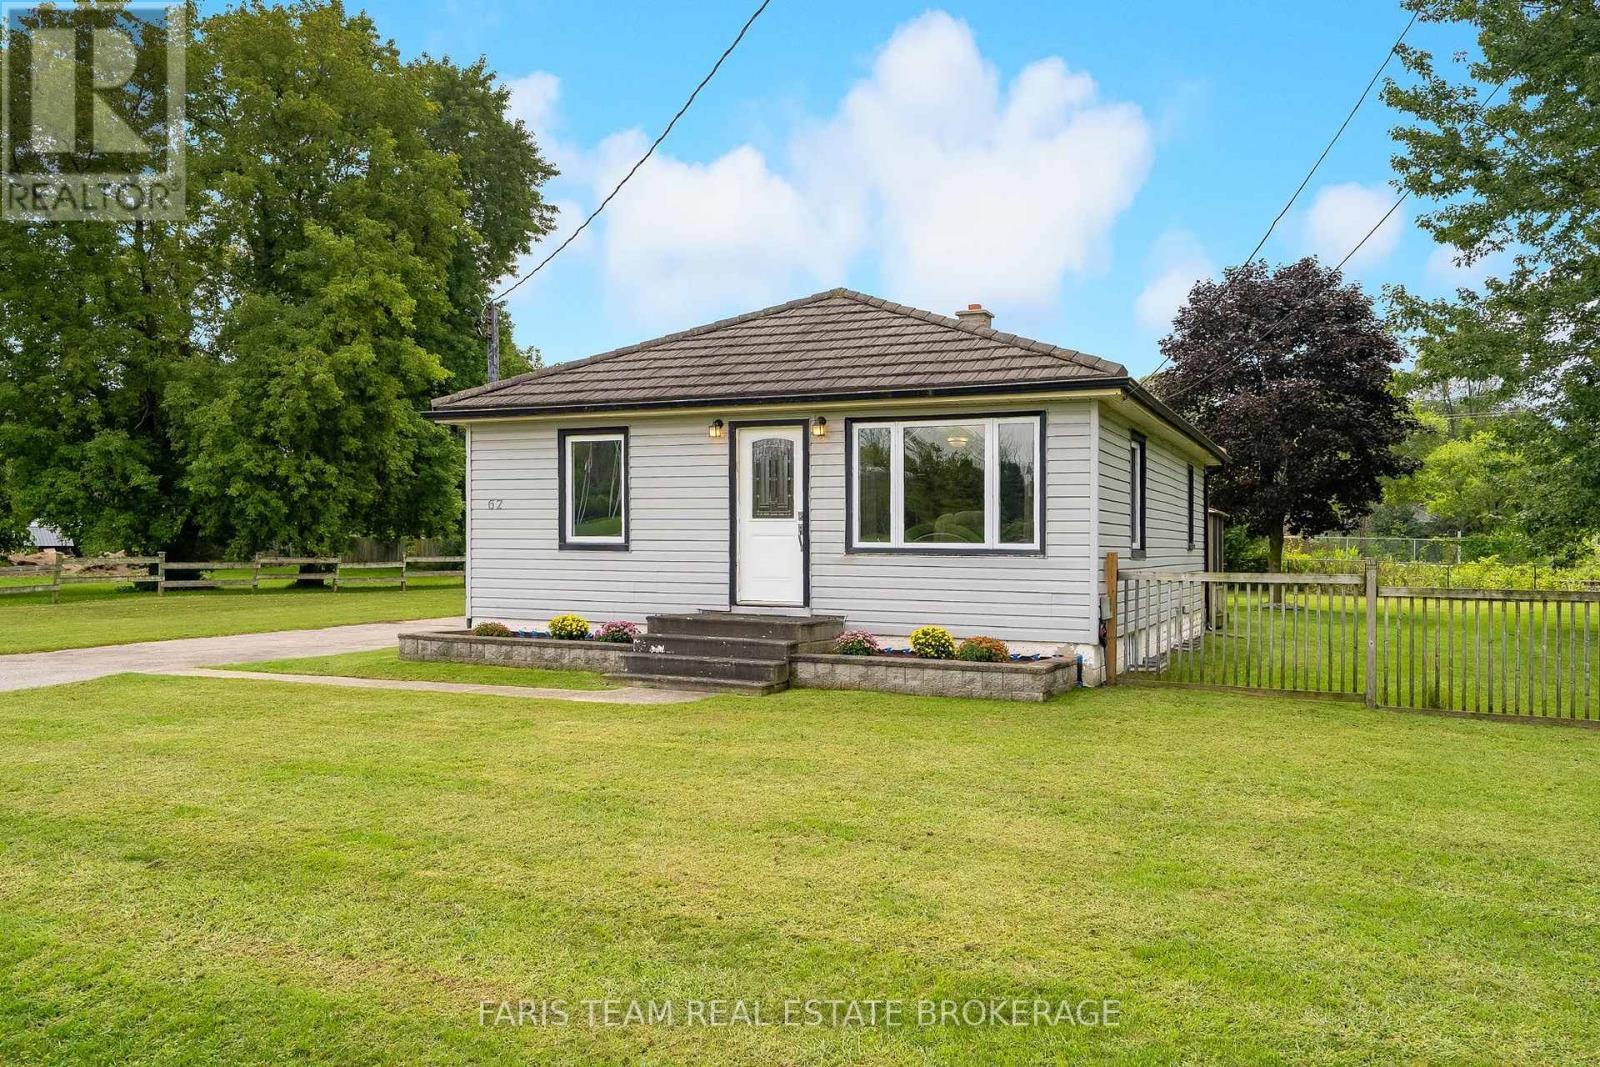
Image 1
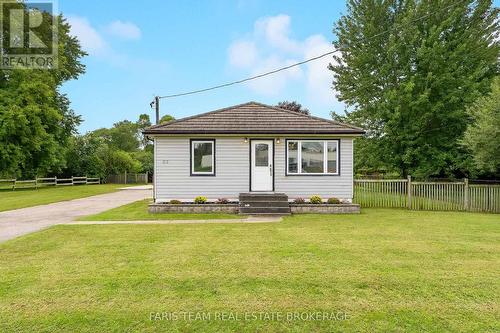
Image 2
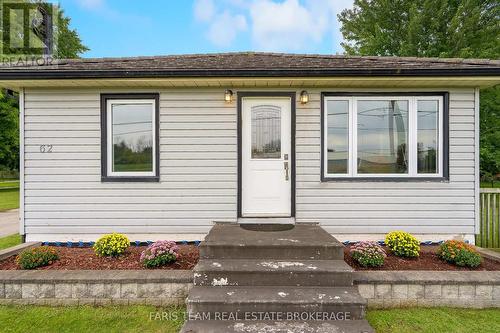
Image 3
$665,000

62 TOLL ROAD, East Gwillimbury, Ontario, L9N 1G6

MLS® # N13740160

2+1 Beds

Baths

700 - 1100  FEETSQ

QuickQuoteTM: Not Available

East Gwillimbury ON, L9N 1G6

MLS® # N13740160

Property Information:

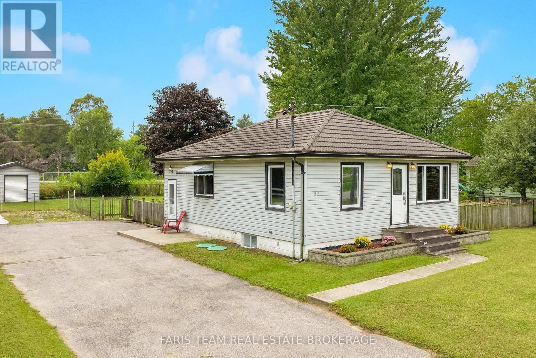
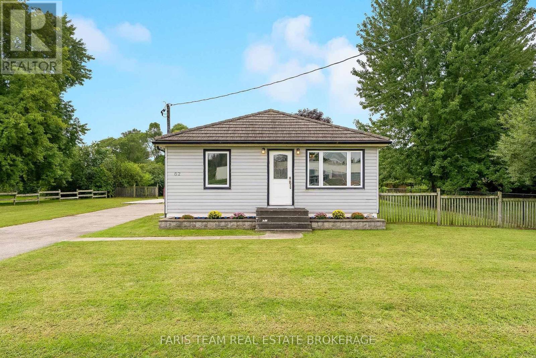
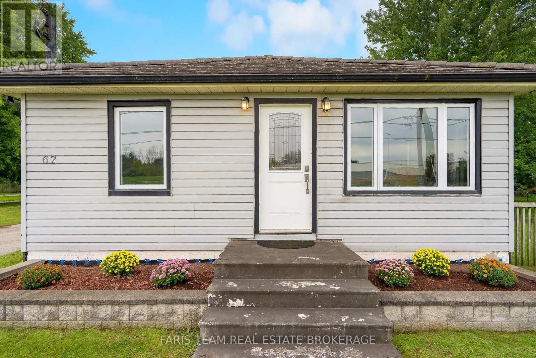
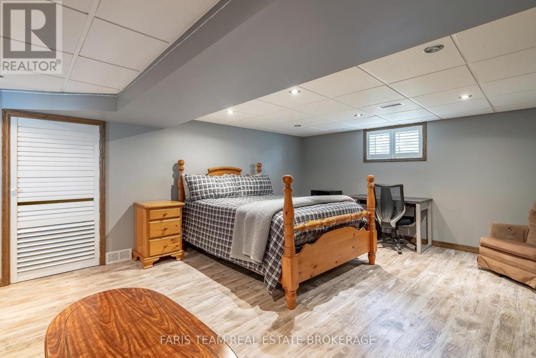
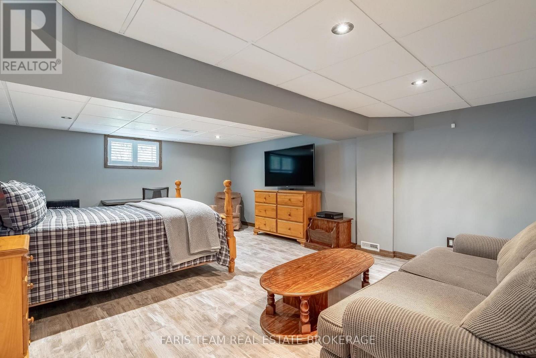
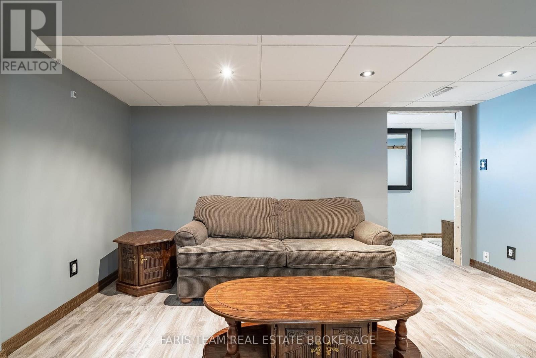
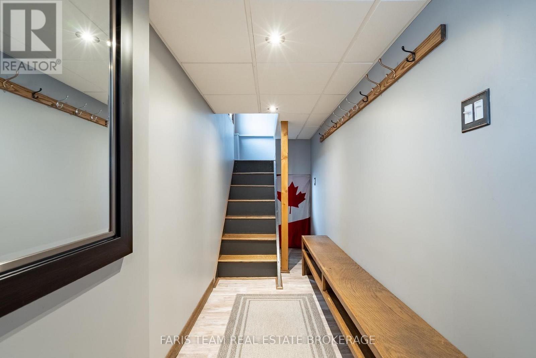
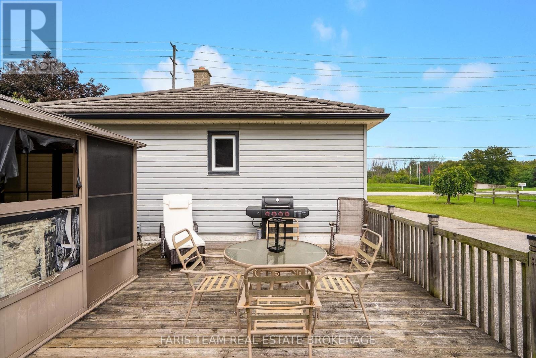
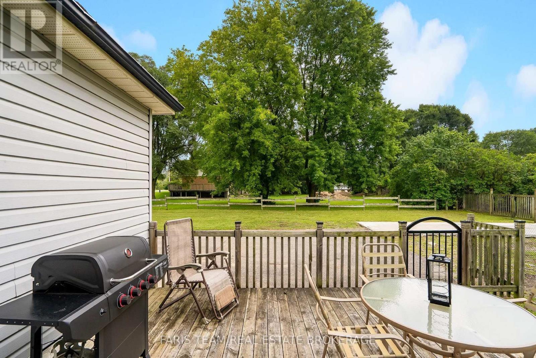
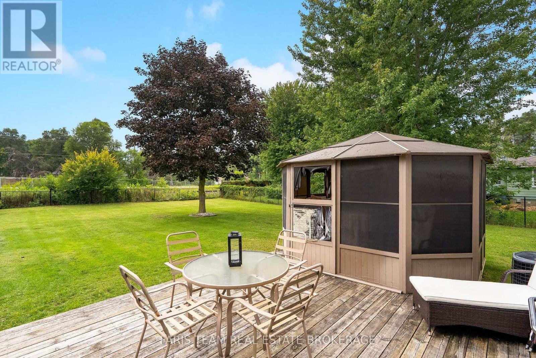
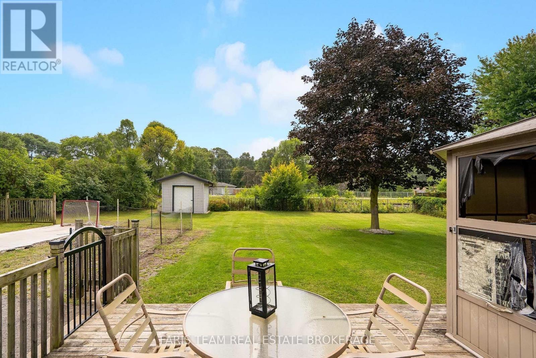
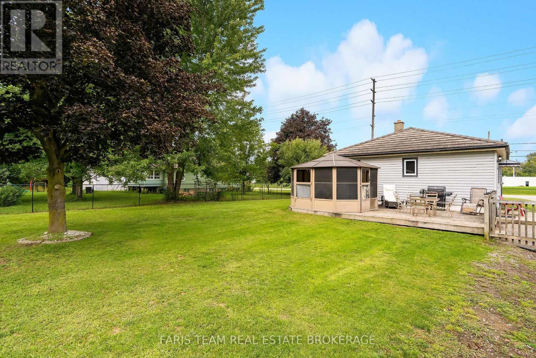
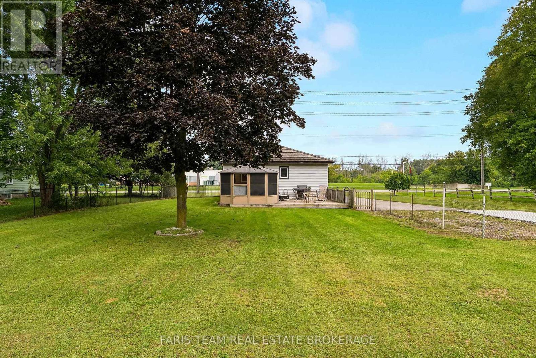
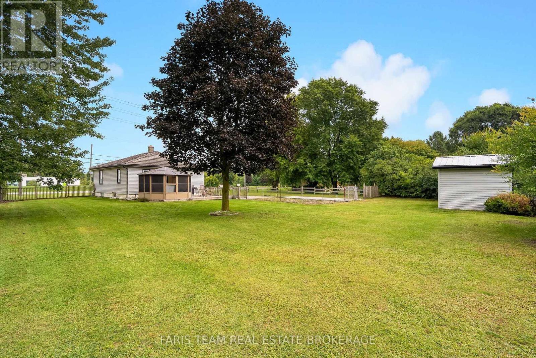
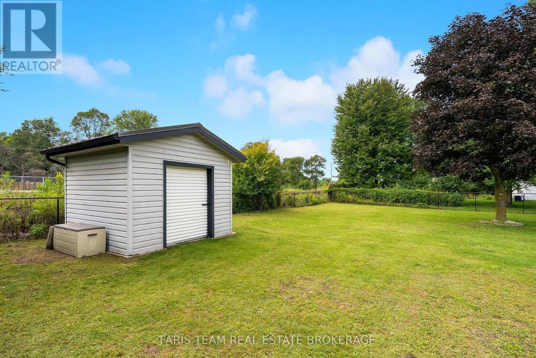
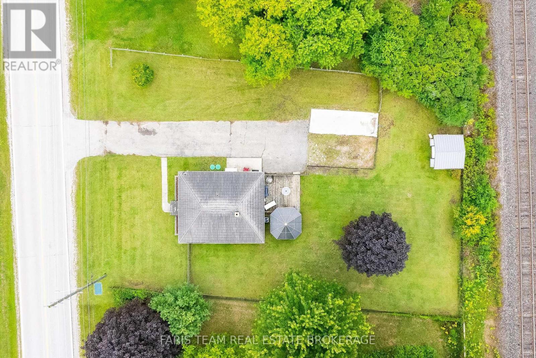
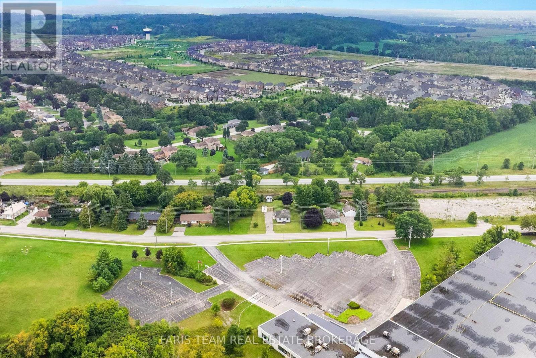
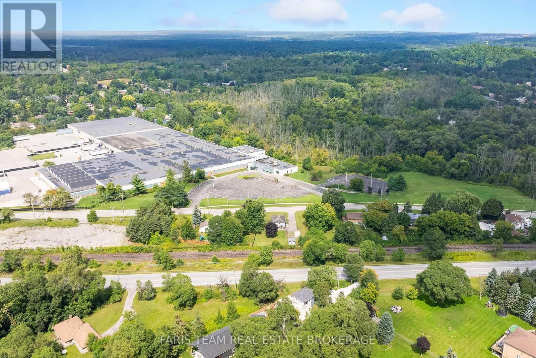
Top 5 Reasons You Will Love This Home: 1) Affordable opportunity for first-time buyers, ideally located with easy access to Newmarket, Bradford, and the Greater Toronto Area for a convenient daily commute 2) Potential future M2 zoning provides exciting possibilities for a variety of permitted uses, adding long-term flexibility and investment potential 3) Set in a welcoming, family-friendly community, delivering small-town living and everyday amenities just a short drive away 4) Spacious backyard with plenty of room for children and pets to play, garden, or simply relax and enjoy the outdoors 5) Finished basement with in-law suite potential, creating a versatile space that's well-suited for extended family, guests, or multi-generational living. 882 above grade sq.ft. plus a finished basement. (id:27)

Building Features:

  • Style: Detached
  • Building Type: House
  • Architectural Style: Bungalow
  • Basement Development: Finished
  • Basement Type: N/A, Full, N/A
  • Construction Style - Attachment: Detached
  • Exterior Finish: Aluminum siding
  • Floor Space: 700 - 1100 sqft
  • Flooring Type: Ceramic, Hardwood, Vinyl
  • Foundation Type: Unknown
  • Heating Type: Forced air
  • Heating Fuel: Oil
  • Cooling Type: Central air conditioning
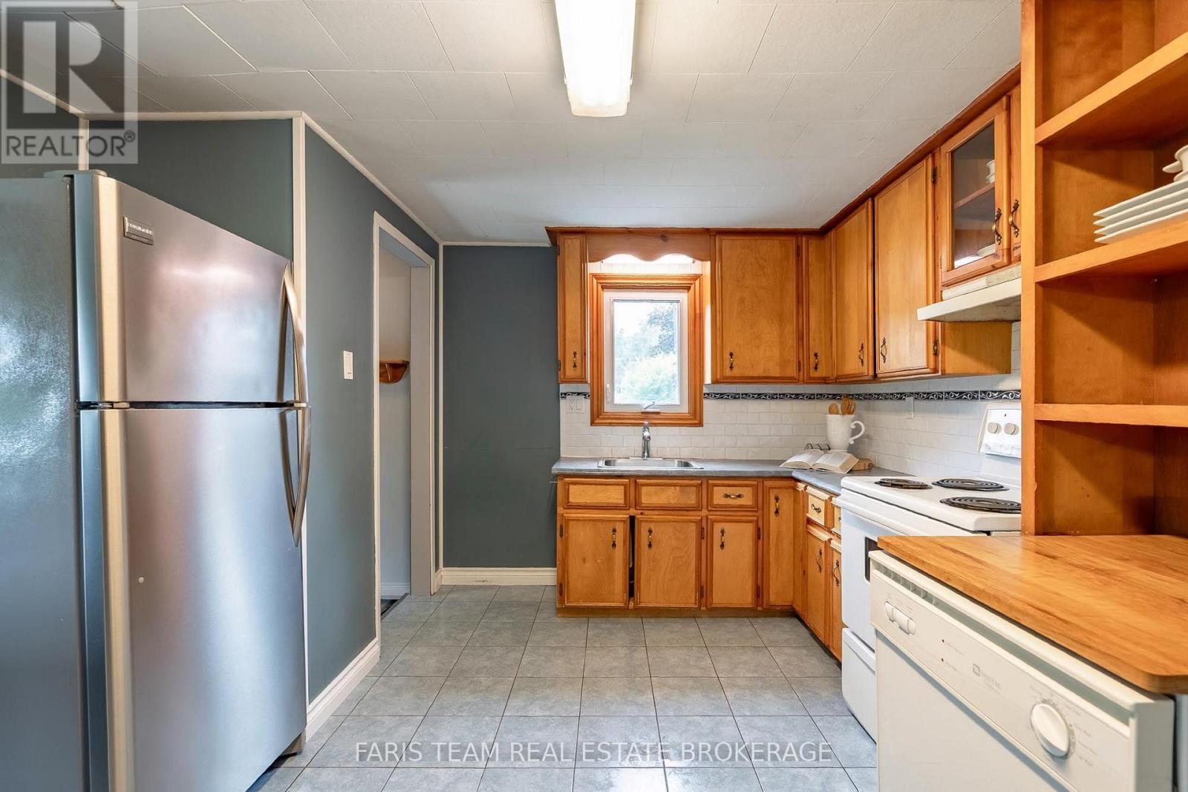
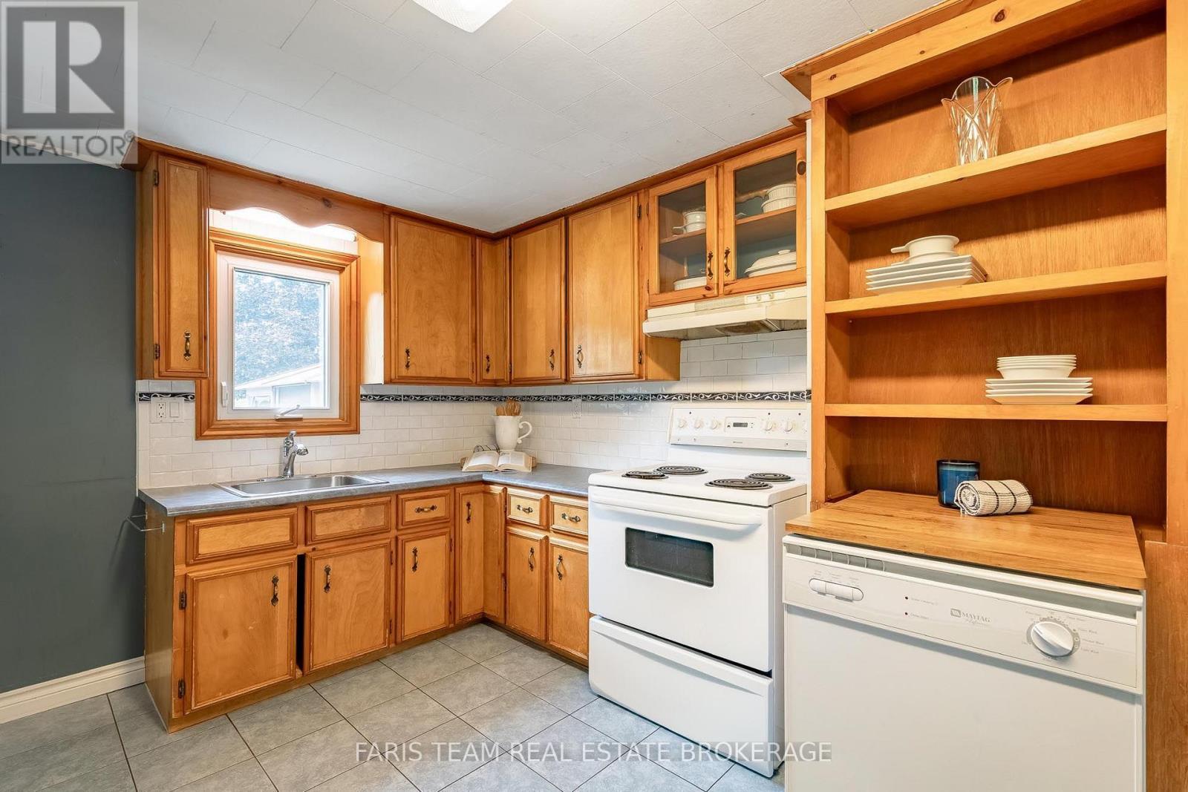
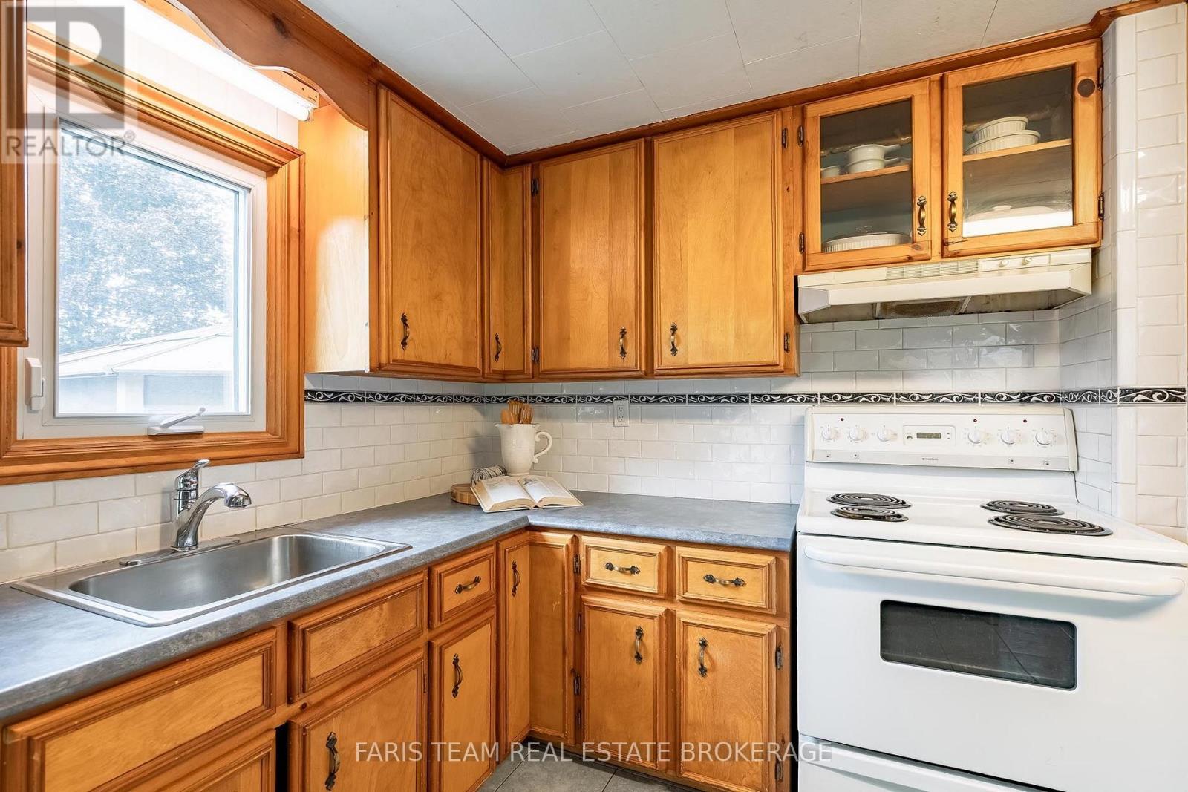
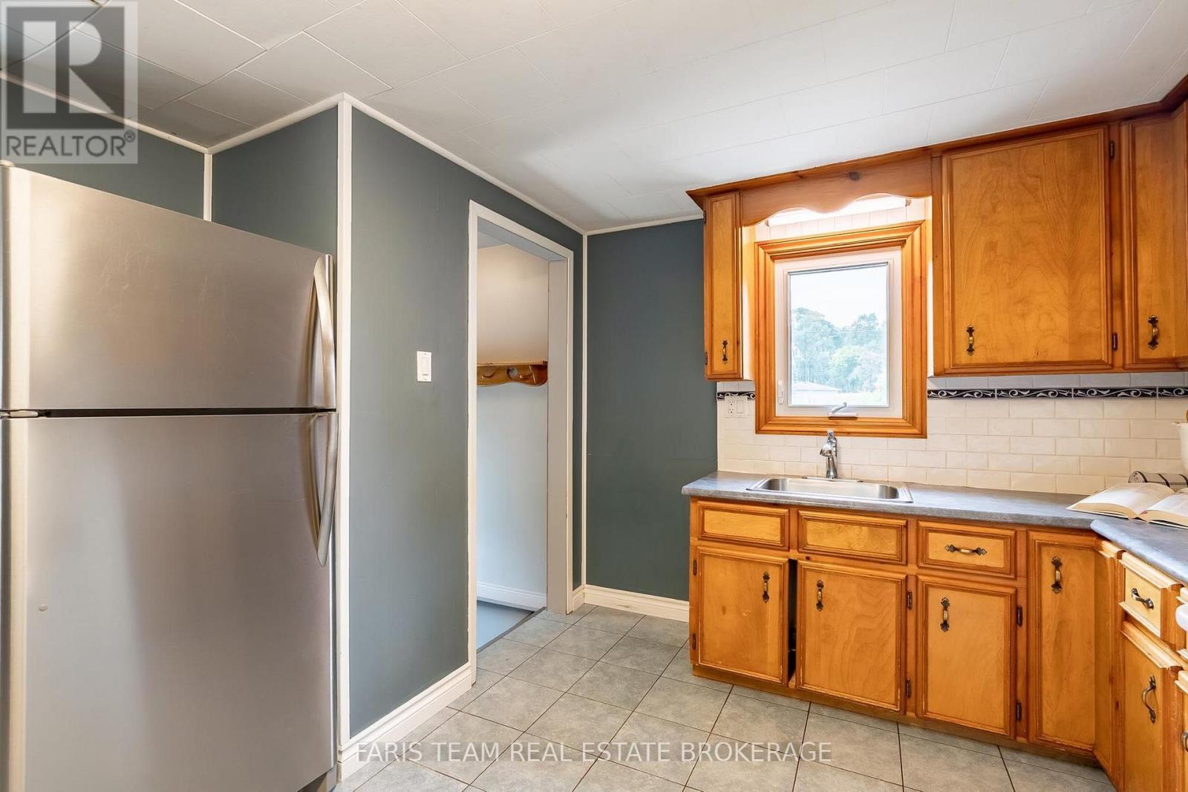
  • Appliances: Dishwasher, Hood Fan, Stove, Window Coverings, Refrigerator

Property Features:

  • OwnershipType: Freehold
  • Property Type: Single Family
  • Bedrooms: 2+1
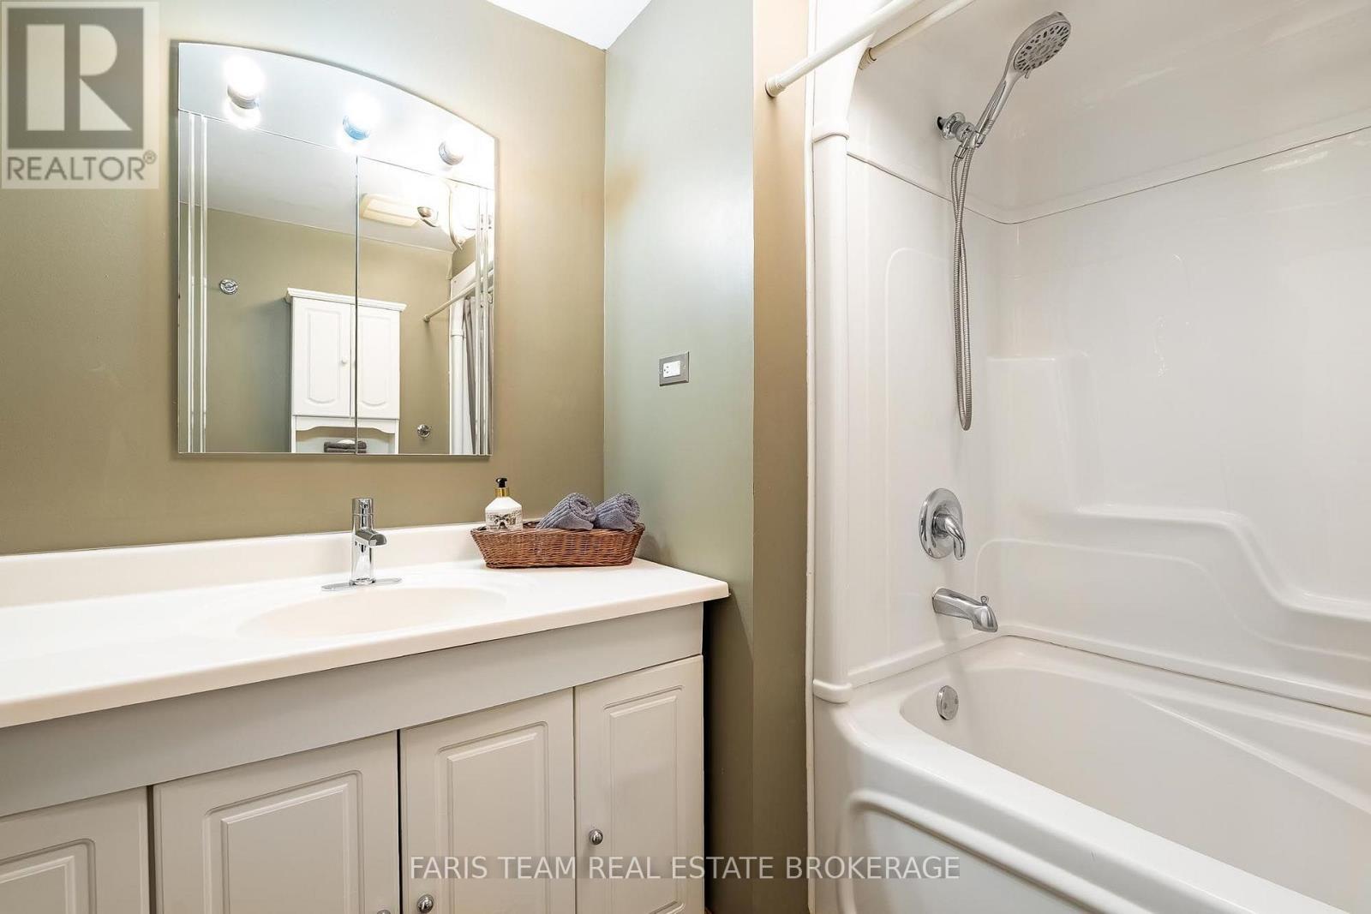
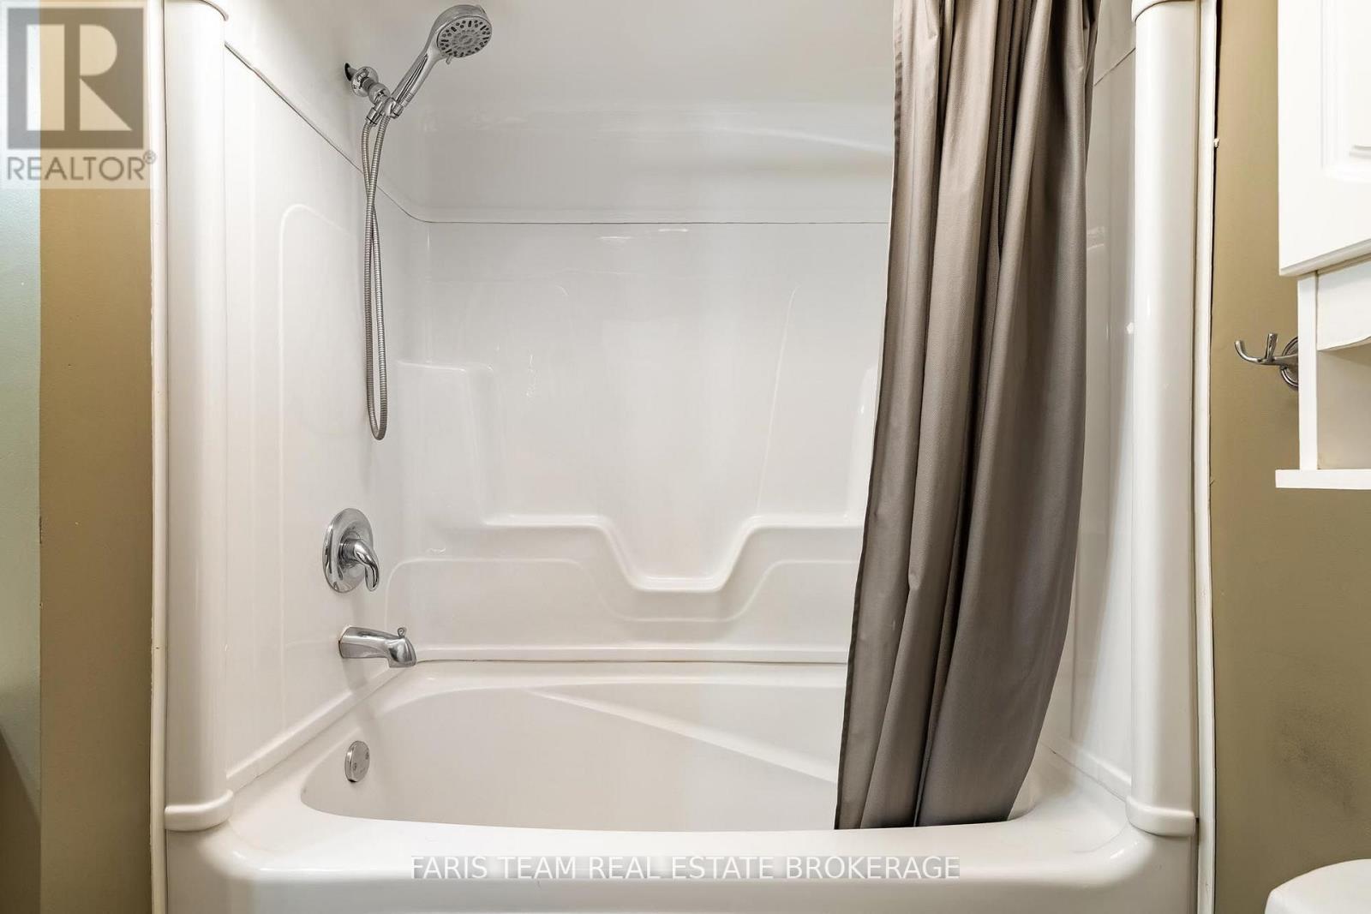
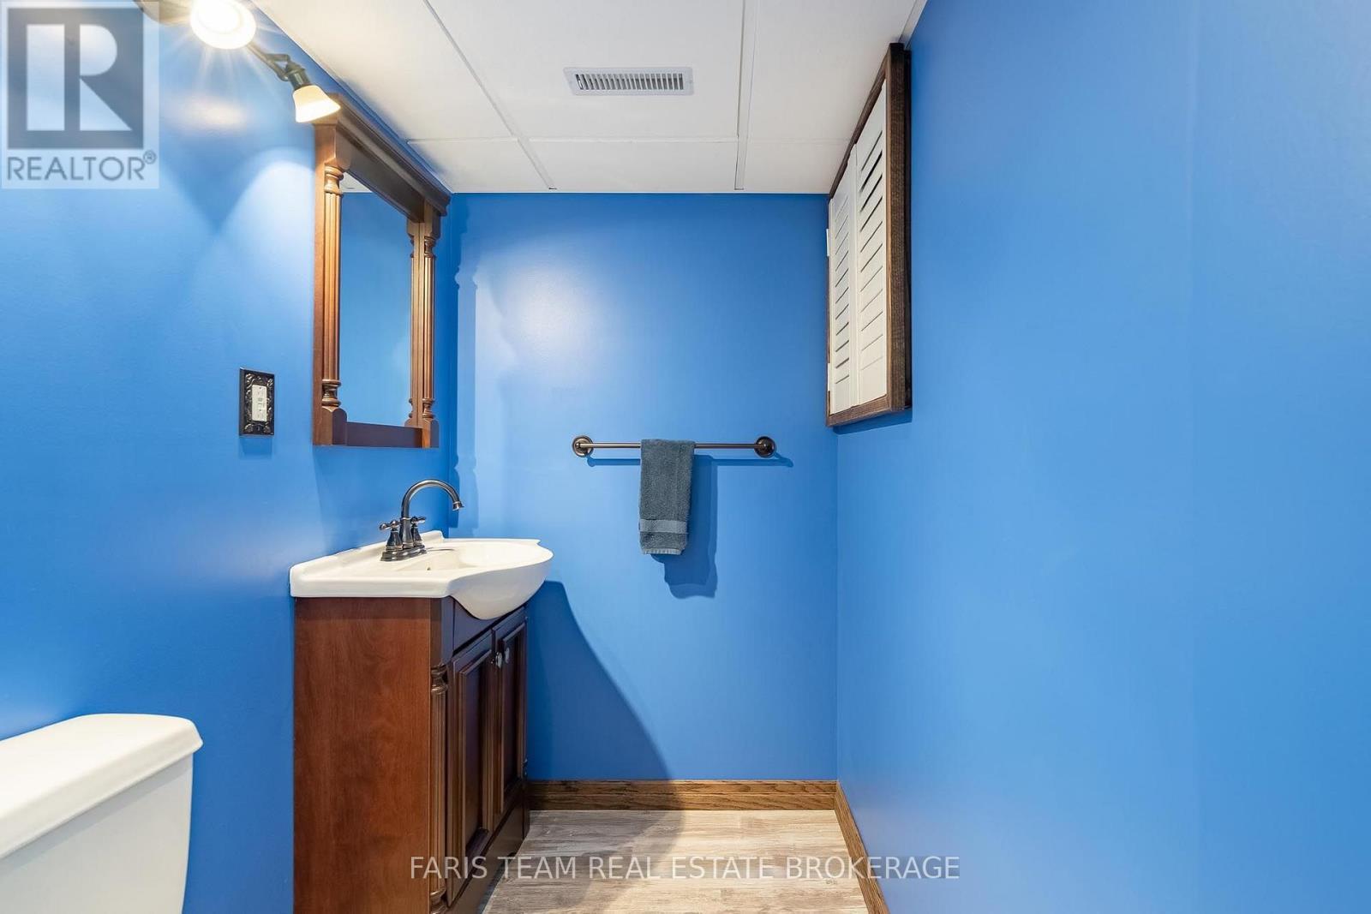
  • Bathrooms: 2
  • Half Bathrooms: 1
  • Features:
  • Floor Space (approx): 700 - 1100 Square Feet
  • Irregular: Yes
  • Lot Depth: 141.2 Feet
  • Lot Frontage: 74.8 Feet
  • Lot Size: 74.9 x 141.2 FT
  • Structure Type: Shed
  • Zoning: R1
  • Sewer: Septic System
  • Parking Type: No Garage
  • No. of Parking Spaces: 8

Rooms:

  • Bedroom Basement Level 5.85 m x 4.35 m
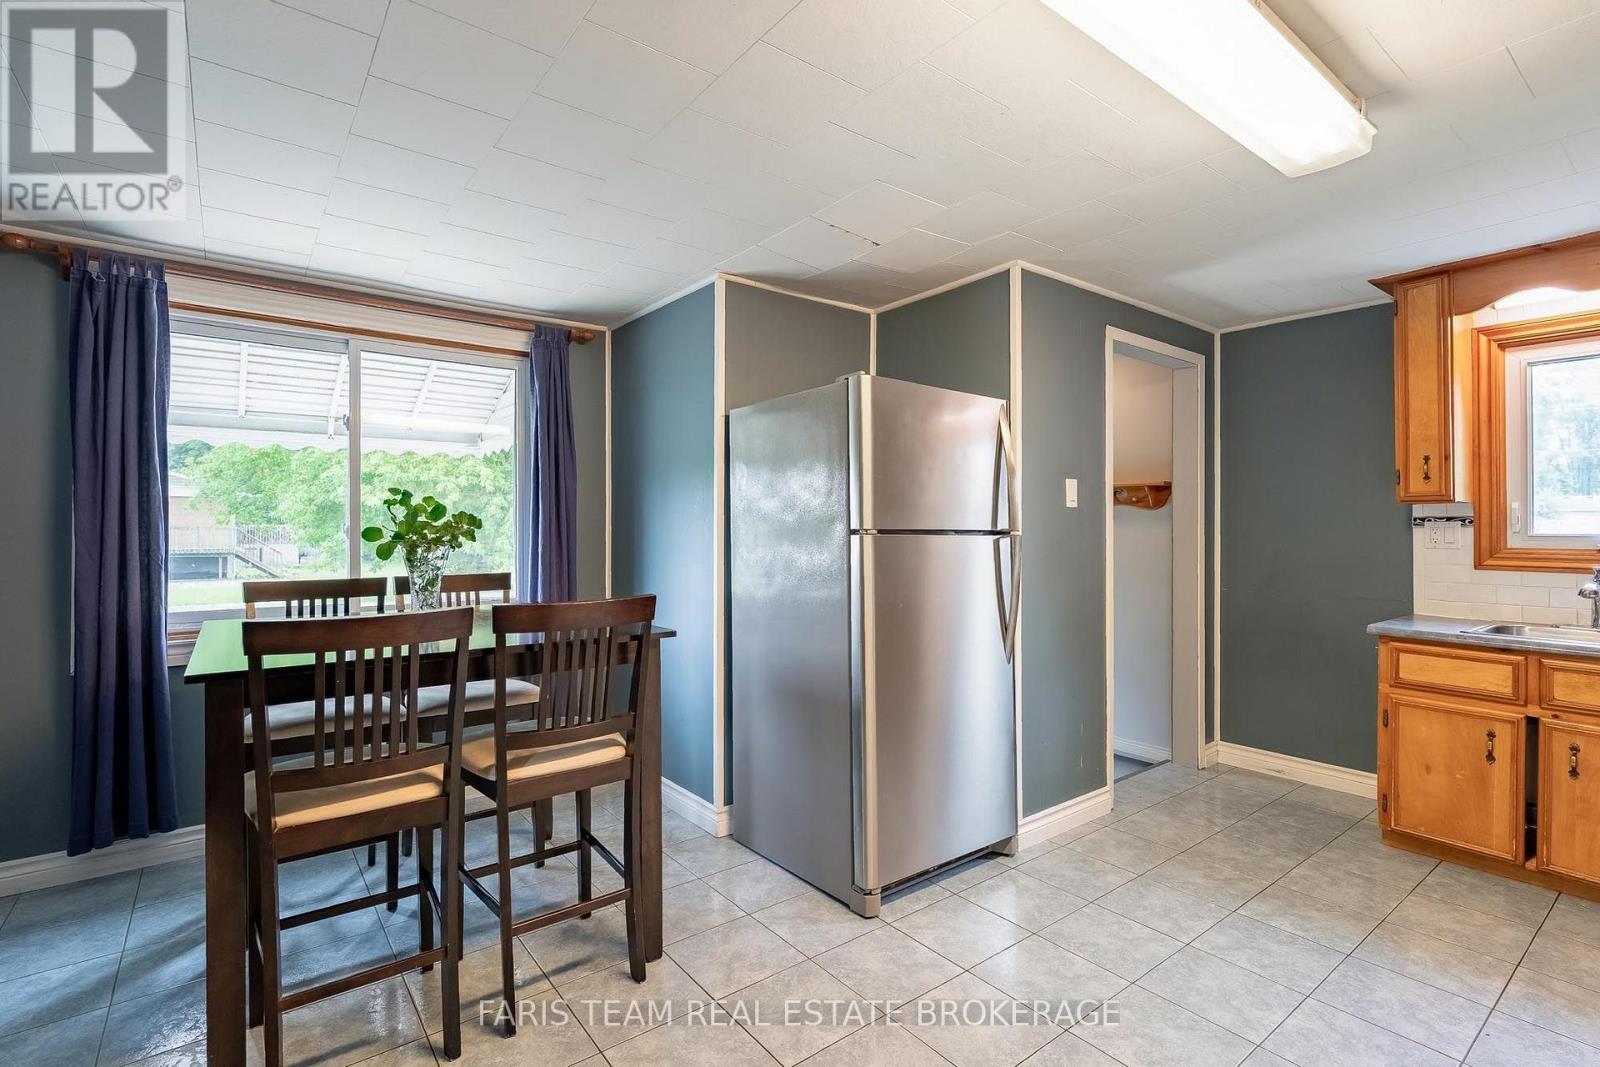
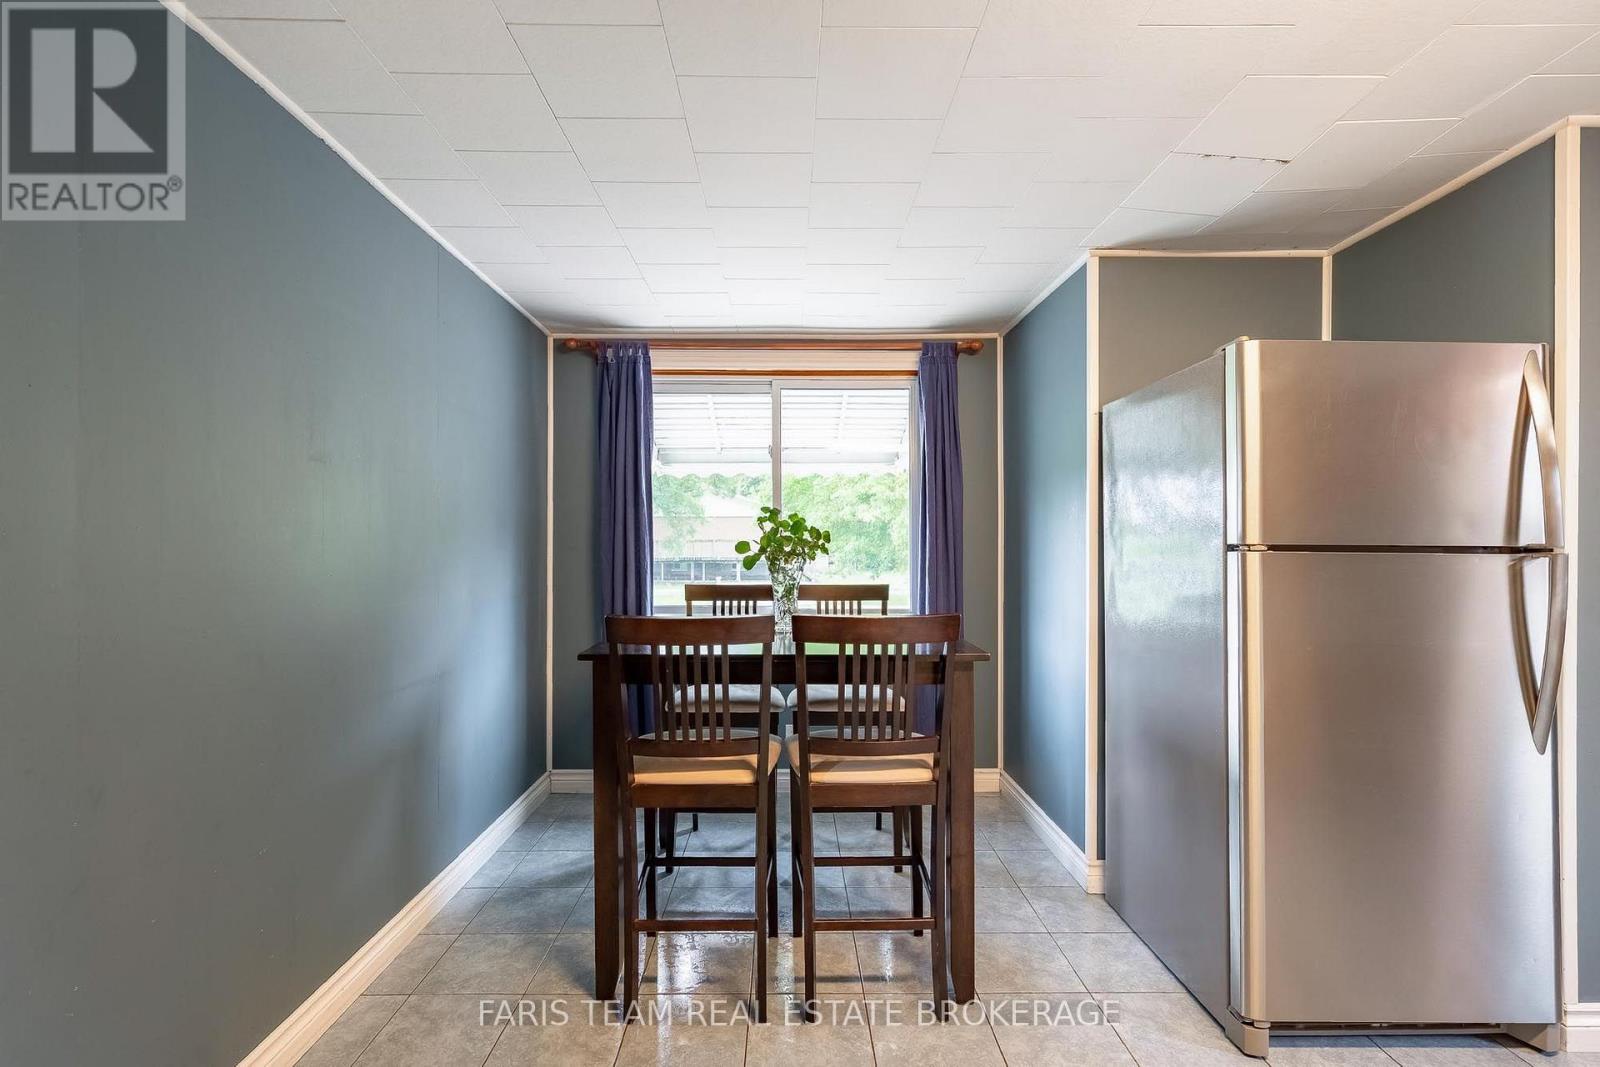
  • Kitchen Main Level 4.69 m x 4.60 m
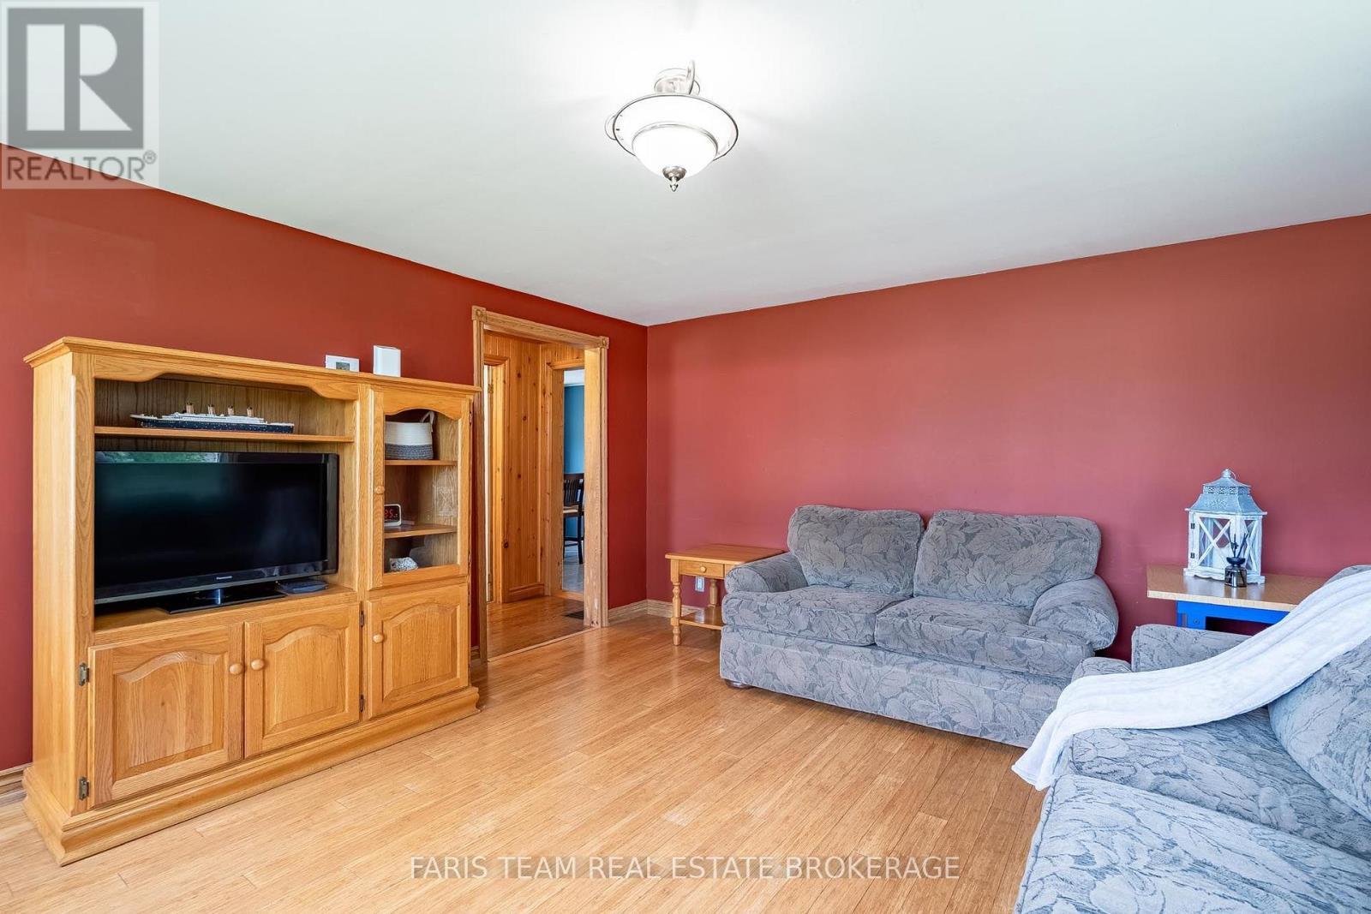
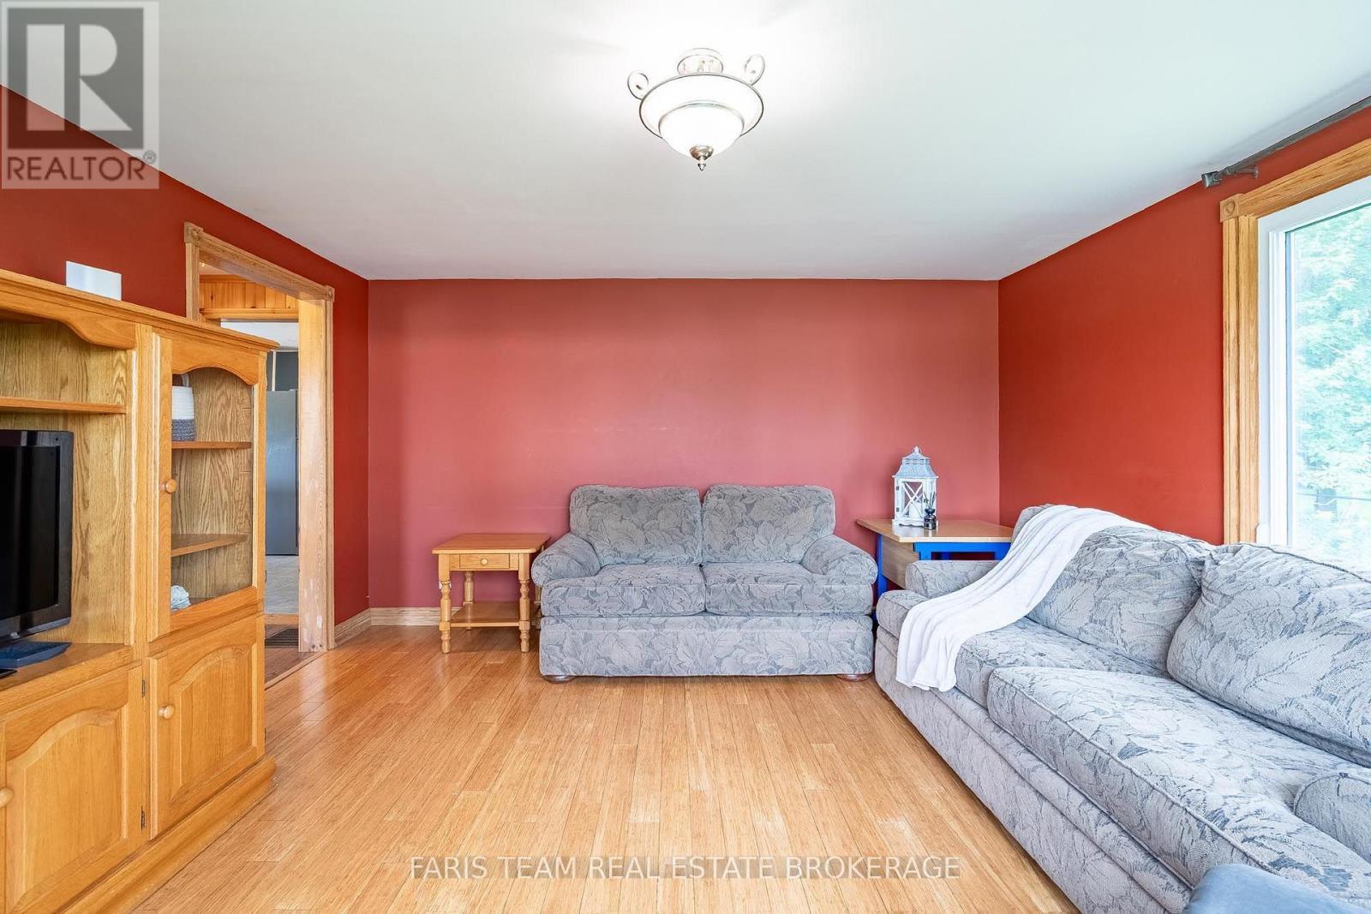
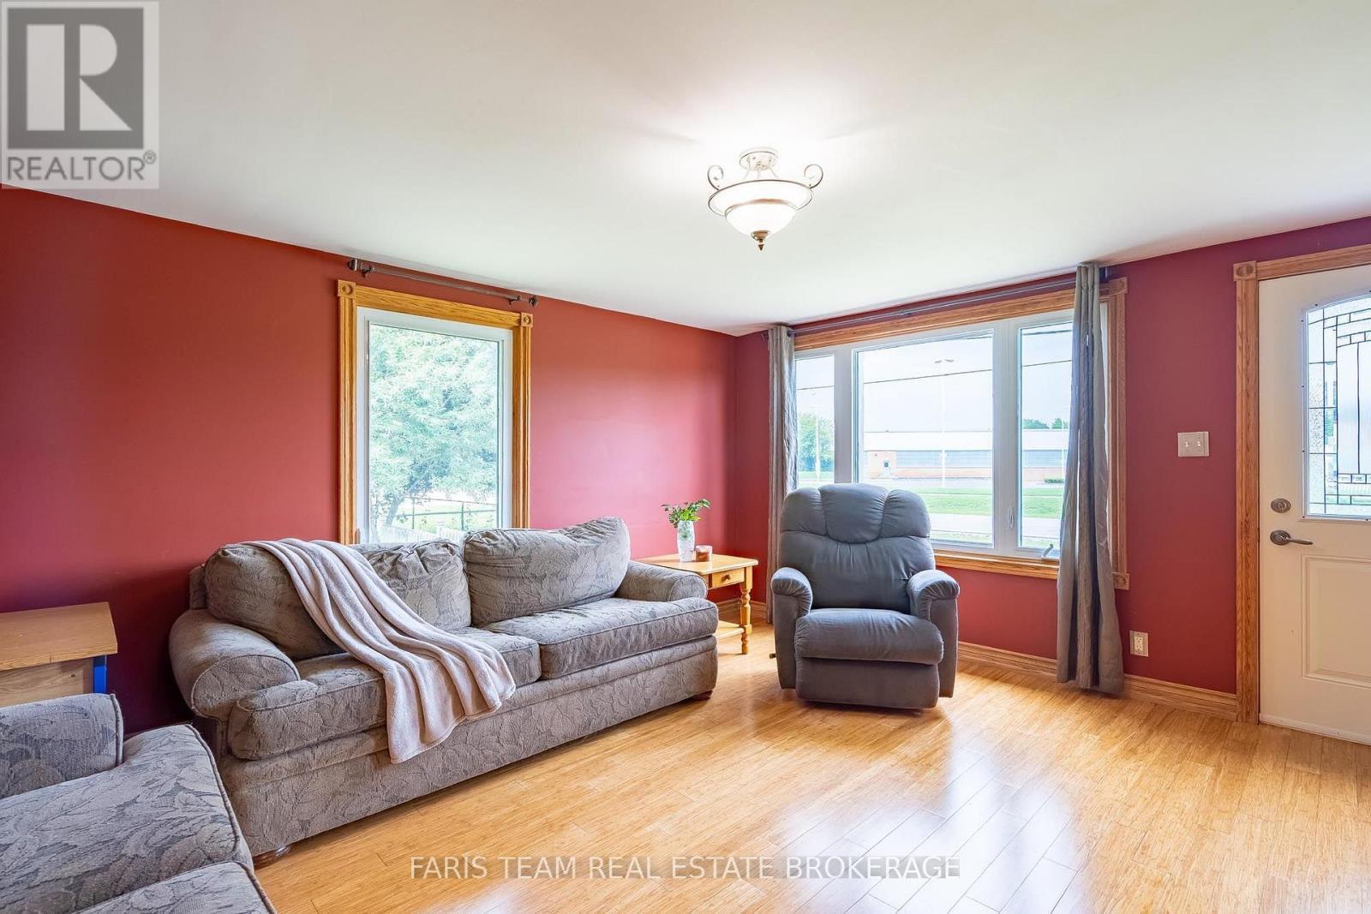
  • Family Main Level 4.68 m x 4.11 m
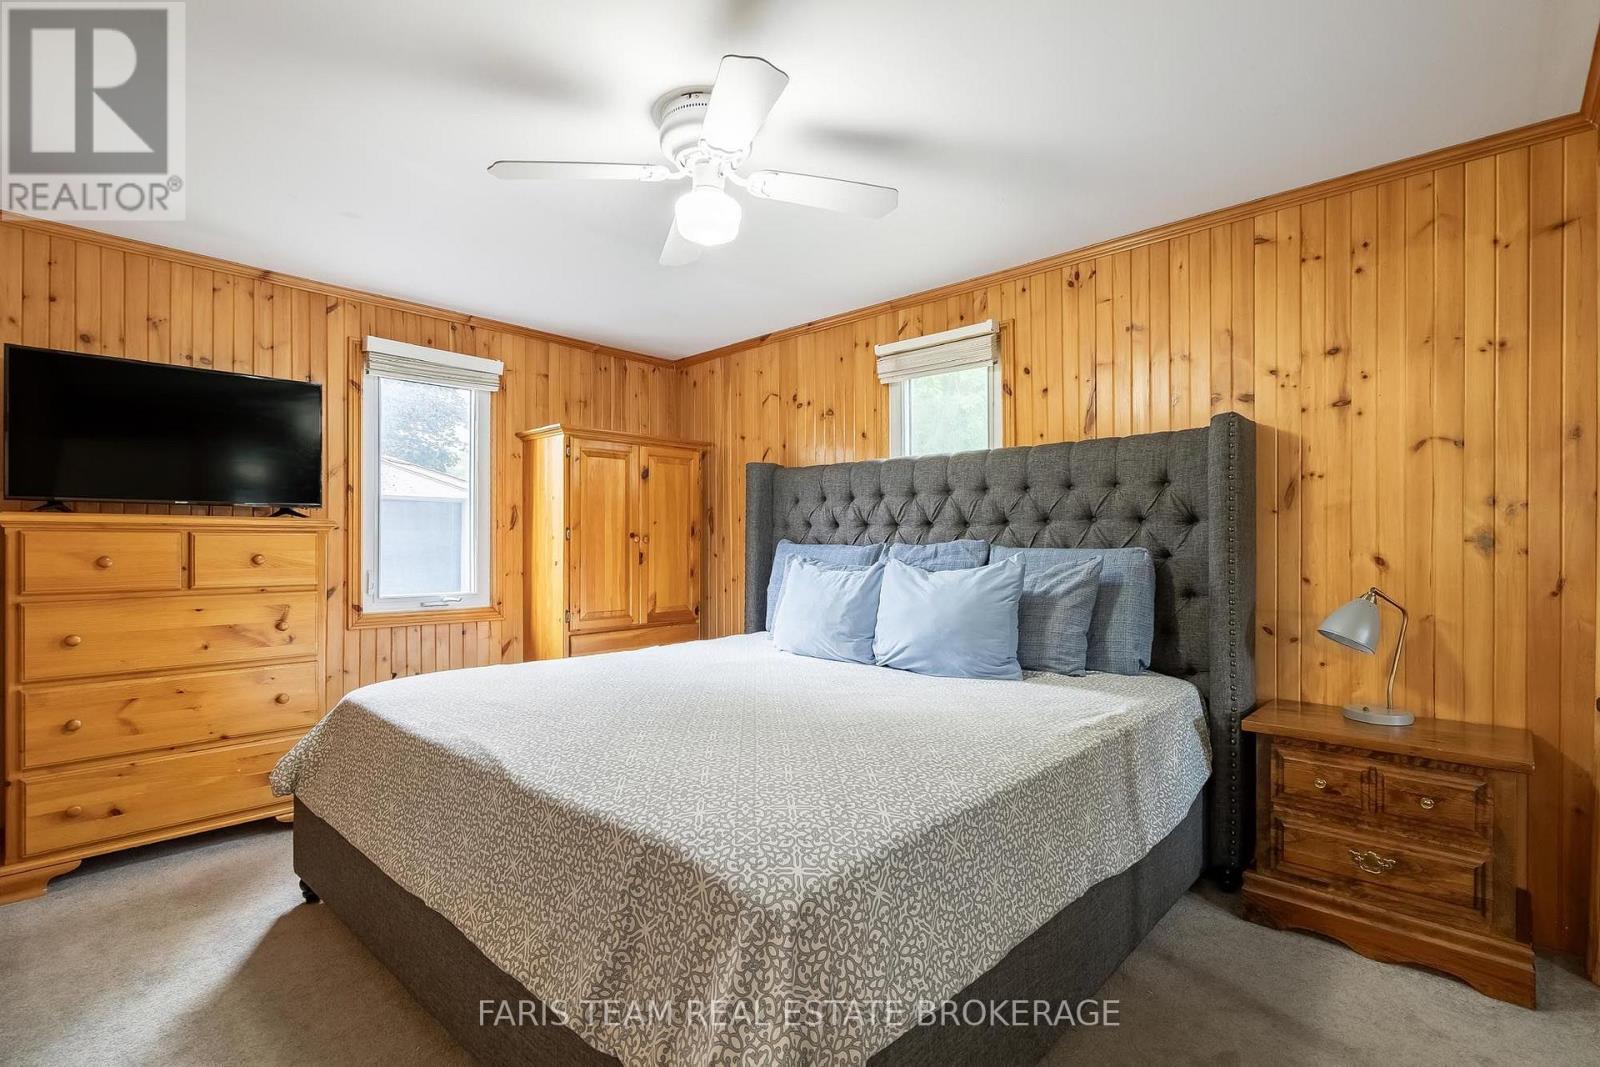
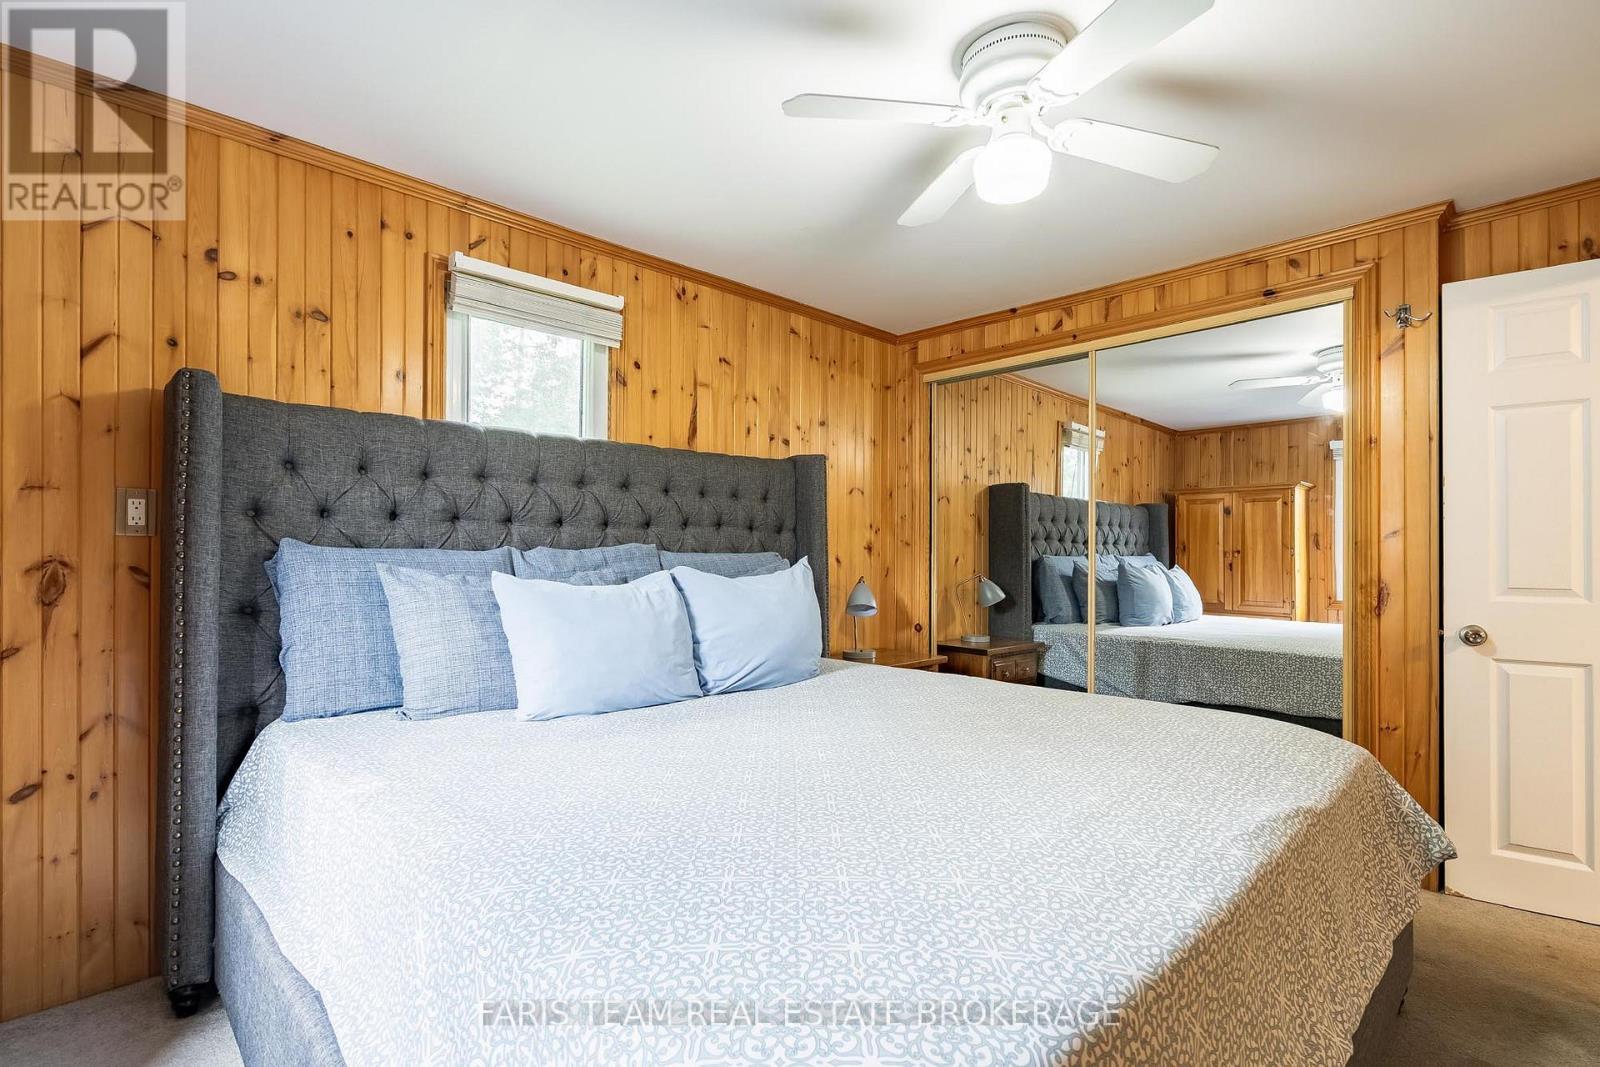
  • Primary Bedroom Main Level 4.17 m x 2.97 m
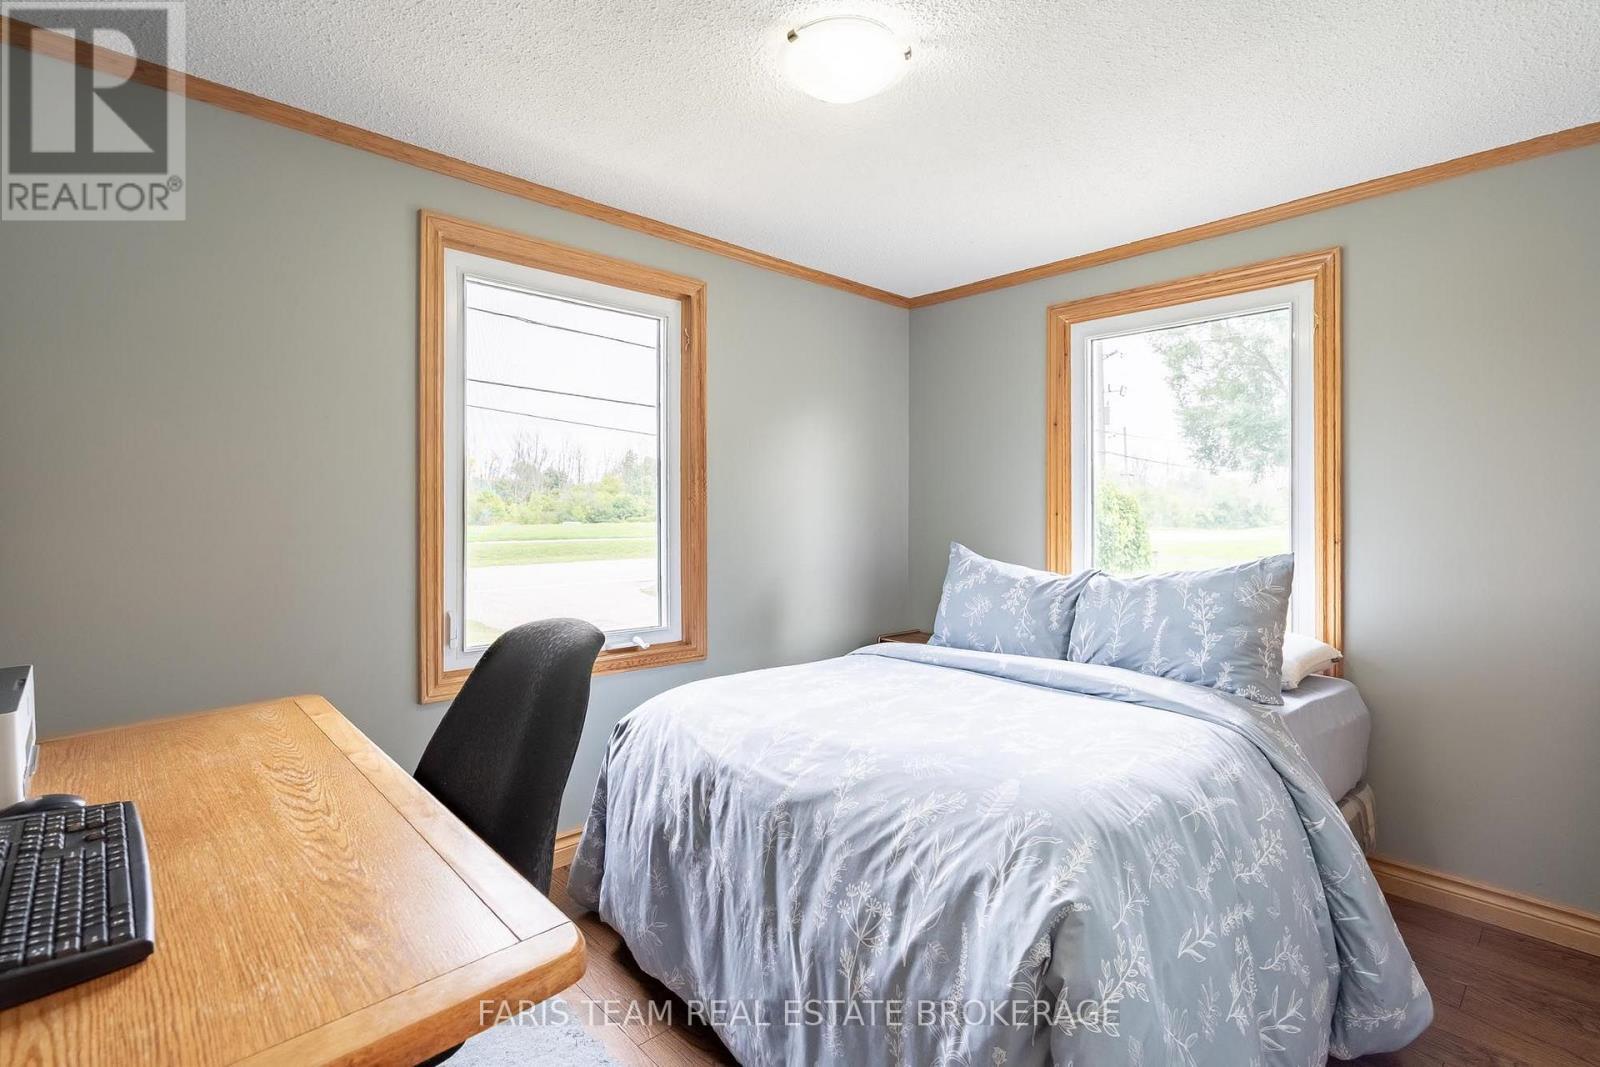
  • Bedroom Main Level 3.47 m x 2.43 m

Convert Measurement to:


Courtesy of: FARIS TEAM REAL ESTATE BROKERAGE

REALTOR.ca  

QuickQuoteTM Powered by RPS

Location of 62 TOLL ROAD, East Gwillimbury, Ontario, L9N 1G6

Demographic Information of 62 TOLL ROAD, East Gwillimbury, Ontario, L9N 1G6

Life Stage

Middle-Aged with Teens

Employment Type

Mixed

Average Household Income

$135,596.07

Average Number of Children

1.78

Household Population

Household Structure

Age of Population

Education

Education Level

No certificate/diploma/degree

14.33 %

High school certificate or equivalent

33.02 %

Apprenticeship trade certificate/diploma

6.78 %

College/non-university certificate

21.81 %

University certificate (below bachelor)

2.0 %

University Degree

22.07 %

Commuter

Travel To Work

By Car

92.26 %

By Public Transit

1.2 %

By Walking

3.63 %

By Bicycle

0.0 %

By Other Methods

2.91 %

Cultural Diversity

Knowledge of Official Language

Mother Tongue

Building Information

Building Type

Apartments (Low and High Rise)

5.71 %

Houses

94.29 %

Own Vs. Rent
