Button CopyPathCircle CloseCircle Left ArrowArrow Down Icon GreyClosecirclecircleBurger
Image 1
Image 2
Image 3
$1,299,000

5 PEAR BLOSSOM WAY, East Gwillimbury, Ontario, L9N 0T1

MLS® # N13749078

4 Beds

Baths

3000 - 3500  FEETSQ

QuickQuoteTM: $1.2M - $1.4M

East Gwillimbury ON, L9N 0T1

MLS® # N13749078

Property Information:

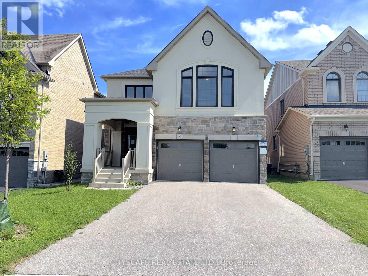
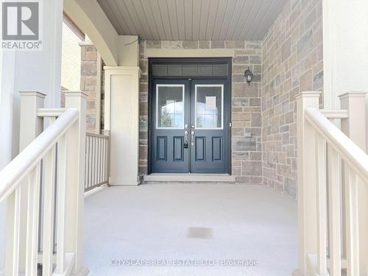
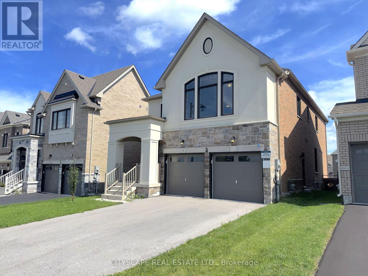
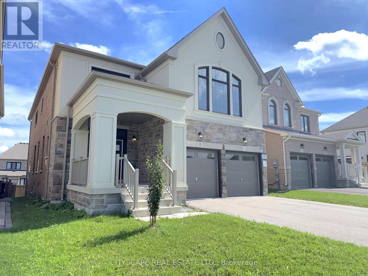
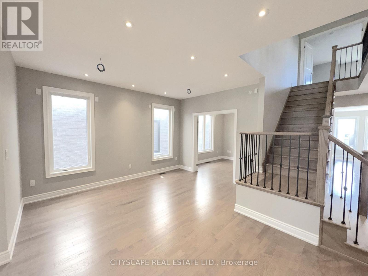
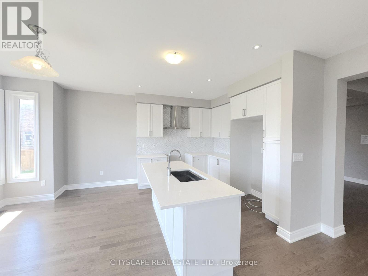
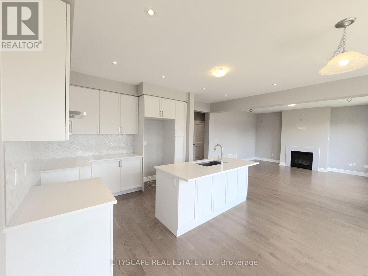
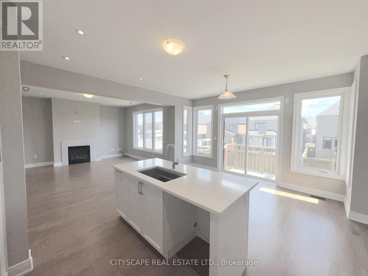
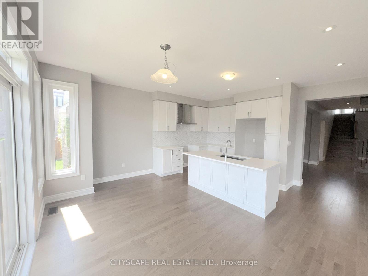
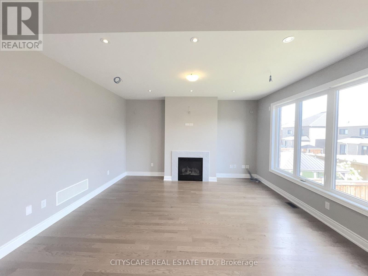
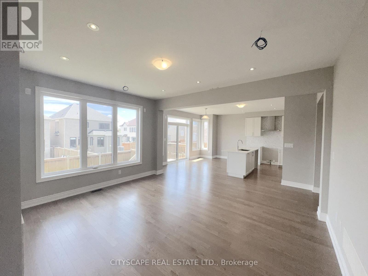
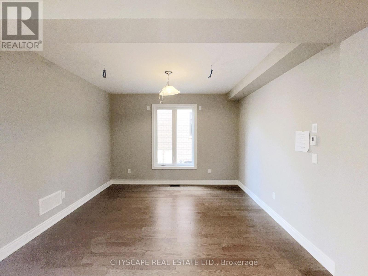
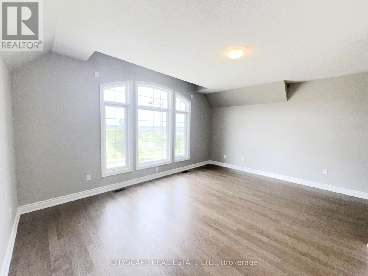
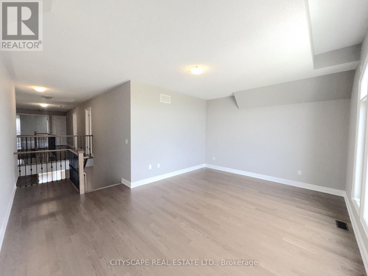
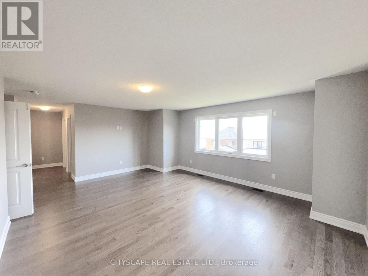
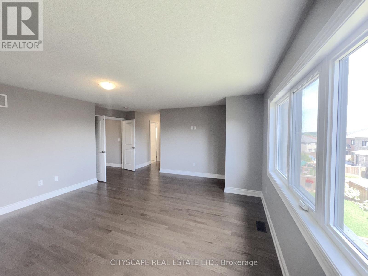
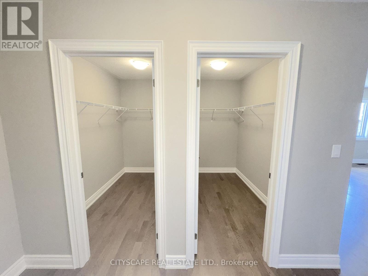
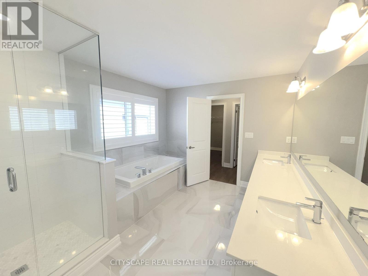
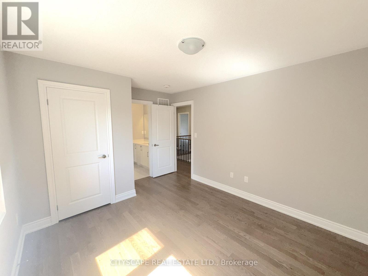
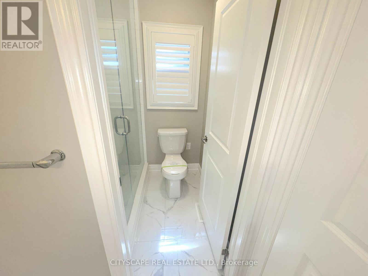
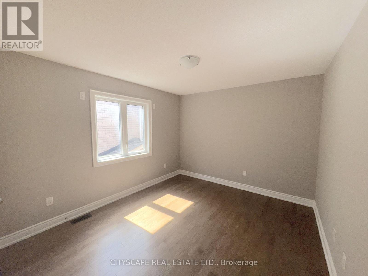
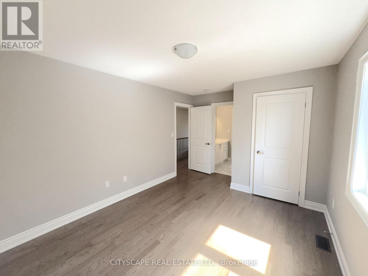
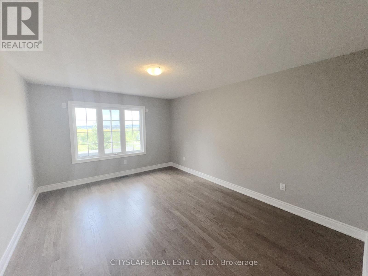
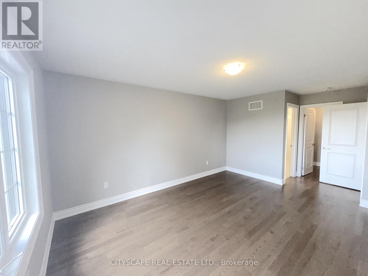
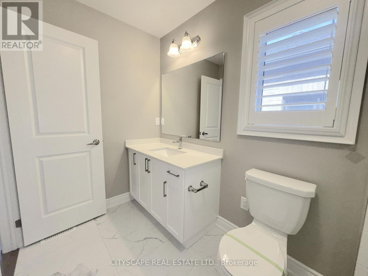
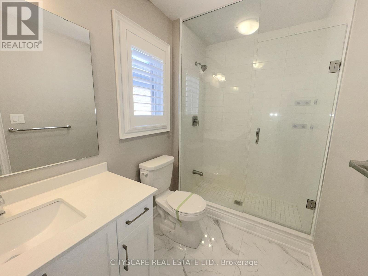
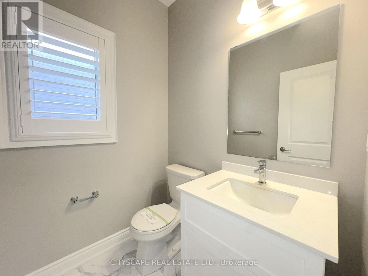
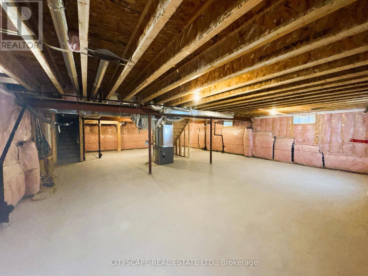
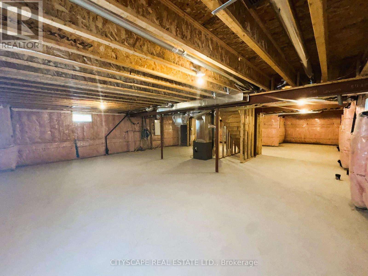
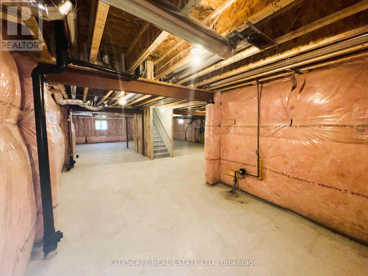
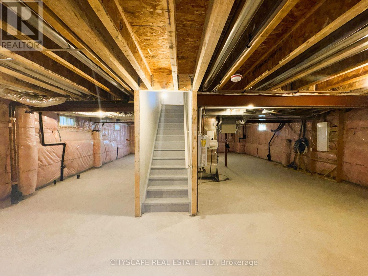
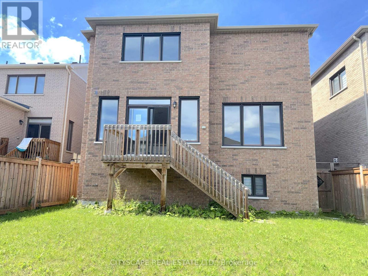
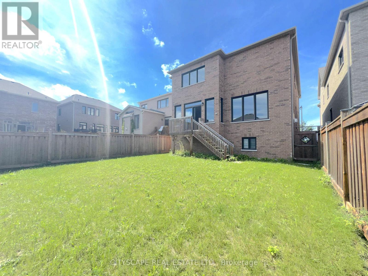
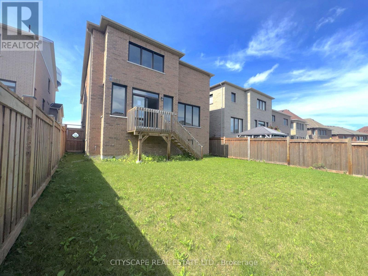
(STEP INSIDE) Step through the double-door entrance onto tile flooring, and the first thing you notice is the light. It moves through this open-concept main floor and follows you room to room. Built in 2021 and well maintained since, this detached 2-storey offers 4 bedrooms, 4 full bathrooms, & a bonus loft level for a family that needs room to grow into. (MAIN LEVEL) The kitchen anchors the floor with a centre island, oversized sink, built-in range hood, backsplash & an eat-in breakfast area. Hardwood carries through the dining room into a living room lit by pot lights & a large window. The family room has a gas fireplace, large window overlooking the backyard & plenty of space to actually use it. A private office off the main floor separates work or homework from the rest of the home. Laundry room has garage access & a side-door entrance. 2pc powder room in tile flooring. (UPPER LEVEL) A bonus loft with hardwood flooring & large windows sits between the main & second floors, open enough to become a media room, games space, or home office. The primary bdrm has his & hers closets & a 5pc ensuite with a separate stand-up shower. Bdrm 2 & bdrm 3 share a semi-ensuite 3pc bath, each with its own closet. Bdrm 4 has a walk-in closet & its own 3pc ensuite. Hardwood flooring throughout the entire upper level. (LOWER LEVEL) Unfinished basement, full height, with a separate side-door entrance already in place - a real head start for anyone looking to build out additional living space down the line.(LOCATION)Located in Holland Landing, East Gwillimbury, close to Holland Landing Community Centre Park's splash pad, River Drive Park & the town's network of 40+ parks & trails. Zoned for York Region District School Board & York Catholic District School Board schools, including Holland Landing PS & Dr John M Denison SS. Green Lane connects to Highway 404 for an easy commute toward Newmarket & the GTA. (id:27)

Building Features:

  • Style: Detached
  • Building Type: House
  • Amenities:
  • Basement Development: Unfinished
  • Basement Type: Full
  • Construction Style - Attachment: Detached
  • Exterior Finish: Stucco, Stone
  • Fireplace: Yes
  • Floor Space: 3000 - 3500 sqft
  • Flooring Type: Tile, Hardwood
  • Foundation Type: Poured Concrete
  • Heating Type: Forced air
  • Heating Fuel: Natural gas
  • Cooling Type: Central air conditioning

Property Features:

  • OwnershipType: Freehold
  • Property Type: Single Family
  • Bedrooms: 4
  • Bathrooms: 4
  • Half Bathrooms: 1
  • Amenities Nearby: Schools, Park
  • Community Features: Community Centre
  • Fence Type: Fenced yard
  • Floor Space (approx): 3000 - 3500 Square Feet
  • Irregular: Yes
  • Lot Depth: 111.7 Feet
  • Lot Frontage: 40 Feet
  • Lot Size: 40 x 111.7 FT
  • Zoning: R6-X(H)
  • Sewer: Sanitary sewer
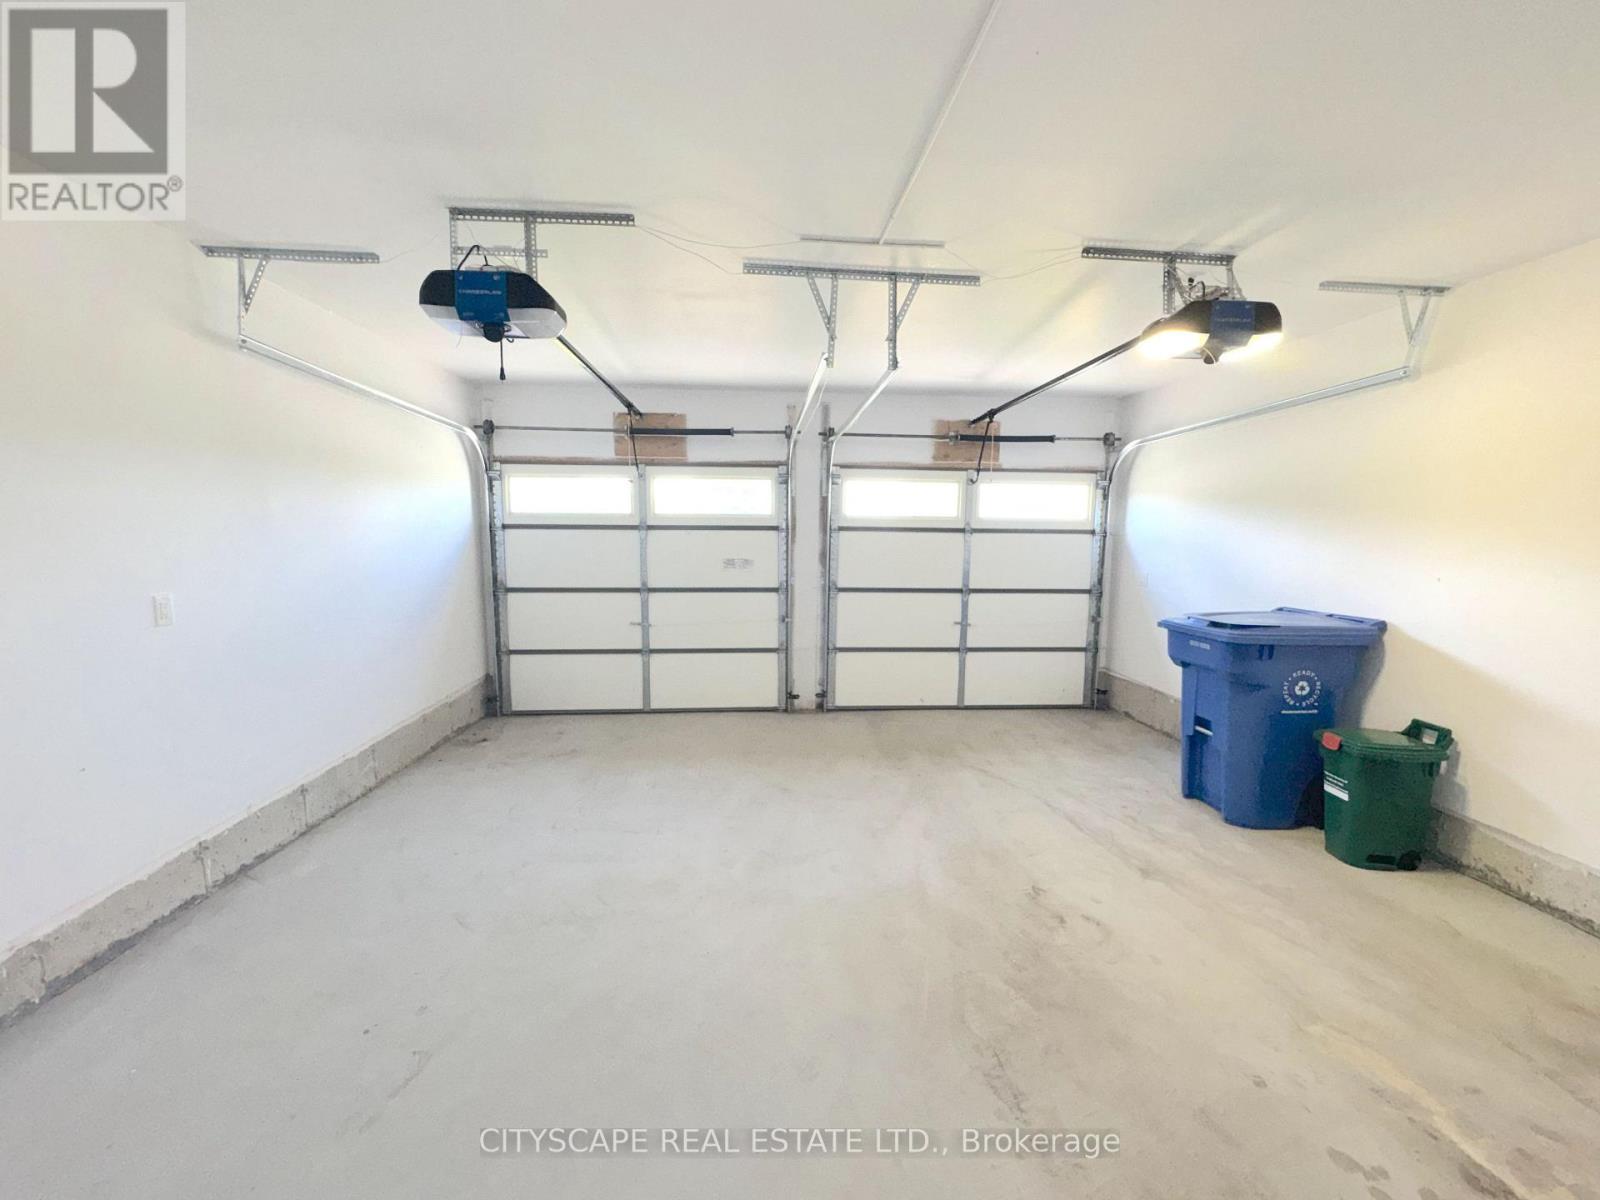
  • Parking Type: Garage
  • No. of Parking Spaces: 6

Rooms:

  • Bathroom Upper Level 3.82 m x 3.05 m
  • 2nd Bedroom Upper Level 4.07 m x 3.22 m
  • Bathroom Upper Level 3.22 m x 1.70 m
  • 3rd Bedroom Upper Level 4.38 m x 3.22 m
  • 4th Bedroom Upper Level 5.75 m x 3.59 m
  • Bathroom Upper Level 3.04 m x 1.63 m
  • Primary Bedroom Upper Level 5.99 m x 4.65 m
  • Foyer Ground Level 3.32 m x 2.77 m
  • Kitchen Ground Level 5.48 m x 4.90 m
  • Dining Ground Level 3.85 m x 3.05 m
  • Living Ground Level 4.76 m x 4.35 m
  • Office Ground Level 3.09 m x 3.05 m
  • Family Ground Level 4.65 m x 3.75 m
  • Bathroom Ground Level 1.65 m x 1.51 m
  • Laundry Ground Level 2.37 m x 1.97 m
  • Loft In-between Level 5.48 m x 4.11 m

Convert Measurement to:


Courtesy of: CITYSCAPE REAL ESTATE LTD.

REALTOR.ca  

QuickQuoteTM Powered by RPS

Location of 5 PEAR BLOSSOM WAY, East Gwillimbury, Ontario, L9N 0T1

Demographic Information of 5 PEAR BLOSSOM WAY, East Gwillimbury, Ontario, L9N 0T1

Life Stage

Young Families

Employment Type

Mixed

Average Household Income

$144,800.00

Average Number of Children

1.90

Household Population

Household Structure

Age of Population

Education

Education Level

No certificate/diploma/degree

12.94 %

High school certificate or equivalent

24.27 %

Apprenticeship trade certificate/diploma

4.8 %

College/non-university certificate

19.48 %

University certificate (below bachelor)

2.61 %

University Degree

35.9 %

Commuter

Travel To Work

By Car

92.88 %

By Public Transit

3.2 %

By Walking

1.78 %

By Bicycle

0.0 %

By Other Methods

2.14 %

Cultural Diversity

Knowledge of Official Language

Mother Tongue

Building Information

Building Type

Apartments (Low and High Rise)

Houses

100.0 %

Own Vs. Rent
