Button CopyPathCircle CloseCircle Left ArrowArrow Down Icon GreyClosecirclecircleBurger
Image 1
Image 2
Image 3
$1,990,000

4909 HOLBORN ROAD, East Gwillimbury, Ontario, L0G 1M0

MLS® # N13635924

3+1 Beds

Baths

2000 - 2500  FEETSQ

QuickQuoteTM: Not Available

East Gwillimbury ON, L0G 1M0

MLS® # N13635924

Property Information:

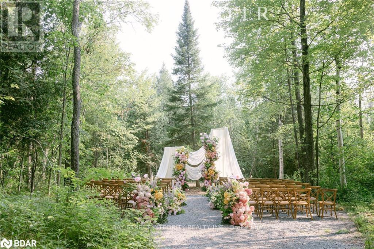
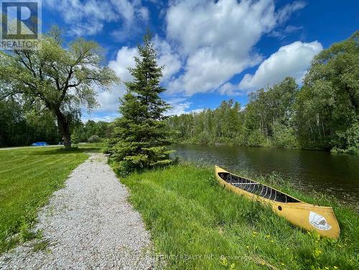
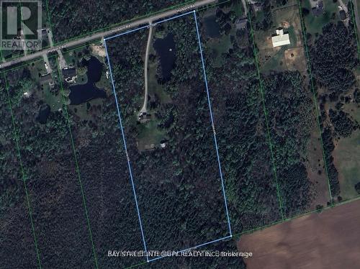
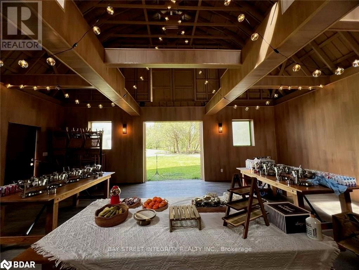
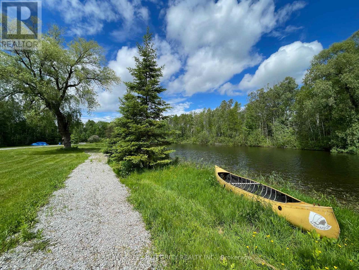
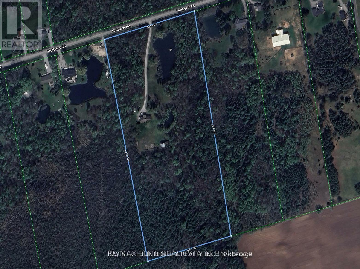
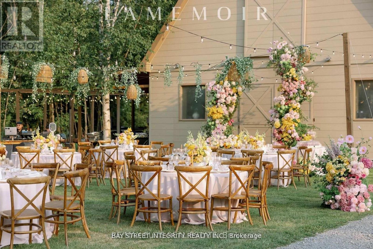
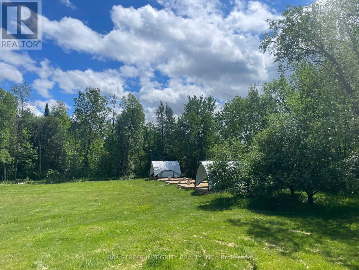
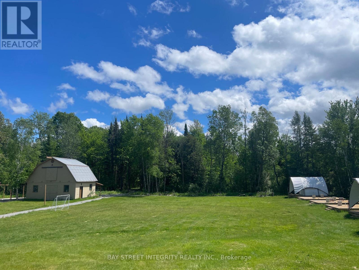
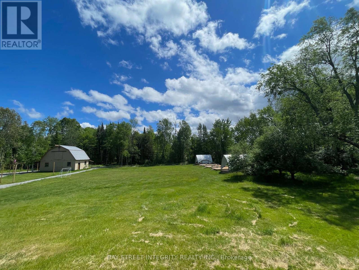
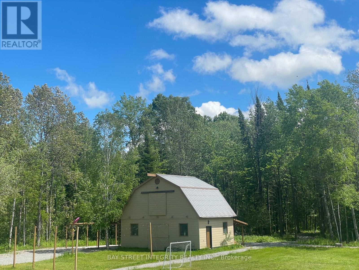
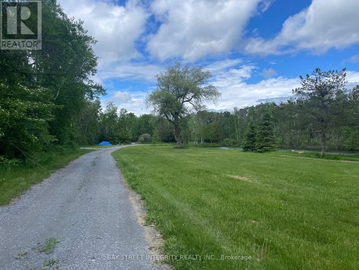
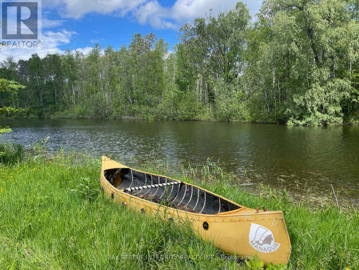
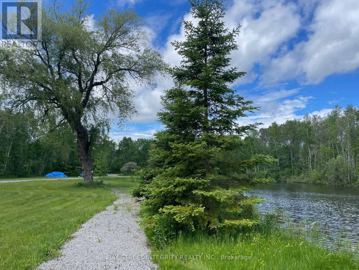
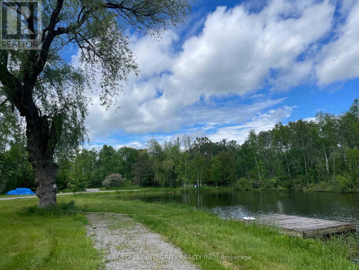
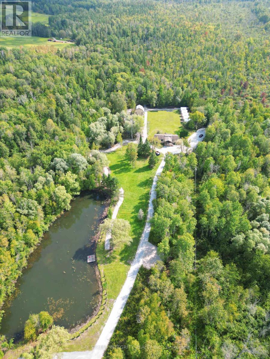
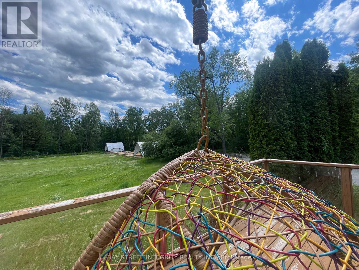
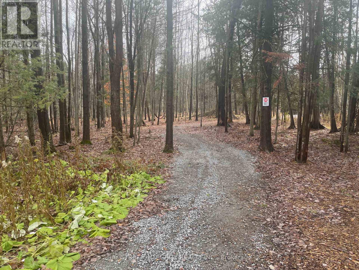
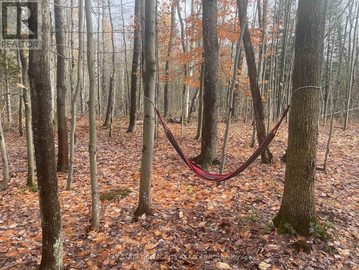
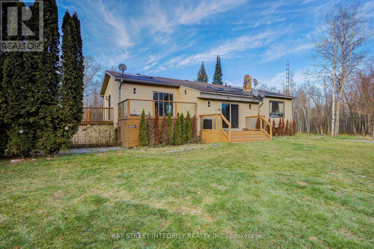
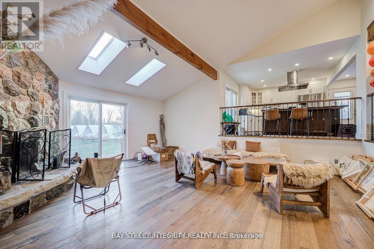
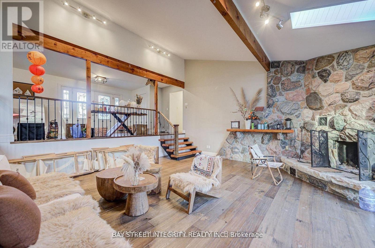
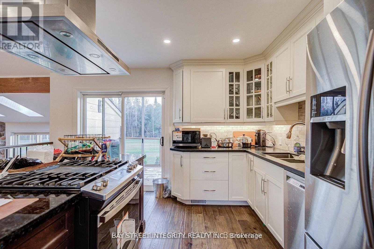
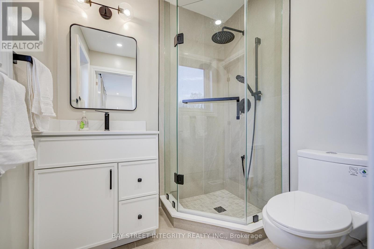
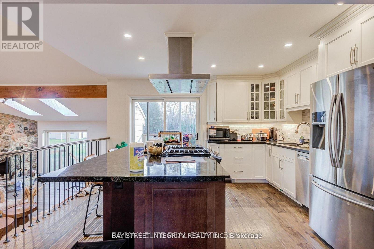
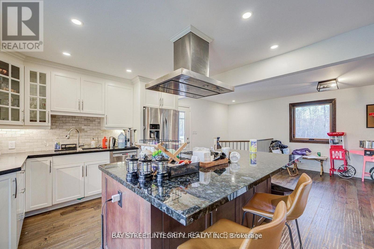
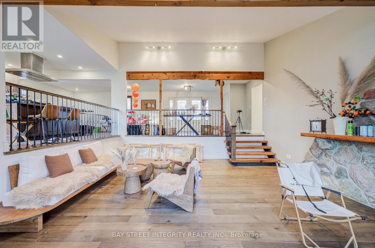
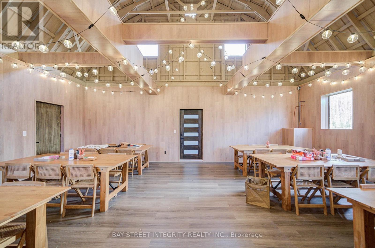
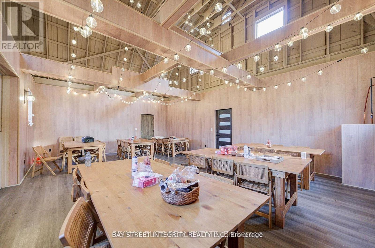
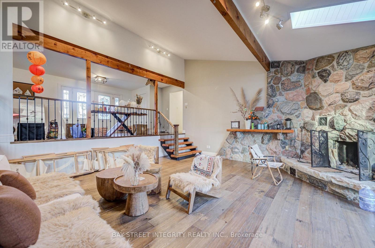
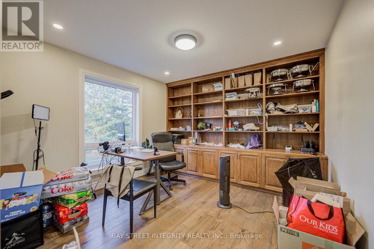
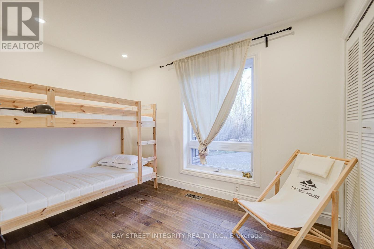
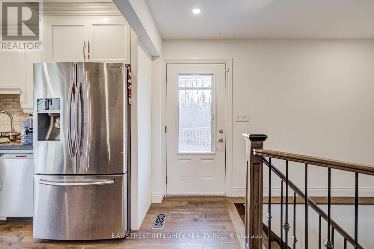
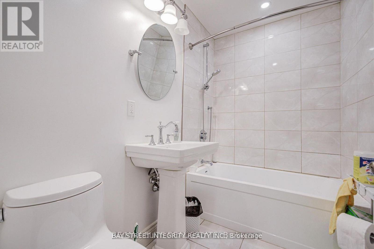
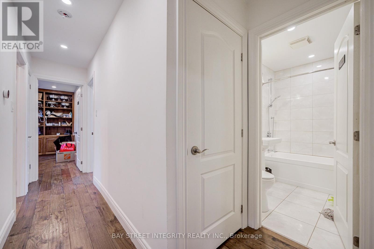
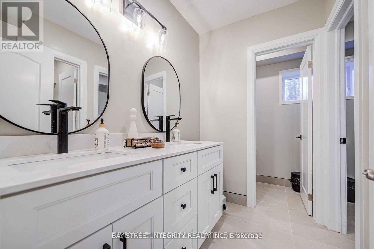
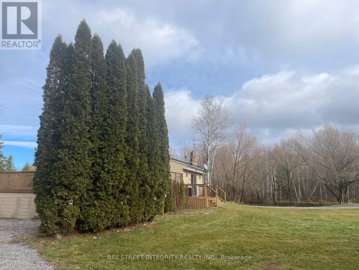
Group events, camp, commercial and residential mixed zoning! 18 acres of private forest, 20 minutes east of Newmarket. Two ponds, your own loop trail through the woods, and a century barn with 24-foot ceilings, rebuilt as a space that can host a ceremony, a banquet, or a party of a hundred.#1. The Barn: A rebuilt century barn with soaring 24-foot ceilings, ready to host a ceremony, banquet, or event for up to a hundred guests - a rare asset under this mixed zoning.#2. The House: 4 bedrooms, 3 baths, renovated top to bottom, turnkey.#3. The Storage: 3-car garage plus a separate shelter, with room for the boat, the ATVs, and the tractor.#4. The Land: Hike, bike, paddle, swim, ATV, snowmobile, or pick mushrooms, all inside your own property line.#5. The Privacy: Neighbouring estates are also approximately 18 acres - you will never see them.#6. The Location: East Gwillimbury, next to Newmarket, with an easy run to Toronto. Municipal services, school bus pickup, weekly garbage collection, and two Costcos within 20 minutes.#7. The Rarity: Acreage, an event-ready barn, and this proximity to the GTA almost never appear together. (id:27)

Building Features:

  • Style: Detached
  • Building Type: House
  • Architectural Style: Bungalow
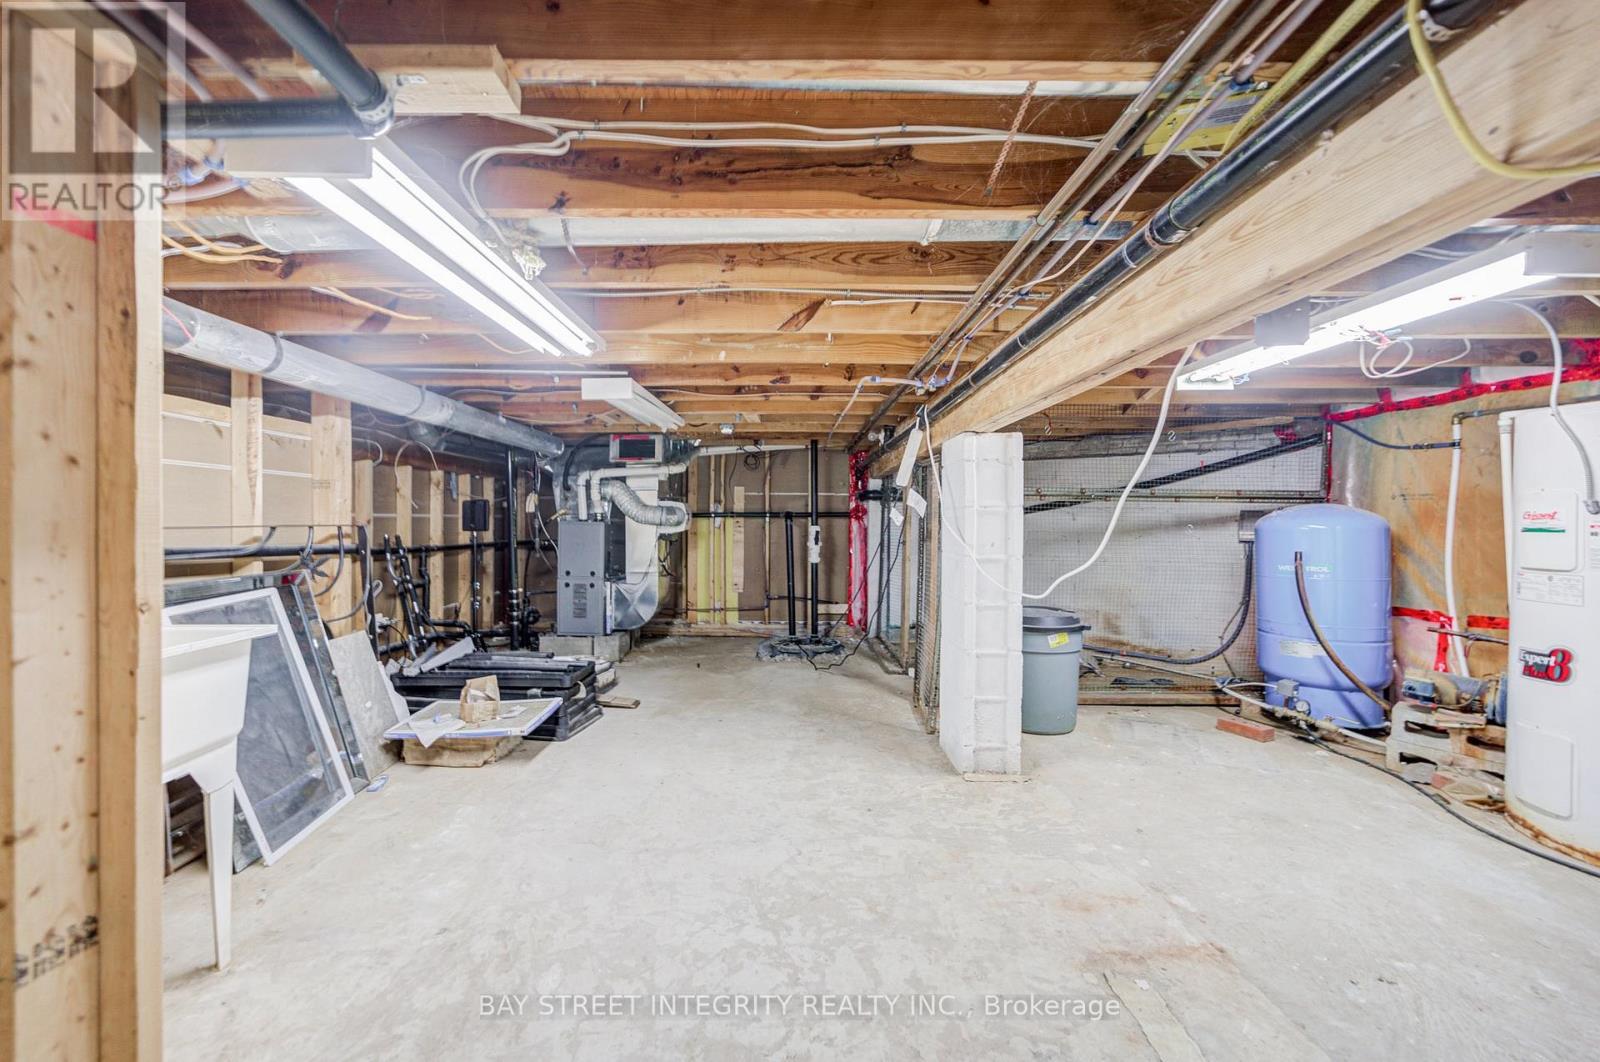
  • Basement Development: Finished
  • Basement Type: N/A
  • Construction Style - Attachment: Detached
  • Exterior Finish: Wood
  • Fireplace: Yes
  • Floor Space: 2000 - 2500 sqft
  • Flooring Type: Hardwood, Laminate
  • Foundation Type: Concrete
  • Heating Type: Forced air
  • Heating Fuel: Propane
  • Cooling Type: Central air conditioning
  • Appliances: Oven - Built-In

Property Features:

  • OwnershipType: Freehold
  • Property Type: Single Family
  • Bedrooms: 3+1
  • Bathrooms: 3
  • Half Bathrooms: 1
  • Features: Wooded area
  • Floor Space (approx): 2000 - 2500 Square Feet
  • Irregular: Yes
  • Lot Frontage: 17.5 Feet
  • Lot Size: 17.5 FT
  • Surface Water:
  • Sewer: Septic System
  • Parking Type: Detached garage, Garage
  • No. of Parking Spaces: 22

Rooms:

  • 3rd Bedroom 2nd Level 10.00 m x 10.00 m
  • 2nd Bedroom 2nd Level 10.00 m x 10.00 m
  • Primary Bedroom 2nd Level 10.00 m x 10.00 m
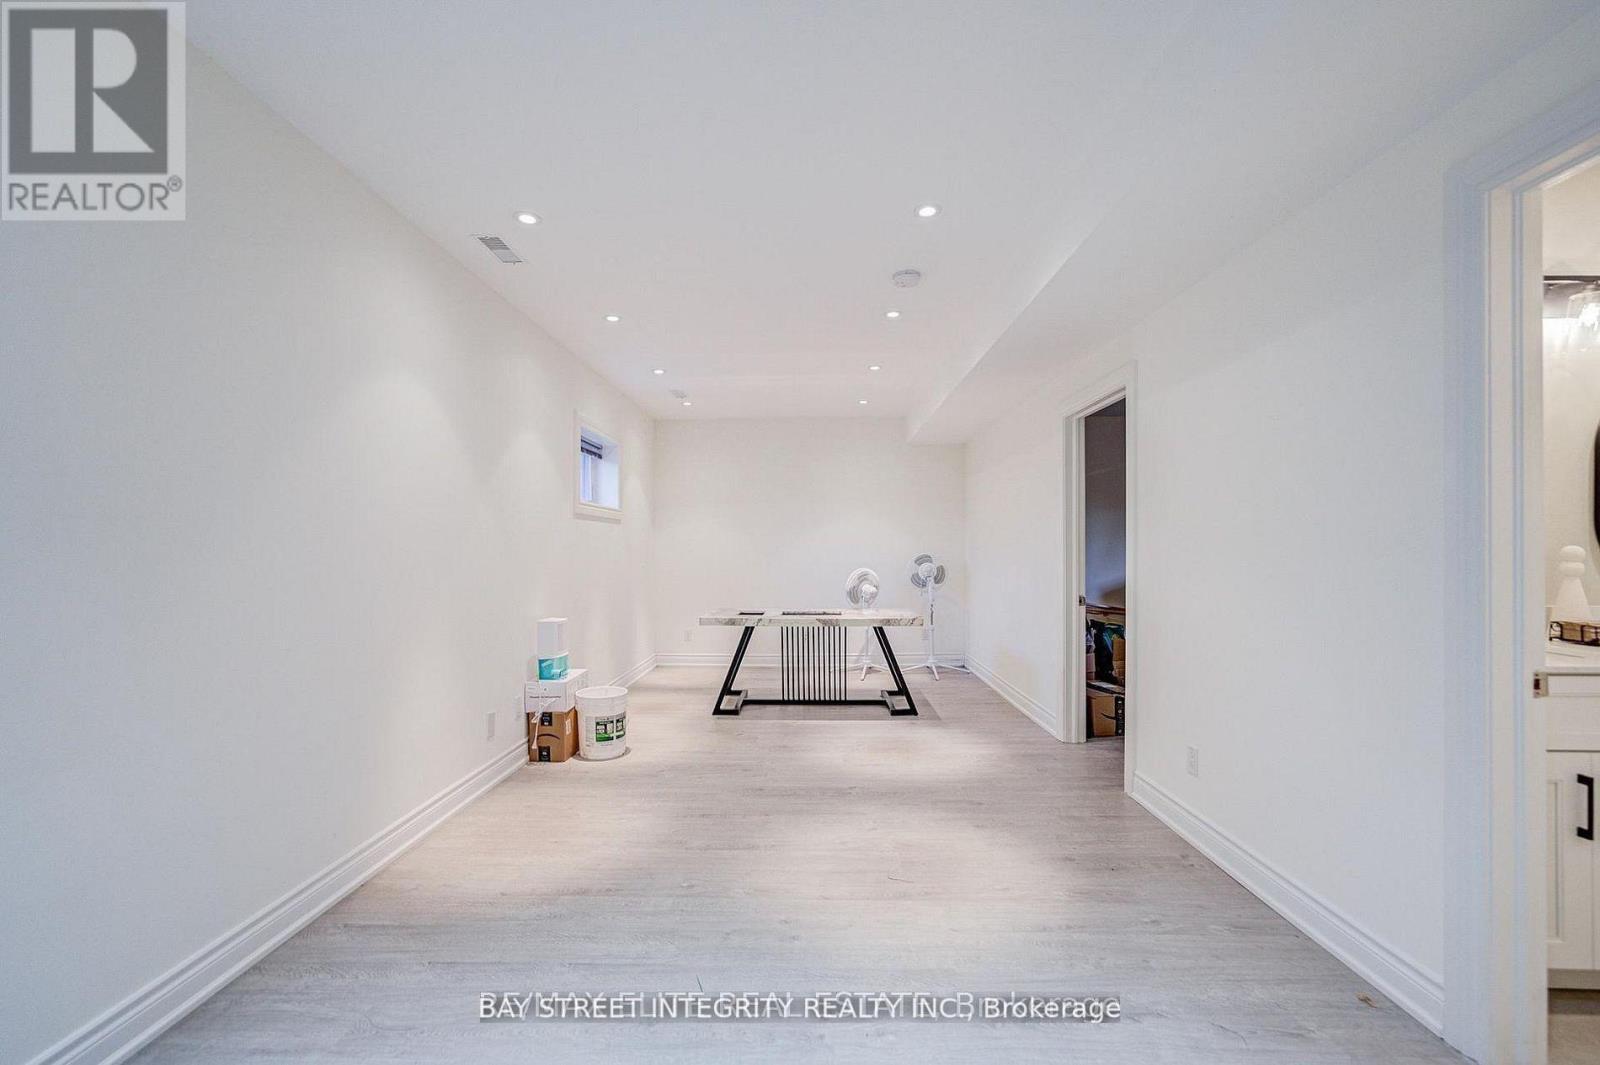
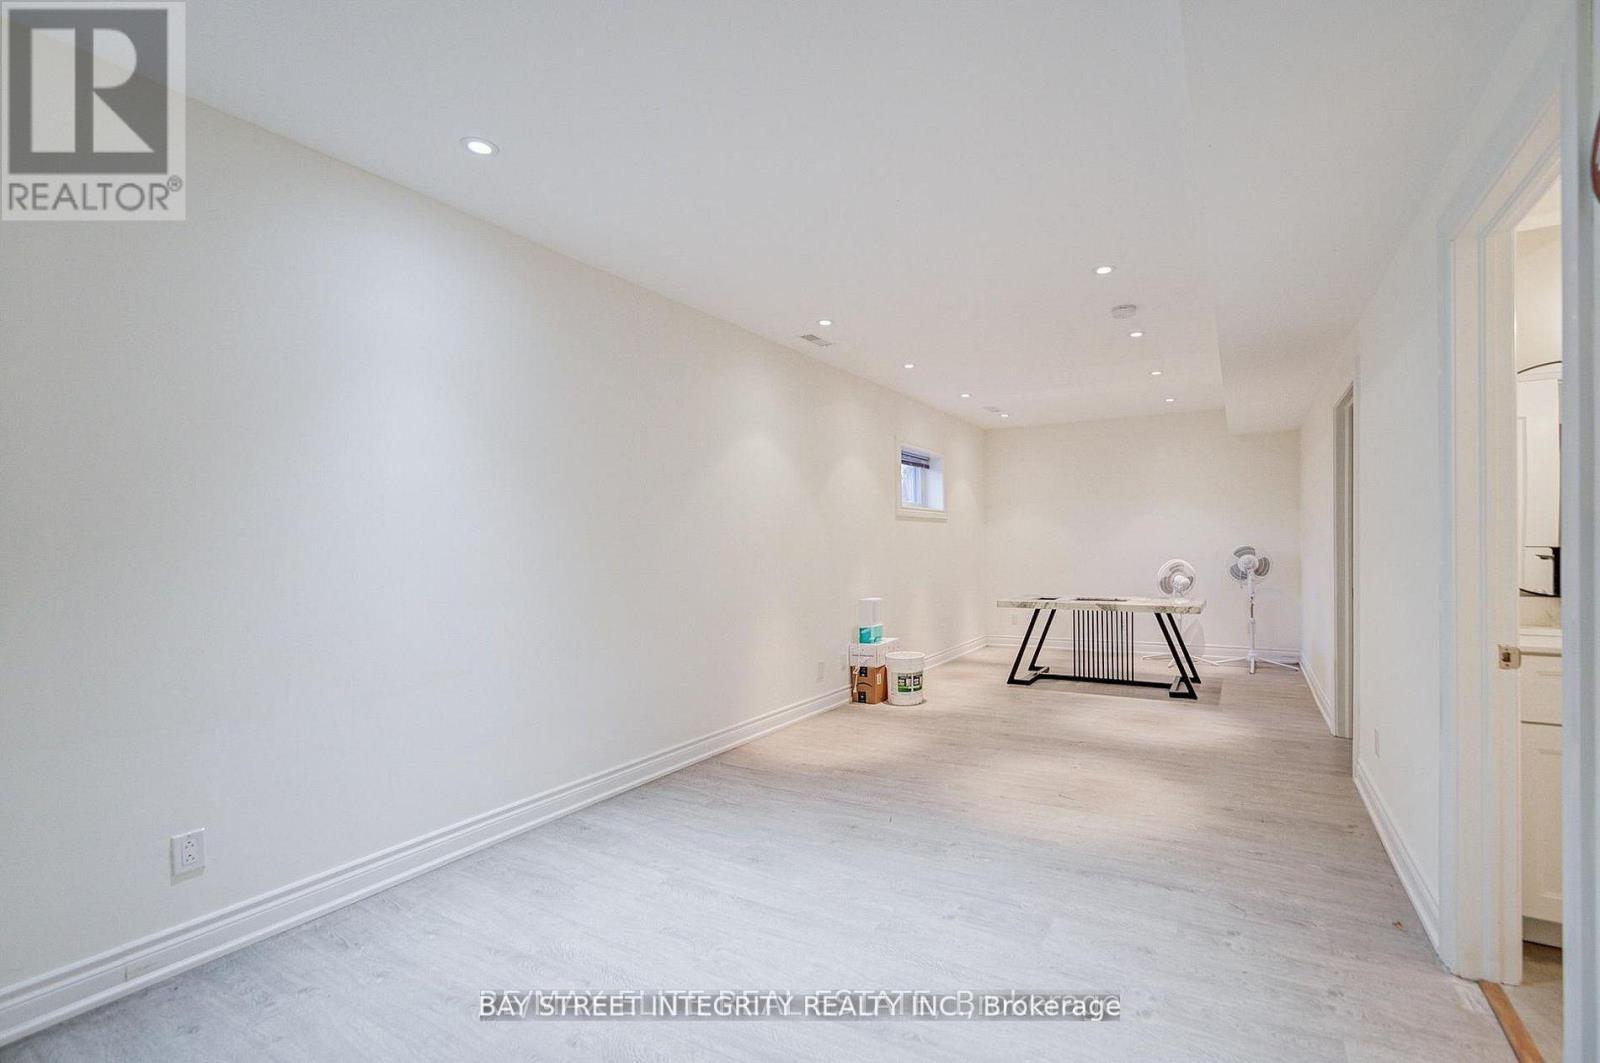
  • Recreation Room Basement Level 10.00 m x 10.00 m
  • 4th Bedroom Basement Level 10.00 m x 10.00 m
  • Kitchen Main Level 10.00 m x 10.00 m
  • Great Room Main Level 10 m x Measurements not available
  • Dining Main Level 10 m x Measurements not available
  • Games Main Level 10.00 m x 10.00 m

Convert Measurement to:


Courtesy of: BAY STREET INTEGRITY REALTY INC.

REALTOR.ca  

QuickQuoteTM Powered by RPS

Location of 4909 HOLBORN ROAD, East Gwillimbury, Ontario, L0G 1M0

Demographic Information of 4909 HOLBORN ROAD, East Gwillimbury, Ontario, L0G 1M0

Life Stage

Older Parents, Younger Kids

Employment Type

Mixed

Average Household Income

$130,073.66

Average Number of Children

1.60

Household Population

Household Structure

Age of Population

Education

Education Level

No certificate/diploma/degree

14.81 %

High school certificate or equivalent

29.62 %

Apprenticeship trade certificate/diploma

14.79 %

College/non-university certificate

27.78 %

University Degree

13.01 %

Commuter

Travel To Work

By Car

90.01 %

By Public Transit

0.01 %

By Walking

0.0 %

By Bicycle

0.0 %

By Other Methods

9.98 %

Cultural Diversity

Knowledge of Official Language

Mother Tongue

Building Information

Building Type

Apartments (Low and High Rise)

Houses

100.0 %

Own Vs. Rent
