Button CopyPathCircle CloseCircle Left ArrowArrow Down Icon GreyClosecirclecircleBurger
Image 1
Image 2
Image 3
$999,800

40 STONEHILL BOULEVARD, East Gwillimbury, Ontario, L9N 1E3

MLS® # N13678168

3+2 Beds

Baths

1500 - 2000  FEETSQ

QuickQuoteTM: $921K - $1.1M

East Gwillimbury ON, L9N 1E3

MLS® # N13678168

Property Information:

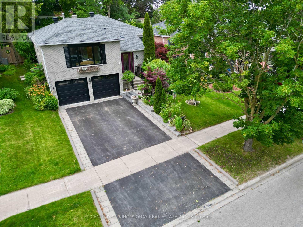
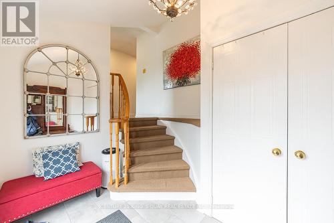
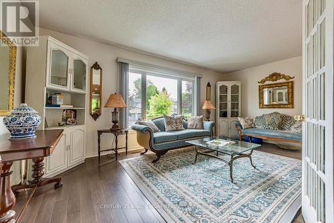
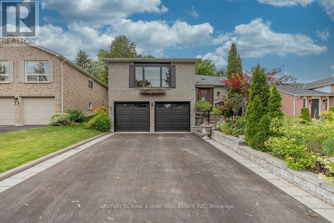
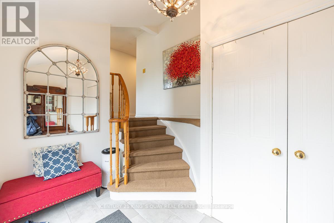
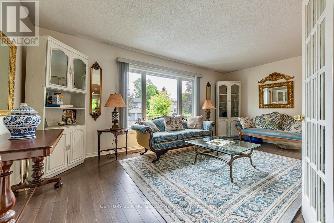
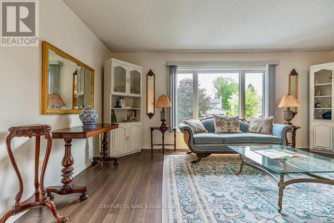
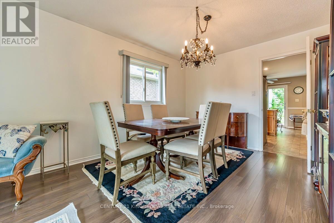
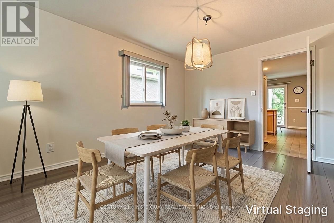
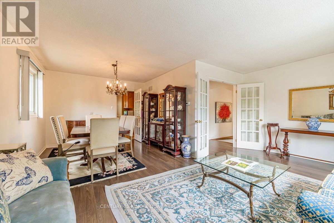
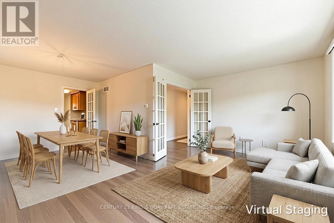
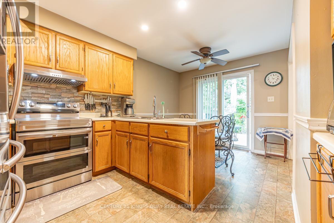
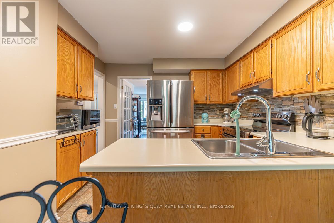
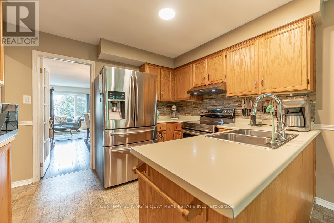
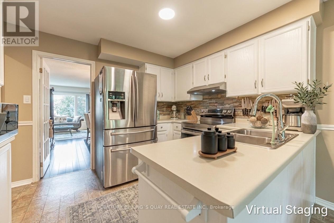
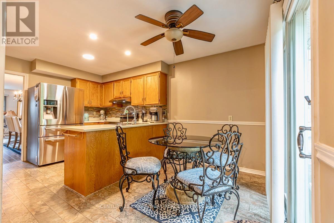
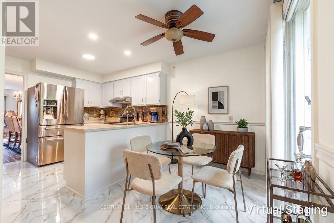
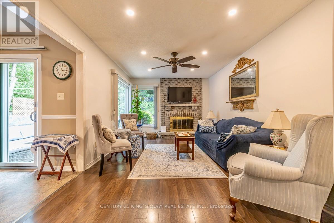
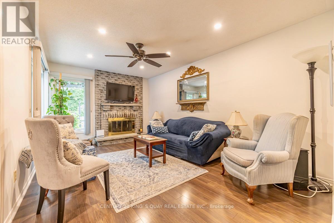
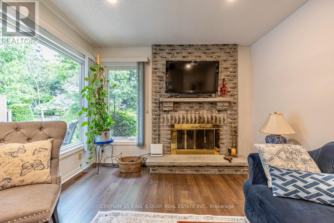
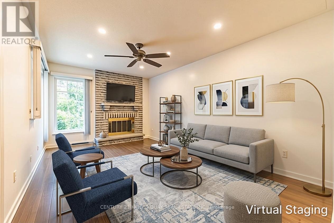
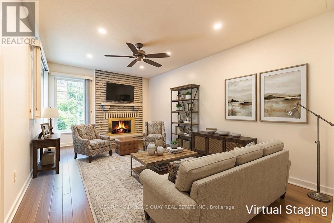
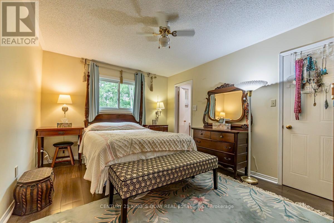
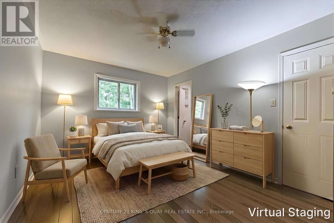
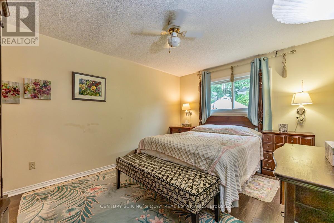
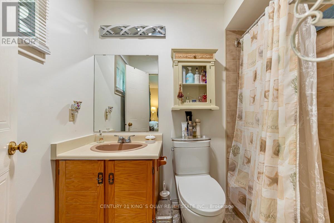
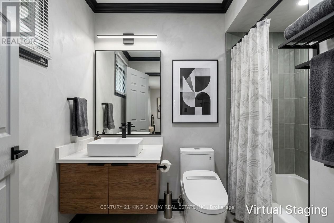
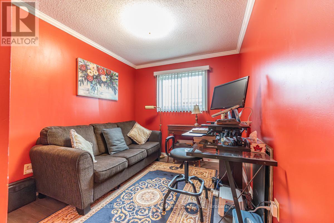
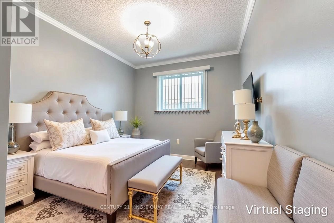
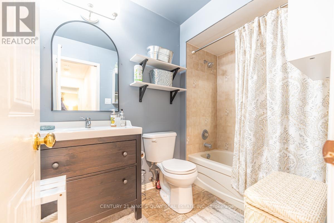
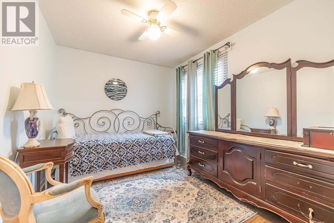
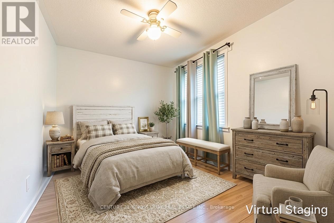
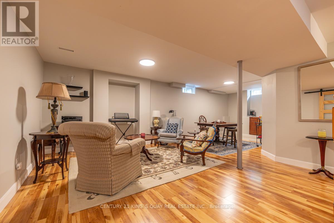
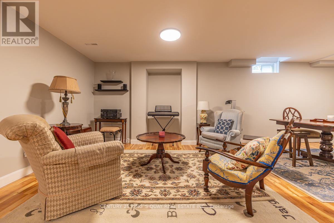
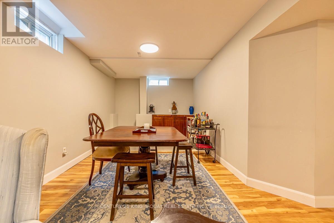
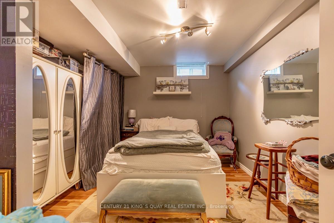
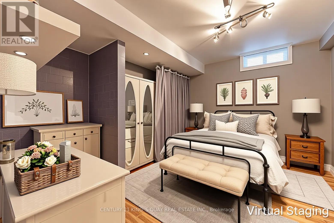
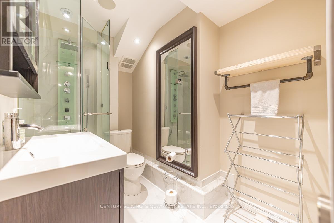
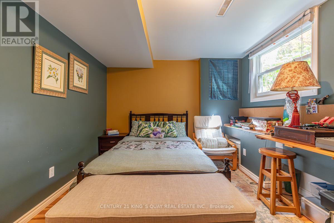
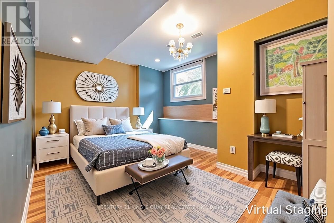
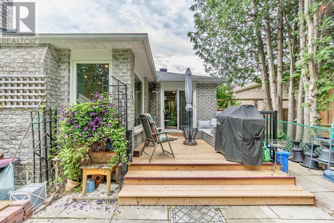
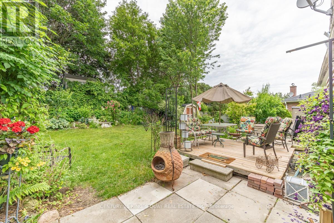
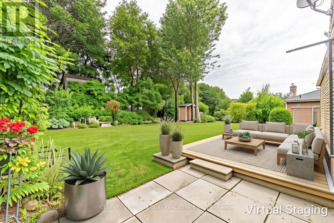
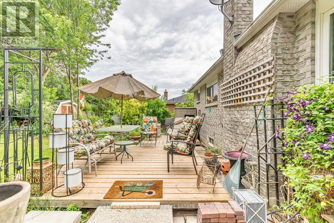
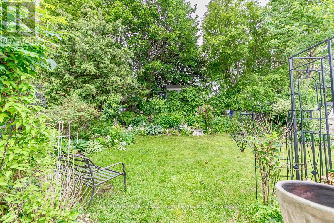
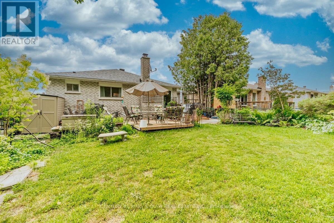
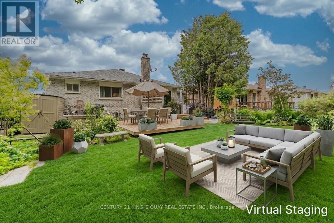
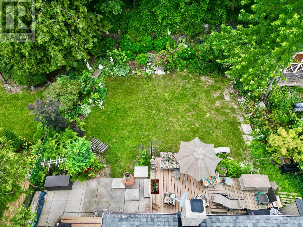
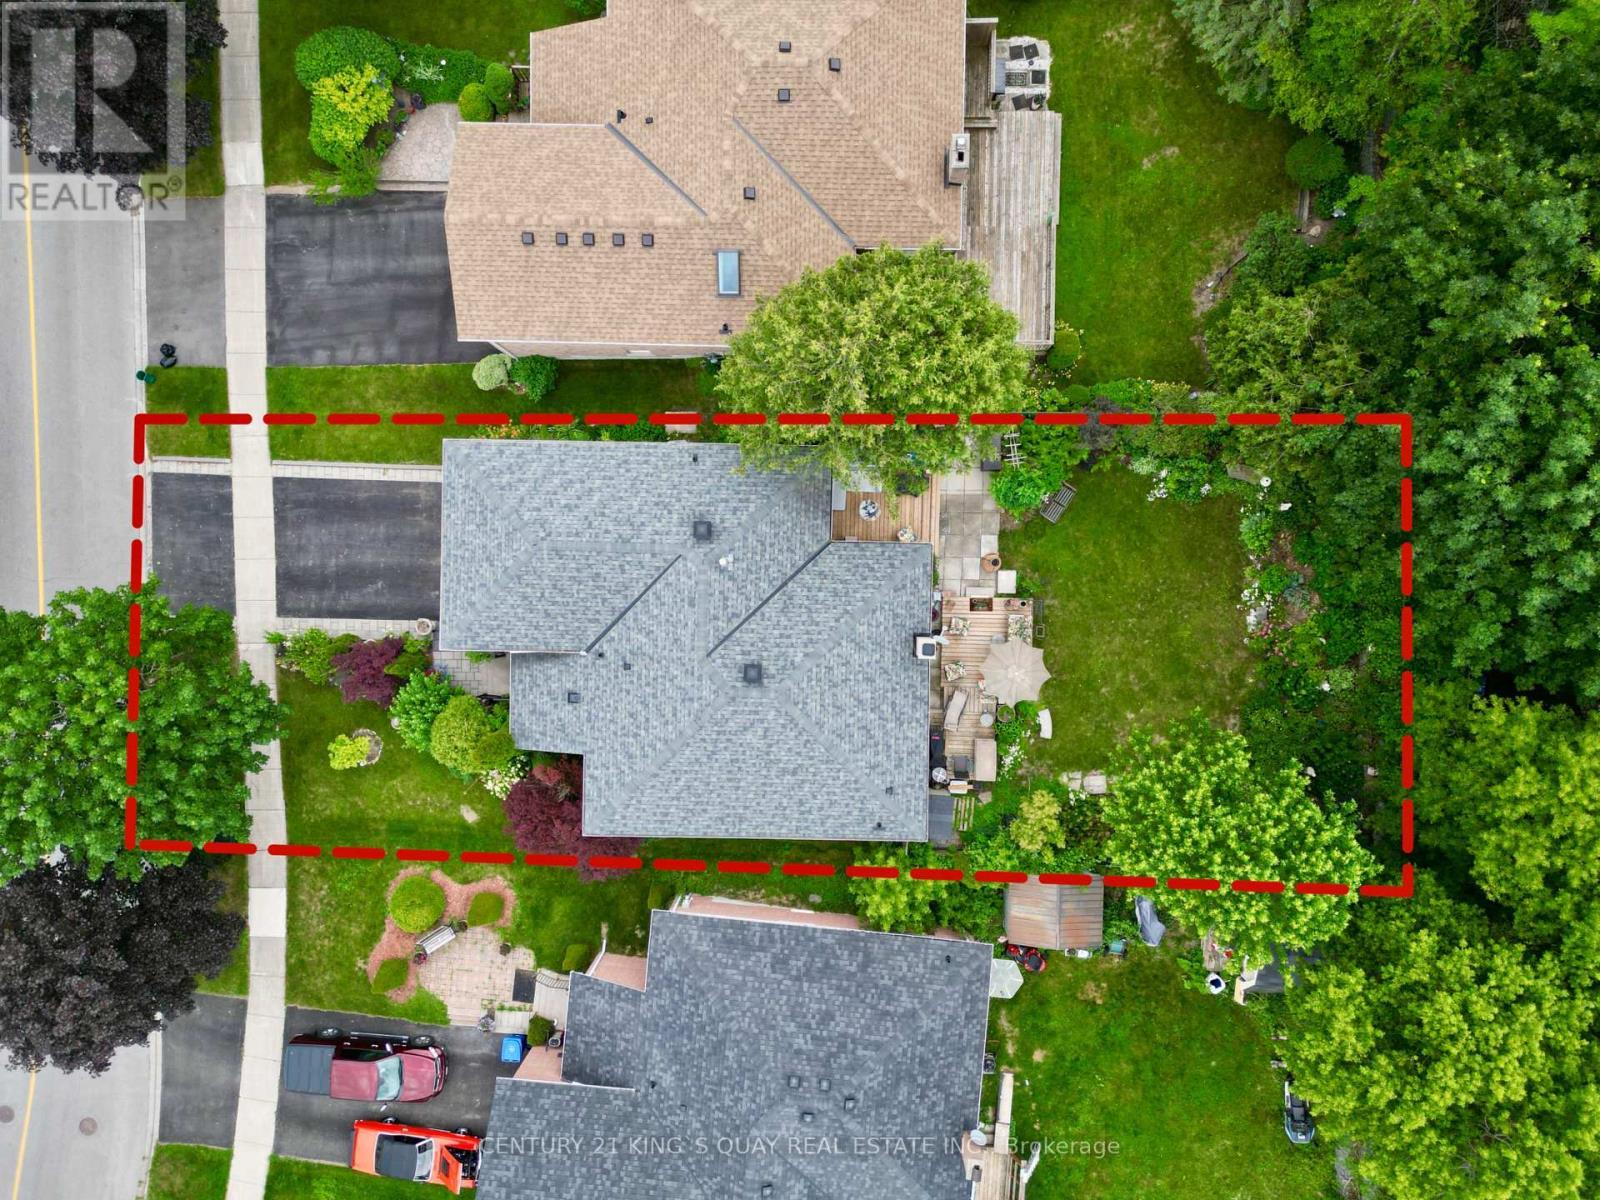
Discover the perfect blend of comfort and versatility at 40 Stonehill Blvd. Nestled in a wonderful East Gwillimbury neighbourhood, this beautiful raised bungalow boasts a double car garage and over 3,000 square feet of beautifully appointed living space across two levels.Step inside to a bright and expansive main floor offering over 1,600 sq ft of living space, seamlessly tied together by stunning Engineering hardwood floors. The layout features three generous bedrooms and two full 4-piece bathrooms, providing ample space for family living. The heart of the home includes a warm and inviting family room anchored by a classic wood-burning fireplace, overlooking the private yard. Enjoy your morning coffee in the sunlit breakfast area, which offers a direct walk-out to a beautifully landscaped backyard featuring two spacious decks-an entertainer's dream!The impressive lower level adds an additional 1,400 sq ft of finished space. Accessible though garage , this bright and airy basement features large windows and sleek laminate flooring throughout. It is perfectly designed for an income suite or extended family, complete with a massive recreation room, two additional bedrooms, and a 3-piece bathroom. (id:27)

Building Features:

  • Style: Detached
  • Building Type: House
  • Amenities:
  • Architectural Style: Raised bungalow
  • Basement Development: Finished
  • Basement Type: N/A, N/A
  • Construction Style - Attachment: Detached
  • Exterior Finish: Brick
  • Fireplace: Yes
  • Floor Space: 1500 - 2000 sqft
  • Flooring Type: Laminate, Hardwood
  • Heating Type: Forced air
  • Heating Fuel: Natural gas
  • Cooling Type: Central air conditioning
  • Appliances: Garage door opener remote, Dryer, Stove, Washer, Refrigerator

Property Features:

  • OwnershipType: Freehold
  • Property Type: Single Family
  • Bedrooms: 3+2
  • Bathrooms: 3
  • Amenities Nearby: Schools
  • Features: Conservation/green belt
  • Floor Space (approx): 1500 - 2000 Square Feet
  • Irregular: Yes
  • Lot Depth: 130 Feet
  • Lot Frontage: 50 Feet
  • Lot Size: 50 x 130 FT
  • Surface Water:
  • Sewer: Sanitary sewer
  • Parking Type: Garage
  • No. of Parking Spaces: 4

Rooms:

  • Bedroom Lower Level 3.66 m x 3.35 m
  • 2nd Bedroom Lower Level 3.66 m x 3.23 m
  • Recreation Room Lower Level 8.53 m x 2.77 m
  • Kitchen Main Level 4.96 m x 3.03 m
  • Family Main Level 6.01 m x 3.33 m
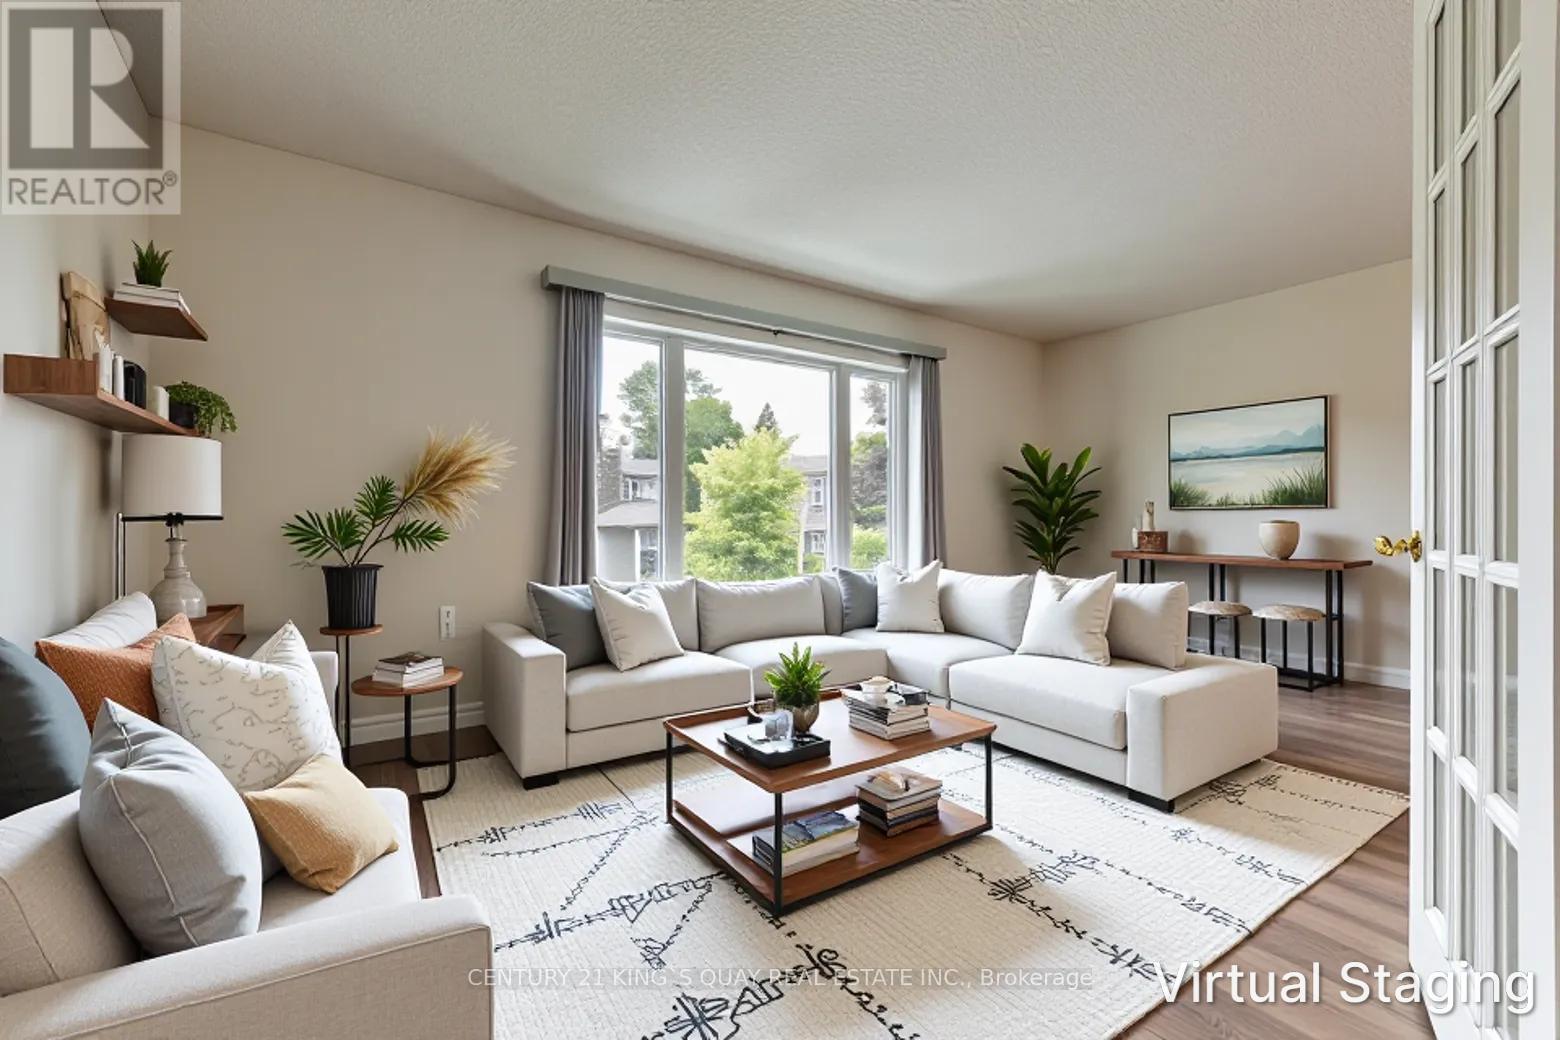
  • Living Main Level 5.54 m x 3.14 m
  • Dining Main Level 3.29 m x 3.12 m
  • Primary Bedroom Main Level 4.29 m x 3.29 m
  • 2nd Bedroom Main Level 3.29 m x 2.69 m
  • 3rd Bedroom Main Level 3.01 m x 2.61 m
  • Foyer Main Level 3.23 m x 1.81 m

Convert Measurement to:


Courtesy of: CENTURY 21 KING'S QUAY REAL ESTATE INC., RE/MAX WEST REALTY INC.

REALTOR.ca  

QuickQuoteTM Powered by RPS

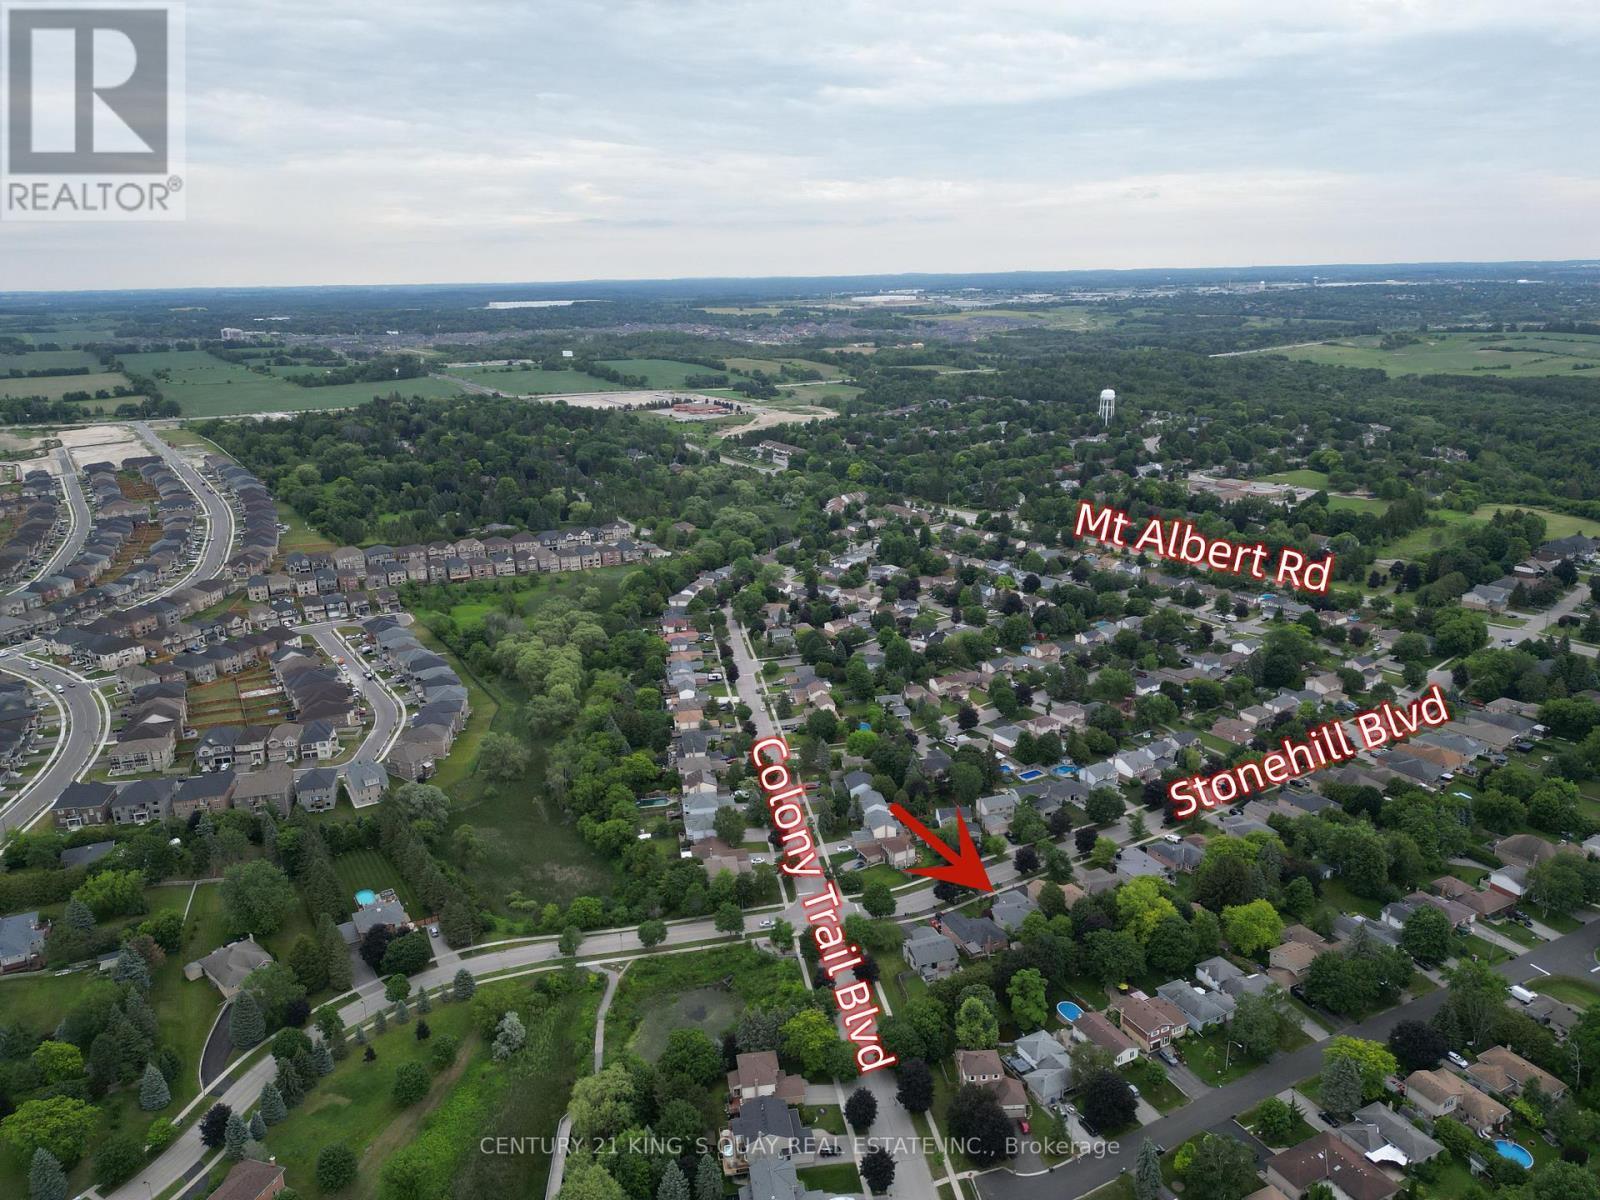
Location of 40 STONEHILL BOULEVARD, East Gwillimbury, Ontario, L9N 1E3

Demographic Information of 40 STONEHILL BOULEVARD, East Gwillimbury, Ontario, L9N 1E3

Life Stage

Middle-Aged with Teens

Employment Type

Mixed

Average Household Income

$169,398.97

Average Number of Children

1.76

Household Population

Household Structure

Age of Population

Education

Education Level

No certificate/diploma/degree

11.36 %

High school certificate or equivalent

26.33 %

Apprenticeship trade certificate/diploma

7.69 %

College/non-university certificate

24.06 %

University certificate (below bachelor)

1.33 %

University Degree

29.22 %

Commuter

Travel To Work

By Car

98.28 %

By Public Transit

0.78 %

By Walking

0.0 %

By Bicycle

0.0 %

By Other Methods

0.94 %

Cultural Diversity

Knowledge of Official Language

Mother Tongue

Building Information

Building Type

Apartments (Low and High Rise)

4.16 %

Houses

95.84 %

Own Vs. Rent
